

Unit 1908, 55 Regent Park Boulevard
Unit 1908, 55 Regent Park Boulevard
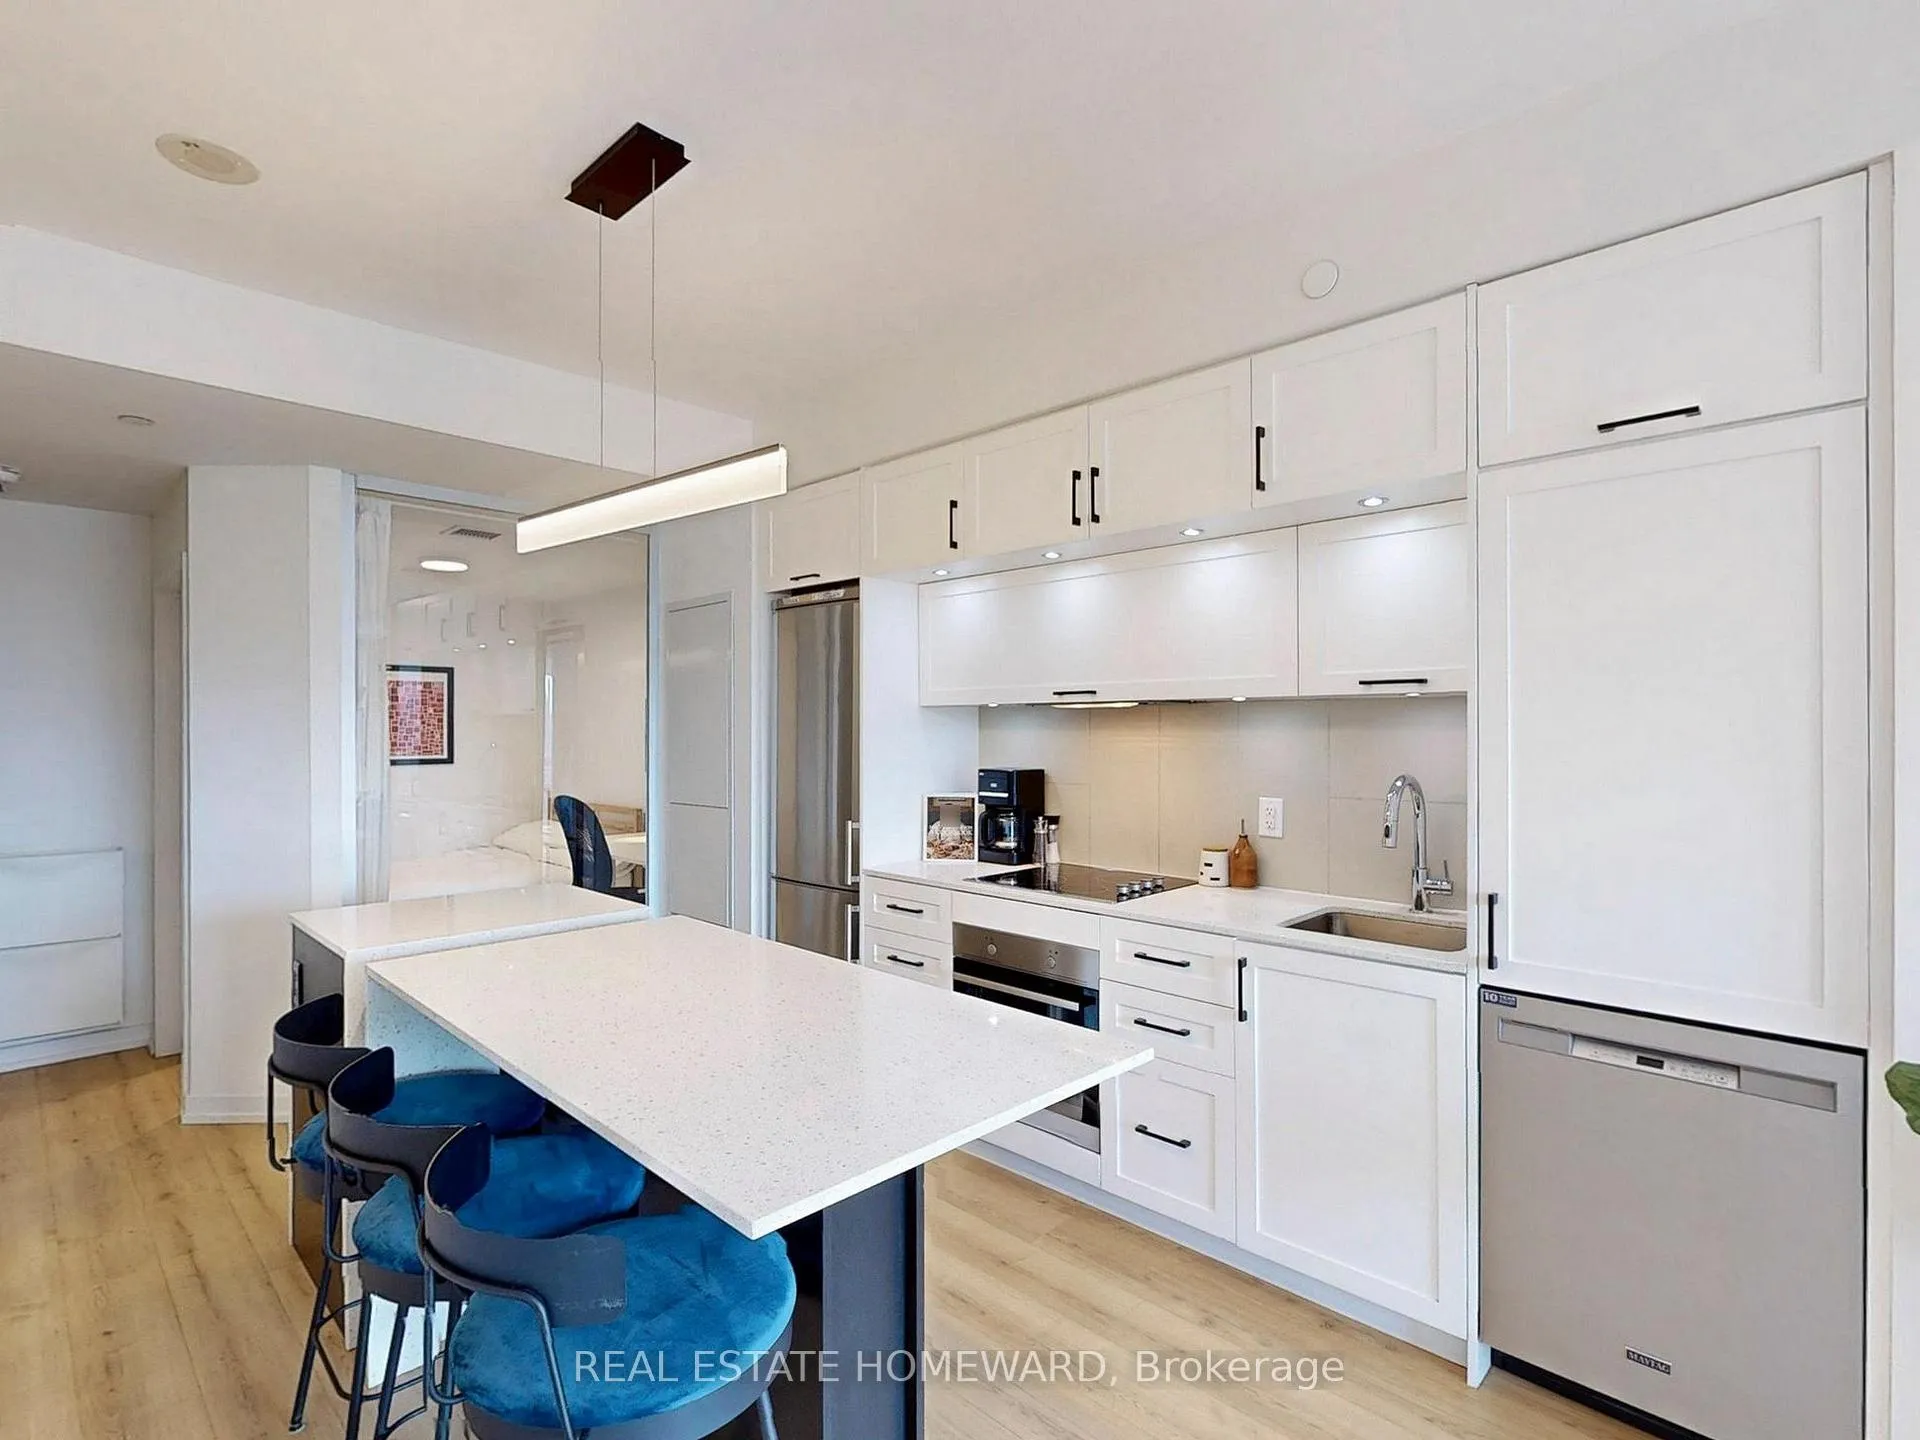 See all 40 photos
Property history
Facts and features
- ExposureWest
- LaundryEnsuite
- LockerOwned
- BalconyOpen
- Central air
- Gym
- Party room/meeting room
The homeCondo Apartment, Apartment, 700–799 sq ft
- TypeCondo Apartment
- StyleApartment
- Living space700–799 sq ft
- BasementNone
- ExposureWest
InsideEnsuite, Built-in oven, countertop range, carpet free, Concierge/security, smoke detector
- LaundryEnsuite
- FeaturesBuilt-in oven, countertop range, carpet free
- SecurityConcierge/security, smoke detector
- Rooms above ground5
- Bedrooms2
- Bathrooms2
- Kitchens1
OutsideConcrete, brick, Open
- ExteriorConcrete, brick
- BalconyOpen
Parking and locker1 Parking, Underground, Exclusive
- Spaces1 Parking
- GarageUnderground
- Parking typeExclusive
- Spot195
- LockerOwned
- Locker number402
- Locker levelP2
BuildingOne park place south, Storeys 29, Units 414
- NameOne park place south
- Storeys29
- Units414
- Registered2015
- Condo corporation2439
- AmenitiesCommunity bbq, gym, media room, party room/meeting room, visitor parking, squash/racquet court
- PetsAllowed
Heating, water and powerHeat pump, other, Central air
- HeatingHeat pump, other
- CoolingCentral air
Costs and taxesTaxes $2,971 a year, Condo fee $703 a month, Heat included, water included, cac included, common elements included, building insurance included, parking included
- Taxes, 2025$2,971 a year
- Condo fee$703 a month
- Fee includesHeat included, water included, cac included, common elements included, building insurance included, parking included
- HSTHST included in the price
- Rental itemsNone
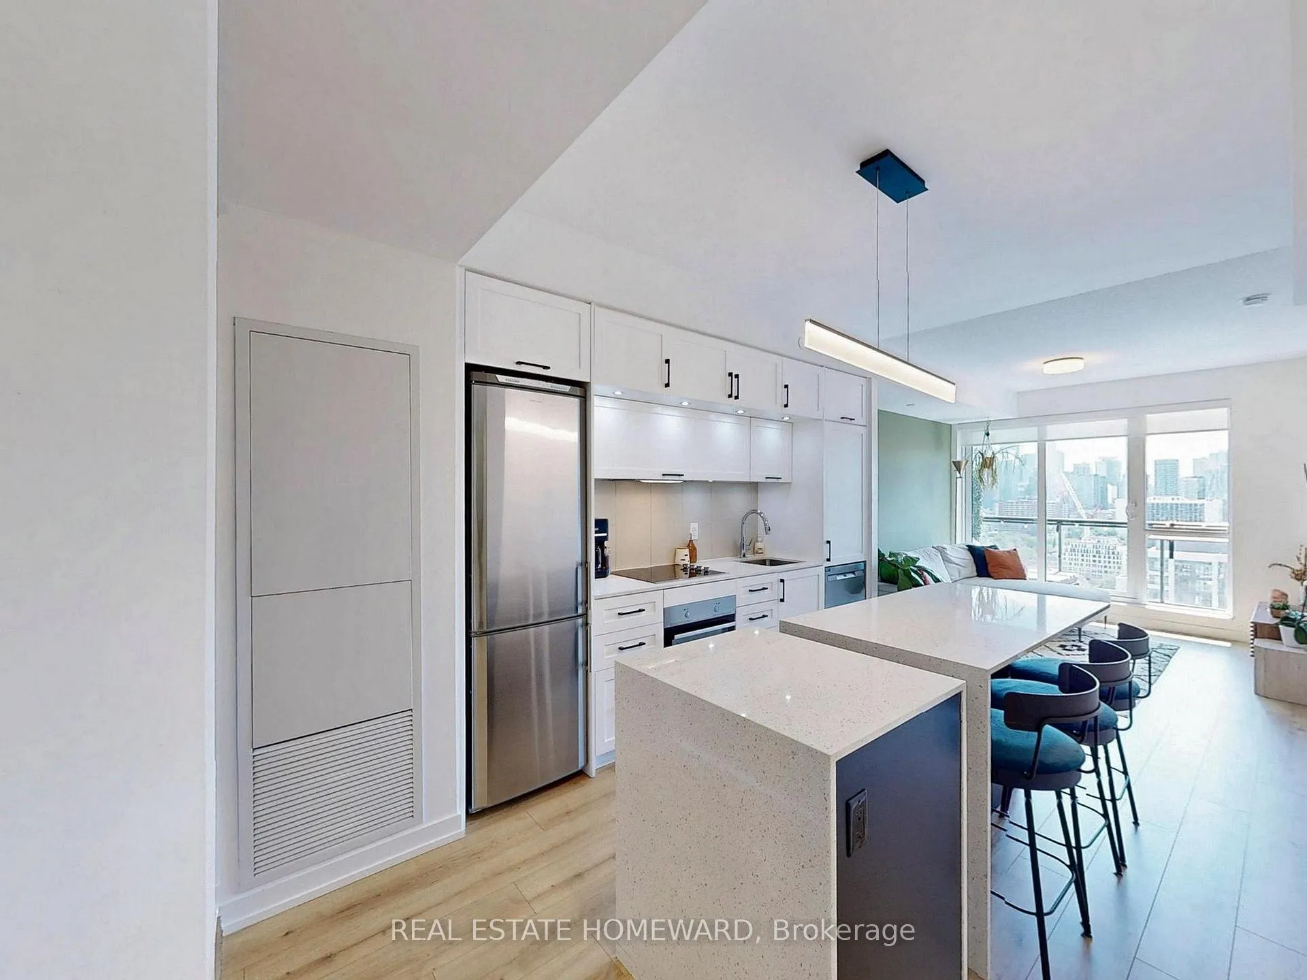
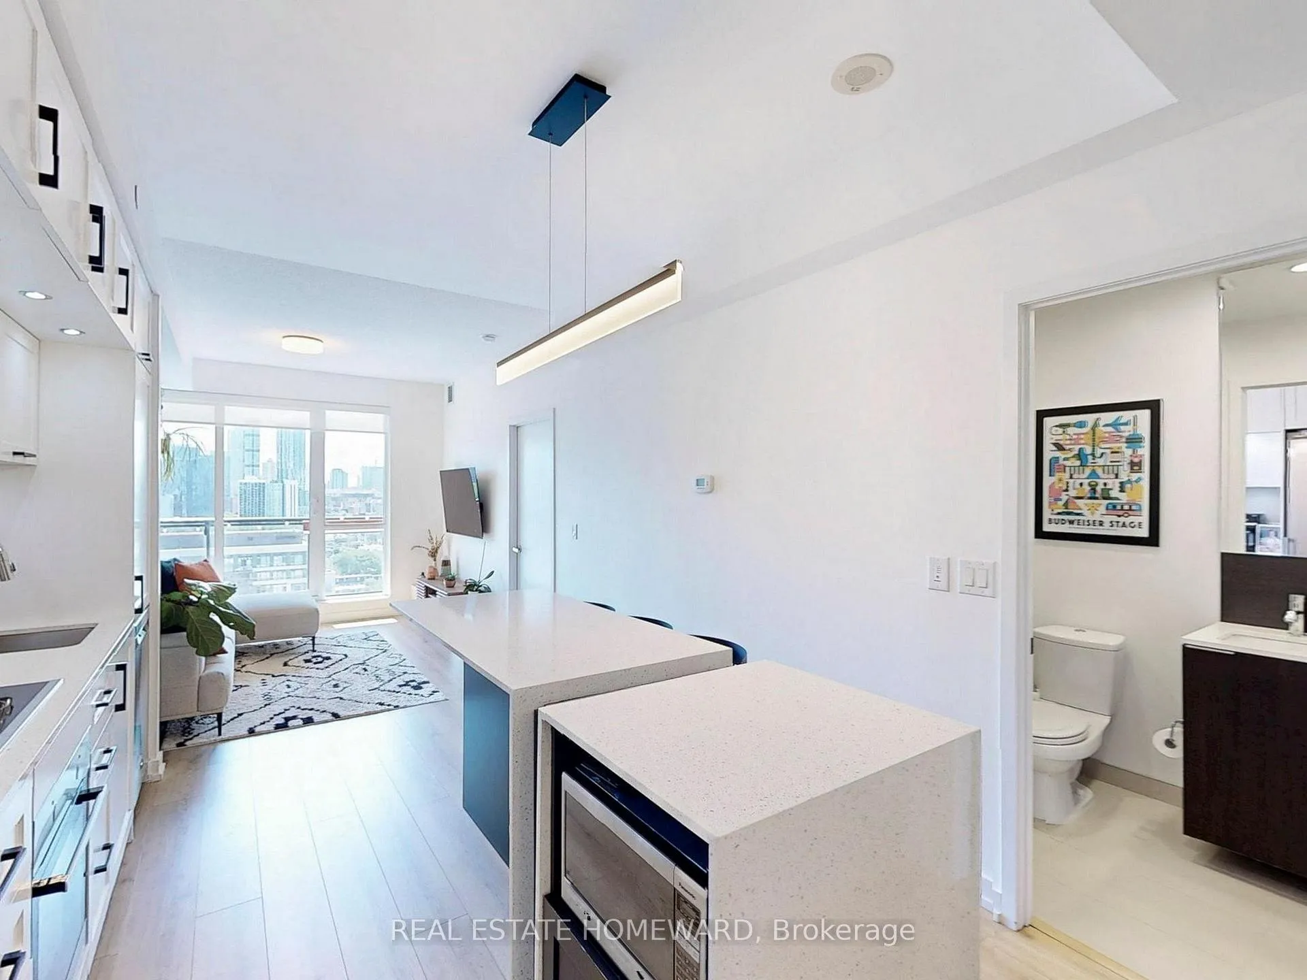
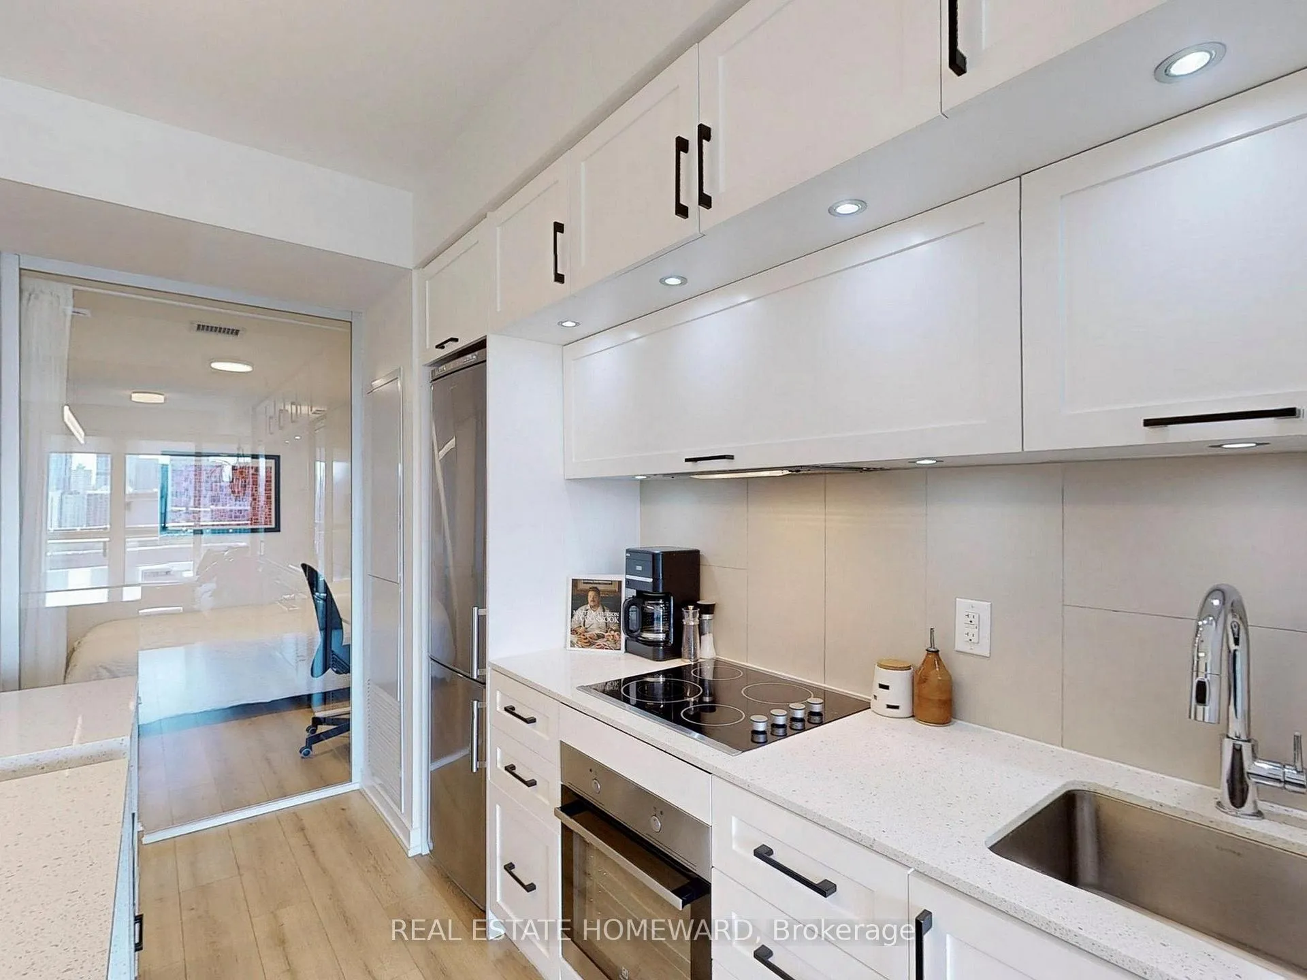
Included in the saleIntegrated fridge and oven, stovetop, electrolux washer and ge dryer, maytag d/w, microwave. upgraded lighting throughout, custom roller blinds, curtains in 2nd bdrm, daybed on balcony, balcony bar, balcony flooring, plastic greenery on balcony wall., Hallway bench and cabinetry, coat rack, 3 counter stools in kitchen.
- IncludedIntegrated fridge and oven, stovetop, electrolux washer and ge dryer, maytag d/w, microwave. upgraded lighting throughout, custom roller blinds, curtains in 2nd bdrm, daybed on balcony, balcony bar, balcony flooring, plastic greenery on balcony wall.
- Not includedHallway bench and cabinetry, coat rack, 3 counter stools in kitchen.
NearbyArts centre, clear view, park, public transit, rec./commun.centre, hospital
- Close toArts centre, clear view, park, public transit, rec./commun.centre, hospital
Listing detailsC12255014, Sold, Jul 2, 2025
- MLS® numberC12255014
- StatusSold
- Listed onJul 2, 2025
- Days on market56
- UpdatedAug 27, 2025
- Possession30-59 days
- Occupied byOwner
- Listing brokerageREAL ESTATE HOMEWARD
About this home
Unit 1908, 55 Regent Park Boulevard, Toronto (Regent Park), ON M5A 0C2
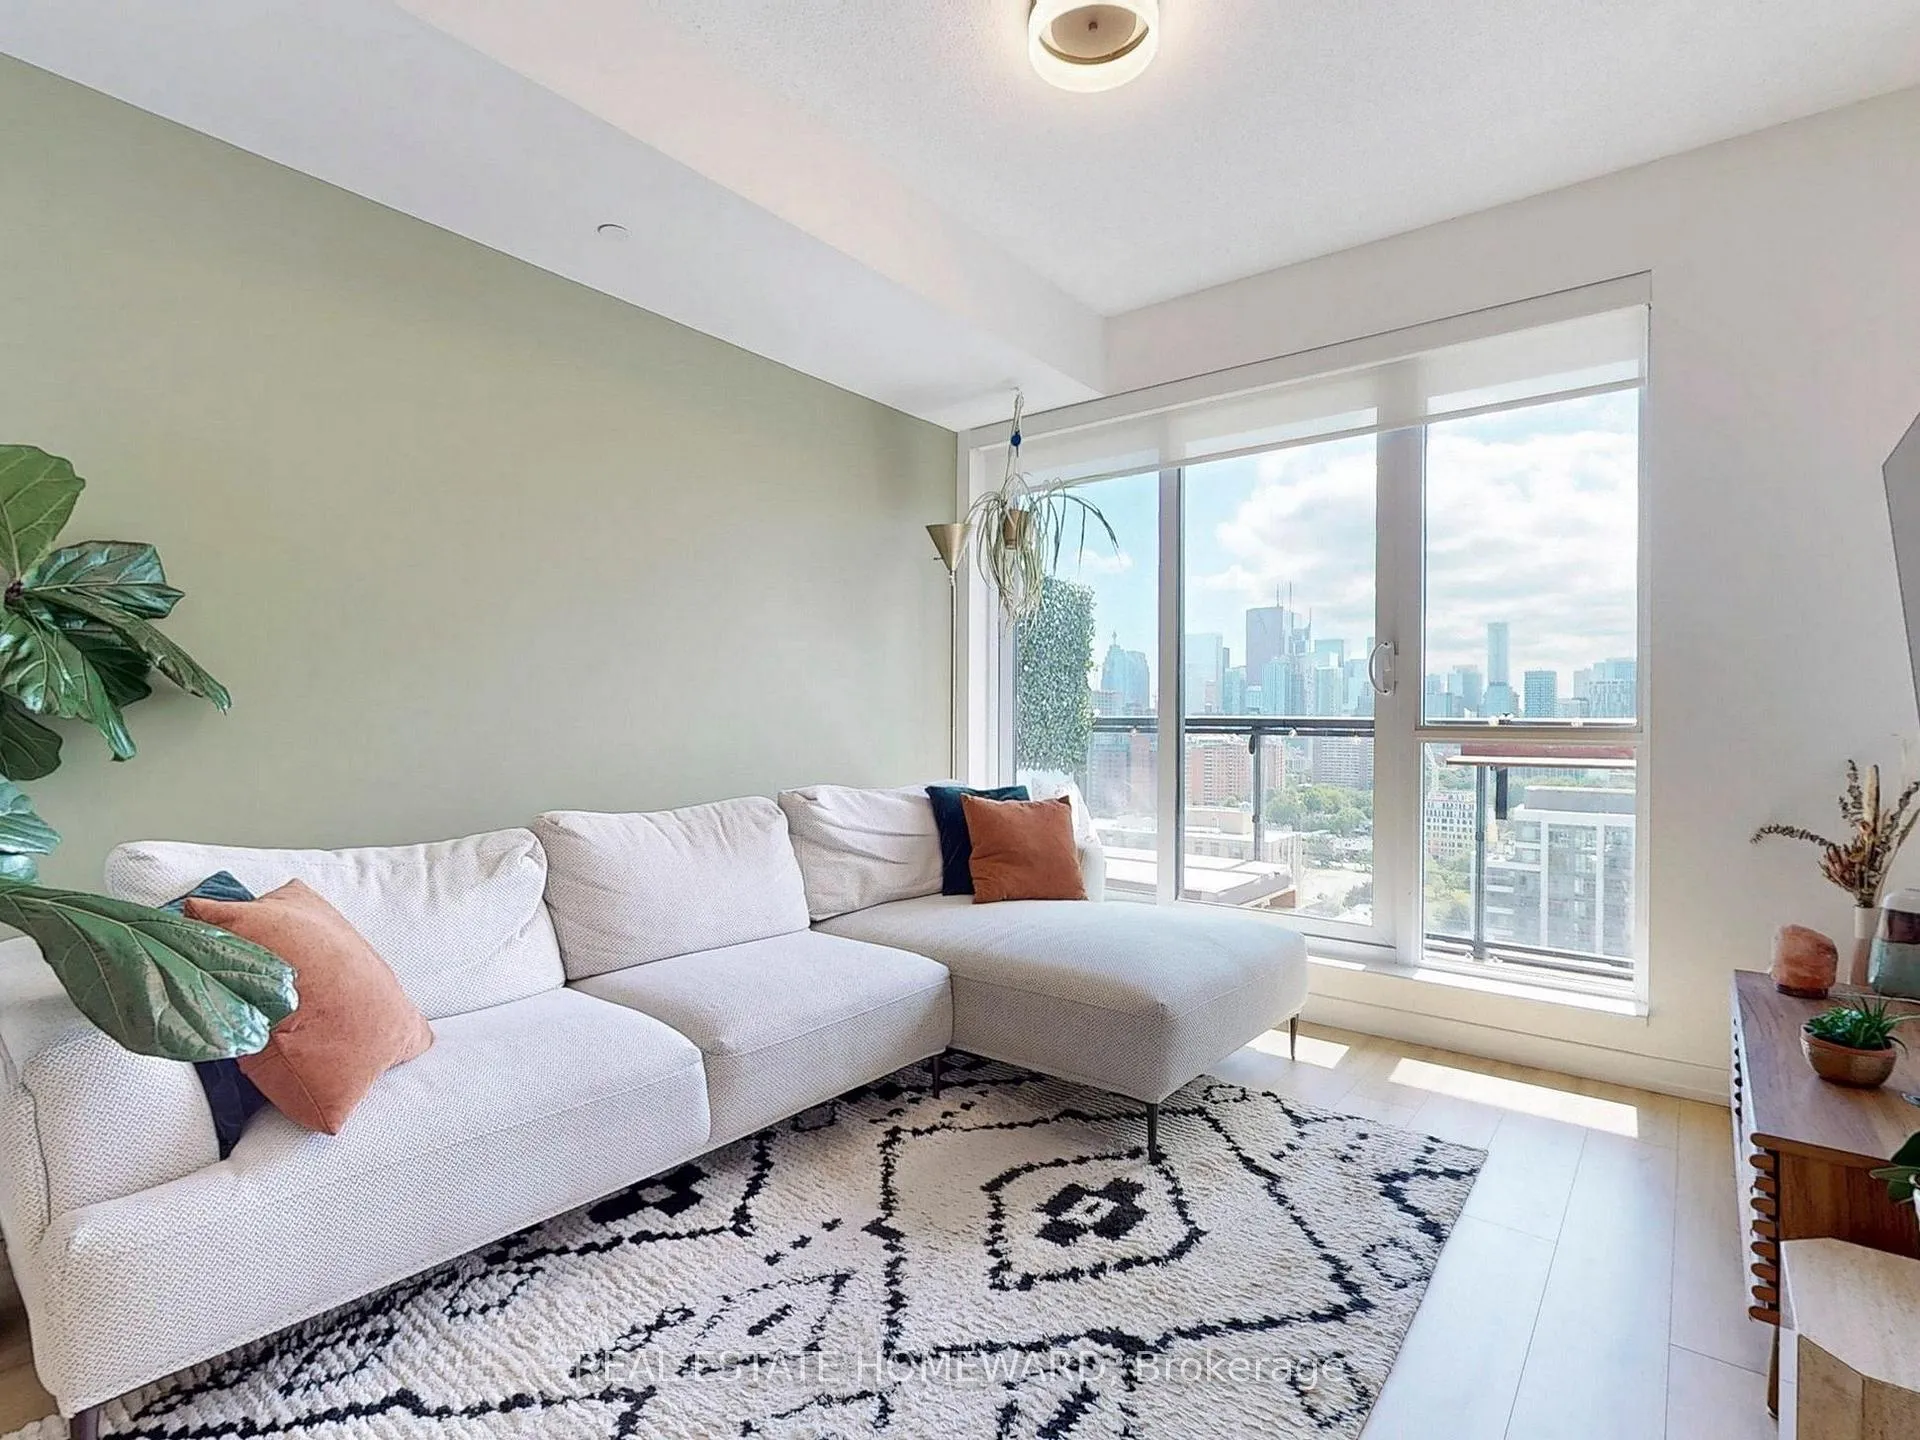
Welcome to One Park Place! You'll love the glorious expansive sunset and Toronto skyline/CN Tower views from this urban oasis! Fresh, clean, neutral decor throughout this split-plan, 2-bdrm, 2 bath unit. Updates include upgraded kitchen cabinetry and Maytag D/W (2023), new Electrolux washer (2022) and light, easy-care laminate flooring (2021). Both bedrooms are full-size, with double closets and own bathroom, ideal for guests or work from home accommodations. Conveniently situated in the heart of the city with easy access to the DVP from Dundas St E. Transit and bikeshare are at the door while being walking distance to four streetcar lines (506/505/504/501). Shops and restaurants are a quick stroll. Be sure to see all the photos and virtual tour - the amenities are incredible: 24-hr concierge, squash/basketball court, games room, gym/exercise, rooftop terrace and BBQ area, business centre, billiards room, party room, and entertainment and mixer lounges. Garden plots are available for those who want to enjoy growing their own fruits and veggies! This is definitely a place to call home. You'll love living in the heart of the city - ideally located walking distance from Cabbagetown, Riverside and Leslieville neighbourhoods, TMU, Yonge subway, the Eaton Centre, endless restaurants, Distillery District, St. Lawrence Market, and all the great venues and events Toronto offers. Amazing walk score of 98, transit score of 94 and biker's score of 99!
Ask about this home
A HOMEH agent will answer your questions about this home.
Know more about One Park Place South Tower
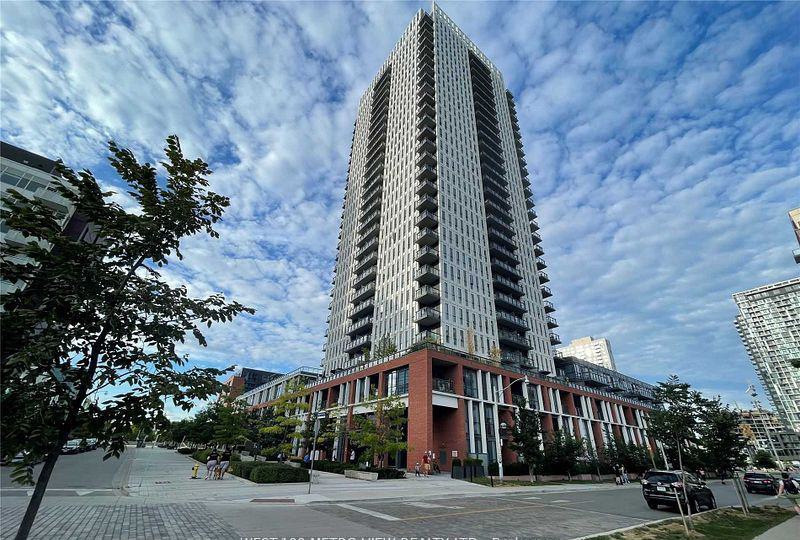
Condo building · 55 Regent Park Boulevard
One Park Place South Tower is a 29-storey condo with 414 suites, built in 2015 by The Daniels Corporation. Right now 5 for sale and 1 for rent are on the market here.
- 29storeys
- 414suites
- $793/sq ft
- 2015built
No similar units for sale in One Park Place South Tower right now.
Around this home
Daily convenience, out of 100, from the distances below
Schools nearby
School rating, out of 10.
Helpful calculators
Your HOMEH agent

"I would see it this week."