

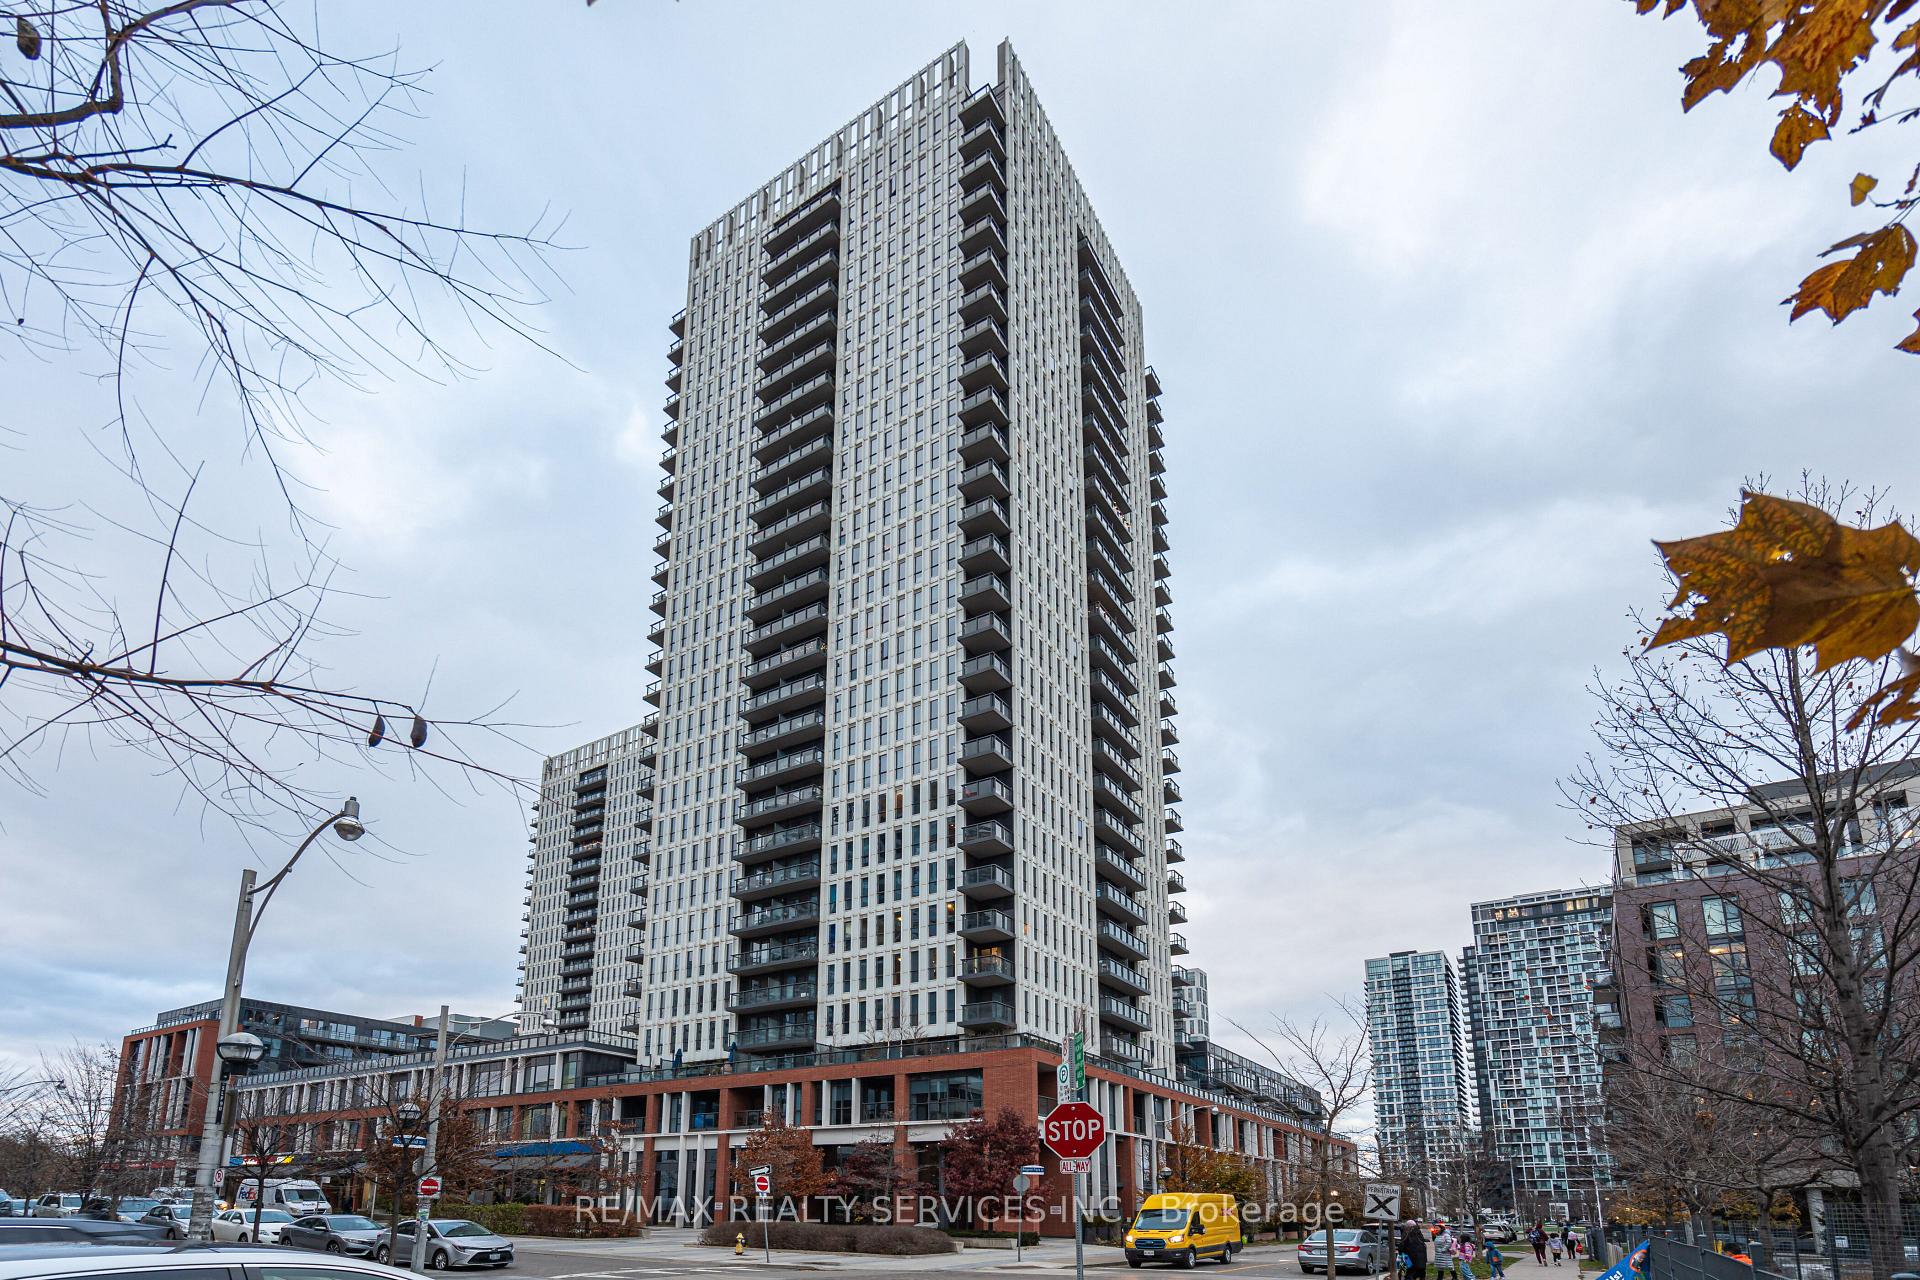
Unit 2905, 55 Regent Park Boulevard
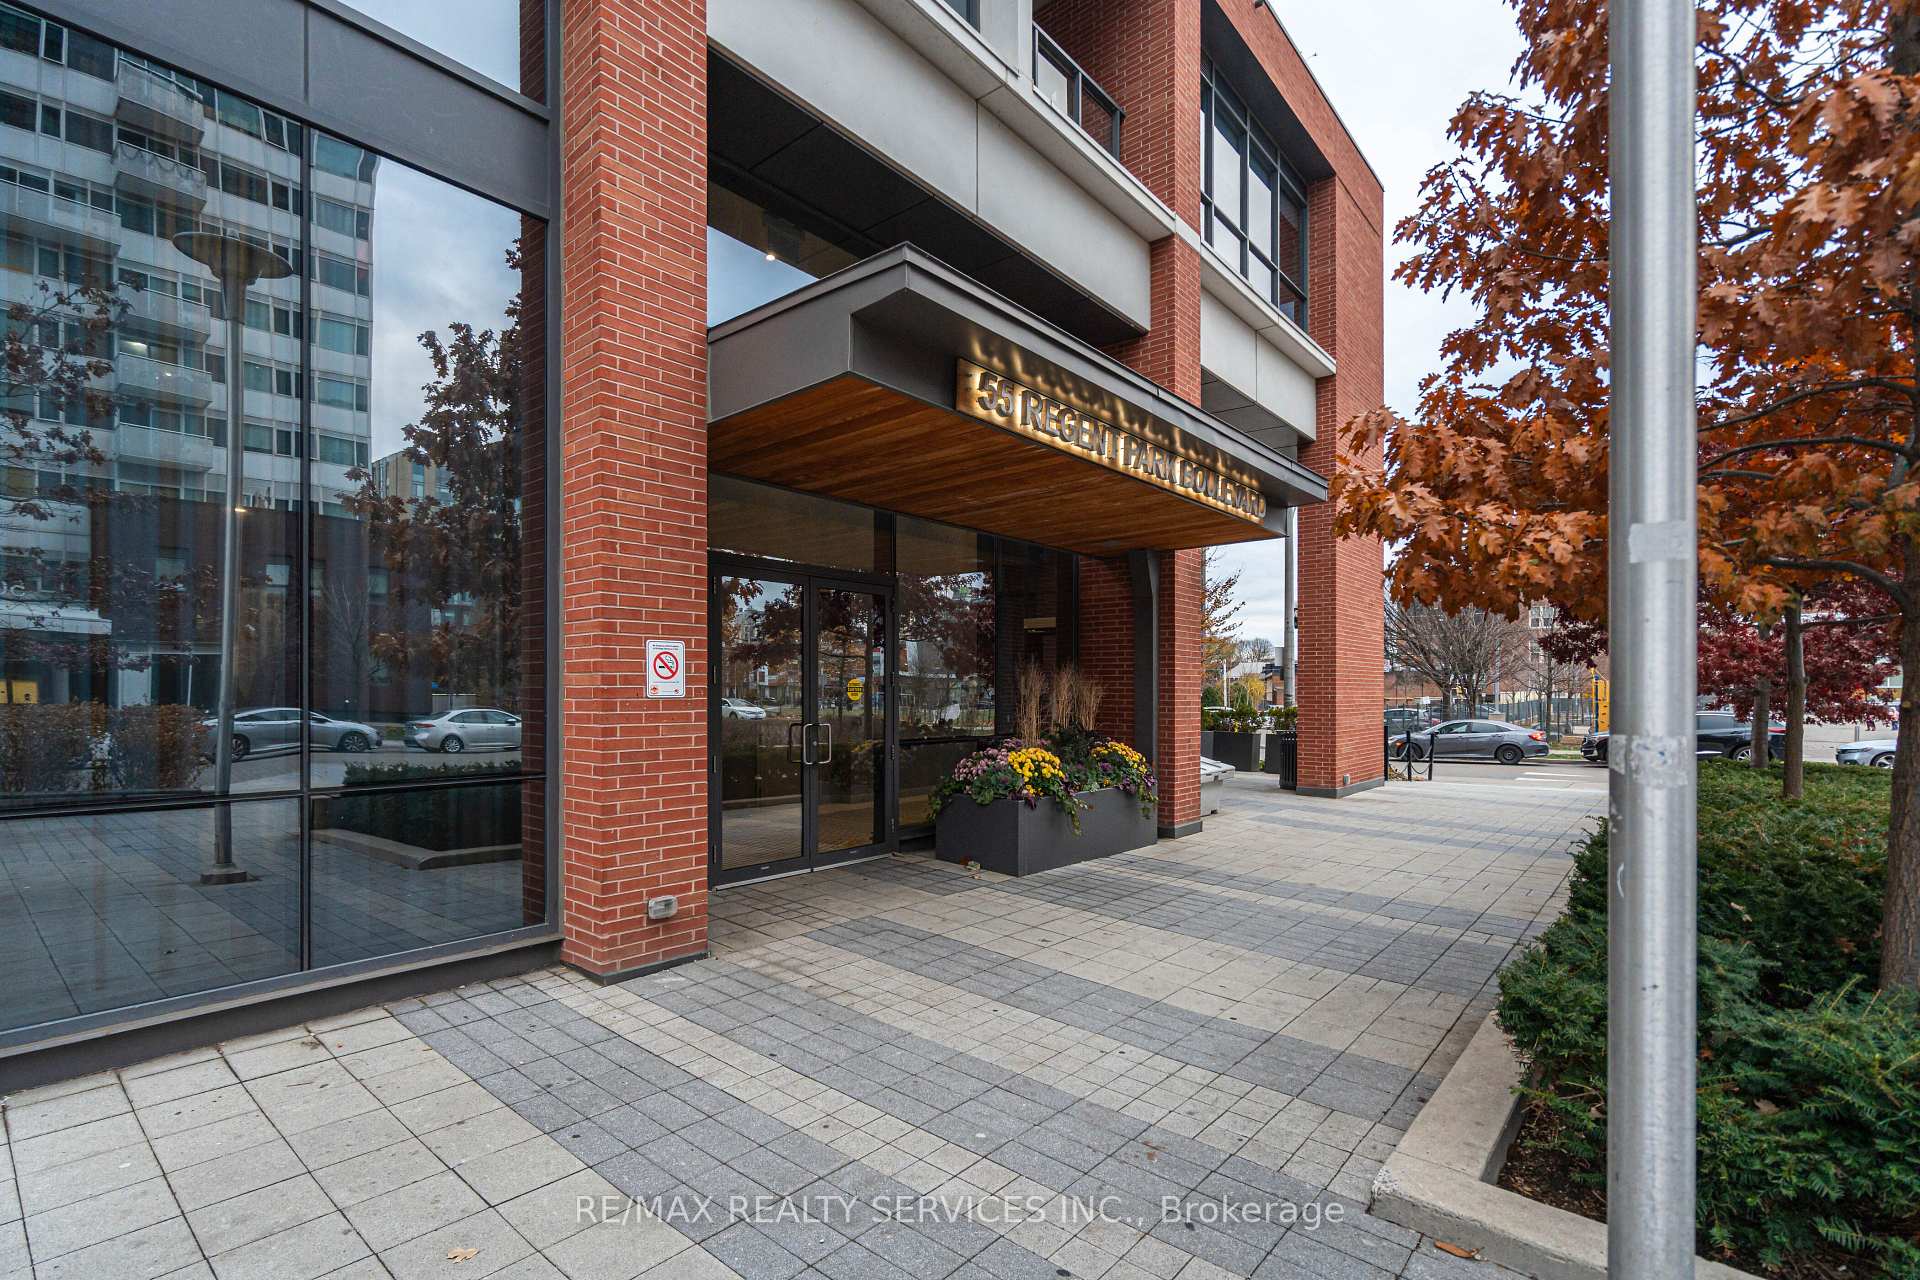
Unit 2905, 55 Regent Park Boulevard
 See all 33 photos
Property history
Facts and features
- ExposureSouth west
- LaundryIn-suite
- LockerOwned
- BalconyOpen
- Central air
- Concierge
- Exercise room
- Party room/meeting room
The homeCondo Apartment, Apartment, 700–799 sq ft
- Type: Condo Apartment
- Style: Apartment
- Living space: 700–799 sq ft
- Basement: None
- Exposure: South West
InsideIn-suite laundry, Built-in oven, storage area lockers, Rooms above ground 5
- Laundry: In-suite laundry
- Features: Built-in oven, storage area lockers
- Rooms above ground: 5
- Bedrooms: 1 + 1 in the basement
- Bathrooms: 1
- Kitchens: 1
OutsideConcrete, Open
- Exterior: Concrete
- Balcony: Open
Parking and locker1 Parking, Underground, Parking type None
- Spaces: 1 Parking
- Garage: Underground
- Parking type: None
- Driveway: Underground
- Locker: Owned
BuildingOne Park Place South Tower, Storeys 29, Units 414
- Name: One Park Place South Tower
- Storeys: 29
- Units: 414
- Registered: 2015
- Condo corporation: 2439
- Amenities: Bbqs allowed, concierge, exercise room, party room/meeting room
- Pets: Allowed
Heating, water and powerFan coil, gas, Central air
- Heating: Fan coil, gas
- Cooling: Central air
Rent and termsRent $2,700 a month, Entire property, Unfurnished
- Rent: $2,700 a month
- Space for rent: Entire property
- Furnished: Unfurnished
- Lease: 12 months
- Rent includes: Parking, water
IncludedAll existing appliances, all existing light fixtures
- Included: All existing appliances, all existing light fixtures
NearbyPublic transit, park
- Close to: Public transit, park
Listing detailsC12609104, Rented, Dec 8, 2025
- MLS® number: C12609104
- Status: Rented
- Listed on: Dec 8, 2025
- Days on market: 10
- Updated: Dec 18, 2025
- Possession: Immediate
- Occupied by: Partial
- Listing brokerage: RE/MAX REALTY SERVICES INC.
About this home
Unit 2905, 55 Regent Park Boulevard, Toronto (Regent Park), ON M5A 3H6
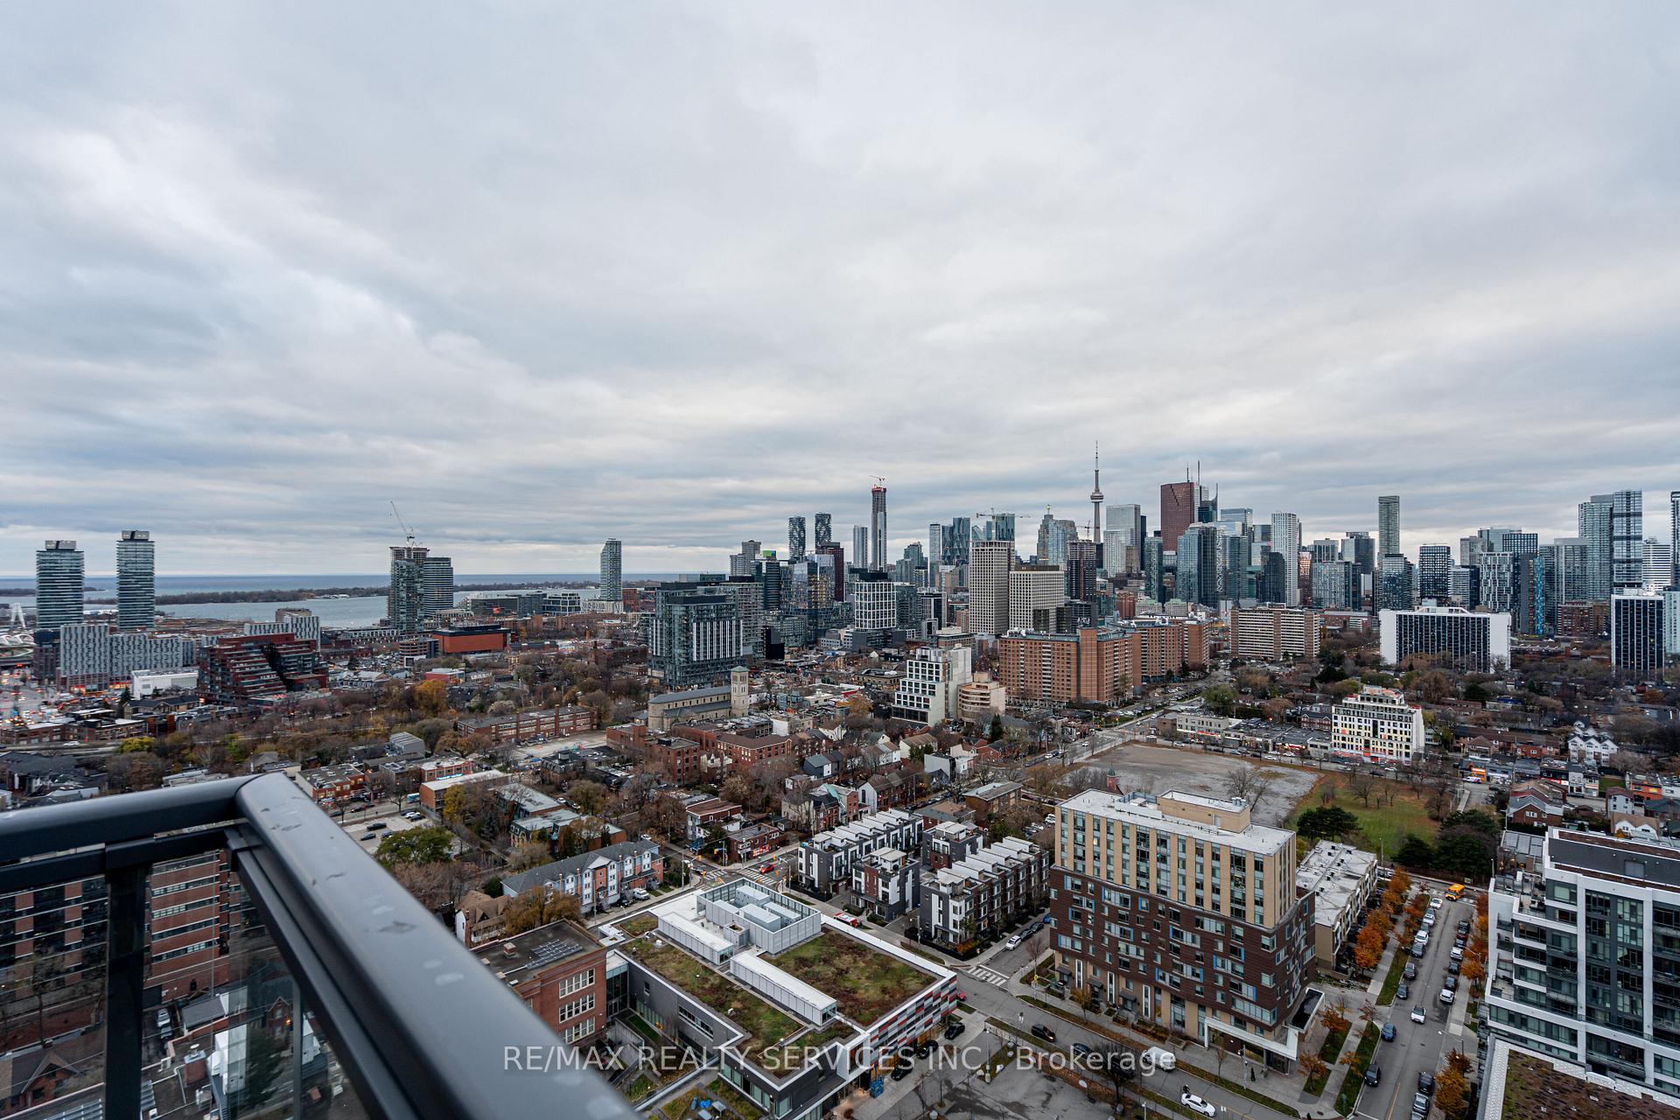
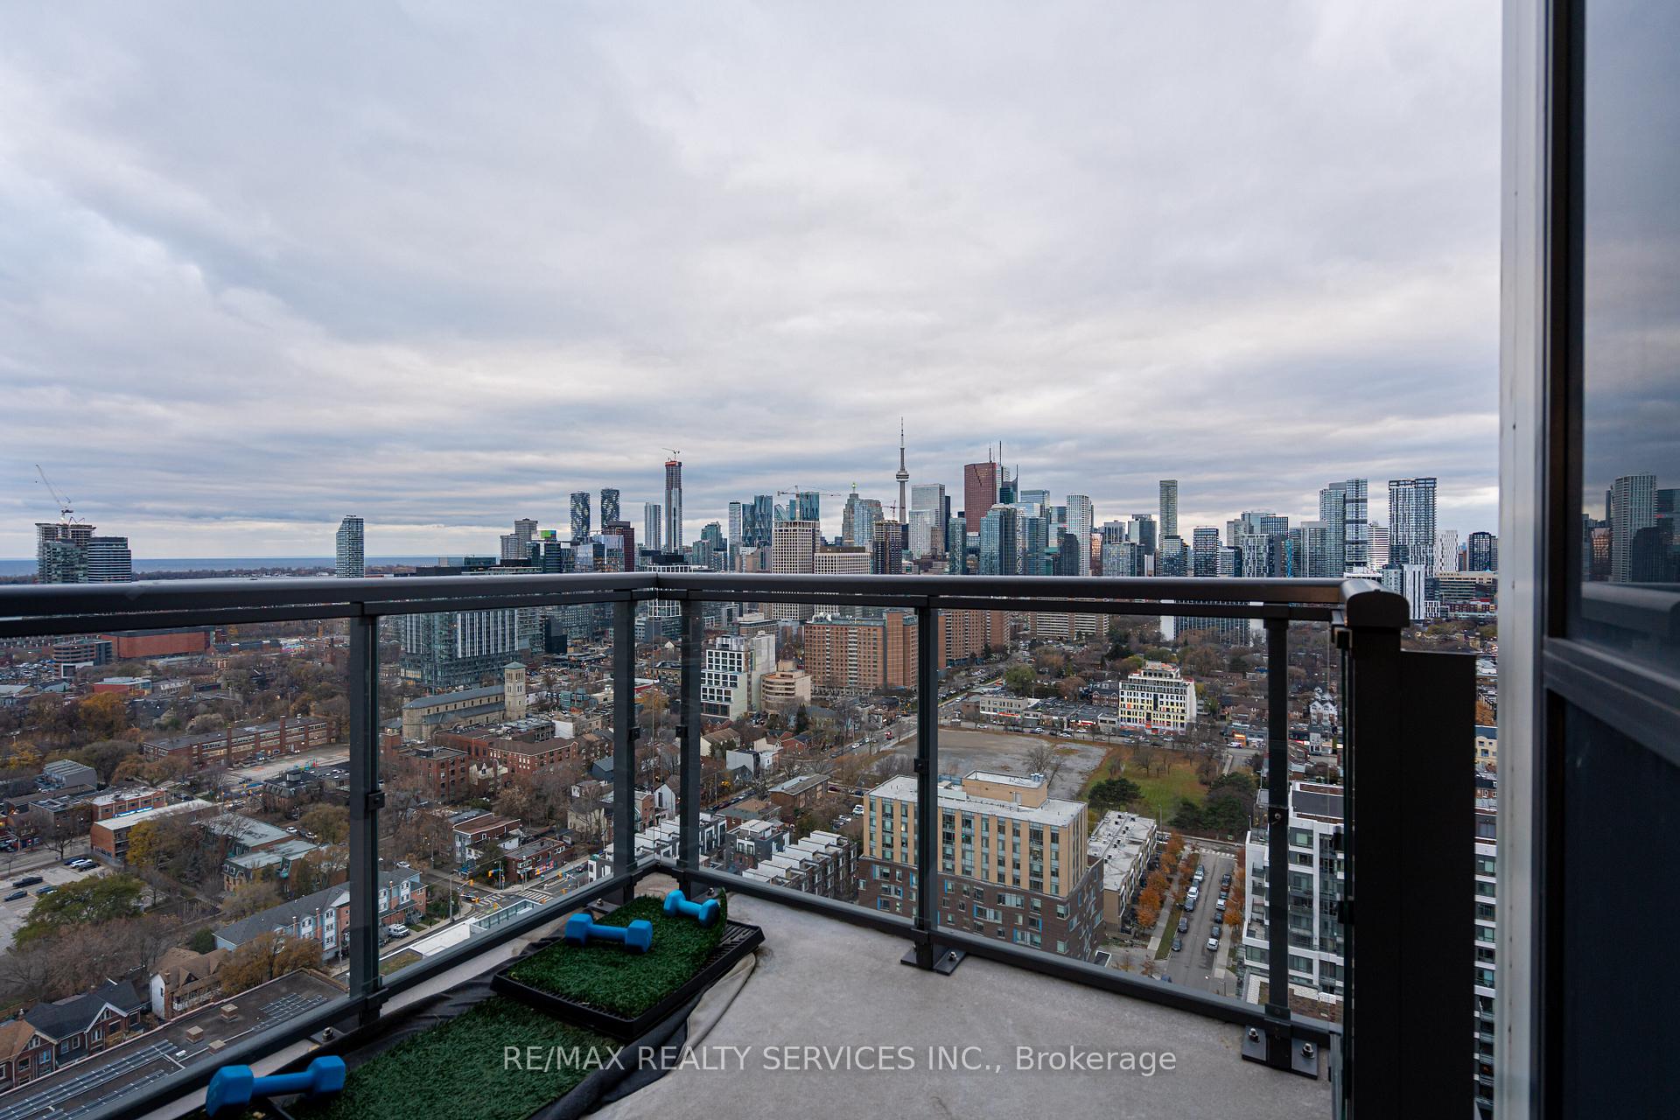
Experience the best view in the entire building from this stunning penthouse suite, offering completely unobstructed South-West city and lake views from the CN Tower to the waterfront. Featuring 11' ceilings, this bright and spacious 1+Den unit offers 701 sq. ft. of well-designed living space plus a generous balcony that showcases breathtaking skyline and lake vistas. The suite is filled with natural light through expansive floor-to-ceiling windows, creating an airy, luxurious atmosphere. The modern open-concept kitchen includes sleek countertops, a stylish centre island, and high-end finishes-perfect for cooking and entertaining. A spacious living area provides ample room for relaxing or hosting, with a seamless walkout to the balcony for ideal indoor-outdoor living. The enclosed den offers a highly functional space-ideal for a home office, nursery, or guest area. The primary bedroom is generously sized and features full-height windows. The upgraded 4-pc washroom is elegantly finished. Laminate flooring throughout and soaring high ceilings further enhance the sense of space. Includes 1 parking and 1 locker. Residents enjoy exceptional amenities: a state-of-the-art gym, yoga studio, games room, party rooms, guest suites, bike storage, and a spectacular rooftop patio with BBQs offering panoramic city views. Located in the heart of Regent Park, you're steps from Pam McConnell Aquatic Centre, St. Lawrence Market, Distillery District, parks, cafés, restaurants, and shops. TTC at your doorstep with easy access to streetcars, buses, subway, and DVP/Gardiner. Close to Toronto Metropolitan University, Eaton Centre, and daily conveniences-perfect for those seeking a dynamic urban lifestyle.
Ask about this home
A HOMEH agent will answer your questions about this home.
Know more about One Park Place South Tower
Condo building · 55 Regent Park Boulevard
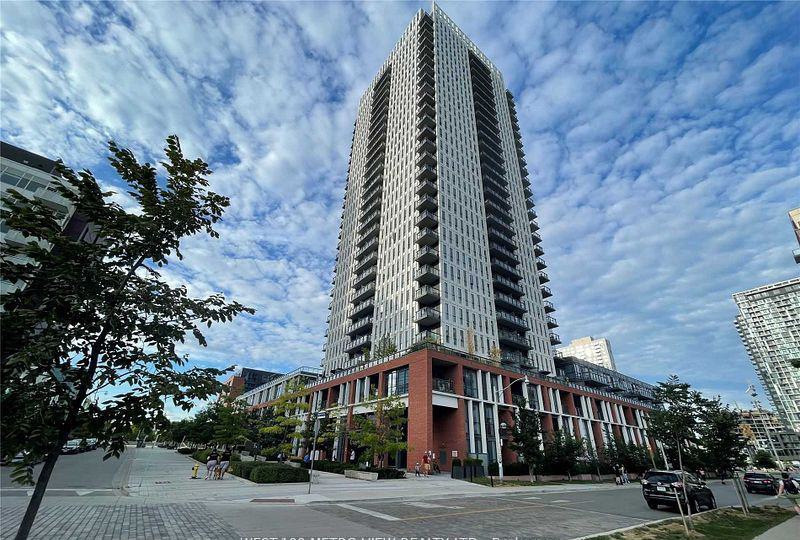
One Park Place South Tower is a 29-storey condo with 414 suites, built in 2015 by The Daniels Corporation. Right now 5 for sale and 1 for rent are on the market here.
- 29storeys
- 414suites
- $793/sq ft
- 2015built
No similar units for rent in One Park Place South Tower right now.
Around this home
Daily convenience, out of 100, from the distances below
Schools nearby
School rating, out of 10.
Helpful calculators
Your HOMEH agent

"I would see it this week."