

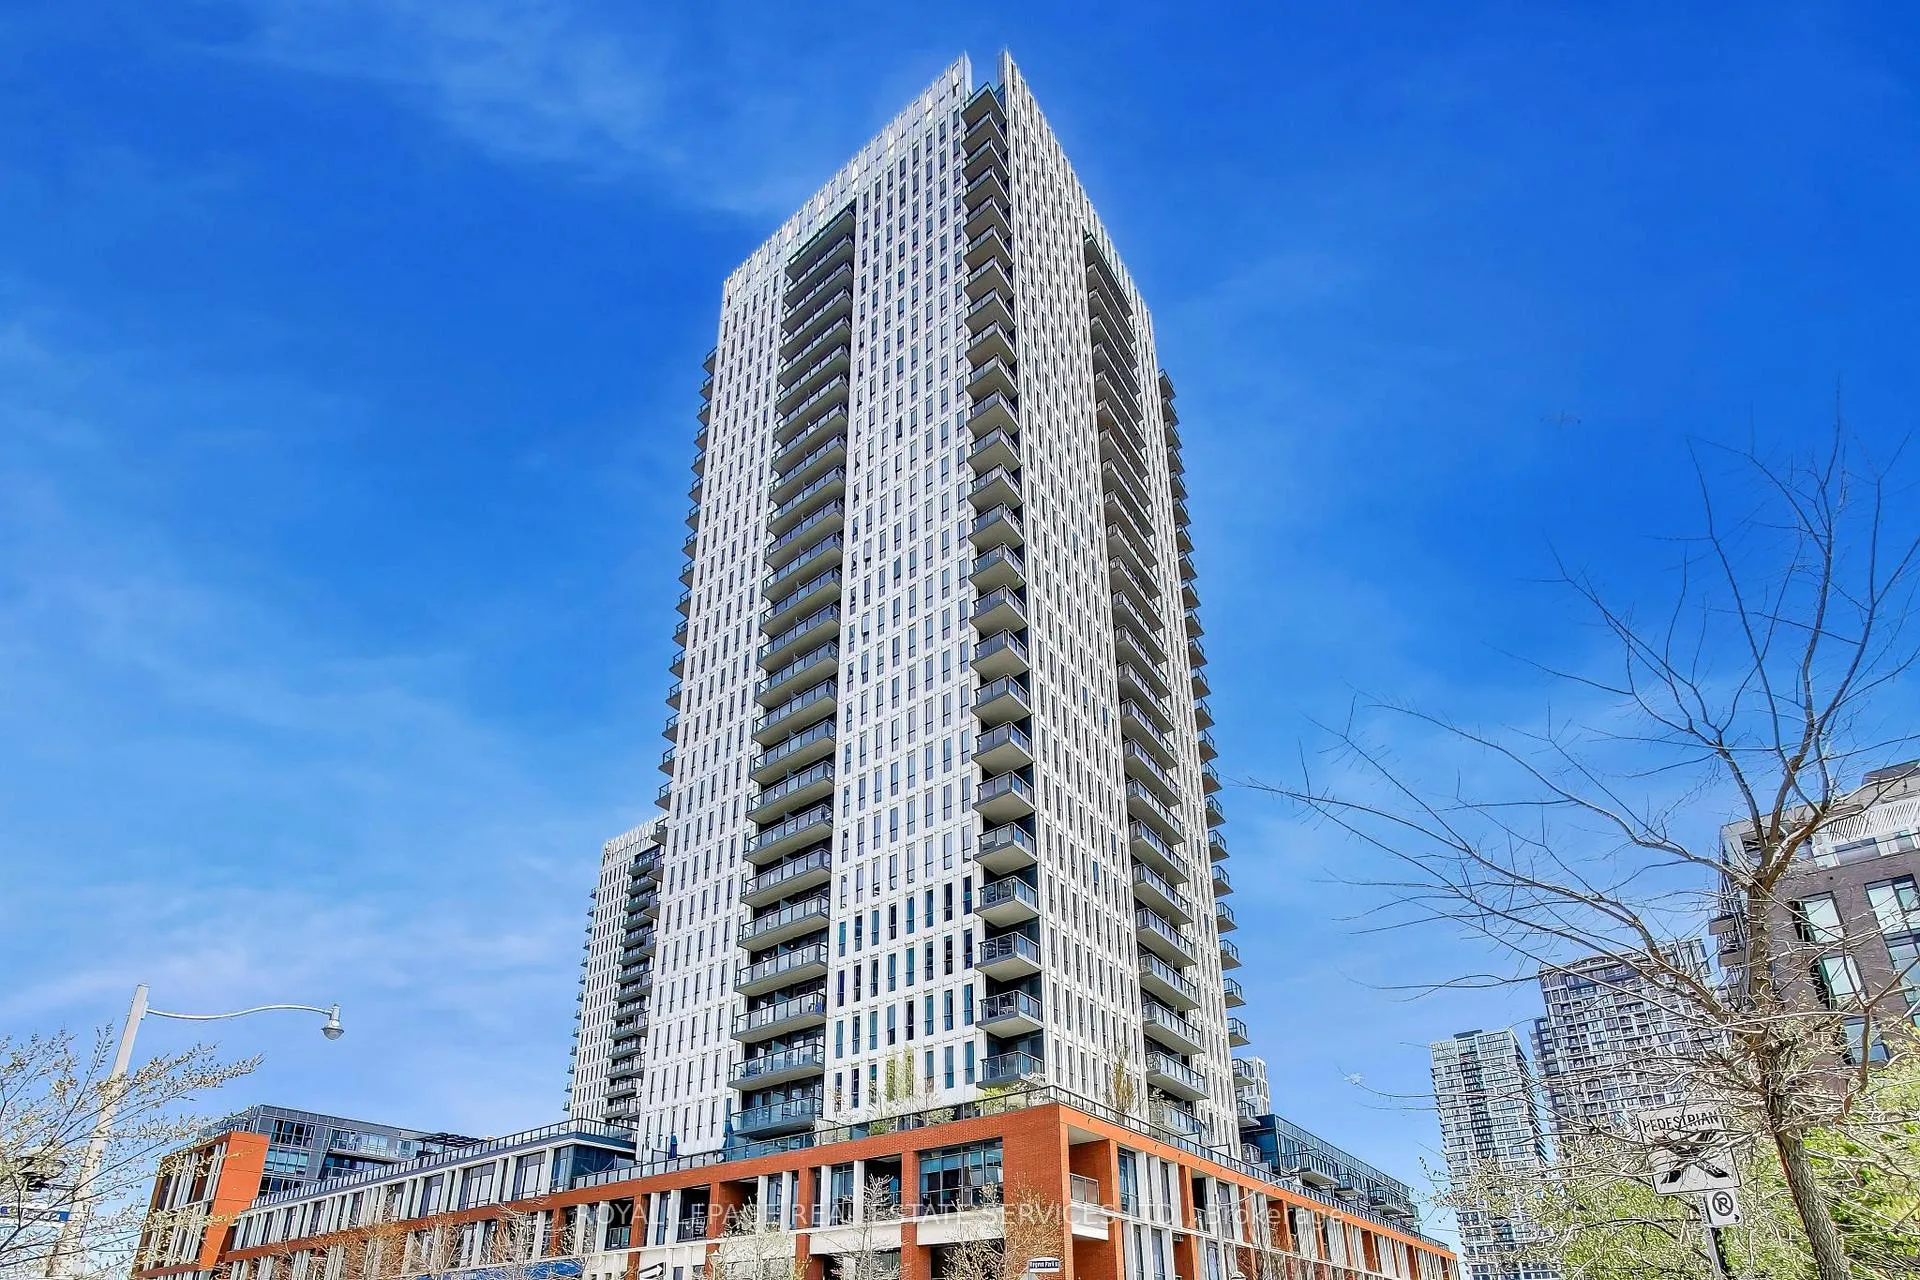
Unit 805, 55 Regent Park Boulevard
Unit 805, 55 Regent Park Boulevard
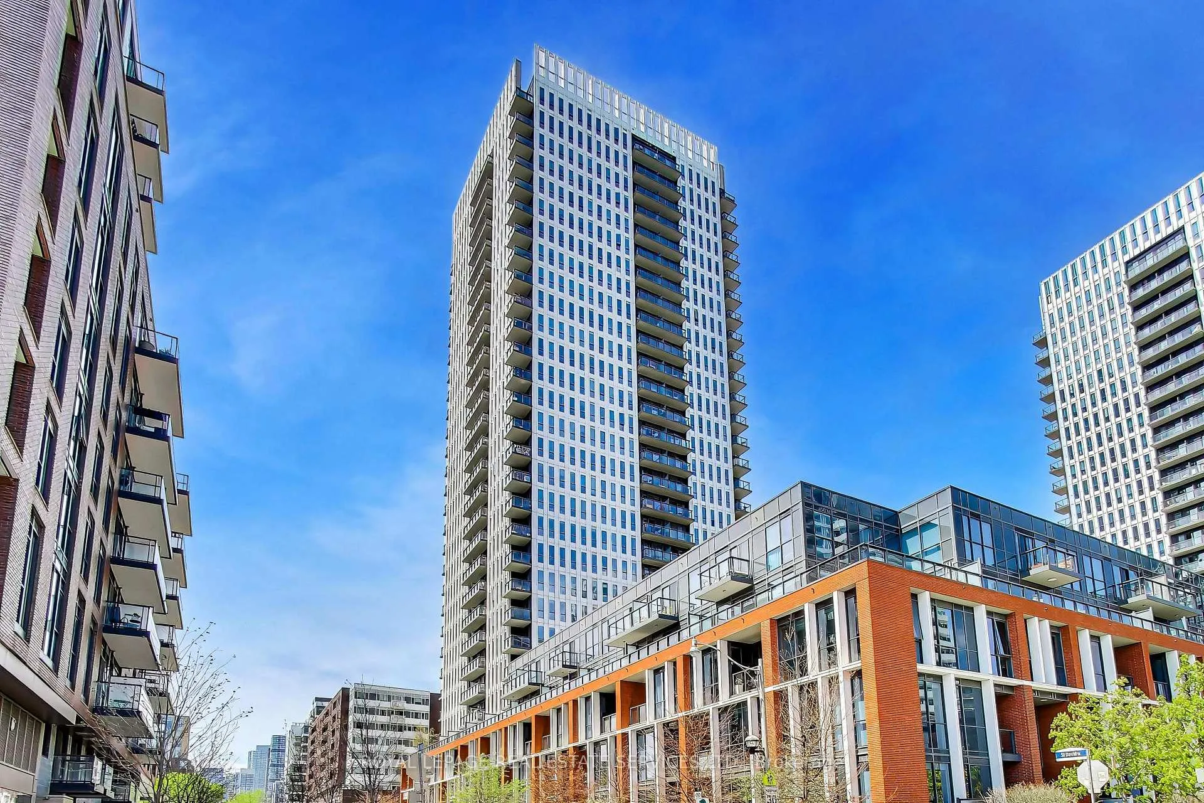
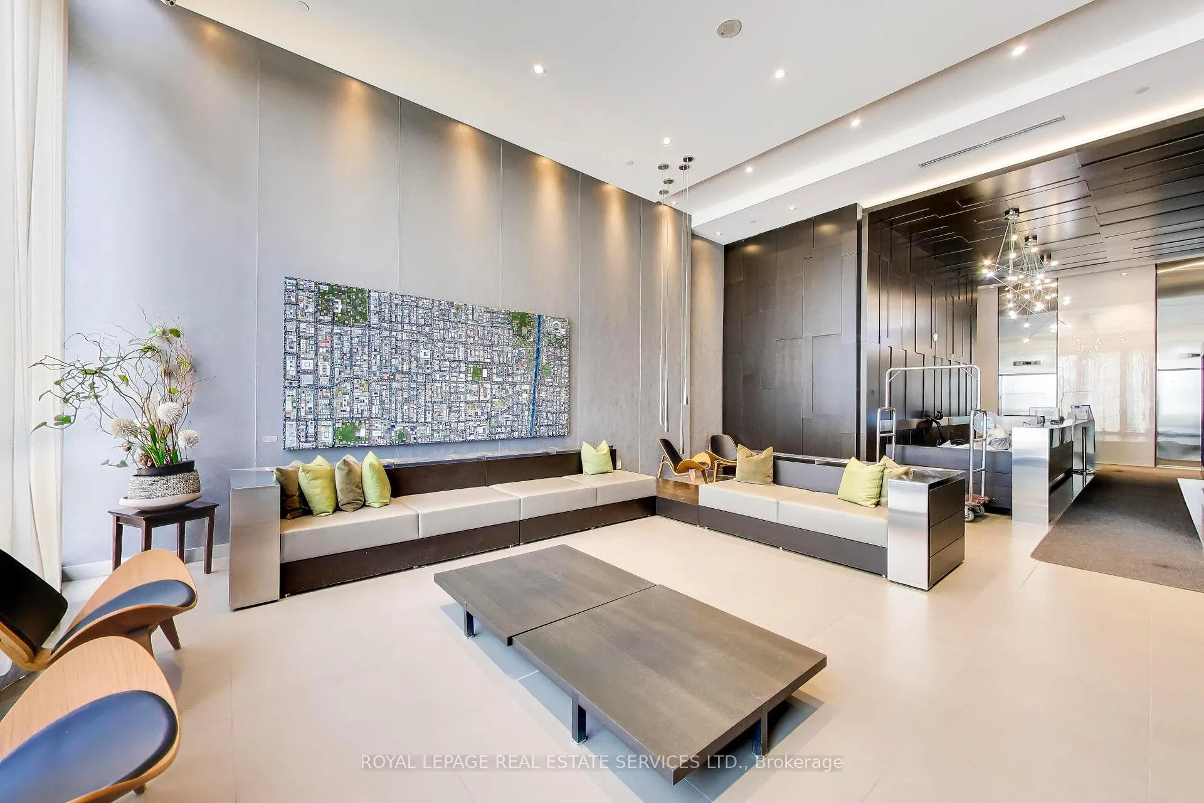
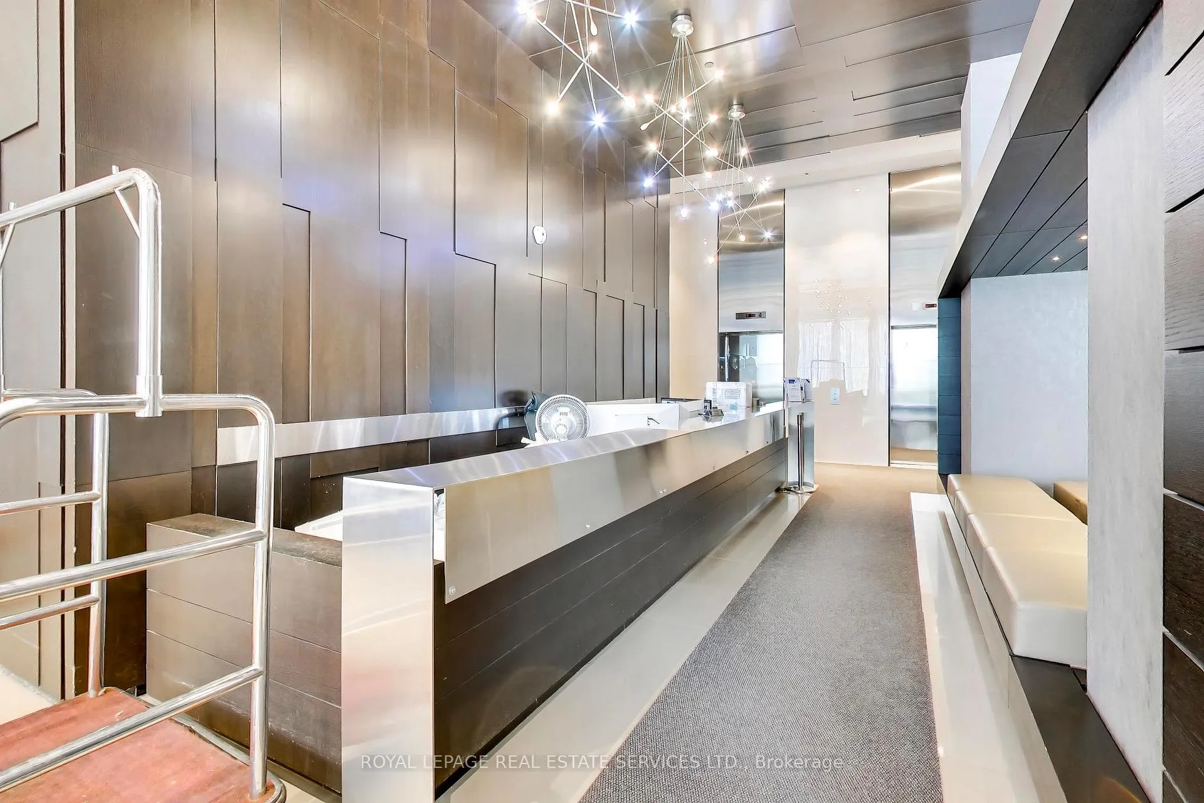
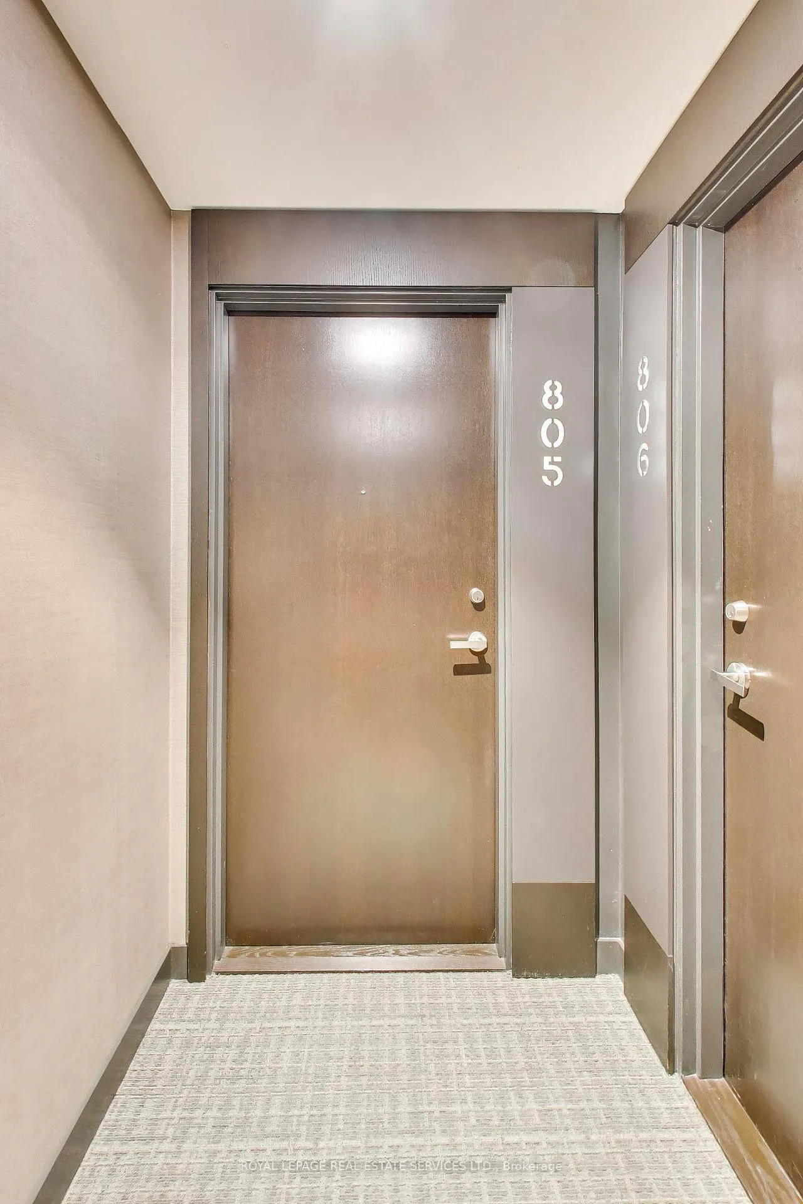 See all 50 photos
Property history
Facts and features
- ExposureSouth west
- LaundryIn-suite
- LockerOwned
- BalconyOpen
- Hardwood floors
- Central air
The homeCondo Apartment, Apartment, 700–799 sq ft
- Type: Condo Apartment
- Style: Apartment
- Living space: 700–799 sq ft
- Basement: None
- Exposure: South West
- View: City, park/greenbelt
InsideHardwood, In-suite laundry, Carpet free
- Flooring: Hardwood
- Laundry: In-suite laundry
- Features: Carpet free
- Rooms above ground: 4
- Bedrooms: 1 + 1 in the basement
- Bathrooms: 1
- Kitchens: 1
OutsideConcrete, Open
- Exterior: Concrete
- Balcony: Open
Parking and locker1 Parking, Underground, Exclusive
- Spaces: 1 Parking
- Garage: Underground
- Parking type: Exclusive
- Driveway: Underground
- Spot: 35
- Locker: Owned
- Locker unit: 93
- Locker number: A93
- Locker level: A
BuildingOne park place south tower, Storeys 29, Units 414
- Name: One park place south tower
- Storeys: 29
- Units: 414
- Registered: 2015
- Condo corporation: 2439
- Pets: Allowed
Heating, water and powerForced air, gas, Central air
- Heating: Forced air, gas
- Cooling: Central air
Rent and termsRent $2,600 a month, Entire property, Unfurnished
- Rent: $2,600 a month
- Space for rent: Entire property
- Furnished: Unfurnished
- Lease: 12 months
- Rent includes: Building insurance, central air conditioning, common elements, heat, parking, water
- Deposit: Required
- Credit check: Required
- Employment letter: Required
- Rental application: Required
- References: Required
IncludedAll existing appliances - fridge, stove, dishwasher, washer, dryer; all existing window coverings; all existing light fixtures, balcony tiles.
- Included: All existing appliances - fridge, stove, dishwasher, washer, dryer; all existing window coverings; all existing light fixtures, balcony tiles.
Listing detailsC13452898, Rented, Jun 16, 2026
- MLS® number: C13452898
- Status: Rented
- Listed on: Jun 16, 2026
- Days on market: 9
- Updated: Jun 25, 2026
- Possession: Flexible
- Occupied by: Owner
- Listing brokerage: ROYAL LEPAGE REAL ESTATE SERVICES LTD.
About this home
Unit 805, 55 Regent Park Boulevard, Toronto (Regent Park), ON M5A 0C2
Stunning 1+1 bedroom corner suite offering approximately 700 sq. ft. of bright, well-designed living space at One Park Place, surrounded by some of Toronto's most loved neighbourhoods, like the Distillery District, Cabbagetown, and Riverdale. This stylish unit features floor-to-ceiling windows dressed with remote-operated motorized blinds, 9-foot ceilings, hardwood floors, and unobstructed views of green space and the city skyline. Thoughtfully curated light fixtures add a warm, designer touch. Modern kitchen with quartz countertops, centre island, and stainless steel appliances. The spacious den is perfect for a home office or guest space. Ample storage throughout, and ensuite stackable washer and dryer. Includes 1 parking space and not 1 but 2 lockers! Enjoy exceptional building amenities including concierge, large fitness centre, basketball court, outdoor patio, party room, basketball and squash courts, and billiards room. Fantastic location close to parks, transit, shops, restaurants, and more. Walking Distance To City Of Toronto Community Centre, Six-Acre Park, Regional Aquatic Centre And Athletic Grounds. 92 Walk Score, 100 Transit Score, 98 Bike Score.
Ask about this home
A HOMEH agent will answer your questions about this home.
Know more about One Park Place South Tower
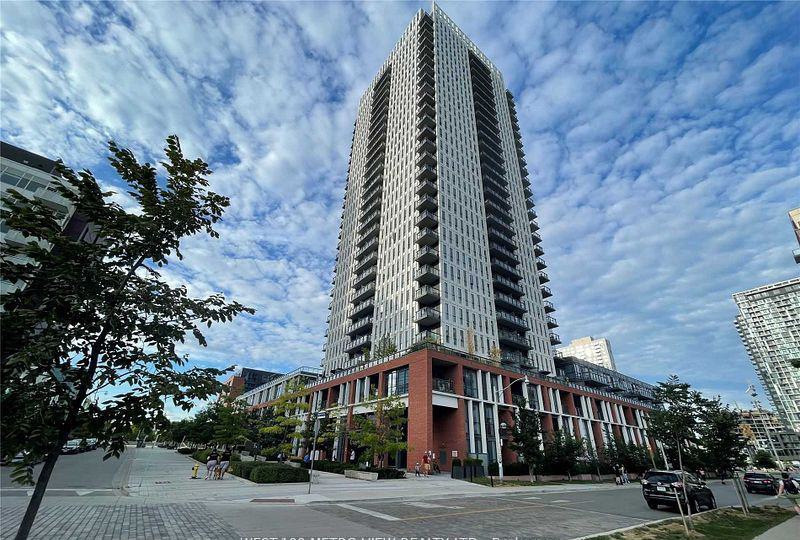
Condo building · 55 Regent Park Boulevard
One Park Place South Tower is a 29-storey condo with 414 suites, built in 2015 by The Daniels Corporation. Right now 5 for sale and 1 for rent are on the market here.
- 29storeys
- 414suites
- $793/sq ft
- 2015built
No similar units for rent in One Park Place South Tower right now.
Around this home
Daily convenience, out of 100, from the distances below
Schools nearby
School rating, out of 10.
Helpful calculators
Your HOMEH agent

"I would see it this week."