

Unit 2303, 55 Scollard Street
Unit 2303, 55 Scollard Street
 See all 24 photos
Property history
Facts and features
- ExposureSouth east
- LaundryEnsuite
- LockerOwned
- BalconyTerrace
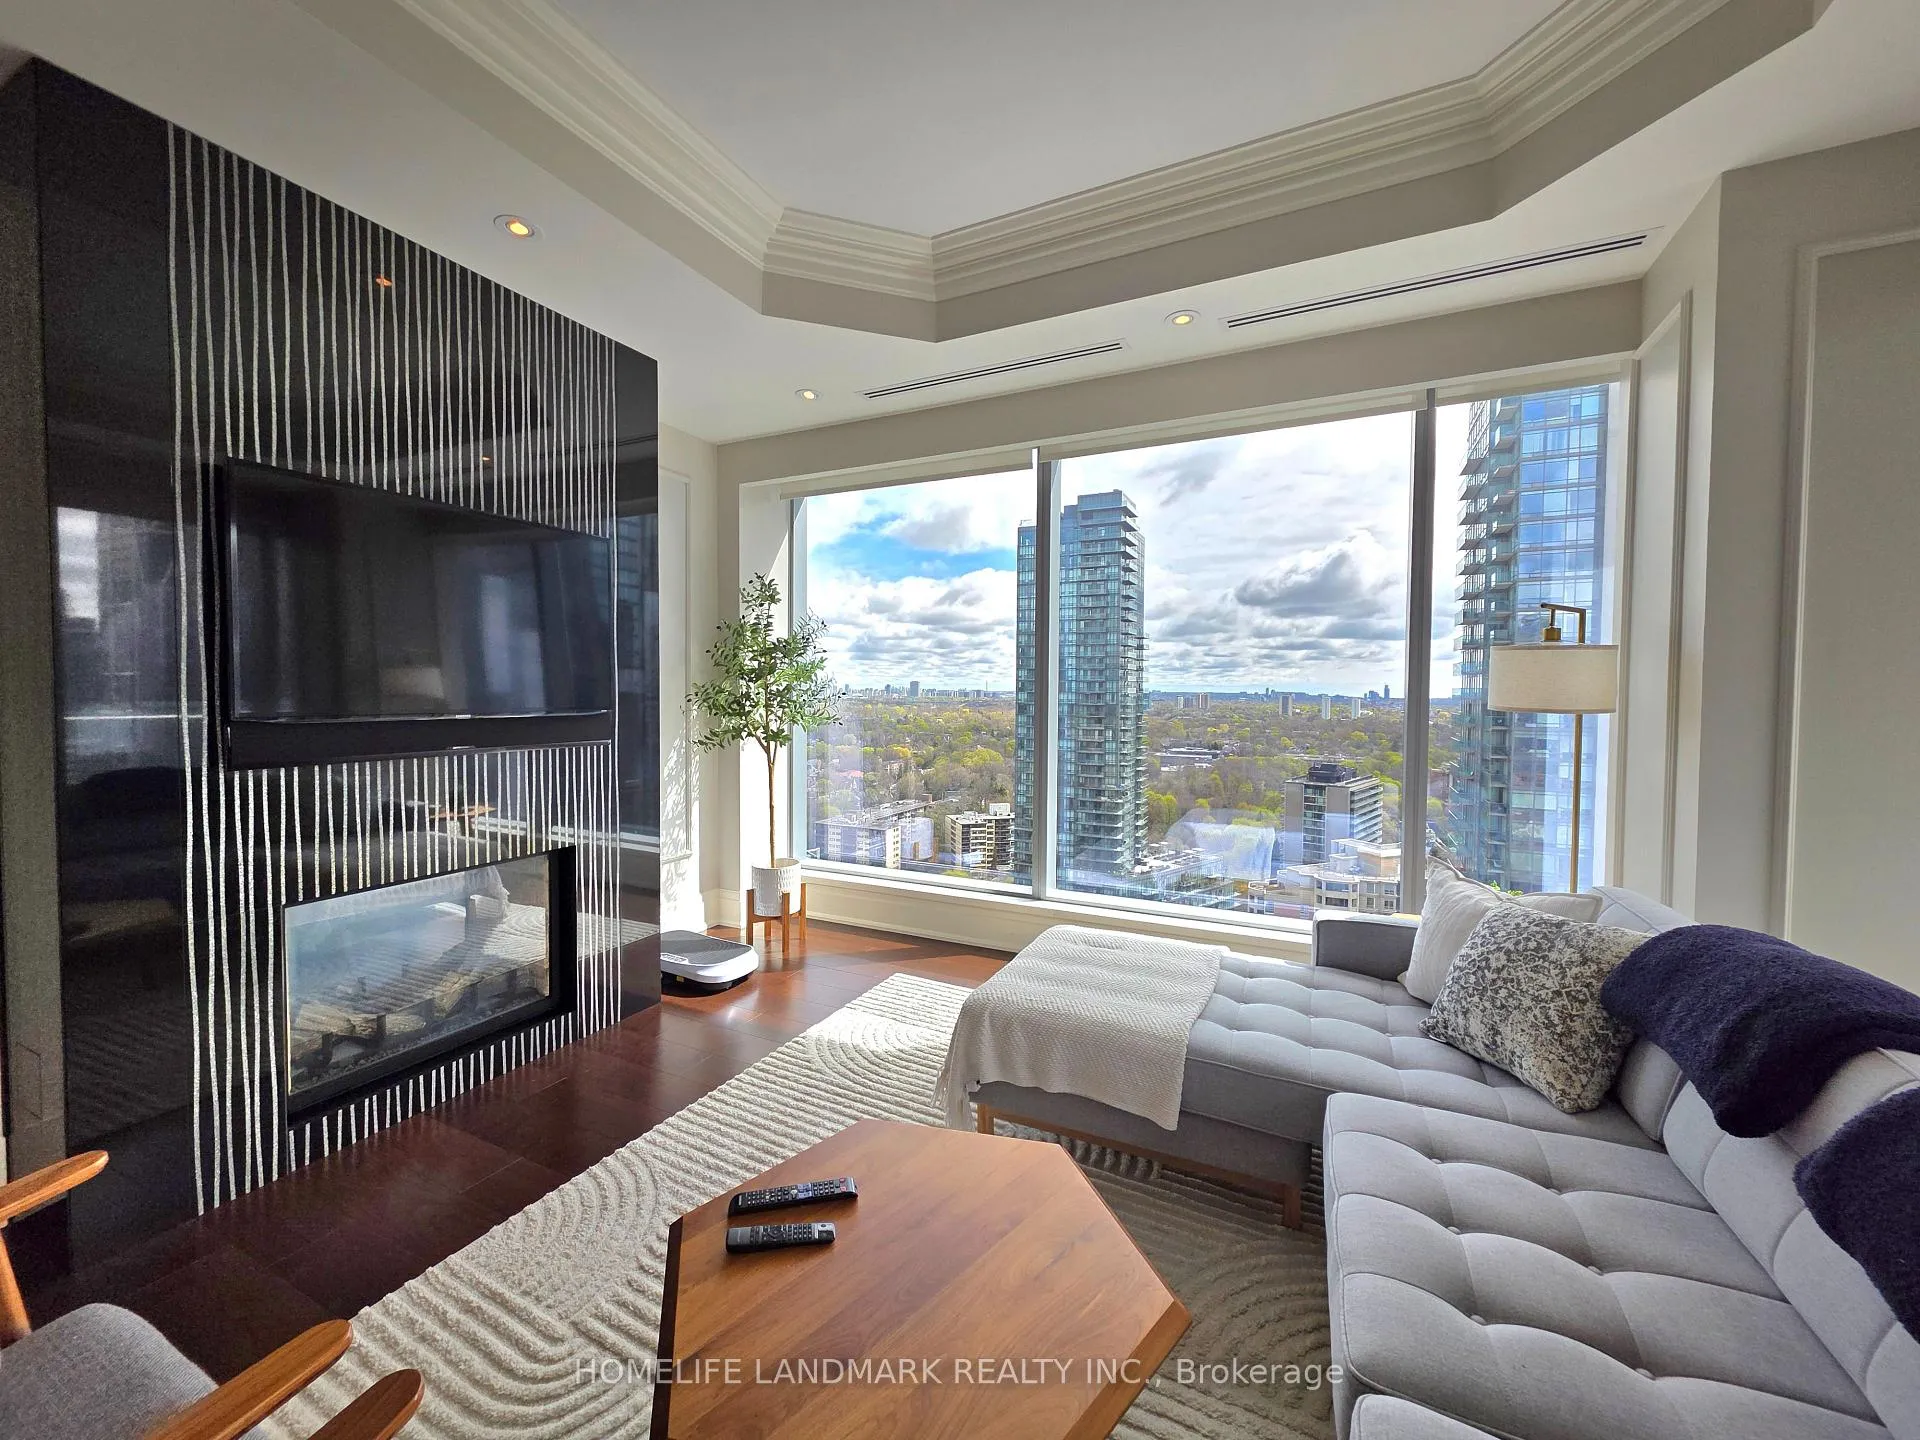
- Hardwood floors
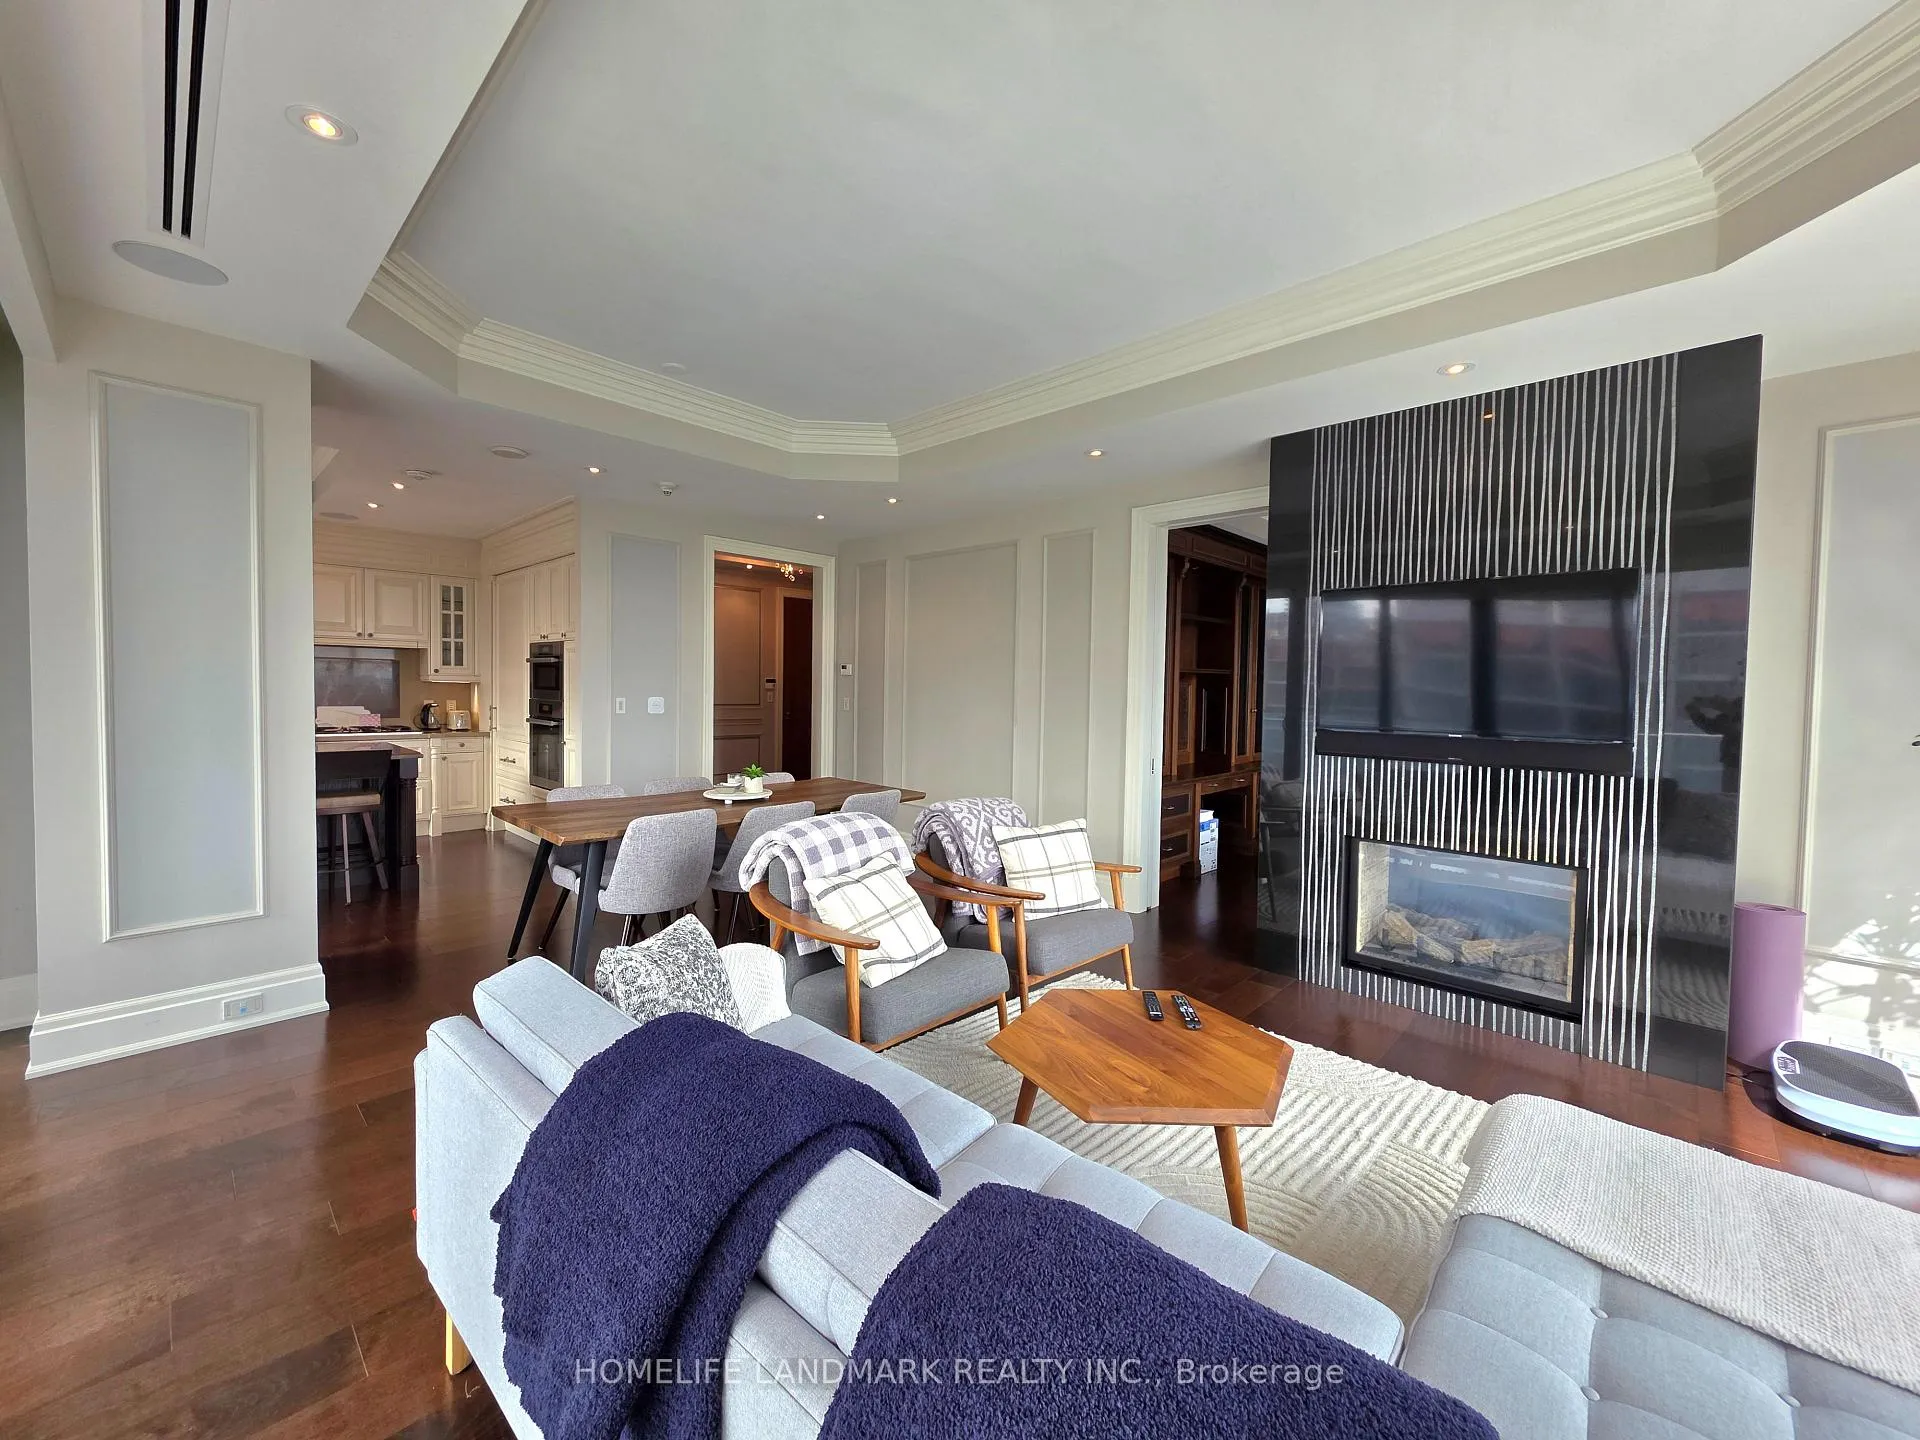
- Fireplace
- Central air
- Concierge
- Gym
- Indoor pool
The homeCondo Apartment, Apartment, 1,800–1,999 sq ft
- Type: Condo Apartment
- Style: Apartment
- Living space: 1,800–1,999 sq ft
- Basement: None
- Exposure: South East
InsideFireplace Yes, Marble, Hardwood, Ensuite
- Fireplace: Yes
- Flooring: Marble, Hardwood
- Laundry: Ensuite
- Elevator: Yes
- Rooms above ground: 6
- Bedrooms: 2 + 1 in the basement
- Bathrooms: 3
- Kitchens: 1
OutsideOther, Terrace
- Exterior: Other
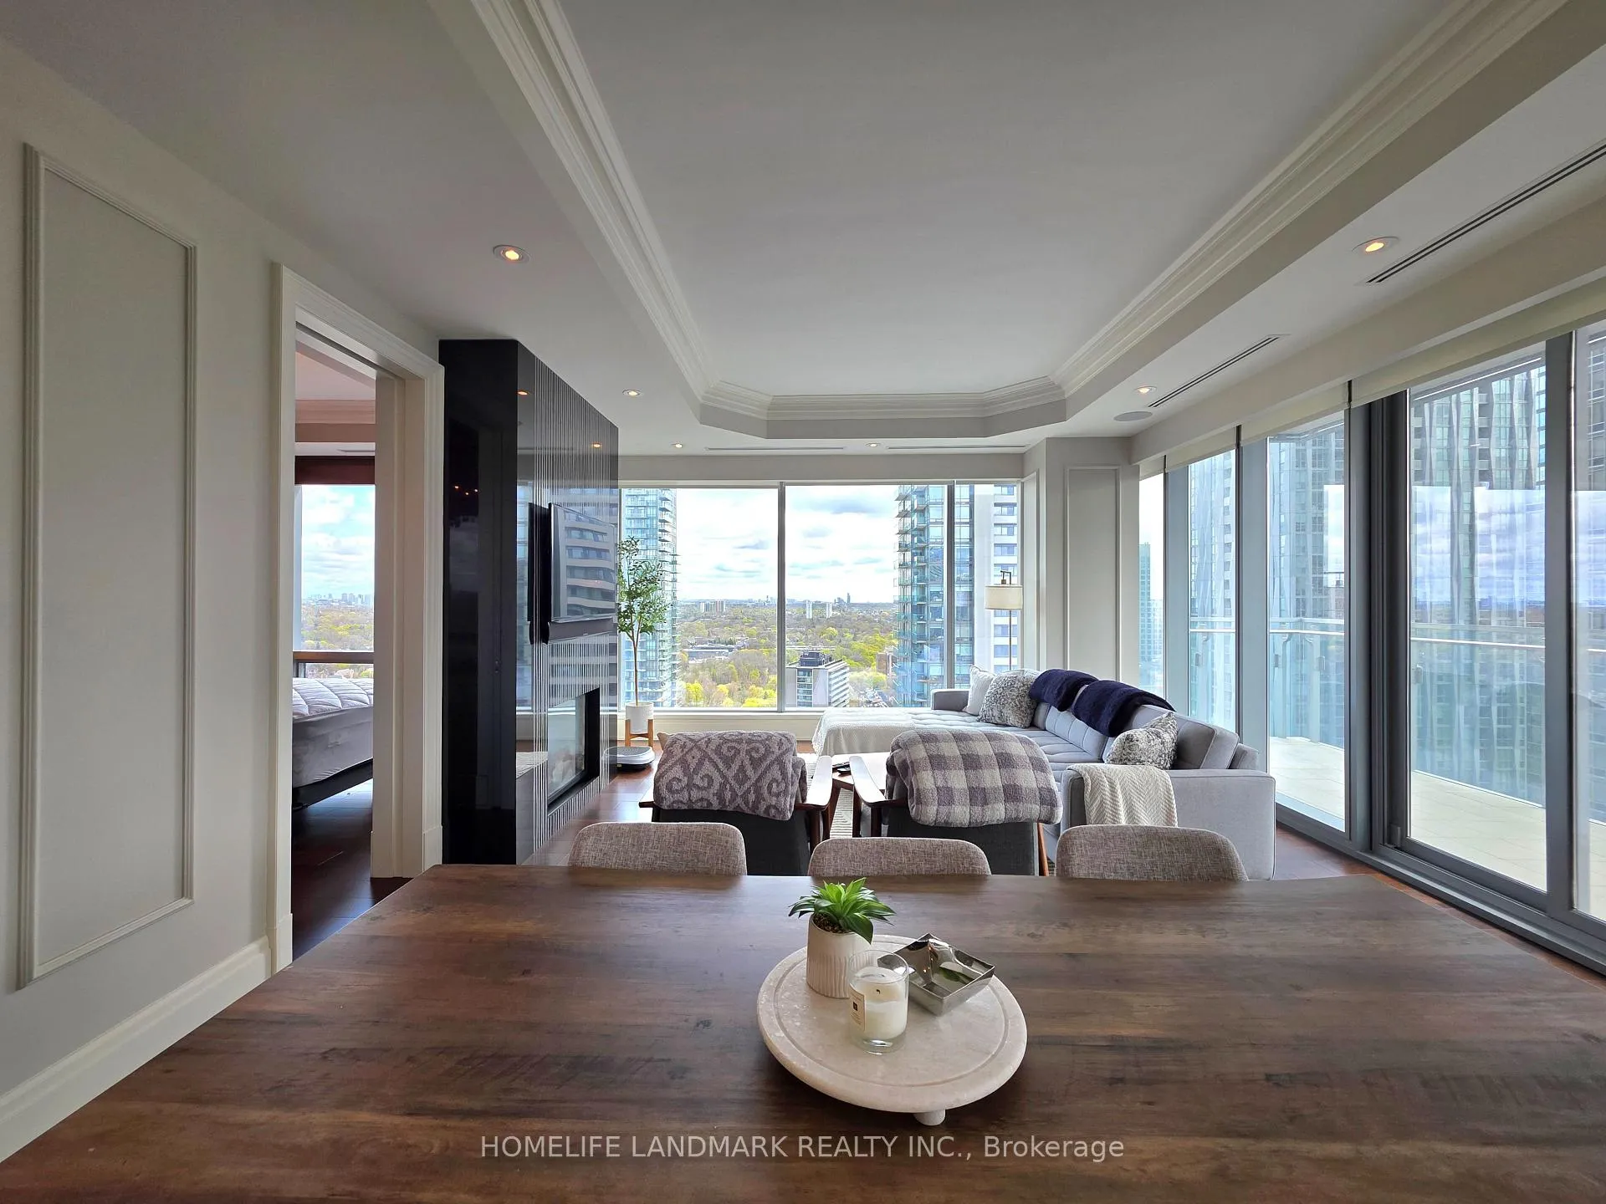
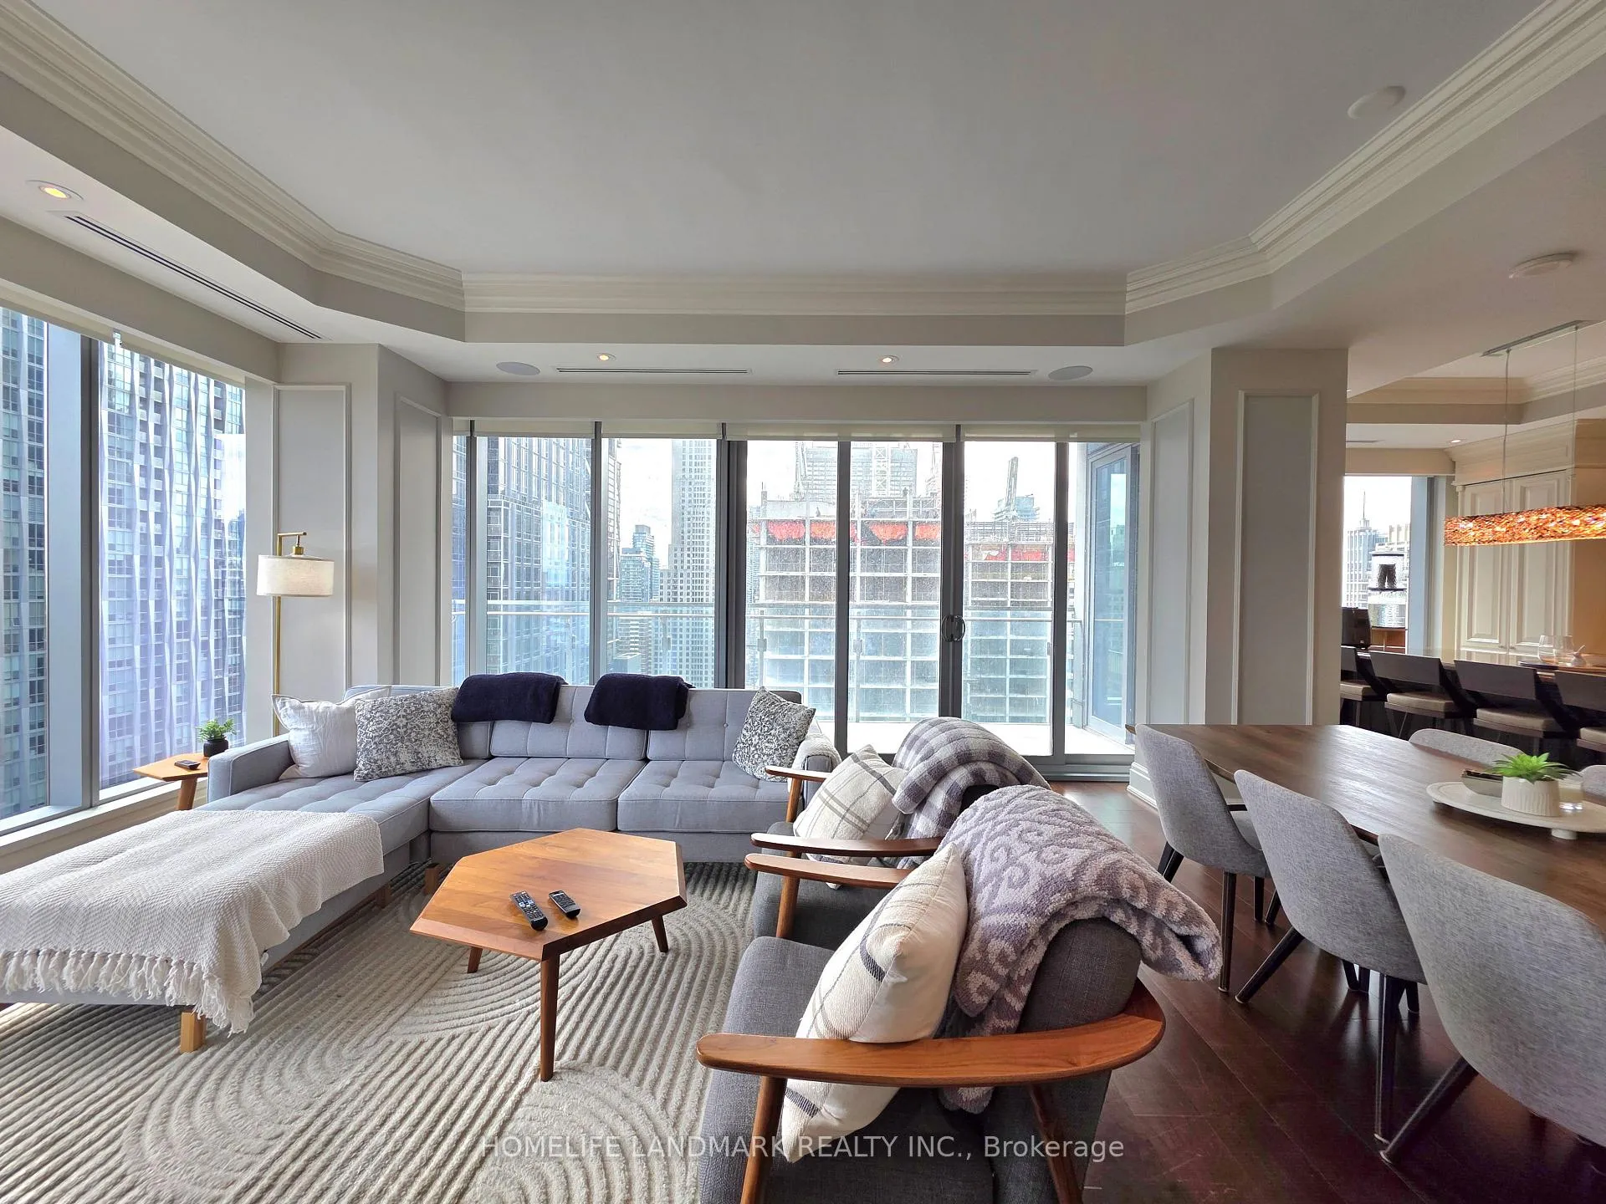
- Balcony: Terrace
Parking and locker2 Parking, Underground, Parking type Owned
- Spaces: 2 Parking
- Garage: Underground
- Parking type: Owned
- Driveway: Private
- Locker: Owned
BuildingFour Seasons Private Residences, Storeys 34, Units 210
- Name: Four Seasons Private Residences
- Storeys: 34
- Units: 210
- Registered: 2012
- Condo corporation: 2294
- Amenities: Concierge, gym, indoor pool, party room/meeting room, visitor parking
- Pets: Allowed
Heating, water and powerHeat pump, gas, Central air
- Heating: Heat pump, gas
- Cooling: Central air
Rent and termsRent $16,900 a month, Entire property, Unfurnished
- Rent: $16,900 a month
- Space for rent: Entire property
- Furnished: Unfurnished
- Lease: 12 months
- Paid: Monthly
- Rent includes: Common elements
- Deposit: Required
- Credit check: Required
- Employment letter: Required
- Rental application: Required
- References: Required
IncludedAutomated window shades, all light fixtures, and all window coverings included. panasonic stainless steel microwave, miele oven, miele cooktop, miele dishwasher, sub-zero refrigerator, miele warming drawer, and two freezer drawers. miele washer and dryer. two-car parking and locker included. full use of four seasons private residences toronto amenities, including 24-hour concierge and convenient valet parking. schonbek chandeliers throughout. includes all appliances, all light fixtures and chandeliers, all electric blinds, television, ipad, and smart home system.
- Included: Automated window shades, all light fixtures, and all window coverings included. panasonic stainless steel microwave, miele oven, miele cooktop, miele dishwasher, sub-zero refrigerator, miele warming drawer, and two freezer drawers. miele washer and dryer. two-car parking and locker included. full use of four seasons private residences toronto amenities, including 24-hour concierge and convenient valet parking. schonbek chandeliers throughout. includes all appliances, all light fixtures and chandeliers, all electric blinds, television, ipad, and smart home system.
NearbyArts centre, clear view, public transit, school, park, library
- Close to: Arts centre, clear view, public transit, school, park, library
Listing detailsC13067728, Rented, May 1, 2026
- MLS® number: C13067728
- Status: Rented
- Listed on: May 1, 2026
- Days on market: 29
- Updated: May 30, 2026
- Possession: 2026-06-06 / Flexible
- Occupied by: Vacant
- Listing brokerage: HOMELIFE LANDMARK REALTY INC.
About this home
Unit 2303, 55 Scollard Street, Toronto (The Annex), ON M5R 0A1
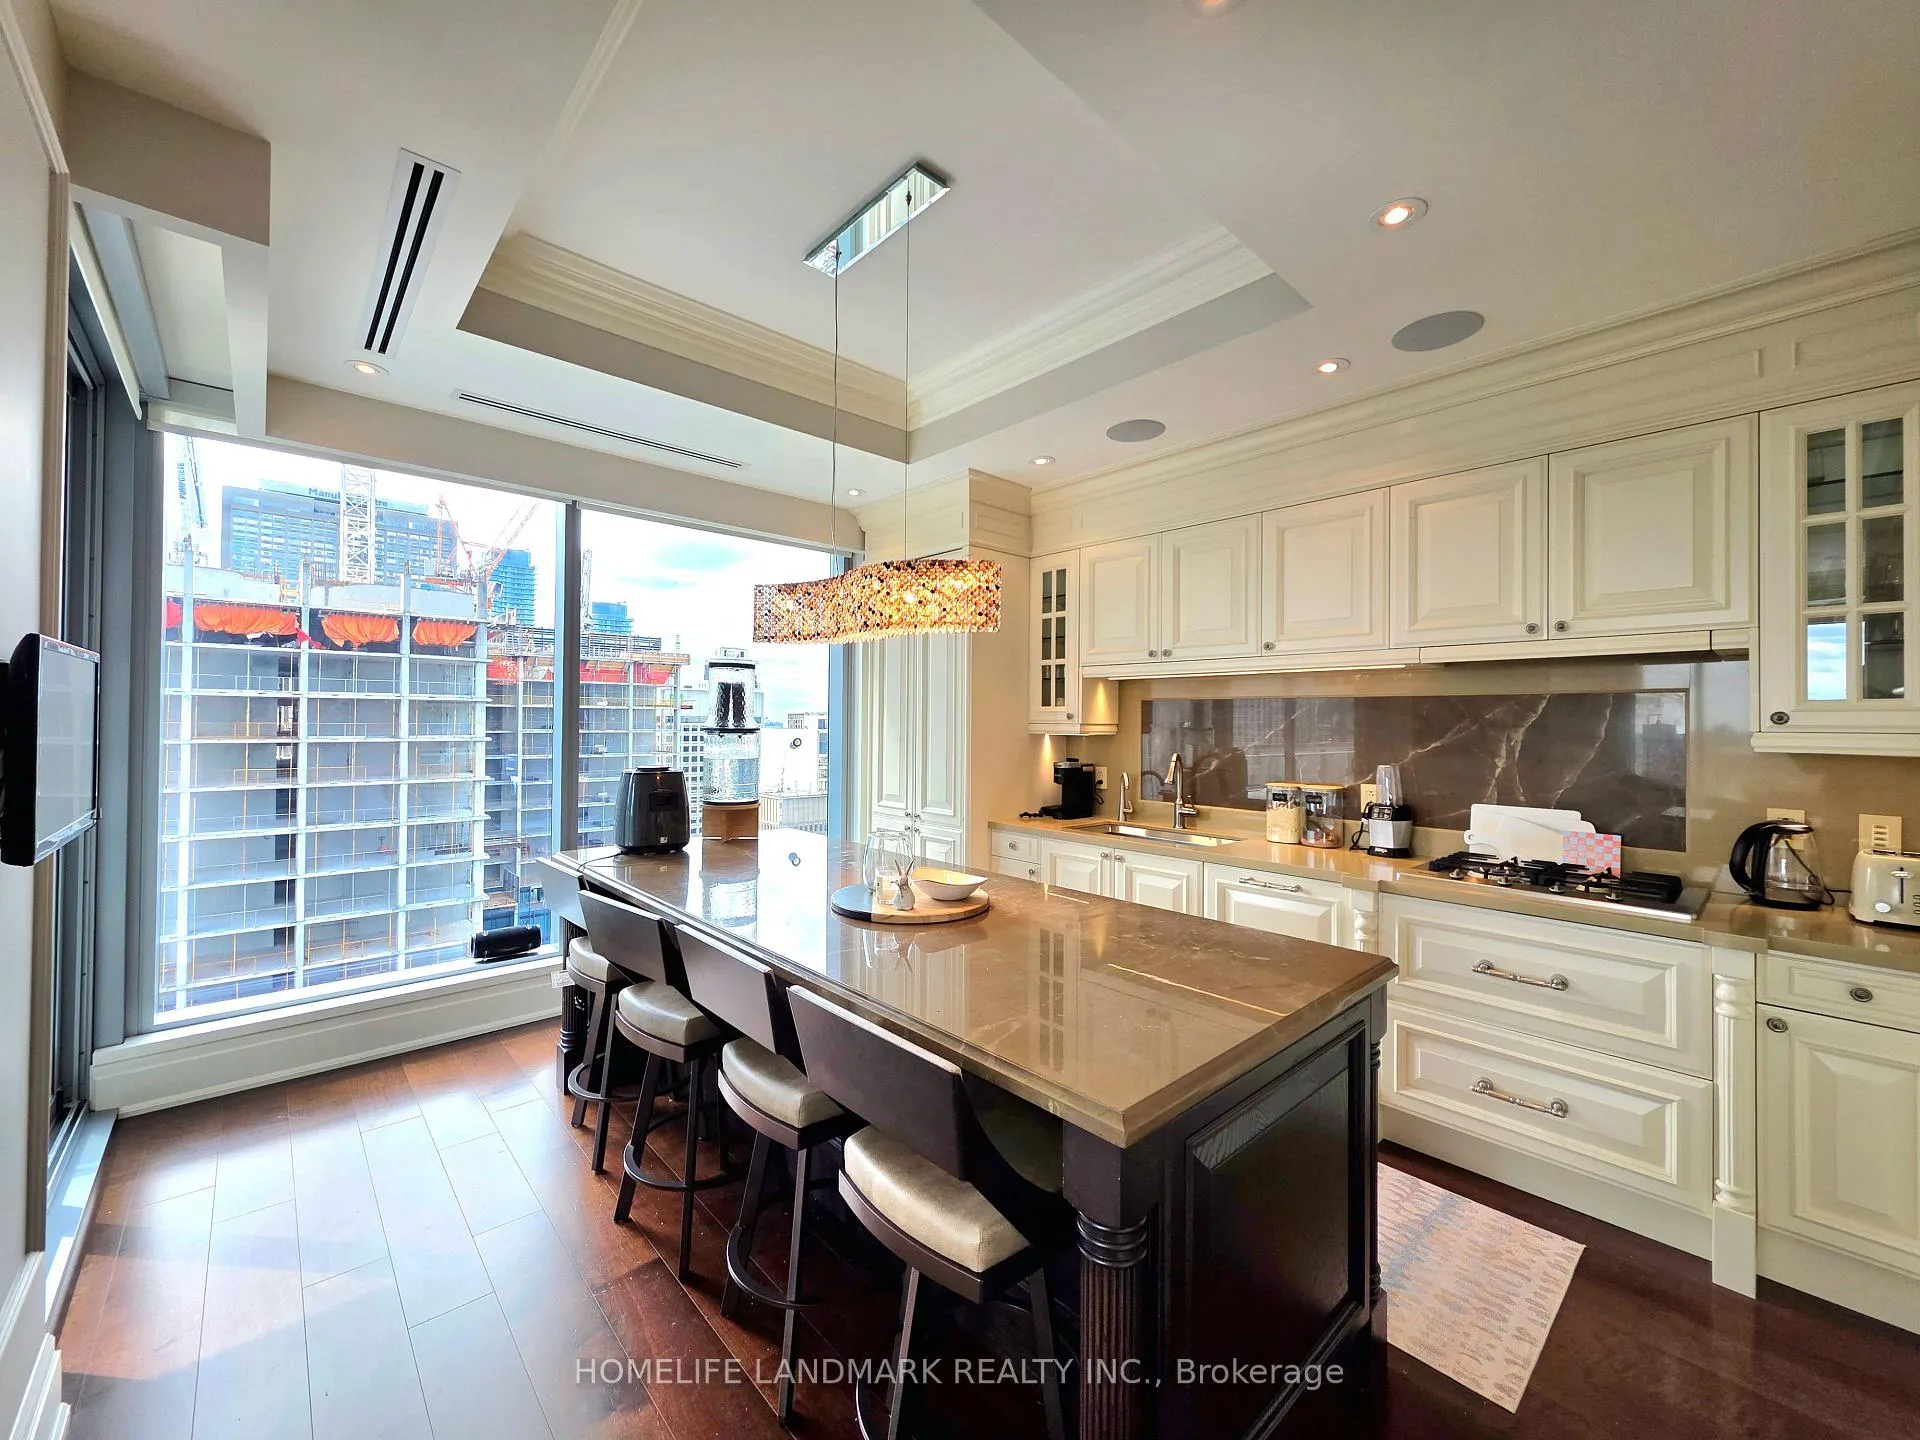
Experience refined luxury at the prestigious Four Seasons Private Residences Toronto. This exceptional Four Seasons Private Residence offers an expansive open-concept layout that exudes timeless elegance. A grand living and dining area sets the stage for sophisticated entertaining, complemented by a custom-designed library featuring a striking double-sided fireplace. Floor-to-ceiling windows and soaring 10-foot ceilings flood the space with natural light, while a spectacular 20-foot south-facing balcony provides seamless indoor-outdoor living. The chef-inspired kitchen is appointed with premium finishes and top-tier appliances. Retreat to the luxurious primary suite, complete with a spa-like ensuite featuring heated floors and a bespoke walk-in closet. The residence is fully equipped with a smart home system by Lutron and an integrated audiovisual system with built-in iPad control. Residents enjoy access to world-class Four Seasons amenities, including in-room dining, a state-of-the-art fitness centre, indoor pool, hot tub, spa services, 24-hour valet, and unparalleled concierge service. Steps to fine dining, cafés, boutique shopping, and entertainment, this is urban luxury living at its finest.
Ask about this home
A HOMEH agent will answer your questions about this home.
Know more about Four Seasons Private Residences
Condo building · 50 Yorkville Avenue
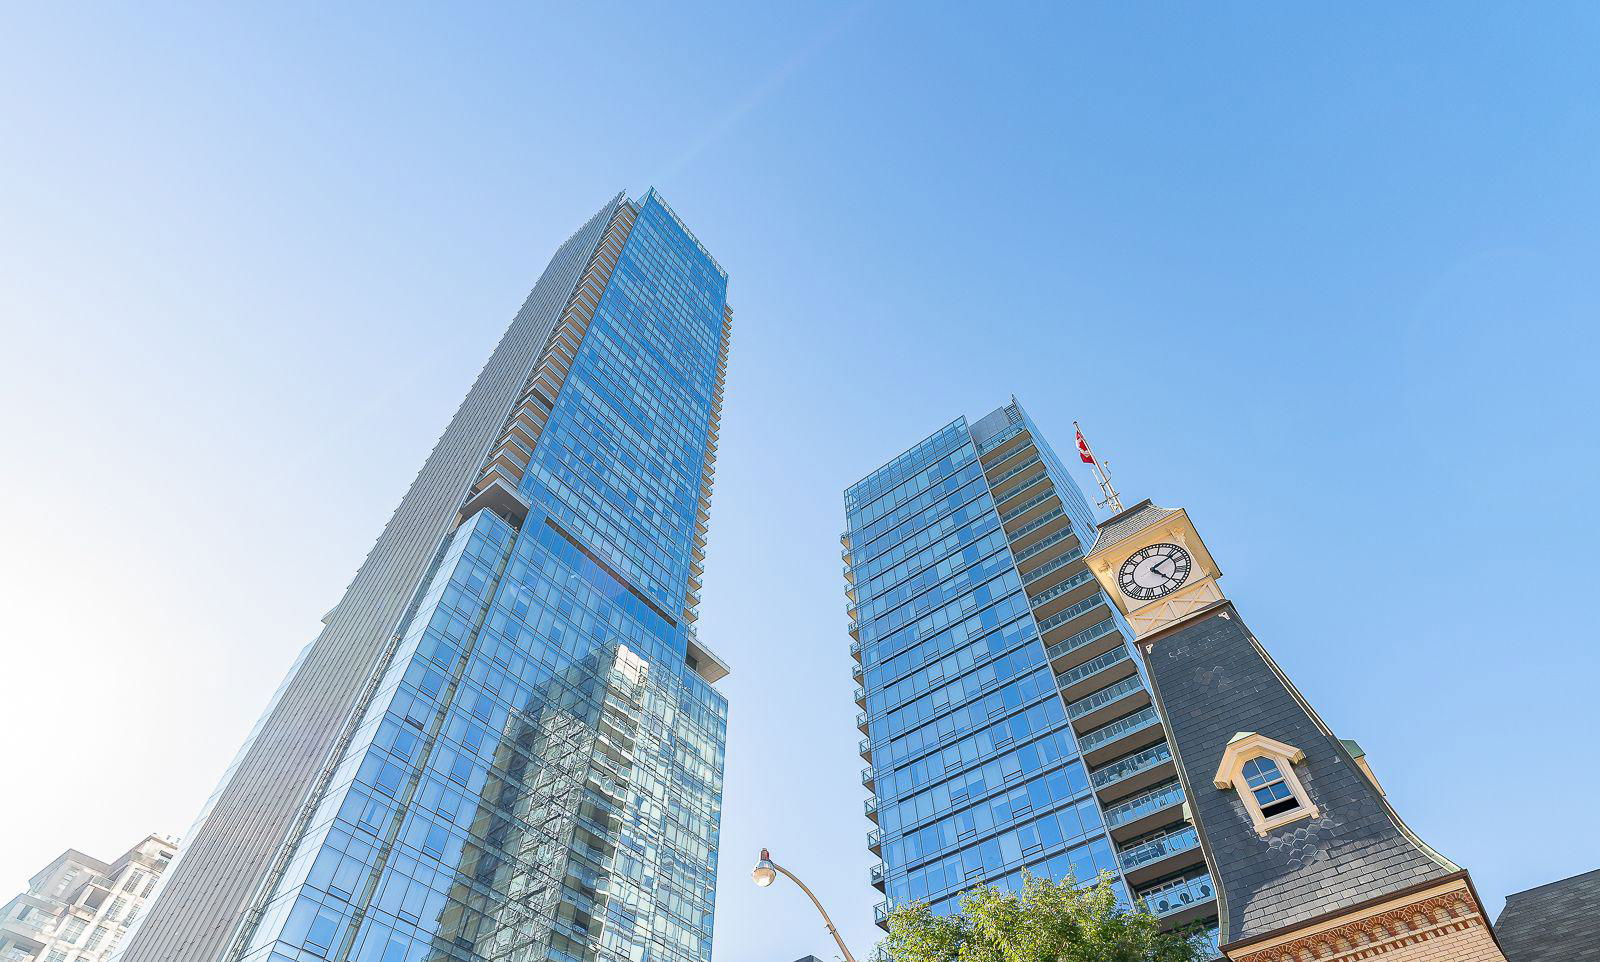
Four Seasons Private Residences is a 34-storey condo with 210 suites, built in 2012 by Menkes. Right now 3 for sale and 1 for rent are on the market here.
- 34storeys
- 210suites
- $2,049/sq ft
- 2012built
No similar units for rent in Four Seasons Private Residences right now.
Around this home
Daily convenience, out of 100, from the distances below
Schools nearby
School rating, out of 10.
Helpful calculators
Your HOMEH agent

"I would see it this week."