

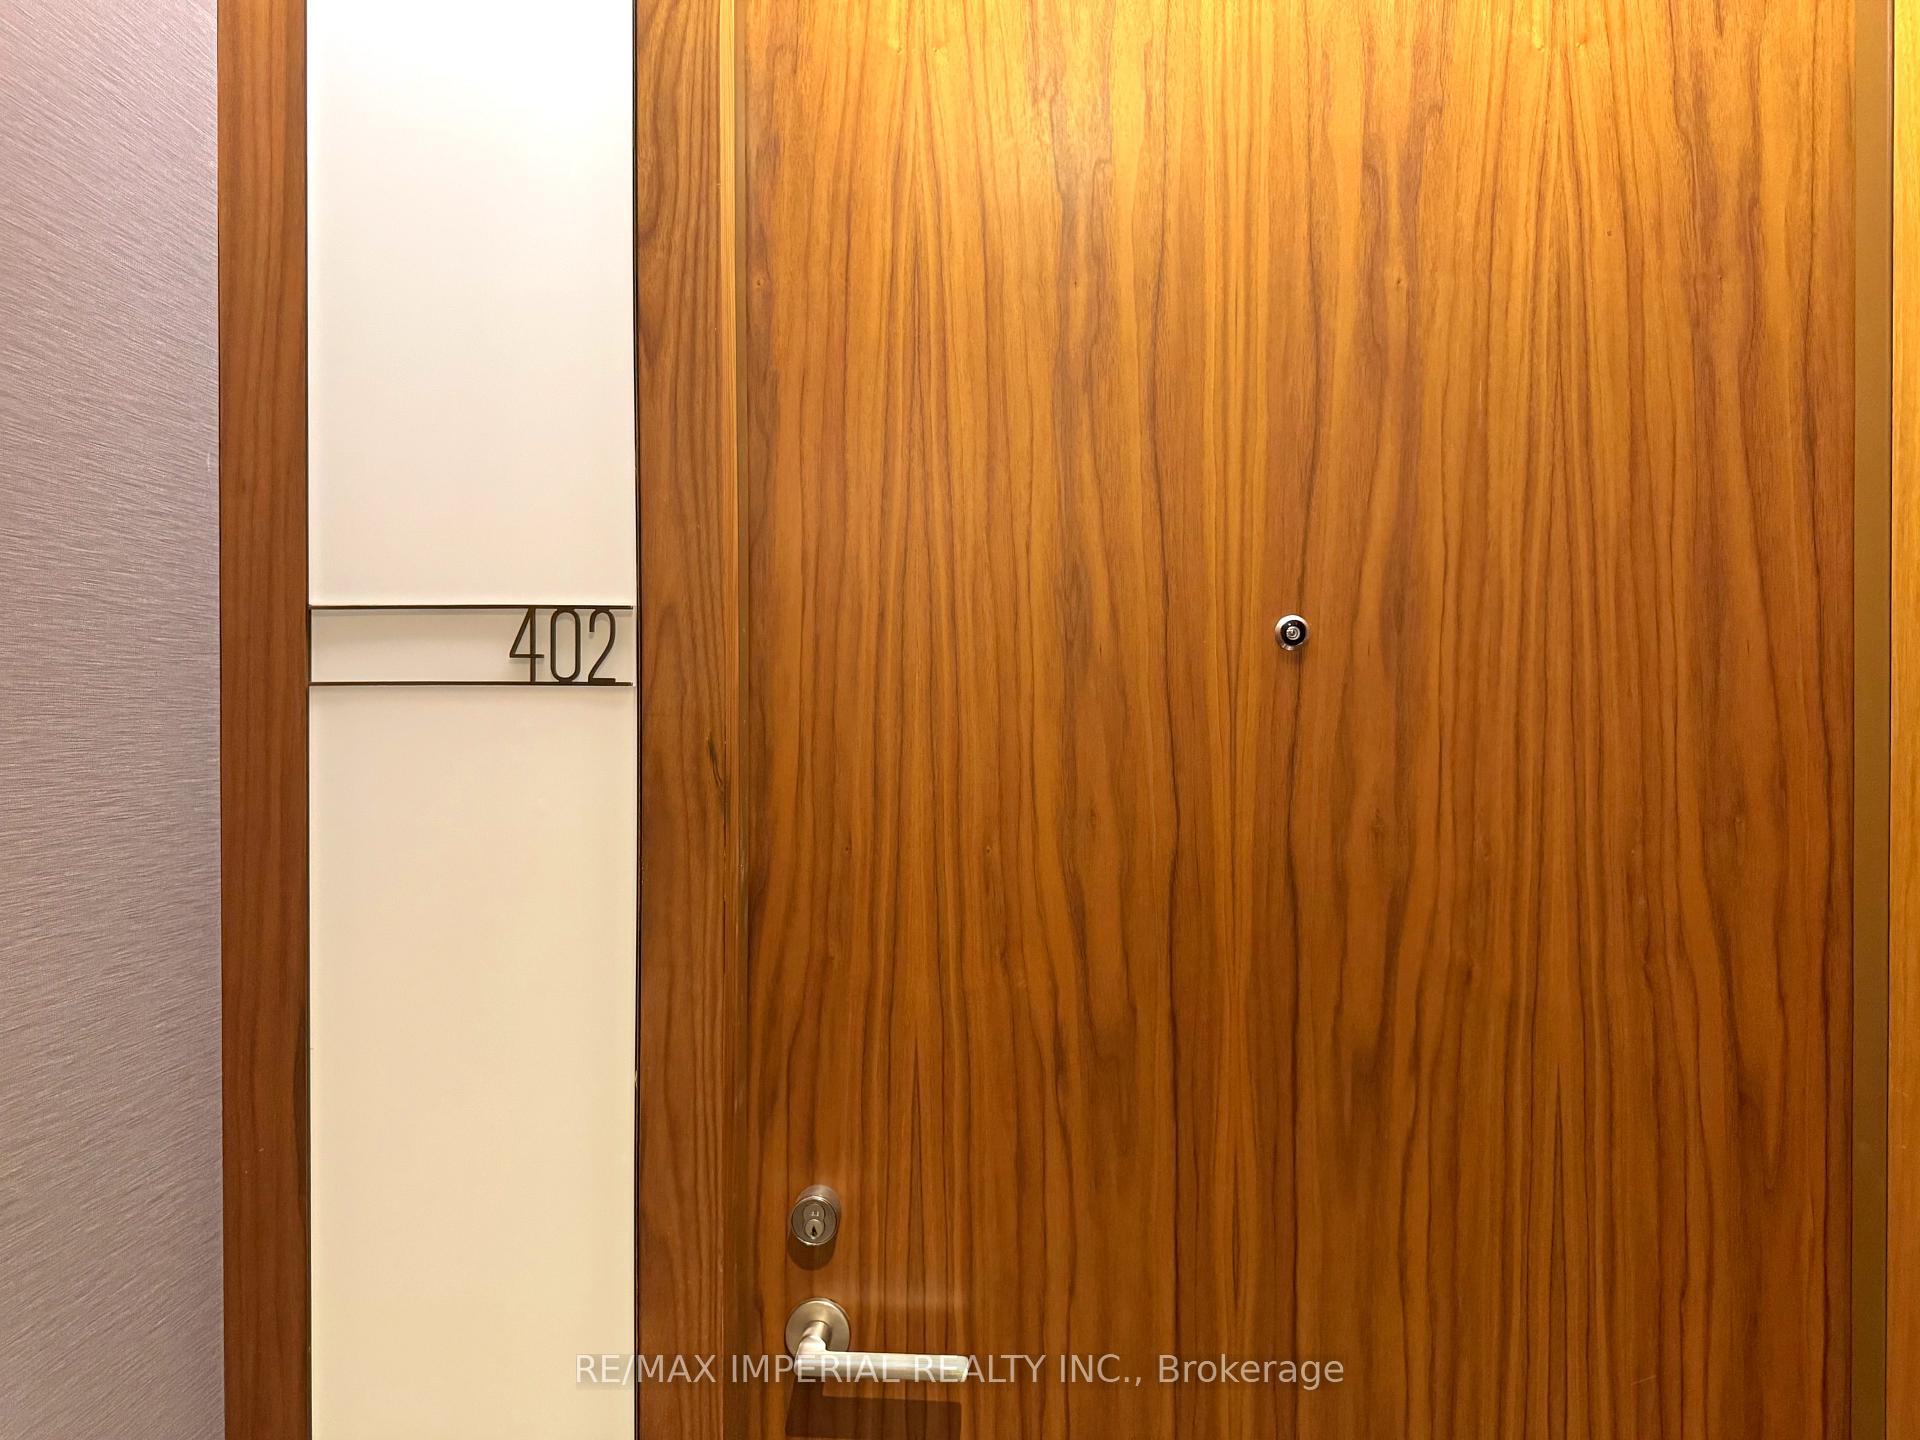
Unit 402, 55 Scollard Street
Unit 402, 55 Scollard Street
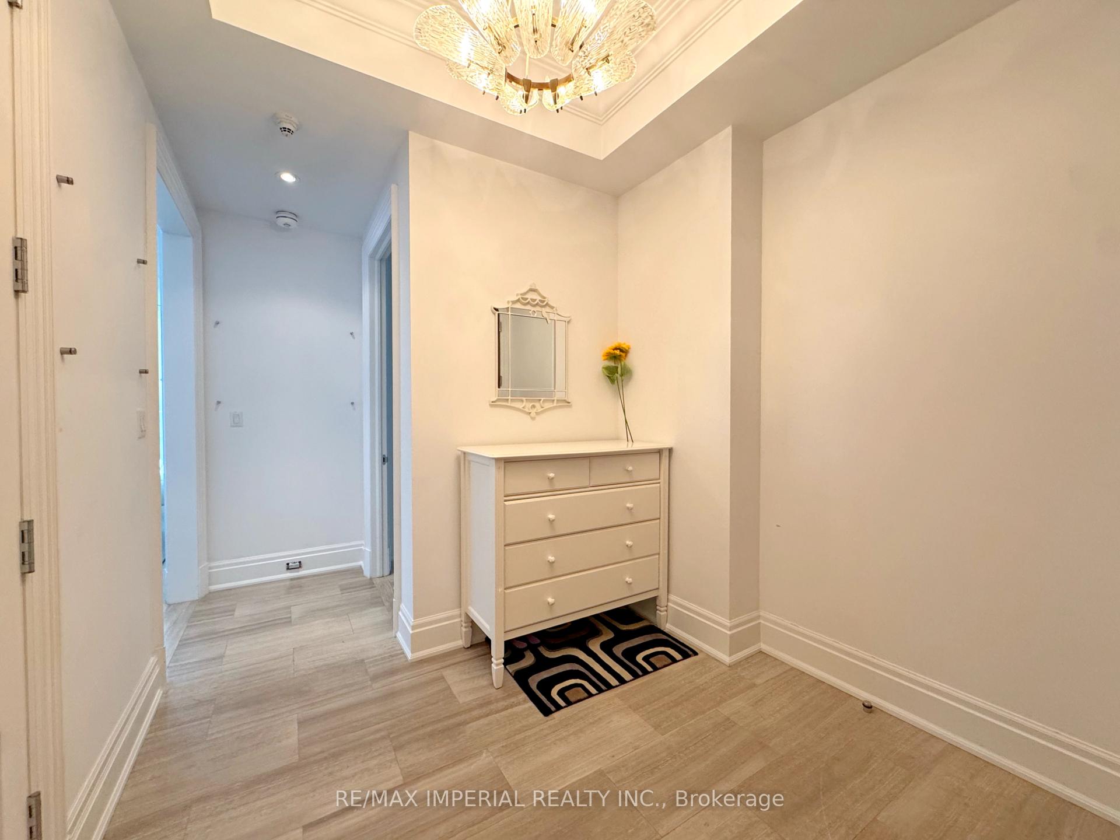
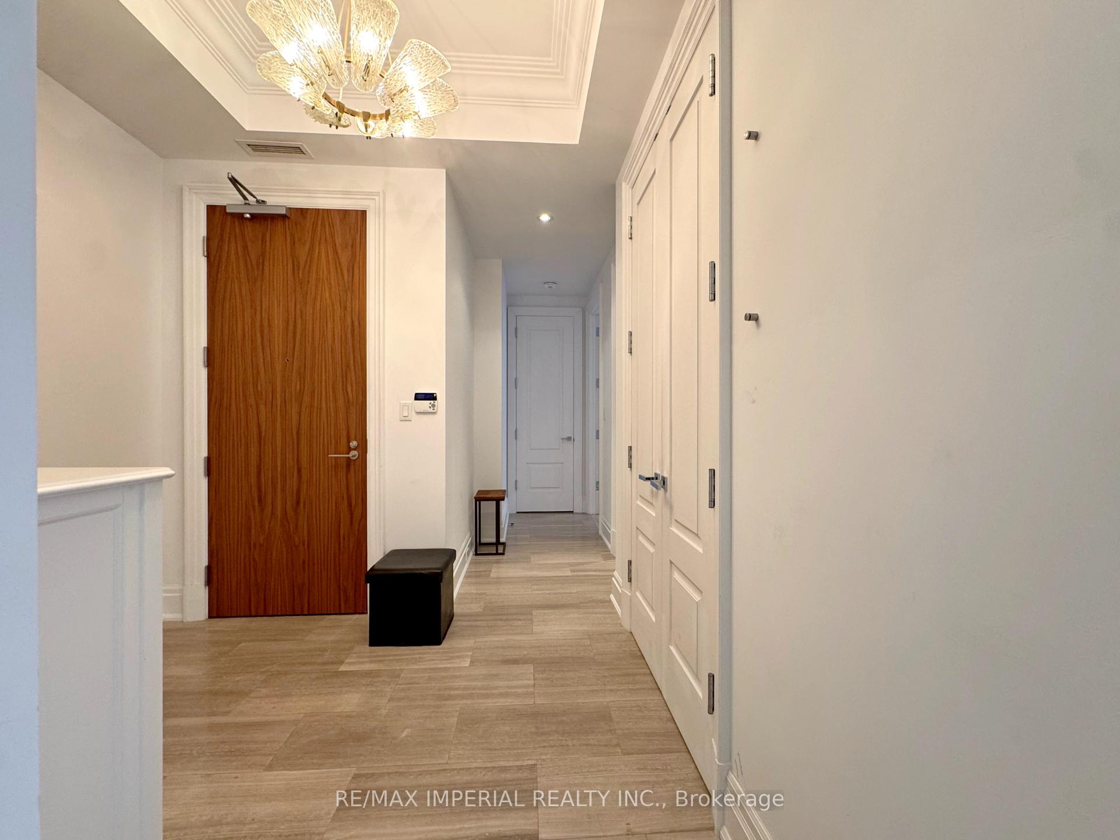
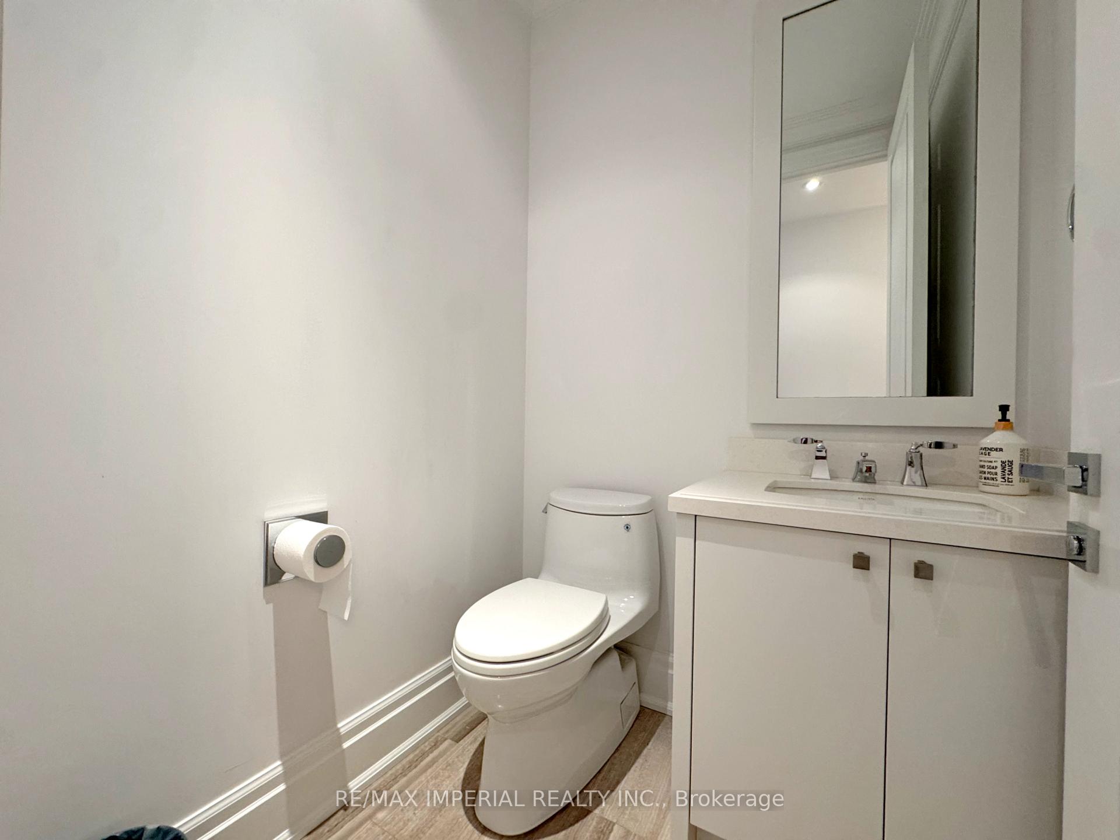
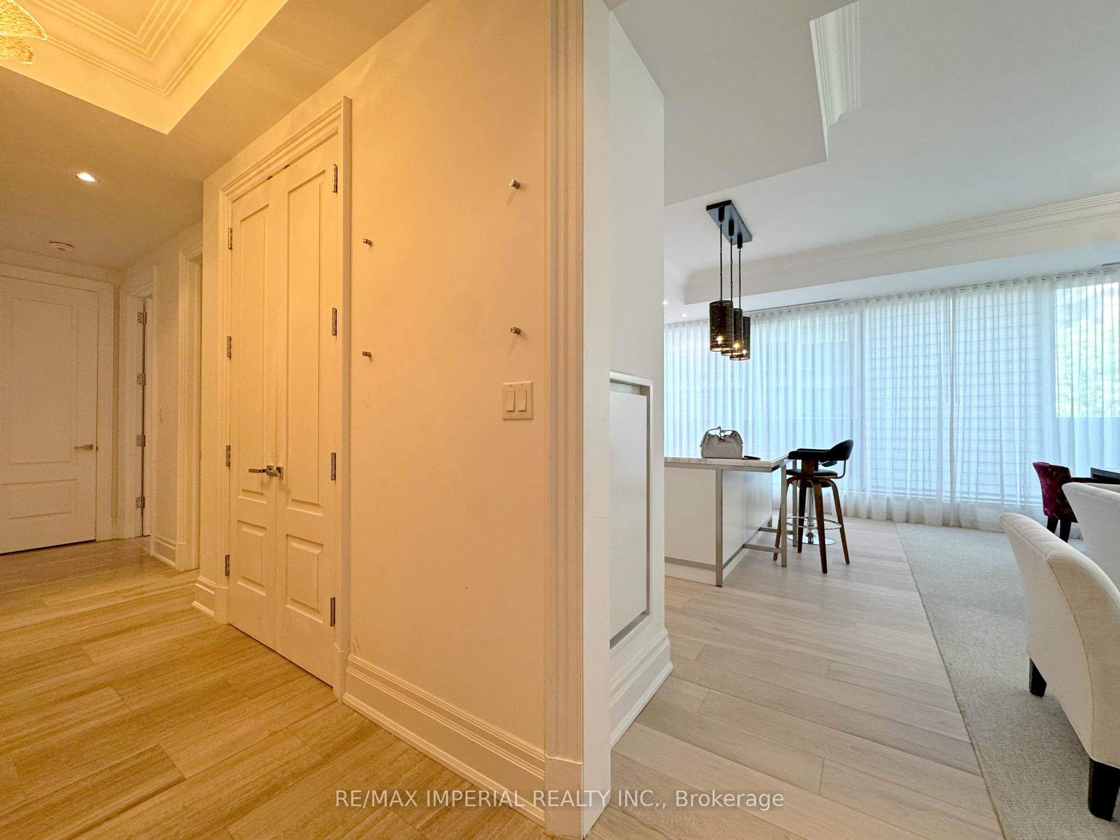 See all 30 photos
Property history
Facts and features
- ExposureNorth west
- LaundryEnsuite
- LockerNone
- BalconyTerrace
- Hardwood floors
- Central air
The homeCondo Apartment, Apartment, 1,400–1,599 sq ft
- Type: Condo Apartment
- Style: Apartment
- Living space: 1,400–1,599 sq ft
- Basement: None
- Exposure: North West
InsideHardwood, Ensuite, Carpet free
- Flooring: Hardwood
- Laundry: Ensuite
- Features: Carpet free
- Rooms above ground: 5
- Bedrooms: 2
- Bathrooms: 3
- Kitchens: 1
OutsideConcrete, Terrace
- Exterior: Concrete
- Balcony: Terrace
Parking and locker1 Parking, Underground, Parking type Owned
- Spaces: 1 Parking
- Garage: Underground
- Parking type: Owned
- Locker: None
BuildingFour Seasons Private Residences, Storeys 34, Units 210
- Name: Four Seasons Private Residences
- Storeys: 34
- Units: 210
- Registered: 2012
- Condo corporation: 2294
- Pets: Allowed
Heating, water and powerForced air, gas, Central air
- Heating: Forced air, gas
- Cooling: Central air
Rent and termsRent $10,500 a month, Entire property, Furnished
- Rent: $10,500 a month
- Space for rent: Entire property
- Furnished: Furnished
- Lease: 12 months
- Rent includes: Common elements, building maintenance, building insurance, parking, water, heat
IncludedMiele gas cook top, dishwasher, washer & dryer , subero fridge, panasonic microwave. furniture included. remote-controlled blinds, elfs. valet parking.
- Included: Miele gas cook top, dishwasher, washer & dryer , subero fridge, panasonic microwave. furniture included. remote-controlled blinds, elfs. valet parking.
Listing detailsC12414273, Rented, Sep 19, 2025
- MLS® number: C12414273
- Status: Rented
- Listed on: Sep 19, 2025
- Days on market: 60
- Updated: Nov 18, 2025
- Possession: 2025-10-01 / Immediate
- Occupied by: Owner
- Listing brokerage: RE/MAX IMPERIAL REALTY INC.
About this home
Unit 402, 55 Scollard Street, Toronto (The Annex), ON M5R 0A1
Luxurious 2-bedroom corner suite in the prestigious Four Seasons Private Residences. Offering 1,485 sq. ft. plus a 20 ft. balcony, this high-floor unit features a split-bedroom layout, Downsview kitchen with centre island, and the finest finishes throughout10 ceilings, floor-to-ceiling windows, hardwood & marble floors. Enjoy unobstructed panoramic views and five-star hotel-style living with access to the Four Seasons health club, spa, indoor pool, concierge & valet parking. Situated in the heart of Yorkville, steps to world-class shopping, dining, and entertainment.
Ask about this home
A HOMEH agent will answer your questions about this home.
Know more about Four Seasons Private Residences
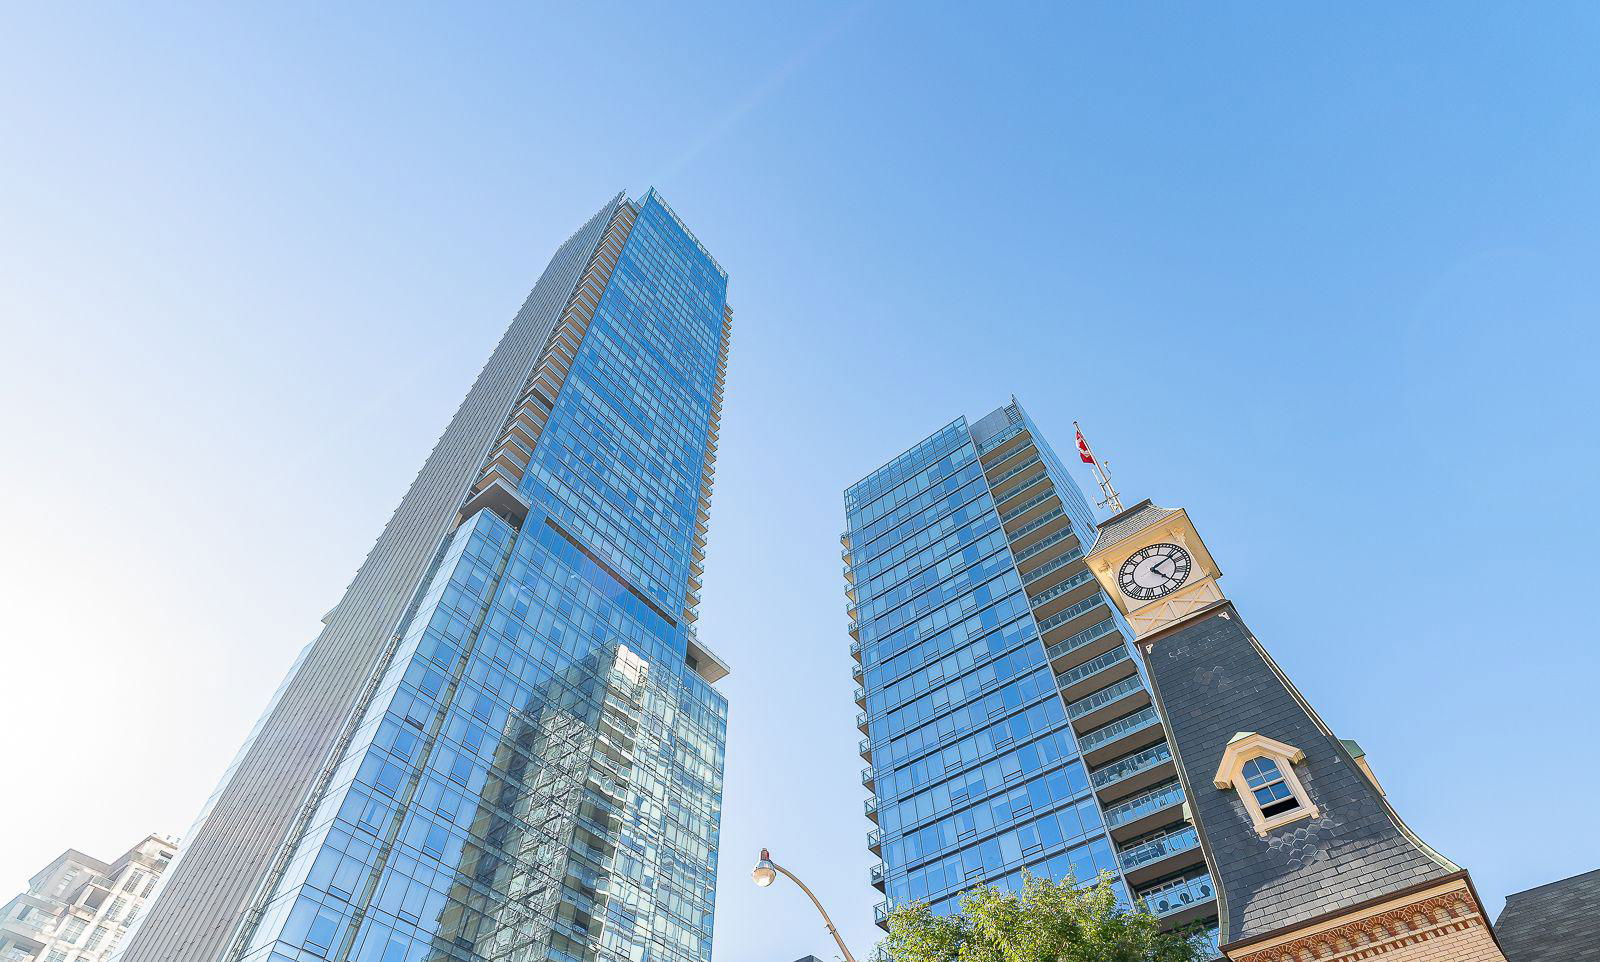
Condo building · 50 Yorkville Avenue
Four Seasons Private Residences is a 34-storey condo with 210 suites, built in 2012 by Menkes. Right now 3 for sale and 1 for rent are on the market here.
- 34storeys
- 210suites
- $2,049/sq ft
- 2012built
No similar units for rent in Four Seasons Private Residences right now.
Around this home
Daily convenience, out of 100, from the distances below
Schools nearby
School rating, out of 10.
Helpful calculators
Your HOMEH agent

"I would see it this week."