

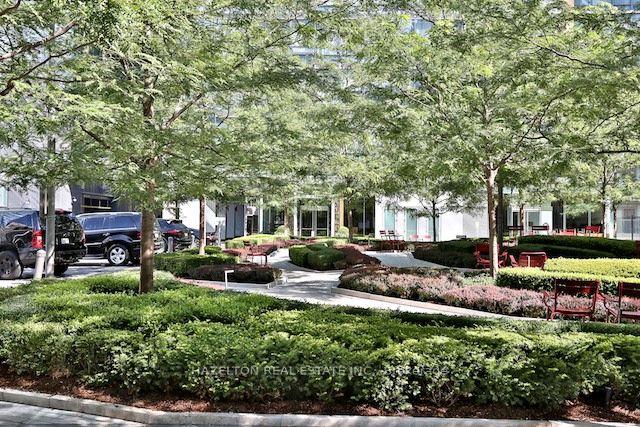
Unit 705, 55 Scollard Street
Unit 705, 55 Scollard Street
 See all 25 photos
Property history
Facts and features
- ExposureSouth east
- LaundryEnsuite
- LockerOwned
- BalconyOpen
- Hardwood floors
- Fireplace
- Central air
- Concierge
- Exercise room
- Indoor pool
The homeCondo Apartment, Apartment, Age 0–5 years
- Type: Condo Apartment
- Style: Apartment
- Age: 0–5 years
- Living space: 1,800–1,999 sq ft
- Basement: None
- Exposure: South East
InsideFireplace Yes, natural gas, Window floor to ceiling, Hardwood, Marble, Ensuite, main level
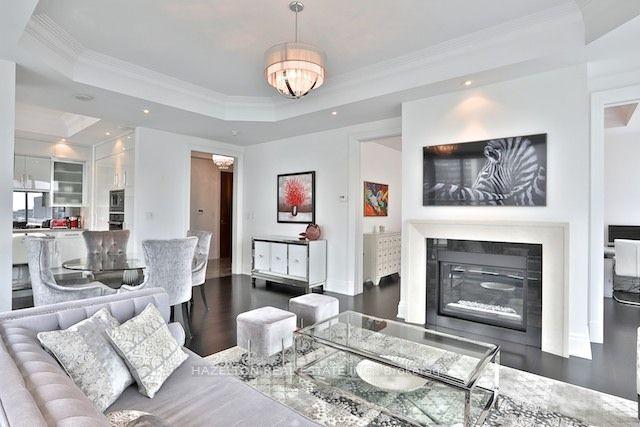
- Fireplace: Yes, natural gas
- Flooring: Window floor to ceiling, Hardwood, Marble
- Laundry: Ensuite, main level
- Features: Built-in oven, countertop range, separate heating controls
- Security: Alarm system, concierge/security
- Elevator: Yes
- Rooms above ground: 6
- Bedrooms: 2 + 1 in the basement
- Bathrooms: 3
- Kitchens: 1
- Family room: Yes
OutsideOther, Open
- Exterior: Other
- Balcony: Open
Parking and locker1 Parking, Underground, Parking type Owned
- Spaces: 1 Parking
- Garage: Underground
- Parking type: Owned
- Driveway: Underground
- Locker: Owned
- Locker unit: 20
- Locker number: 20
- Locker level: P2
BuildingFour seasons private residences, Storeys 34, Units 210
- Name: Four seasons private residences
- Storeys: 34
- Units: 210
- Registered: 2012
- Condo corporation: 2294
- Amenities: Concierge, exercise room, indoor pool, visitor parking
- Pets: Allowed
Heating, water and powerHeat pump, gas, Central air
- Heating: Heat pump, gas
- Cooling: Central air
Rent and termsRent $12,000 a month, Entire property, Unfurnished
- Rent: $12,000 a month
- Space for rent: Entire property
- Furnished: Unfurnished
- Lease: 12 months
- Paid: Monthly
- Rent includes: Common elements, parking, water
- Deposit: Required
- Credit check: Required
- Employment letter: Required
- Rental application: Required
- References: Required
IncludedExisting appliances, existing light fixtures and window coverings.
- Included: Existing appliances, existing light fixtures and window coverings.
Listing detailsC13584400, Rented, Jul 20, 2026
- MLS® number: C13584400
- Status: Rented
- Listed on: Jul 20, 2026
- Days on market: 17
- Updated: Aug 6, 2026
- Possession: Immediate
- Occupied by: Vacant
- Listing brokerage: HAZELTON REAL ESTATE INC.
About this home
Unit 705, 55 Scollard Street, Toronto (The Annex), ON M5R 0A1
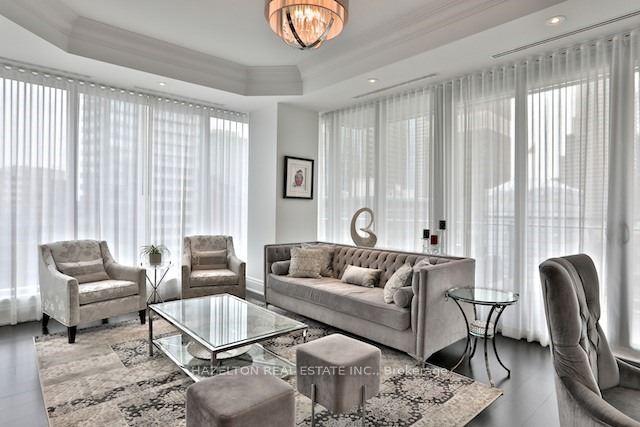
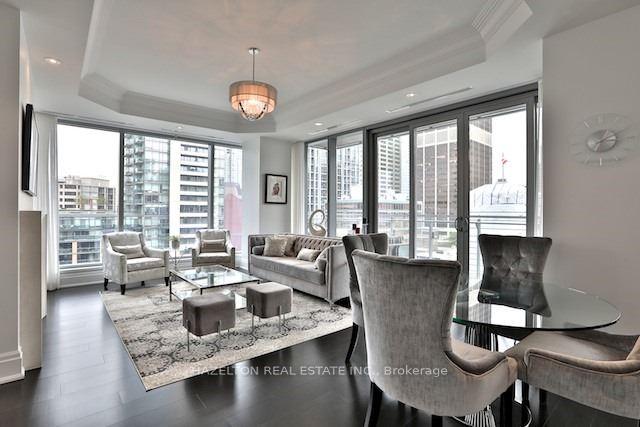
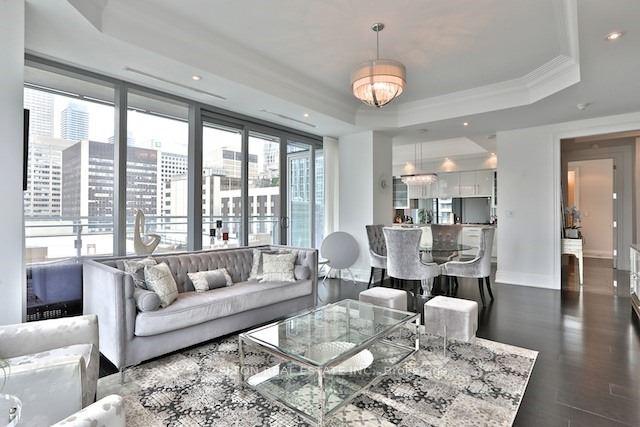
Perfect city living in the heart of Yorkville at Four Seasons Private Residences. South east corner overlooking the garden, this suite features 10 ft ceilings and floor to ceiling windows throughout. A large living and dining room with a romantic gas fireplace, an adjoining modern kitchen with a large centre island to pull up a stool for morning coffee. The best of kitchen built in appliances including SubZero fridge/freezer and Miele gas cooktop, hood fan, oven, dishwasher. Walk out to the south facing balcony from the living room or the kitchen. A separate library/family room is perfect for a movie night or as a home office, close it off with pocket doors or leave it open to the entertaining space. The principal bedroom faces east for the morning sunshine, with a large walk in closet and a 5 piece marble spa like bath. The guest bedroom faces south with lots of closet space and a three piece ensuite. one parking spot included, and a locker. Outstanding services for residents including valet parking and membership to the exclusive health club.Move in immediately.
Ask about this home
A HOMEH agent will answer your questions about this home.
Know more about Four Seasons Private Residences
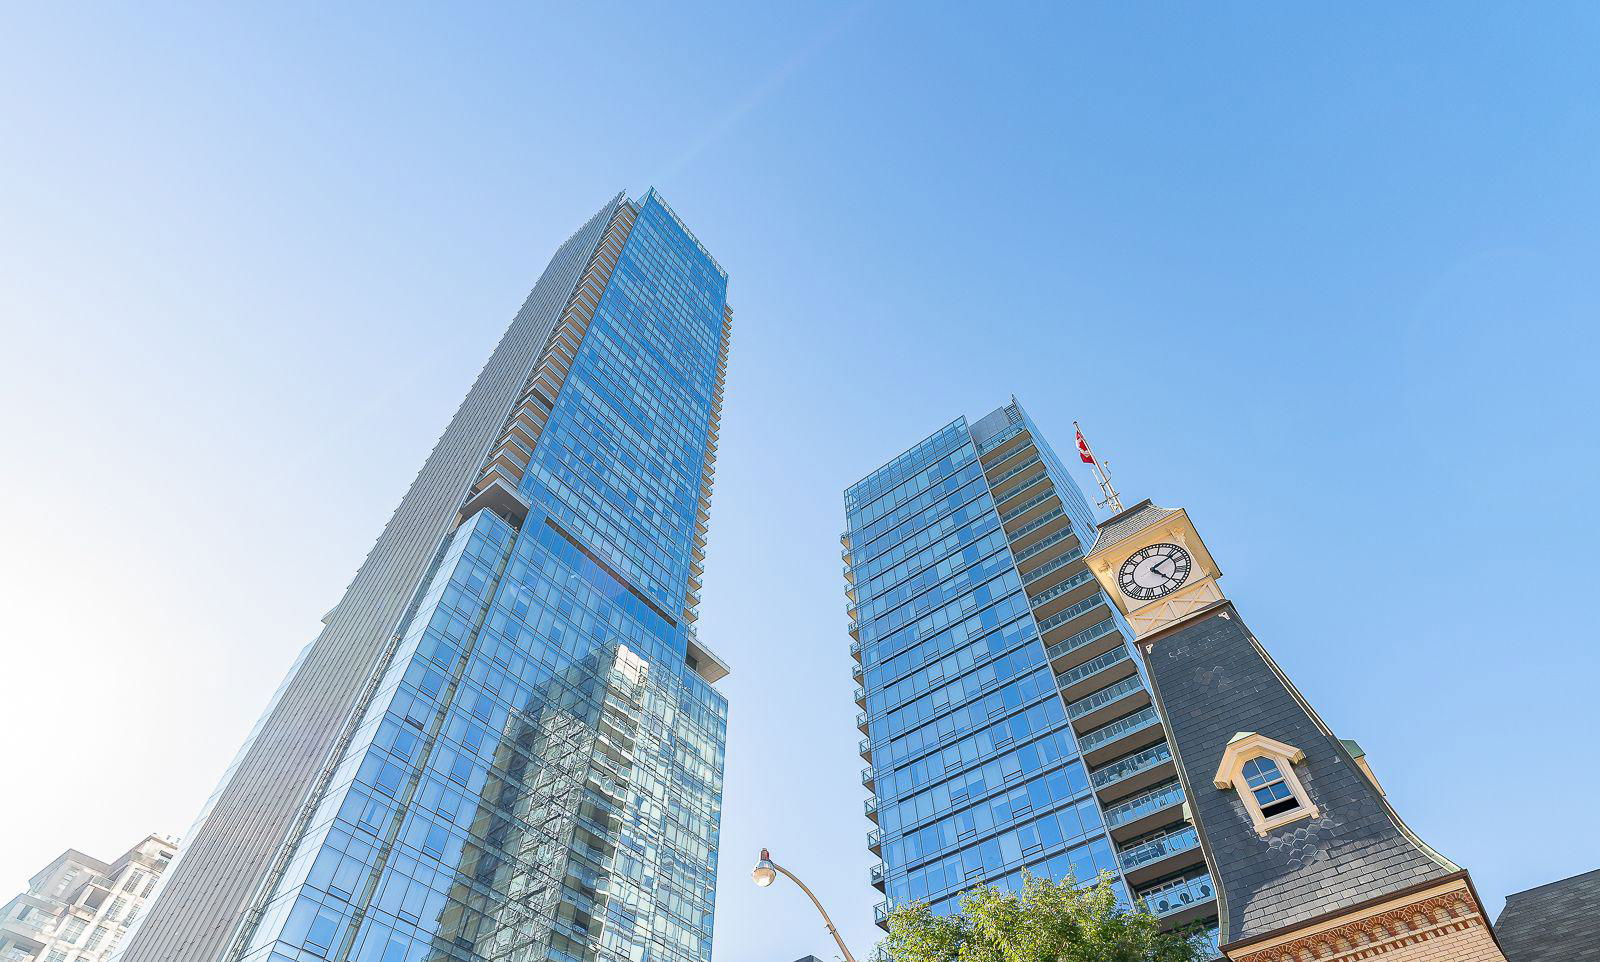
Condo building · 50 Yorkville Avenue
Four Seasons Private Residences is a 34-storey condo with 210 suites, built in 2012 by Menkes. Right now 3 for sale and 1 for rent are on the market here.
- 34storeys
- 210suites
- $2,049/sq ft
- 2012built
No similar units for rent in Four Seasons Private Residences right now.
Around this home
Daily convenience, out of 100, from the distances below
Schools nearby
School rating, out of 10.
Helpful calculators
Your HOMEH agent

"I would see it this week."