

Unit 120, 55 Stewart Street
Unit 120, 55 Stewart Street
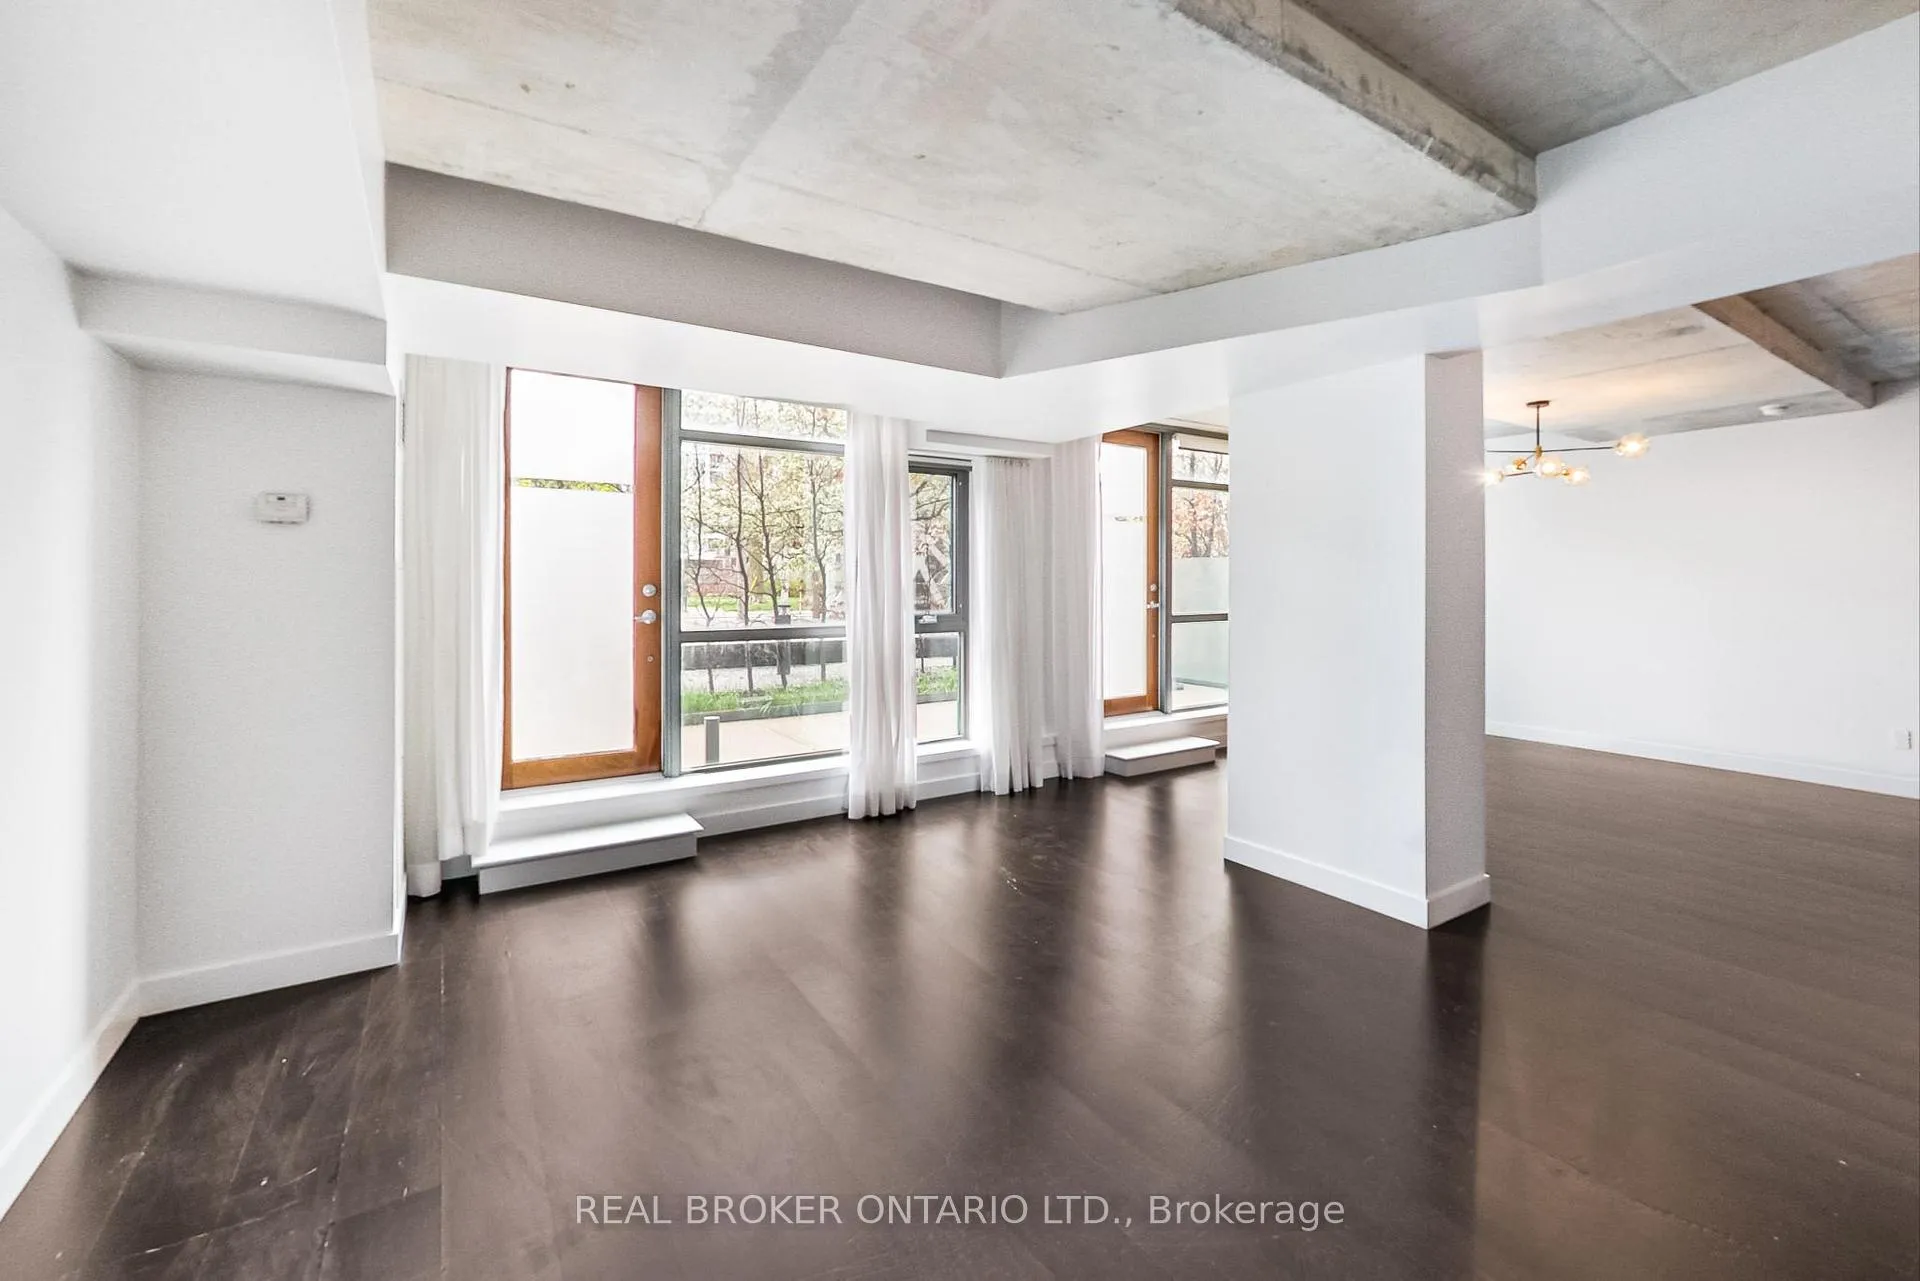 See all 38 photos
Property history
Facts and features
- BasementNone
- LaundryEnsuite
- Lease term12 months
- PetsAllowed
- Hardwood floors
- Central air
- Concierge
- Exercise room
- Gym
- Outdoor pool
The homeCondo Townhouse, 2-storey, 1,600–1,799 sq ft
- Type: Condo Townhouse
- Style: 2-storey
- Living space: 1,600–1,799 sq ft
- Basement: None
- Exposure: South
InsideHardwood, Ensuite, Carpet free
- Flooring: Hardwood
- Laundry: Ensuite
- Features: Carpet free
- Security: Concierge/security
- Rooms above ground: 6
- Bedrooms: 2 + 1 in the basement
- Bathrooms: 3
- Kitchens: 1
OutsideConcrete, Terrace
- Exterior: Concrete
- Balcony: Terrace
Parking and locker2 Parking, Underground, Parking type Owned
- Spaces: 2 Parking
- Garage: Underground
- Parking type: Owned
- Driveway: Underground, tandem
- Spot: R200
- Locker: Owned
- Locker unit: 377
- Locker number: 377
- Locker level: C
BuildingThe Thompson Residences, Storeys 15, Units 327
- Name: The Thompson Residences
- Storeys: 15
- Units: 327
- Registered: 2010
- Condo corporation: 2082
- Amenities: Bbqs allowed, concierge, exercise room, gym, outdoor pool
- Pets: Allowed
Heating, water and powerForced air, gas, Central air
- Heating: Forced air, gas
- Cooling: Central air
Rent and termsRent $7,000 a month, Entire property, Unfurnished
- Rent: $7,000 a month
- Space for rent: Entire property
- Furnished: Unfurnished
- Lease: 12 months
- Rent includes: Central air conditioning, common elements, heat, parking, water
- Deposit: Required
- Credit check: Required
- Employment letter: Required
- Rental application: Required
- References: Required
- Rental items: None
IncludedAll existing appliances; built in stove and range hood; built-in dishwasher; fridge, stacked washer and dryer; all electrical light fixtures, all blinds and window coverings., Not included None
- Included: All existing appliances; built in stove and range hood; built-in dishwasher; fridge, stacked washer and dryer; all electrical light fixtures, all blinds and window coverings.
- Not included: None
Listing detailsC12282765, Rented, Jul 14, 2025
- MLS® number: C12282765
- Status: Rented
- Listed on: Jul 14, 2025
- Days on market: 29
- Updated: Aug 12, 2025
- Possession: 2025-08-01 / Flexible
- Occupied by: Vacant
- Listing brokerage: REAL BROKER ONTARIO LTD.
About this home
Unit 120, 55 Stewart Street, Toronto (Waterfront Communities), ON M5V 2V1
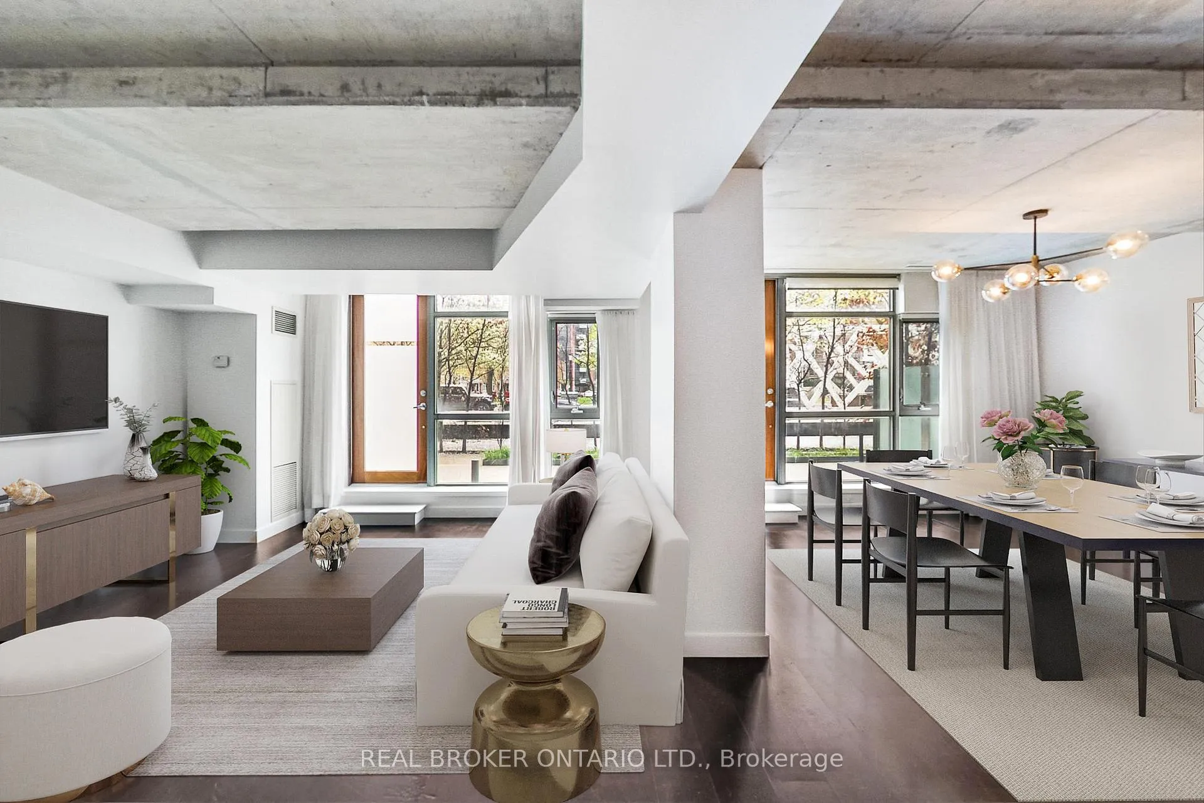
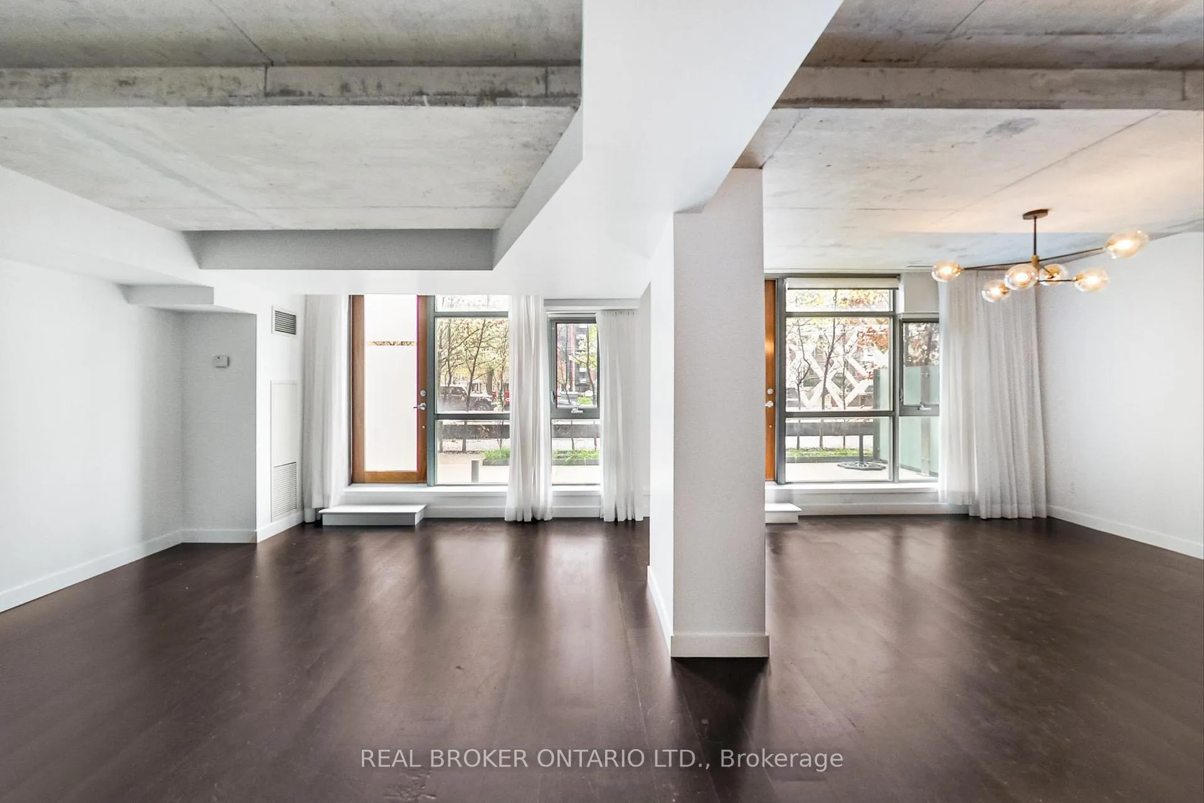
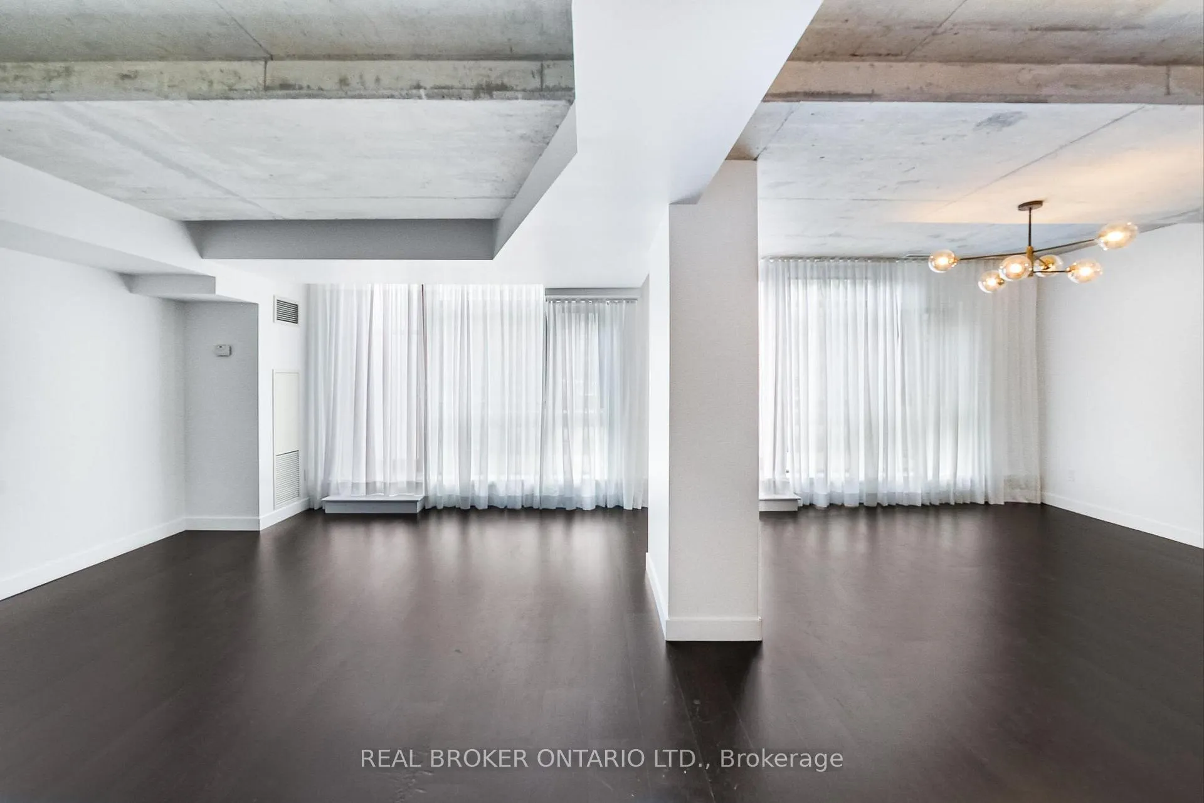
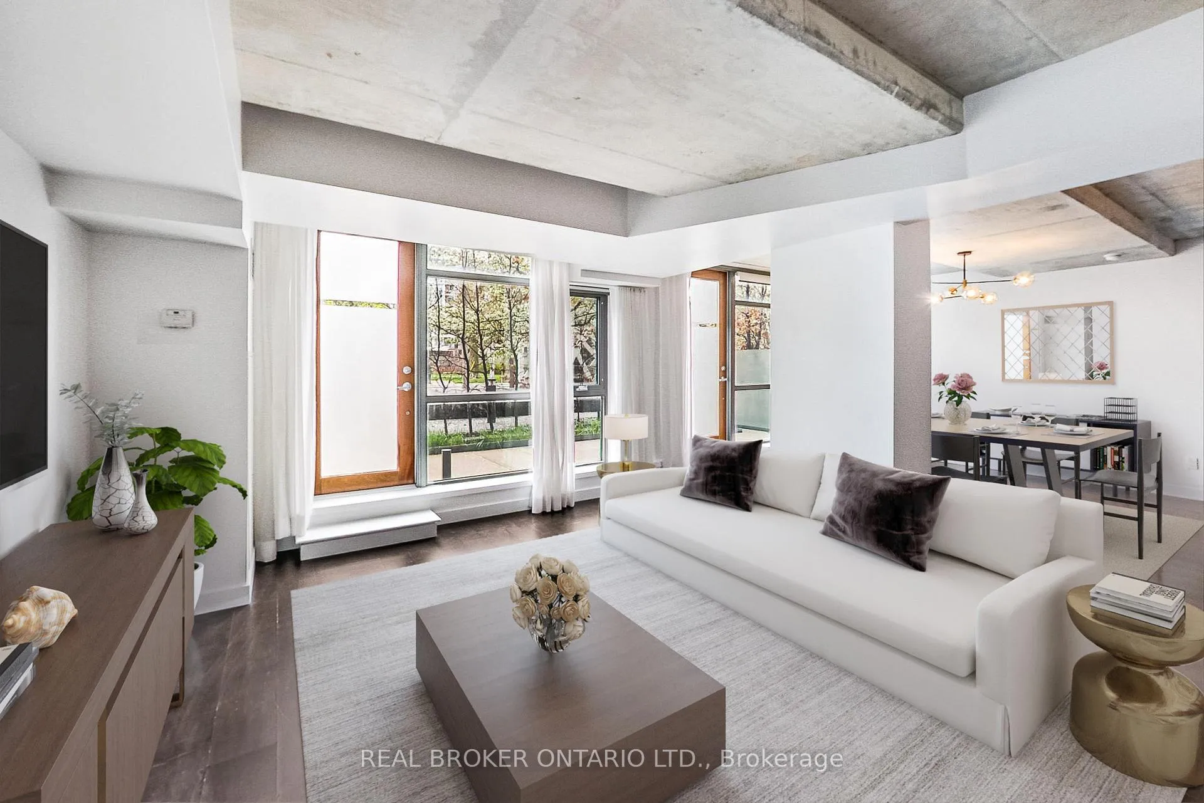
Sophisticated urban living awaits in the heart of King West. This two-bedroom plus den, executive townhouse at the Thompson Residences offers a rare blend of style, function, and privacy; tailored for professionals who appreciate refined living and the convenience of their own front door. Enter either through the hallway or through your front terrace overlooking the serene One Hotel reflection pond and Victoria Memorial Park, an ideal backdrop for entertaining or quiet moments. Inside, the open-concept living and dining space is framed by floor-to-ceiling windows and dual walkouts to the terrace, filling the home with natural light. Tasteful roller shades and custom sheers offer both privacy and warmth.The designer Poggenpohl kitchen features a large island and a custom California Closets walk-in pantry, marrying modern aesthetics with practical storage. A versatile den and stylish powder room with in-suite laundry round out the main floor.Upstairs, retreat to a luxurious primary suite complete with a walk-in California Closet, spa-like 5-piece ensuite, and walkout to a private balcony perfect for morning coffee in the sun. The second bedroom also offers a private ensuite, double California Closet, and balcony access. Extras include parking for two vehicles and a large locker. Enjoy access to premium amenities including a state-of-the-art gym, rooftop pool, and the exclusive Harriets Rooftop and Casa Madeira at the One Hotel.With transit, shopping, and some of Torontos best restaurants at your doorstep, this is elevated city living at its finest.
Ask about this home
A HOMEH agent will answer your questions about this home.
Know more about The Thompson Residences
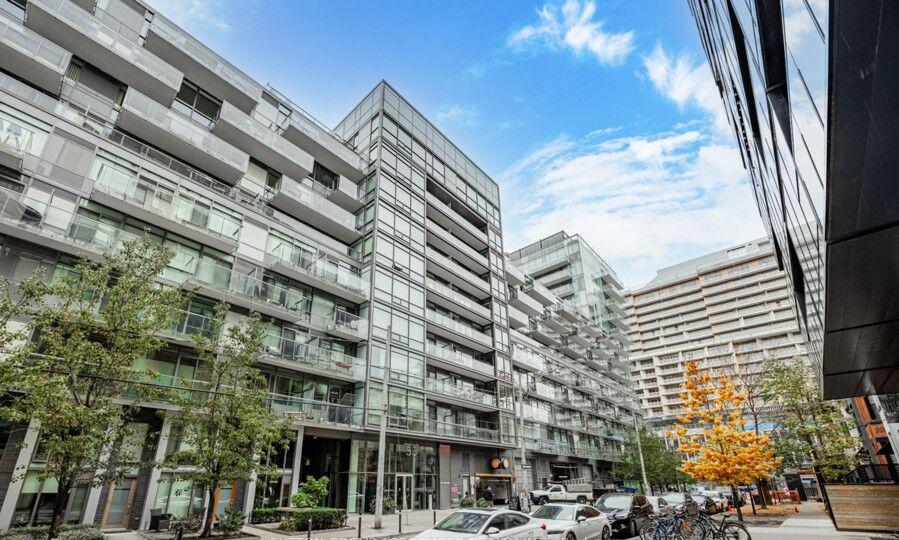
Condo building · 55 Stewart Street
The Thompson Residences is a 15-storey condo with 327 suites, built in 2010 by Freed Developments. Right now 3 for sale and 1 for rent are on the market here.
- 15storeys
- 327suites
- $955/sq ft
- 2010built
No similar units for rent in The Thompson Residences right now.
Around this home
Daily convenience, out of 100, from the distances below
Schools nearby
School rating, out of 10.
Helpful calculators
Your HOMEH agent

"I would see it this week."