

Unit 123, 55 Stewart Street
Unit 123, 55 Stewart Street
 See all 14 photos
Property history
- $818,888ExpiredList: 2025-09-08|End: 2025-11-15|68 daysC12389699
- $849,000TerminatedList: 2025-08-25|End: 2025-09-05|11 daysC12362400
- $4,250TerminatedList: 2025-07-24|End: 2025-09-02|40 daysC12304075
- $919,000TerminatedList: 2025-07-15|End: 2025-08-25|41 daysC12286216
- $1,099,000SuspendedList: 2025-03-27|End: 2025-05-02|36 daysC12044424
- $1,159,000TerminatedList: 2025-01-30|End: 2025-03-26|55 daysC11947008
Facts and features
- ExposureSouth
- LaundryEnsuite
- LockerOwned
- BalconyTerrace
- Central air
- Concierge
- Exercise room
The homeCondo Apartment, 2-storey, 1,000–1,199 sq ft
- Type: Condo Apartment
- Style: 2-storey
- Living space: 1,000–1,199 sq ft
- Basement: None
- Exposure: South
InsideEnsuite, Rooms above ground 4, Bedrooms 2
- Laundry: Ensuite
- Rooms above ground: 4
- Bedrooms: 2
- Bathrooms: 2
- Kitchens: 1
- Family room: Yes
OutsideBrick, Terrace
- Exterior: Brick
- Balcony: Terrace
Parking and lockerUnderground, Parking type None, Underground
- Garage: Underground
- Parking type: None
- Driveway: Underground
- Locker: Owned
BuildingThe Thompson Residences, Storeys 15, Units 327
- Name: The Thompson Residences
- Storeys: 15
- Units: 327
- Registered: 2010
- Condo corporation: 2082
- Amenities: Bbqs allowed, bus ctr (wifi bldg), car wash, concierge, exercise room, game room
- Pets: Allowed
Heating, water and powerHeat pump, other, Central air
- Heating: Heat pump, other
- Cooling: Central air
Rent and termsRent $4,250 a month, Entire property, Unfurnished
- Rent: $4,250 a month
- Space for rent: Entire property
- Furnished: Unfurnished
- Lease: 12 months
- Rent includes: Heat, water, central air conditioning, common elements, building insurance
IncludedRare!!! (natural gas included) - for exterior bbq hookup as well as natural gas for kitchen gas range. storage locker use included., Hydro, internet, cable television.
- Included: Rare!!! (natural gas included) - for exterior bbq hookup as well as natural gas for kitchen gas range. storage locker use included.
- Not included: Hydro, internet, cable television.
Listing detailsC12304075, Terminated, Jul 24, 2025
- MLS® number: C12304075
- Status: Terminated
- Listed on: Jul 24, 2025
- Days on market: 40
- Updated: Sep 2, 2025
- Possession: 30-59 days
- Occupied by: Owner
- Listing brokerage: ICI SOURCE REAL ASSET SERVICES INC.
About this home
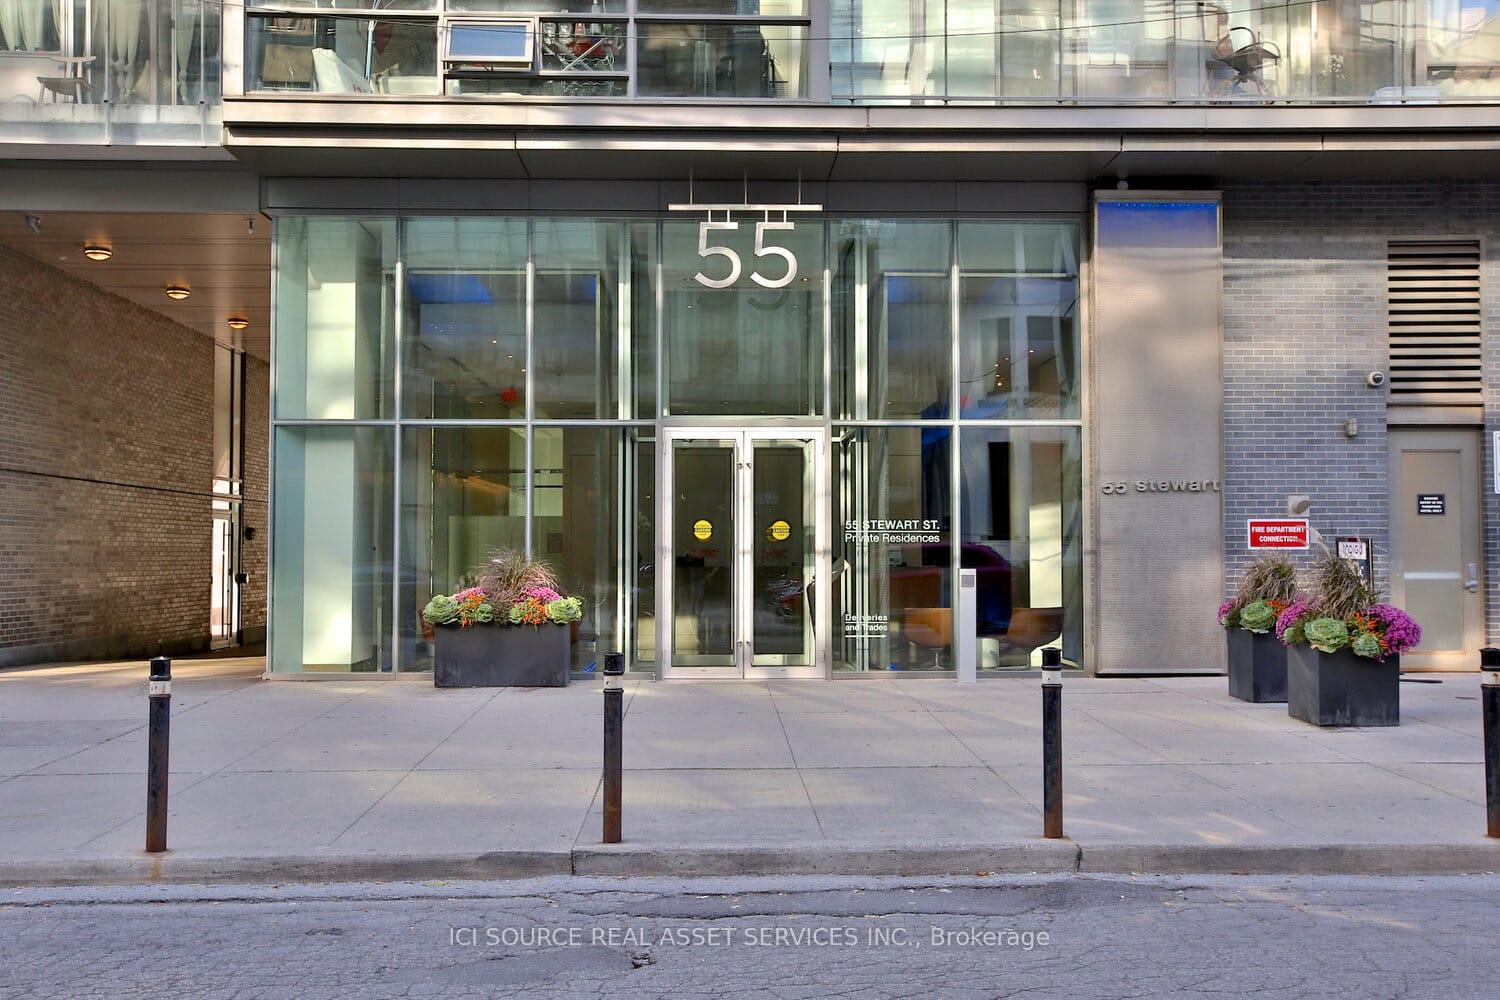
Unit 123, 55 Stewart Street, Toronto (Waterfront Communities), ON M5V 2V1
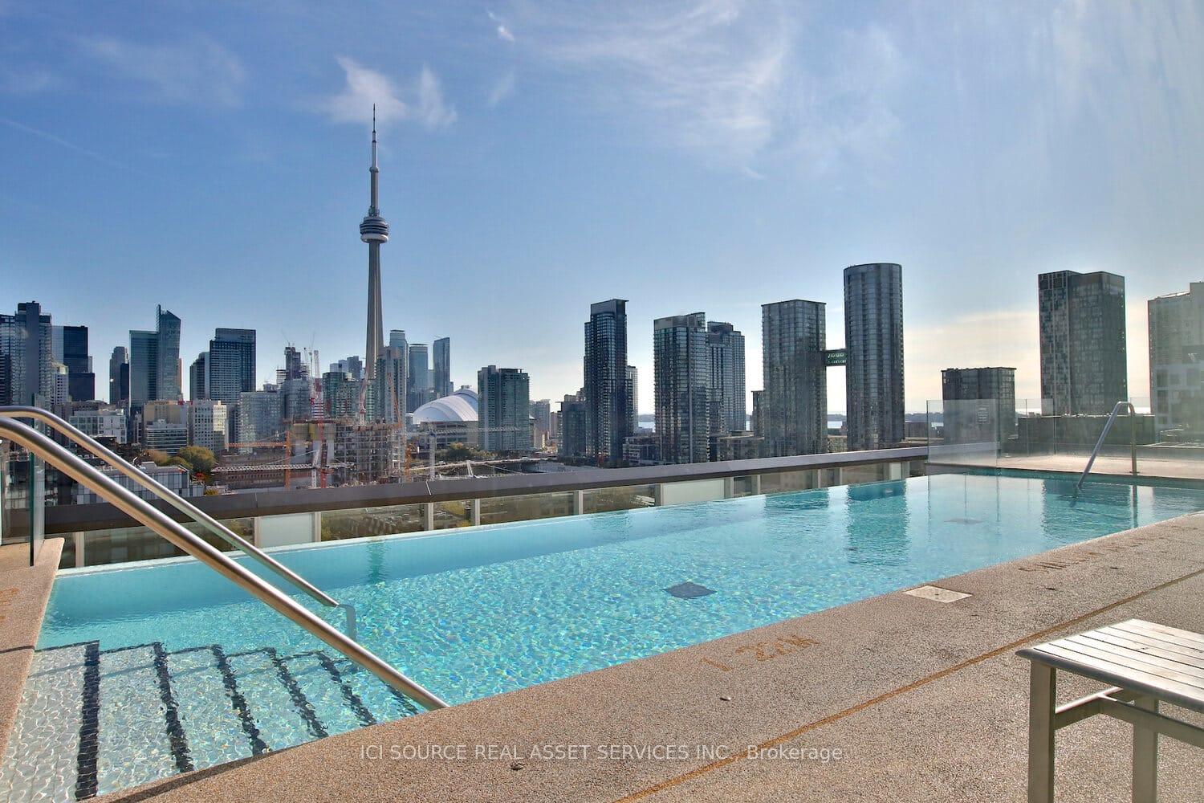
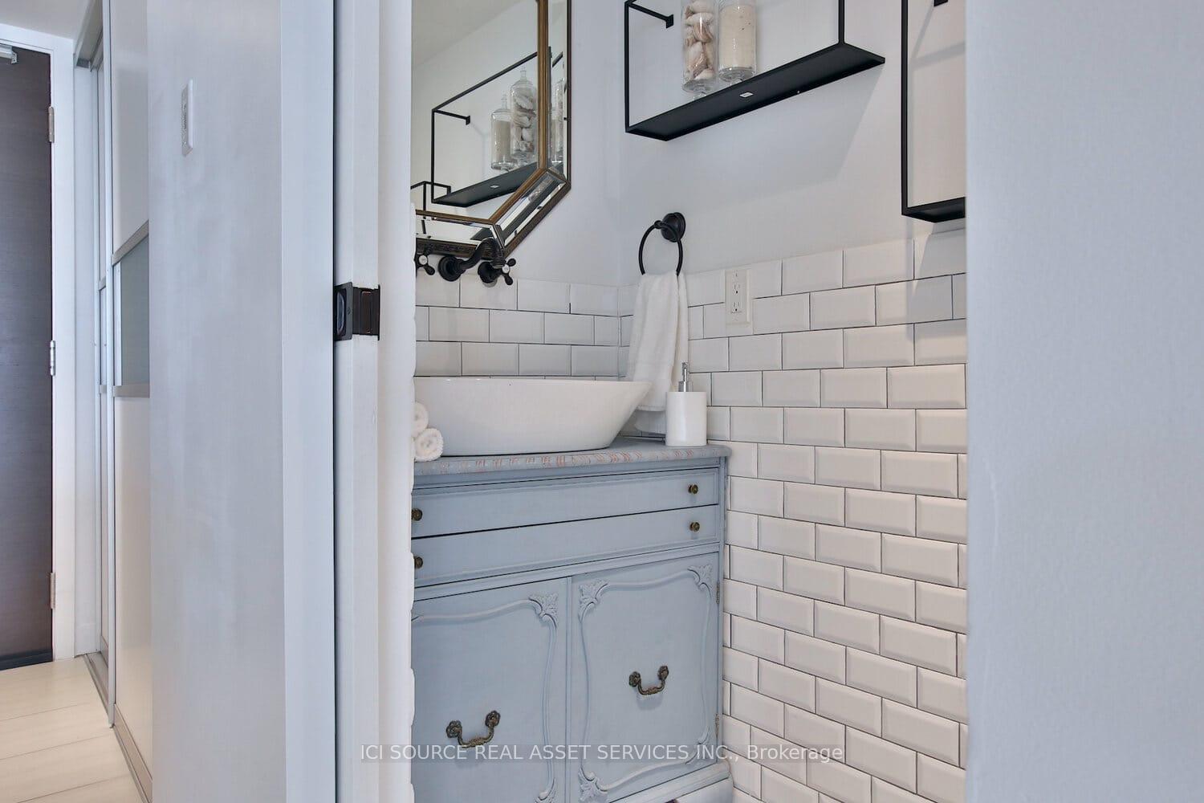
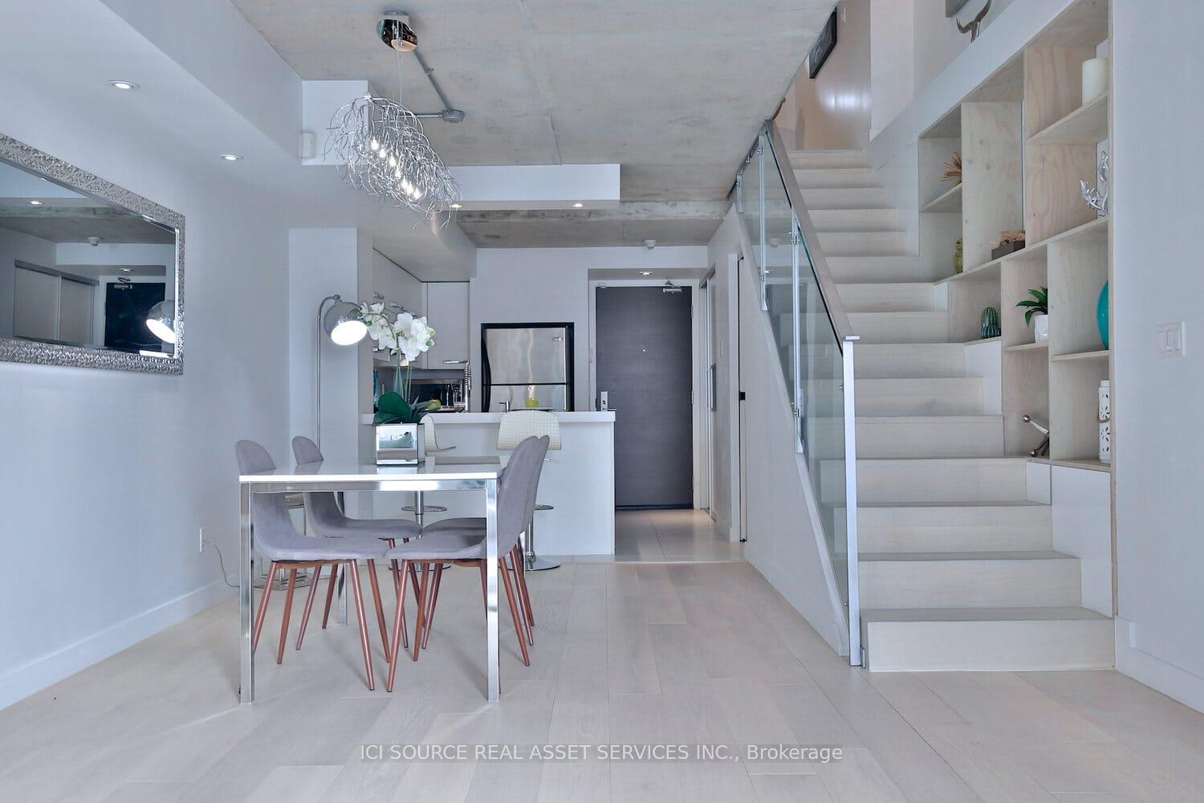
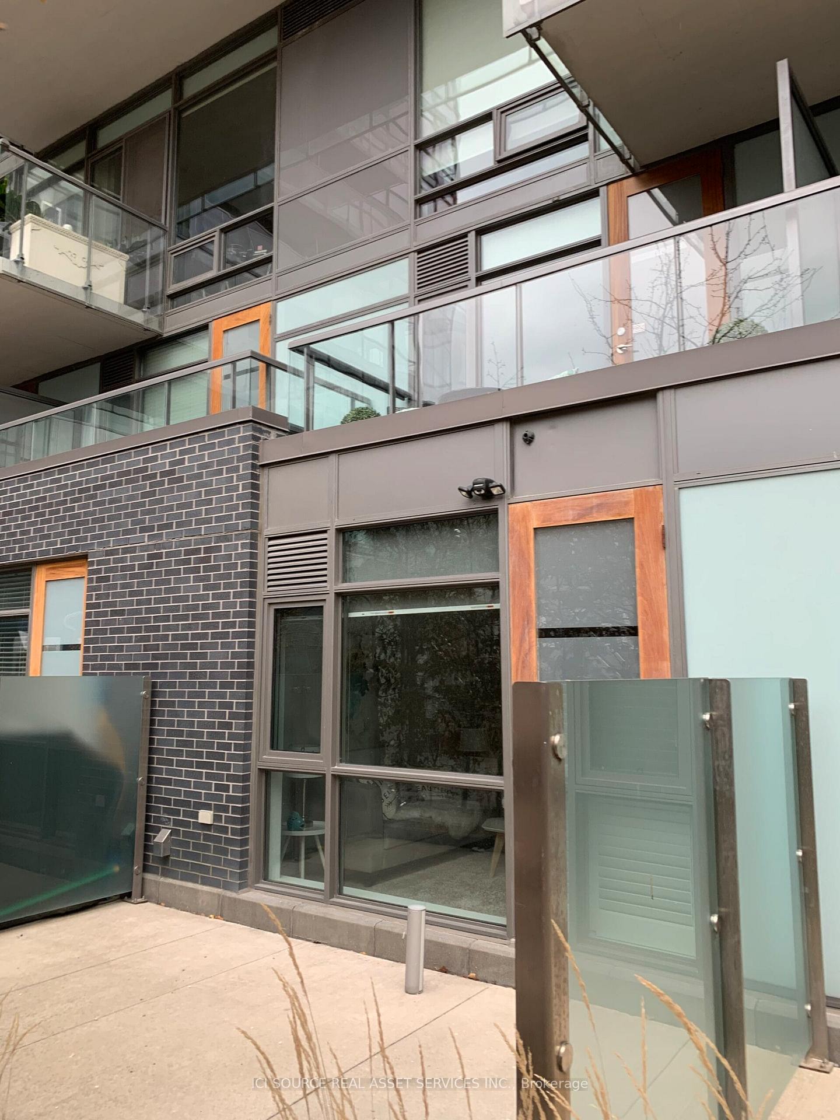
Stunning Live/Work Two Story Townhouse with 2 Bedrooms & 2 Bathrooms located at the New 1 Hotel Residences. Unit faces Wellington Street (Open Area Park & Tranquility Pond). Separate Outdoor Entrance to Unit provides for Additional Access to Unit without having to go through building corridors.Unit has been completely renovated with Hardwood Floors & ceramics throughout and boasts spectacular sun filled rooms. Unit includes both a second-floor balcony and a ground floor private terrace with Natural Gas BBQ hook-up. This unit is a legal Live/Work unit and can be converted in commercial use.Enjoy the Full amenities offering of the New and Spectacular 1 Hotel -steps away including: 1 Hotel Gym, 1 Hotel Roof top Pool and Bar/Lounge, Multiple Restaurants and Spa. Rental Parking Available. *For Additional Property Details Click The Brochure Icon Below*
Ask about this home
A HOMEH agent will answer your questions about this home.
Know more about The Thompson Residences
Condo building · 55 Stewart Street
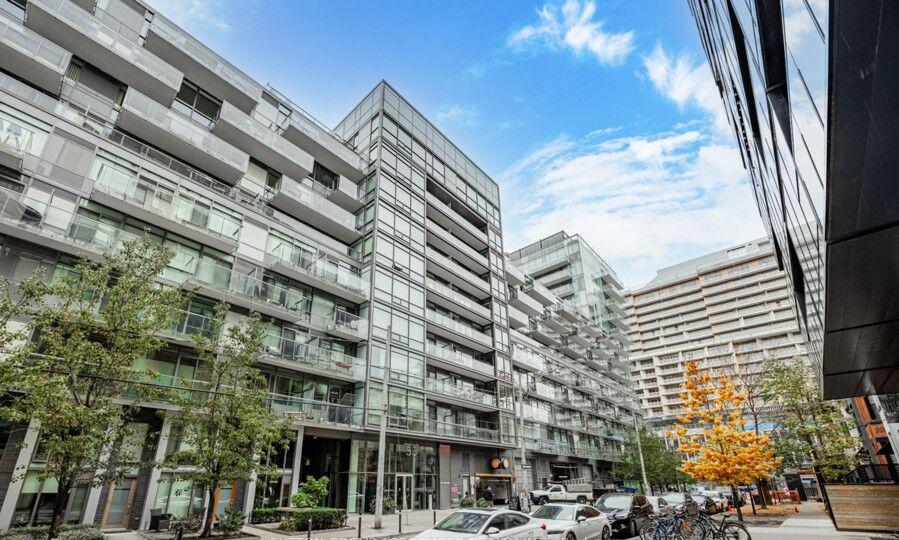
The Thompson Residences is a 15-storey condo with 327 suites, built in 2010 by Freed Developments. Right now 3 for sale and 1 for rent are on the market here.
- 15storeys
- 327suites
- $955/sq ft
- 2010built
No similar units for rent in The Thompson Residences right now.
Around this home
Daily convenience, out of 100, from the distances below
Schools nearby
School rating, out of 10.
Helpful calculators
Your HOMEH agent

"I would see it this week."