

Unit 315, 55 Stewart Street
Unit 315, 55 Stewart Street
 See all 27 photos
Property history
- $2,950SuspendedList: 2025-11-14|End: 2025-11-20|6 daysC12546746
Facts and features
- ExposureNorth west
- LaundryEnsuite
- LockerNone
- BalconyOpen
- Hardwood floors
- Central air
- Rooftop deck/garden
- Outdoor pool
- Gym
The homeCondo Apartment, Apartment, 800–899 sq ft
- Type: Condo Apartment
- Style: Apartment
- Living space: 800–899 sq ft
- Basement: None
- Exposure: North West
InsideHardwood, Window floor to ceiling, Ensuite, Carpet free
- Flooring: Hardwood, Window floor to ceiling
- Laundry: Ensuite
- Features: Carpet free
- Rooms above ground: 4
- Bedrooms: 1 + 1 in the basement
- Bathrooms: 1
- Kitchens: 1
OutsideBrick, concrete, Open
- Exterior: Brick, concrete
- Balcony: Open
Parking and locker1 Parking, Underground, Exclusive
- Spaces: 1 Parking
- Garage: Underground
- Parking type: Exclusive
- Driveway: Underground
- Locker: None
BuildingThe Thompson Residences, Storeys 15, Units 327
- Name: The Thompson Residences
- Storeys: 15
- Units: 327
- Registered: 2010
- Condo corporation: 2082
- Amenities: Rooftop deck/garden, outdoor pool, gym
- Pets: Allowed
Heating, water and powerFan coil, electric, Central air
- Heating: Fan coil, electric
- Cooling: Central air
Rent and termsRent $2,950 a month, Entire property, Unfurnished
- Rent: $2,950 a month
- Space for rent: Entire property
- Furnished: Unfurnished
- Lease: 12 months
- Rent includes: Common elements
- Deposit: Required
- Credit check: Required
- Employment letter: Required
- Rental application: Required
- References: Required
IncludedAll appliances (fridge, stove, built-in hoodrange, dishwasher, microwave). washer & dryer. parking for 1 car., Tenant responsible for utilities (heat, hydro, & water).
- Included: All appliances (fridge, stove, built-in hoodrange, dishwasher, microwave). washer & dryer. parking for 1 car.
- Not included: Tenant responsible for utilities (heat, hydro, & water).
NearbyPark, public transit
- Close to: Park, public transit
Listing detailsC12546746, Suspended, Nov 14, 2025
- MLS® number: C12546746
- Status: Suspended
- Listed on: Nov 14, 2025
- Days on market: 6
- Updated: Nov 20, 2025
- Possession: 30-59 days
- Occupied by: Tenant
- Listing brokerage: Signature Elite Realty Ltd.
About this home
Unit 315, 55 Stewart Street, Toronto (Waterfront Communities), ON M5V 2V1
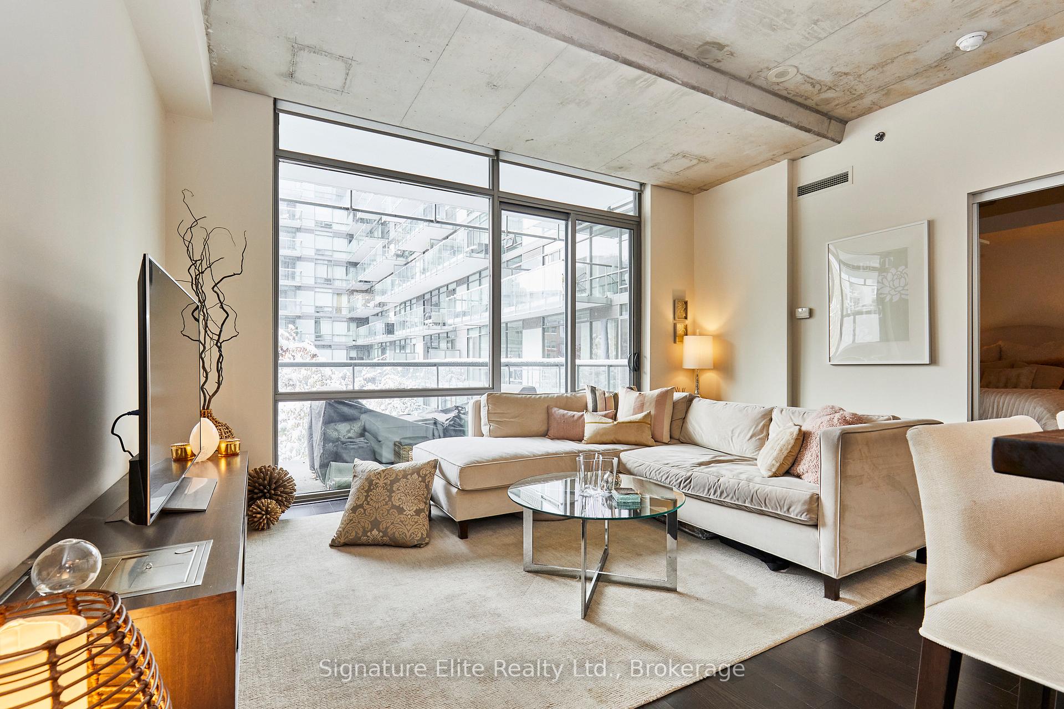
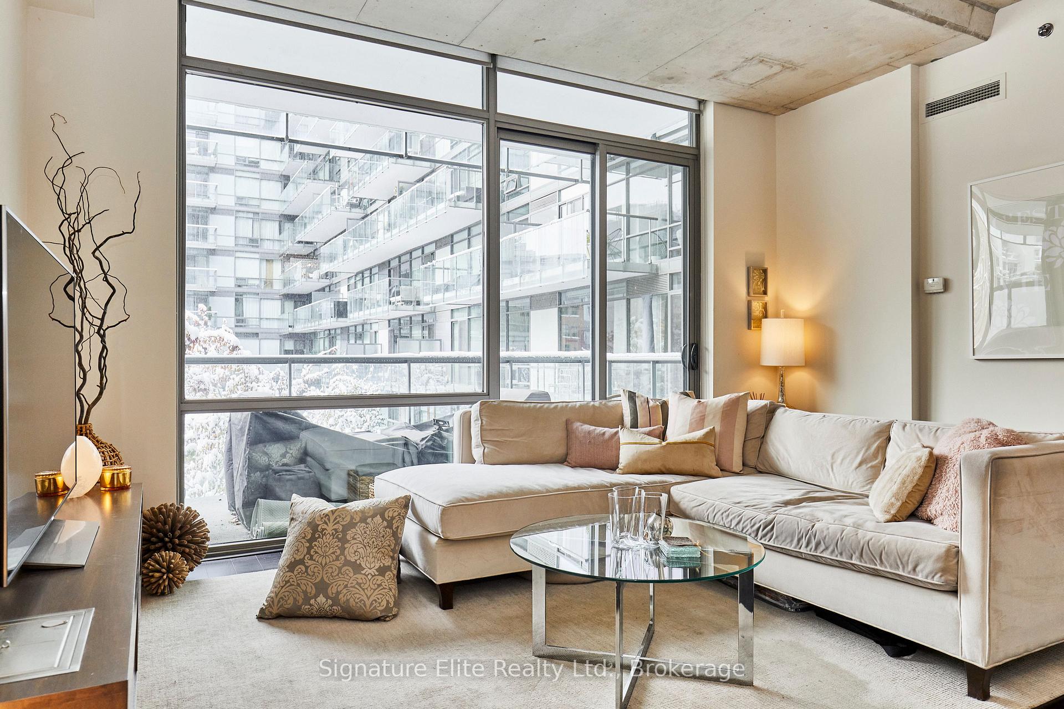
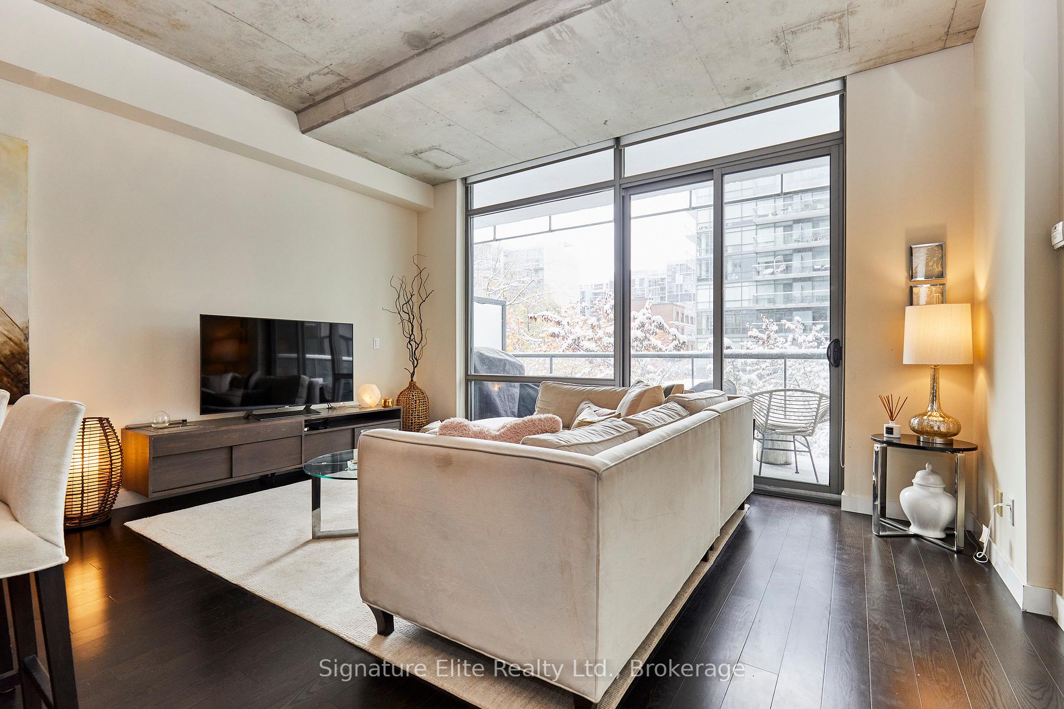
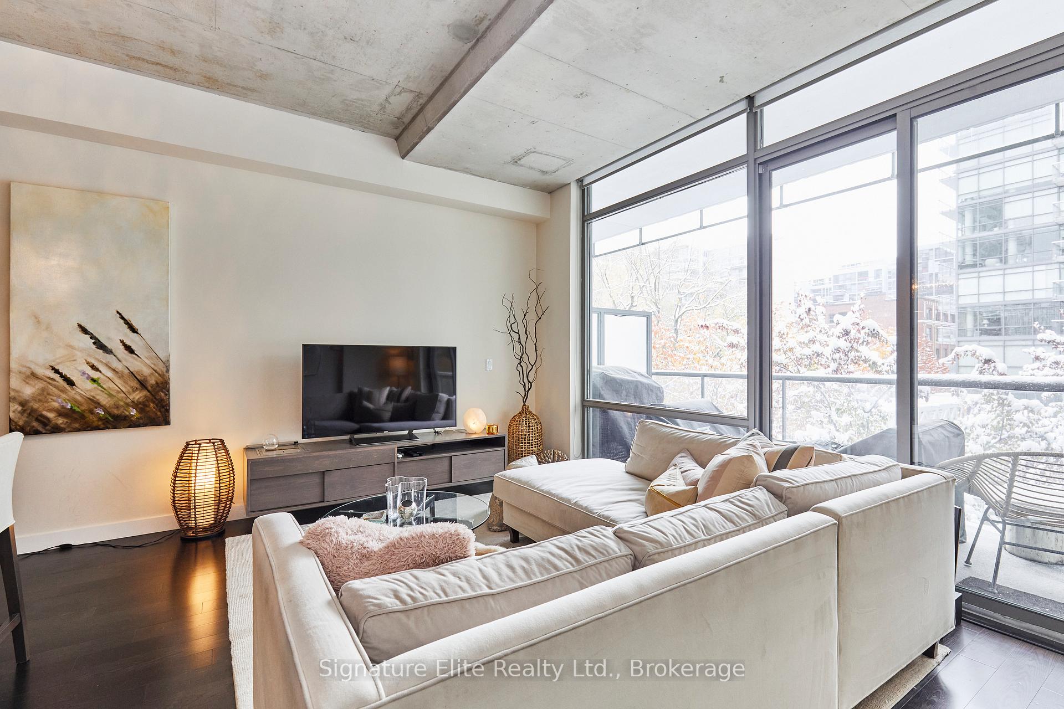
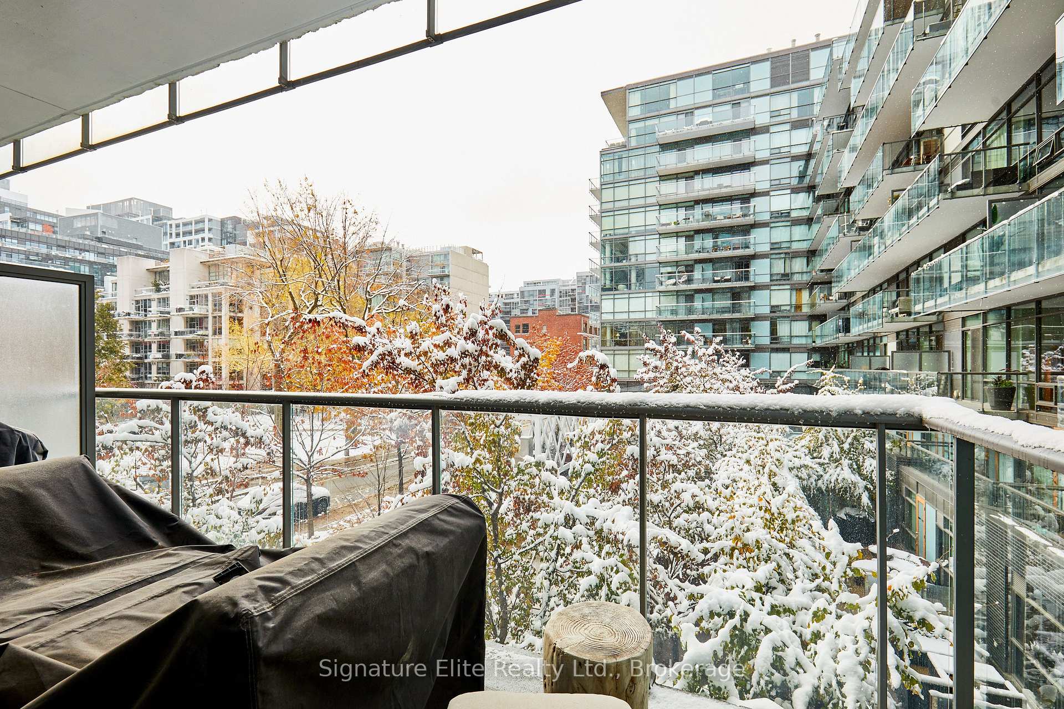
Luxury Urban Living at Its Best - Experience the 1 Hotel Lifestyle in the Heart of Vibrant King West. This bright and spacious 1+den residence features 9-foot exposed concrete ceilings and floor-to-ceiling windows that flood the space with natural light. The open-concept living and dining areas flow seamlessly to a private balcony overlooking the tranquil courtyard, perfect for relaxing or entertaining. The modern kitchen offers Corian countertops, stainless steel appliances, and a large island, ideal for cooking or casual dining. The primary bedroom is a serene retreat with floor-to-ceiling windows, a large closet, and direct ensuite access to a spa-inspired 4-piece bath. The den provides exceptional versatility-ideal as a home office, guest area, or creative workspace. Residents enjoy exclusive access to the 1 Hotel amenities, including a rooftop pool and lounge, fitness centre, sauna, and world-class dining - all just an elevator ride away. Perfectly situated in Toronto's lively and sought after King West corridor, you're steps from The Well, premier restaurants, cafés, nightlife, and transit connections, offering unmatched convenience and style. A rare opportunity in one of Toronto's most coveted addresses, where luxury design meets unbeatable downtown energy.
Ask about this home
A HOMEH agent will answer your questions about this home.
Know more about The Thompson Residences
Condo building · 55 Stewart Street
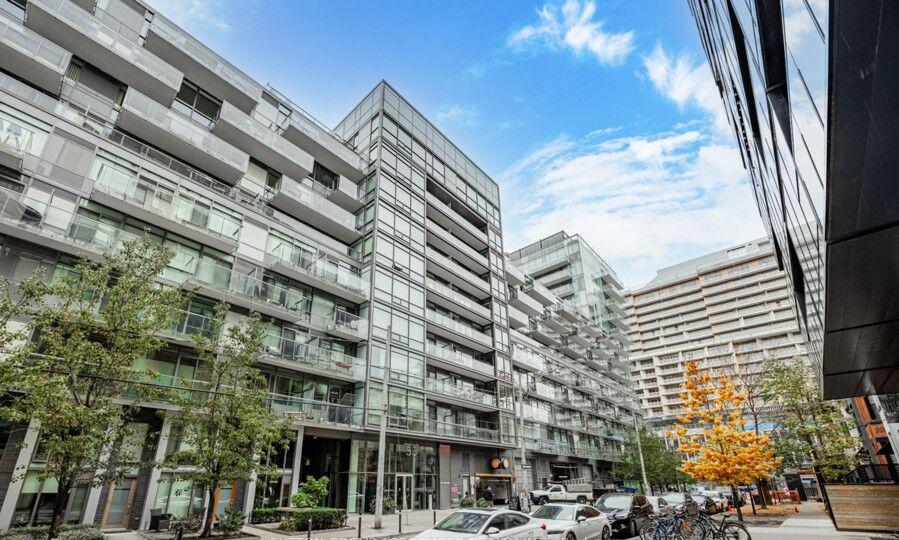
The Thompson Residences is a 15-storey condo with 327 suites, built in 2010 by Freed Developments. Right now 3 for sale and 1 for rent are on the market here.
- 15storeys
- 327suites
- $955/sq ft
- 2010built
No similar units for rent in The Thompson Residences right now.
Around this home
Daily convenience, out of 100, from the distances below
Schools nearby
School rating, out of 10.
Helpful calculators
Your HOMEH agent

"I would see it this week."