


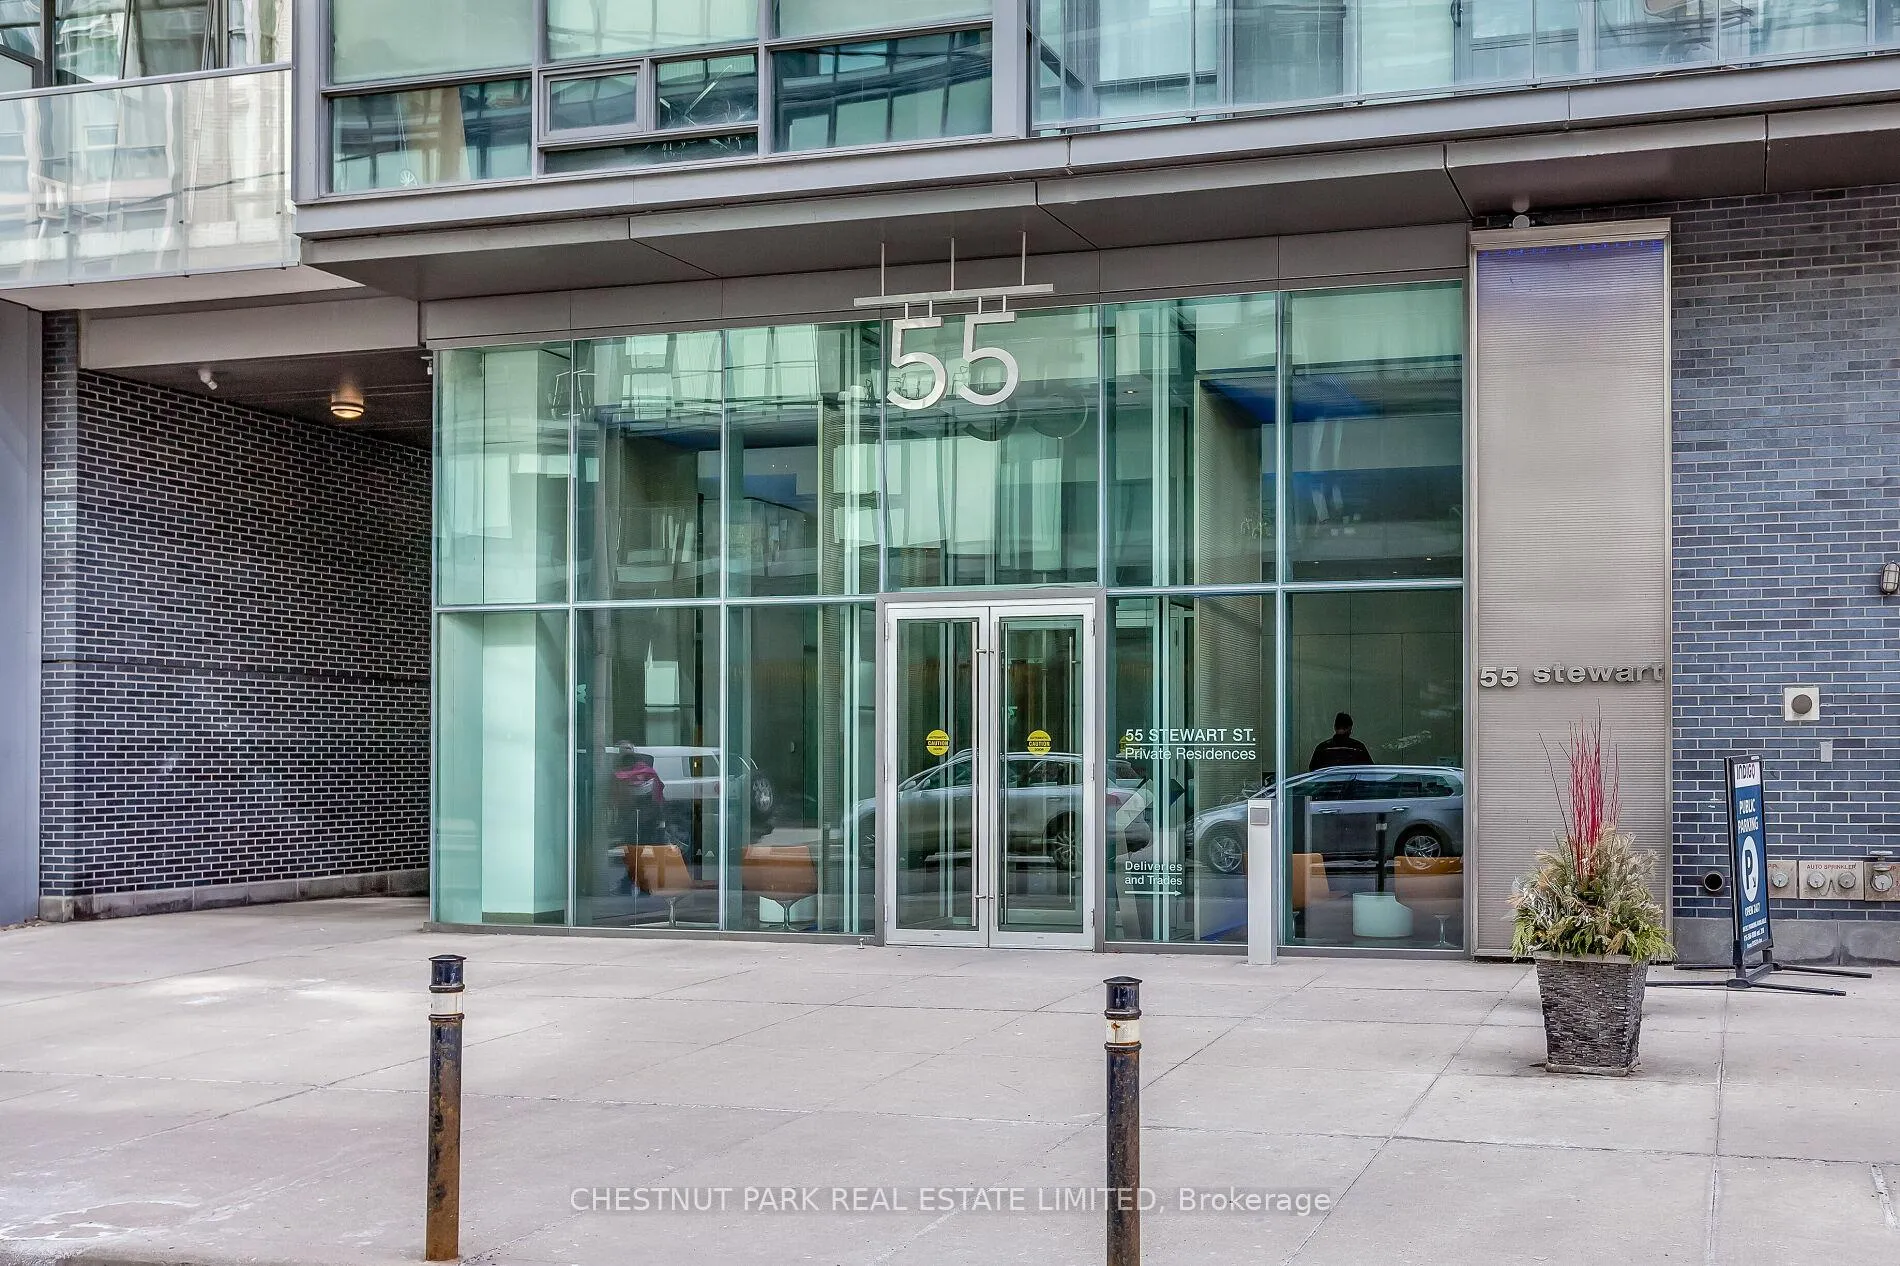
Unit 407, 55 Stewart Street
Unit 407, 55 Stewart Street
 See all 32 photos
Property history
Facts and features
- ExposureSouth
- LaundryEnsuite
- LockerOwned
- BalconyOpen
- Central air
- Concierge
- Gym
- Outdoor pool
- Party room/meeting room
The homeCondo Apartment, Apartment, Age 11–15 years
- Type: Condo Apartment
- Style: Apartment
- Age: 11–15 years
- Living space: 1,000–1,199 sq ft
- Basement: None
- Exposure: South
InsideCarpet free, Ensuite, Auto garage door remote, carpet free, primary bedroom - main floor, storage
- Flooring: Carpet free
- Laundry: Ensuite
- Features: Auto garage door remote, carpet free, primary bedroom - main floor, storage
- Security: Concierge/security
- Rooms above ground: 6
- Bedrooms: 2 + 1 in the basement
- Bathrooms: 2
- Kitchens: 1
OutsideConcrete, Open
- Exterior: Concrete
- Balcony: Open
Parking and locker1 Parking, Underground, Parking type Owned
- Spaces: 1 Parking
- Garage: Underground
- Parking type: Owned
- Spot: P2 #209
- Locker: Owned
- Locker unit: 11
- Locker level: B
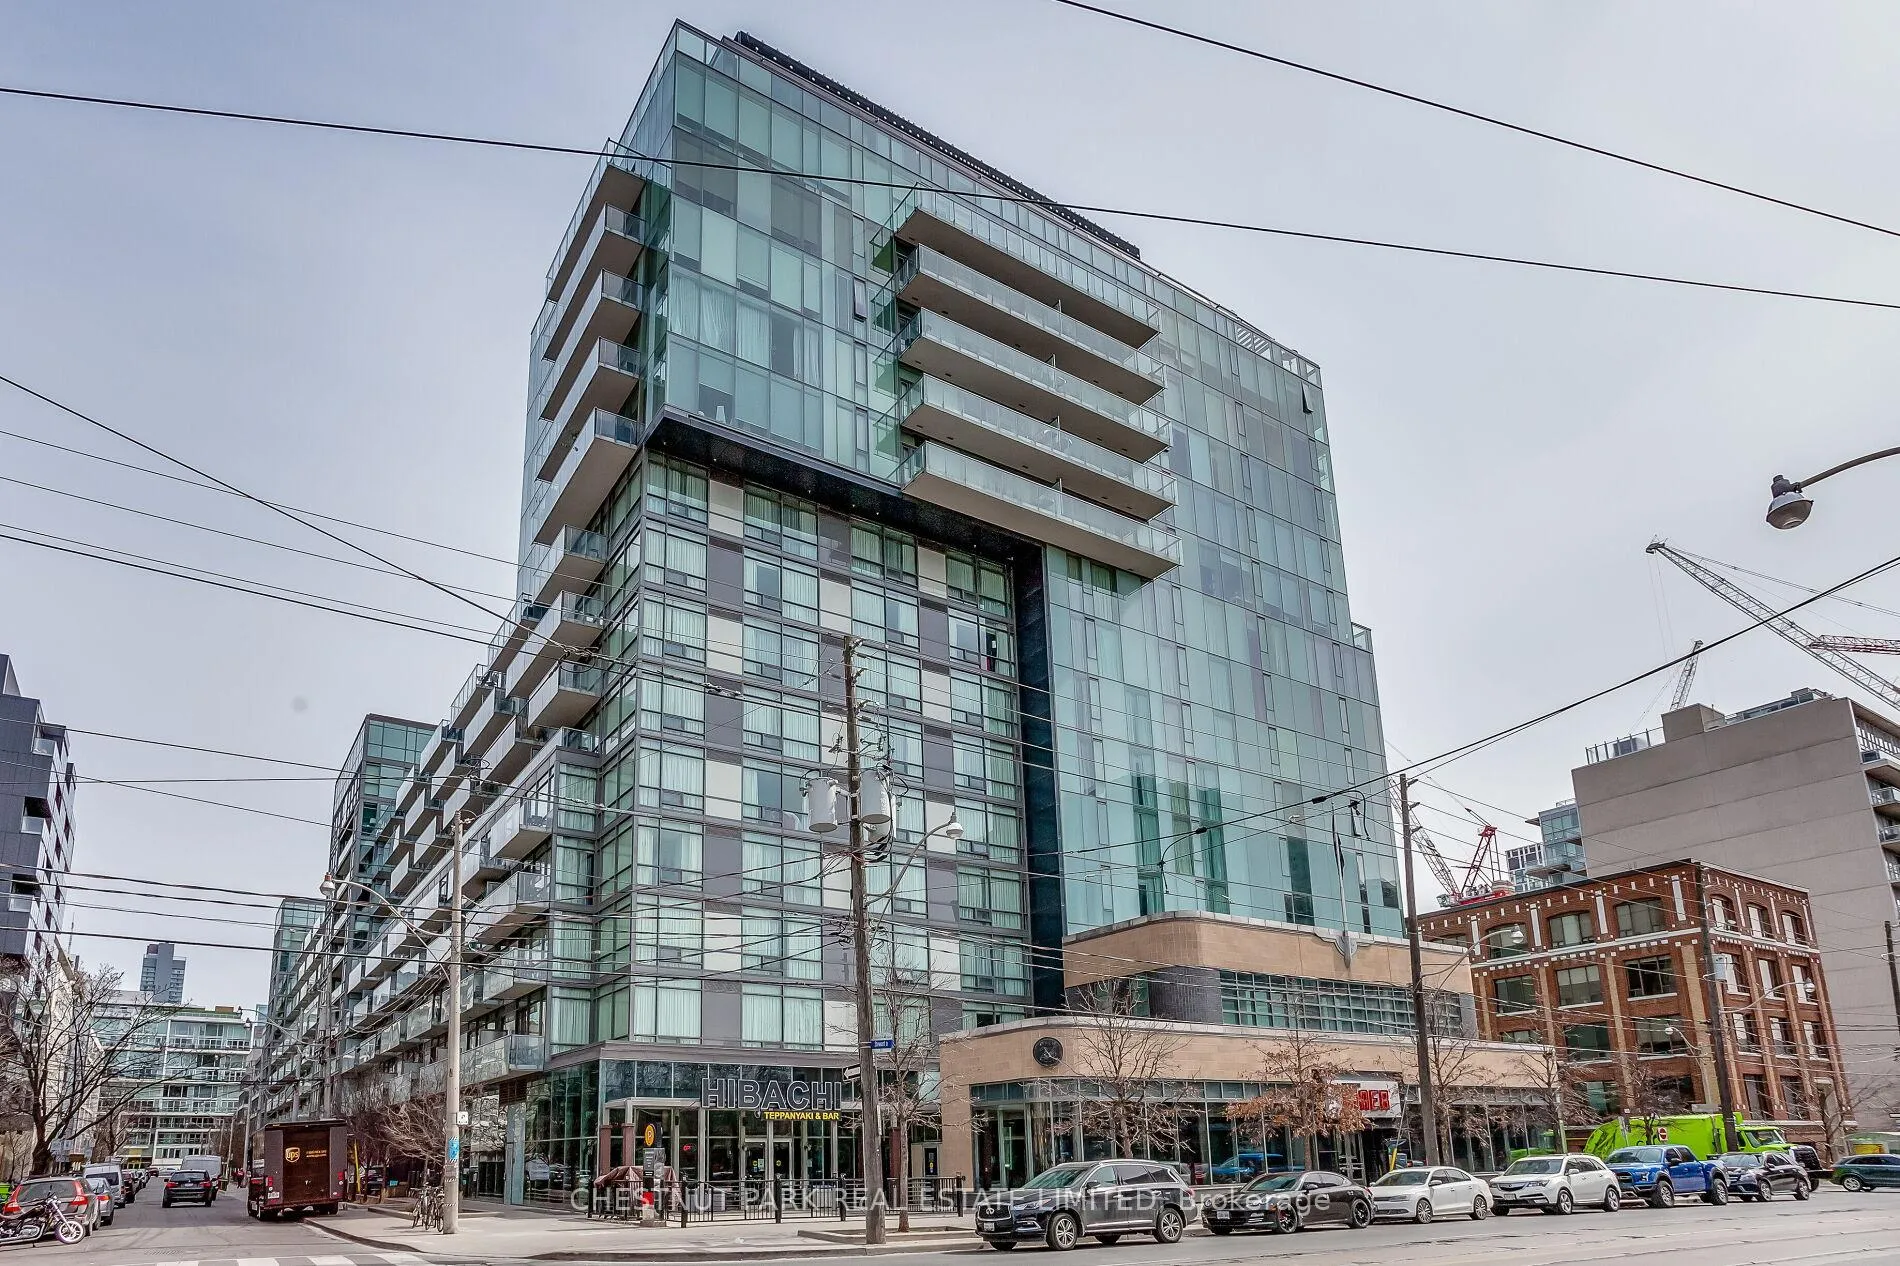
BuildingThe thompson residences, Storeys 15, Units 327
- Name: The thompson residences
- Storeys: 15
- Units: 327
- Registered: 2010
- Condo corporation: 2082
- Amenities: Concierge, gym, outdoor pool, party room/meeting room, bike storage, car wash
- Pets: Allowed
Heating, water and powerFan coil, gas, Central air
- Heating: Fan coil, gas
- Cooling: Central air
Costs and taxesTaxes $5,615 a year, Condo fee $1,166 a month, Heat included, water included, common elements included, parking included, building insurance included
- Taxes, 2024: $5,615 a year
- Condo fee: $1,166 a month
- Fee includes: Heat included, water included, common elements included, parking included, building insurance included
- HST: HST included in the price
Included in the saleSchedule c, Schedule c
- Included: Schedule c
- Not included: Schedule c
NearbyHospital, library, park, public transit, school, rec./commun.centre
- Close to: Hospital, library, park, public transit, school, rec./commun.centre
Listing detailsC12042383, Sold, Mar 26, 2025
- MLS® number: C12042383
- Status: Sold
- Listed on: Mar 26, 2025
- Days on market: 37
- Updated: May 2, 2025
- Possession: Flexible
- Occupied by: Vacant
- Listing brokerage: CHESTNUT PARK REAL ESTATE LIMITED
About this home
Unit 407, 55 Stewart Street, Toronto (Waterfront Communities), ON M5V 2V1
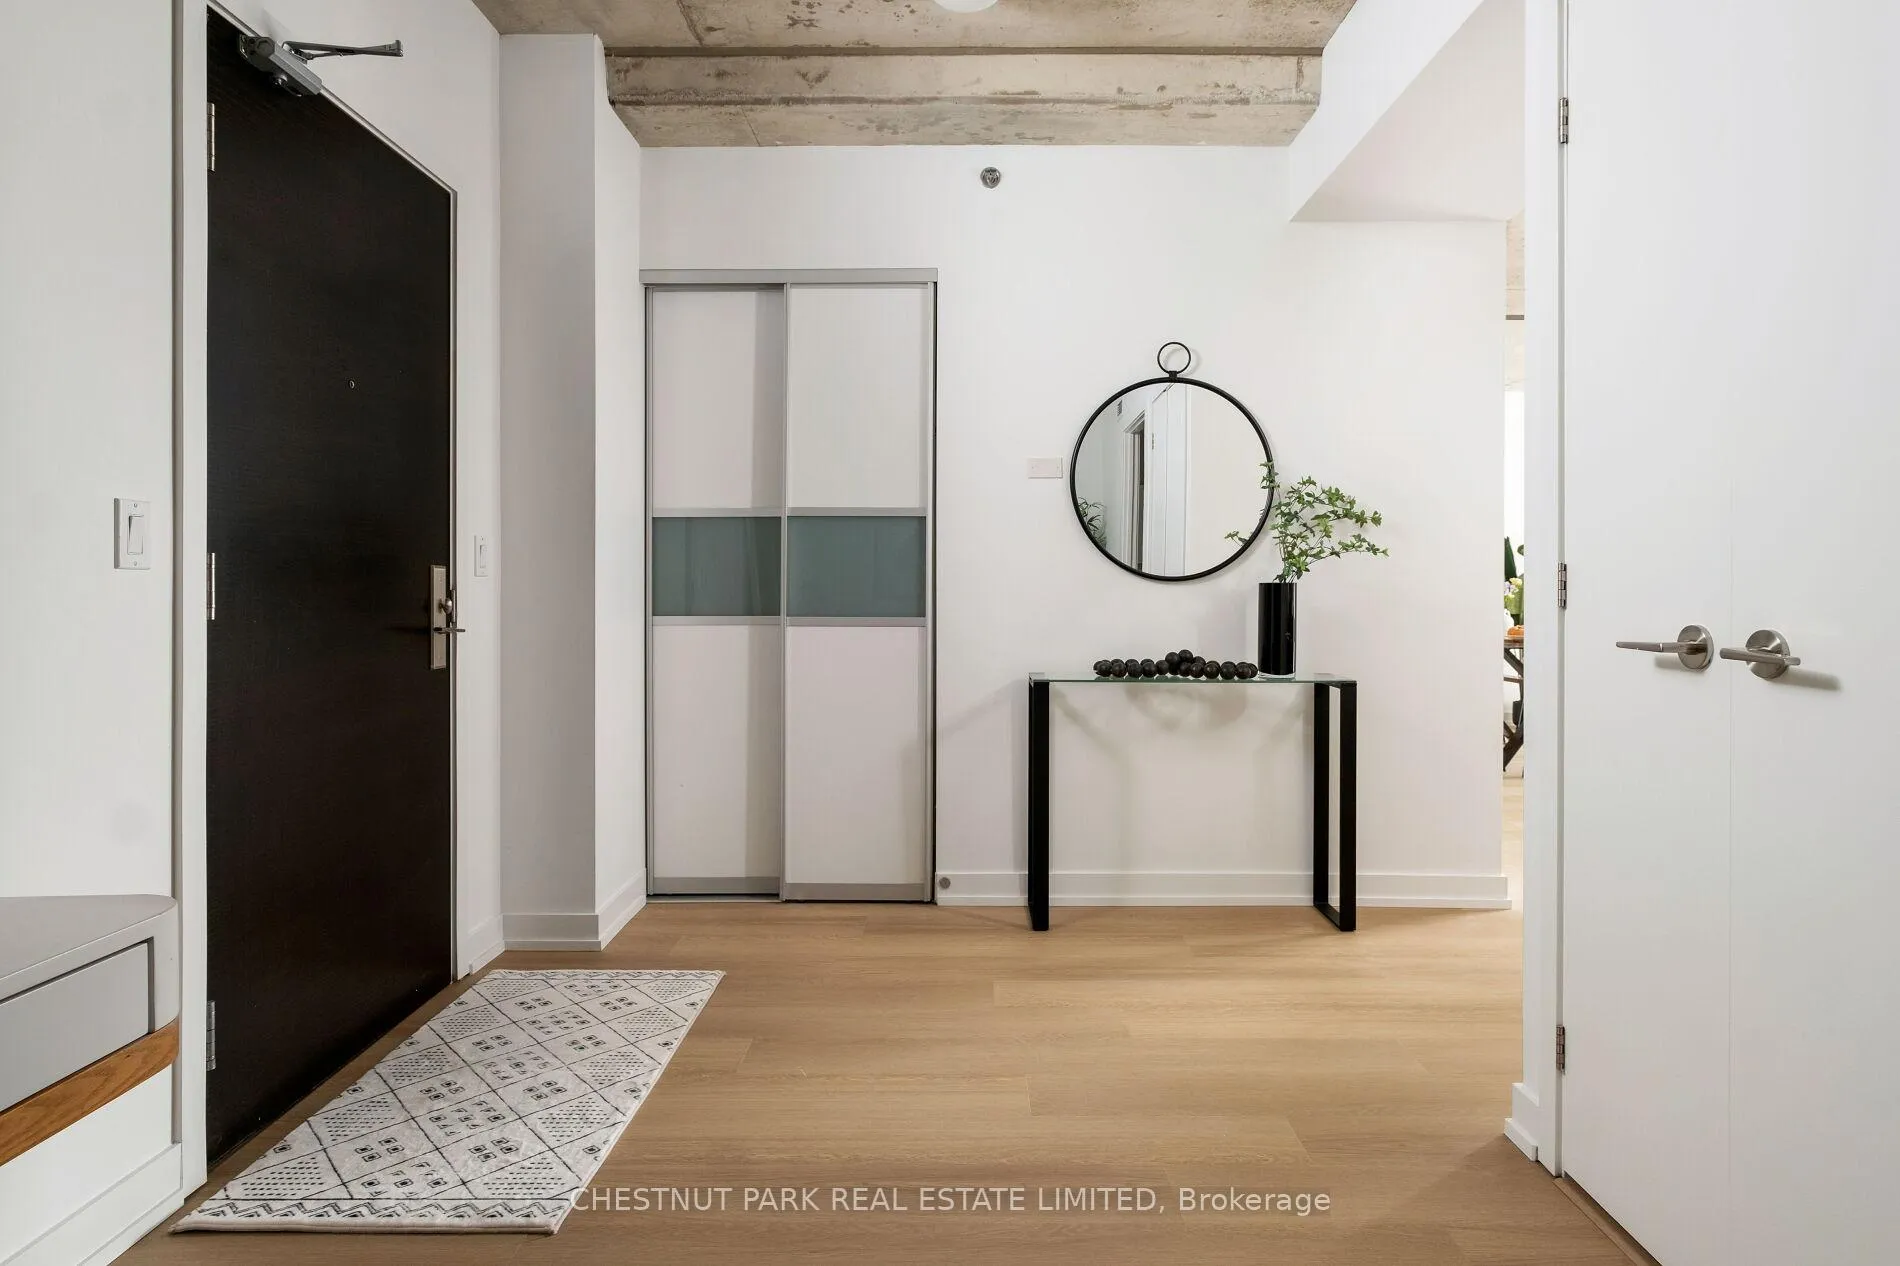
Mornings here? They start with sun-drenched South views over Victoria Memorial Square and a cappuccino on the balcony from Forno Cultura (because you live in King West now, and croissants are a personality trait). You could answer emails at your kitchen island (because yes, there's an actual island with storage and counter space for days) or you could take a leisurely stroll to STACKT Market or The Well and pretend you're working remotely. Afternoons are all about ease and possibility. With 1,159 sq. ft. of intuitively designed space, there's room to breathe, create, and unwind. The versatile den offers the flexibility of an additional living area - perfect as a home office, reading nook, or even a cozy lounge for midday recharges. And when it's time to step away from the screen, you have unrestricted access to the prestigious amenities at 1Hotel. A quick workout in the state-of-the-art gym, a moment of calm by the rooftop pool, or the effortless convenience of a 24-hour concierge. Evenings? Oh, they deliver. Baro for dinner, La Plume for cocktails, maybe a nightcap at the rooftop pool (because, again, you live here). And when the party's still going but you're ready to tap out? Rest assured, you can retreat to the private principal bedroom while the party keeps going in the living room (because split-bedroom layouts just make sense). And the best part? Though you're in the middle of King West, with its world-class dining, vibrant nightlife, upcoming Ontario line subway and amenities just steps away, this boutique building sits tucked on a quiet street, offering a rare mix of energy and tranquility. It's the kind of place where you can be in the centre of it all without feeling like it.This isn't just a condo. Its a lifestyle. And it looks really, really good on you.
Ask about this home
A HOMEH agent will answer your questions about this home.
Know more about The Thompson Residences
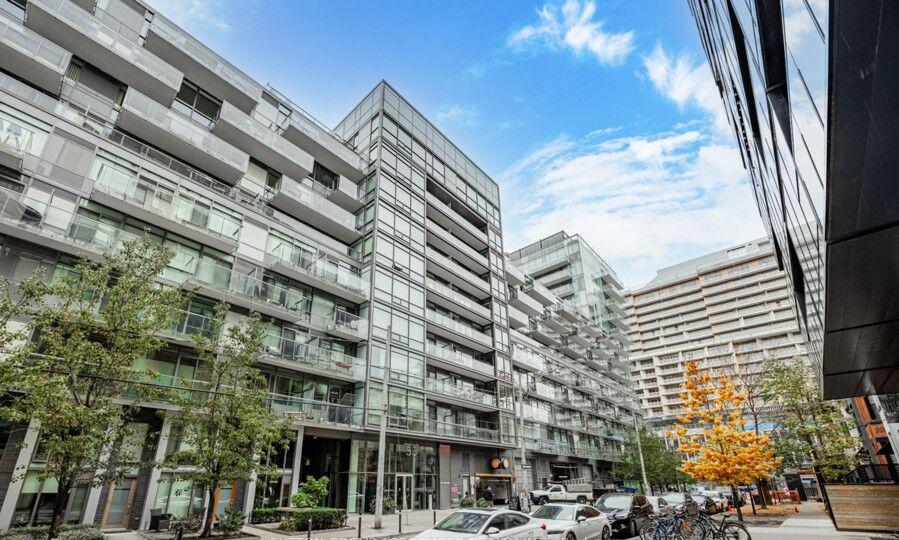
Condo building · 55 Stewart Street
The Thompson Residences is a 15-storey condo with 327 suites, built in 2010 by Freed Developments. Right now 3 for sale and 1 for rent are on the market here.
- 15storeys
- 327suites
- $955/sq ft
- 2010built
No similar units for sale in The Thompson Residences right now.
Around this home
Daily convenience, out of 100, from the distances below
Schools nearby
School rating, out of 10.
Helpful calculators
Your HOMEH agent

"I would see it this week."