

Unit 428, 55 Stewart Street
Unit 428, 55 Stewart Street
 See all 32 photos
Property history
Facts and features
- ExposureNorth
- LaundryEnsuite
- LockerOwned
- BalconyOpen
- Central air
- Concierge
- Gym
- Outdoor pool
- Party room/meeting room
- Rooftop deck/garden
The homeCondo Apartment, Apartment, Age 11–15 years
- Type: Condo Apartment
- Style: Apartment
- Age: 11–15 years
- Living space: 1,200–1,399 sq ft
- Basement: None
- Exposure: North
InsideWindow floor to ceiling, Ensuite, Bar fridge, built-in oven, carpet free, storage
- Flooring: Window floor to ceiling
- Laundry: Ensuite
- Features: Bar fridge, built-in oven, carpet free, storage
- Security: Concierge/security
- Rooms above ground: 7
- Bedrooms: 2 + 1 in the basement
- Bathrooms: 2
- Kitchens: 1
OutsideConcrete, Open
- Exterior: Concrete
- Balcony: Open
Parking and locker1 Parking, Underground, Parking type Owned
- Spaces: 1 Parking
- Garage: Underground
- Parking type: Owned
- Driveway: Underground
- Locker: Owned
- Locker level: C
BuildingThe thompson residences, Storeys 15, Units 327
- Name: The thompson residences
- Storeys: 15
- Units: 327
- Registered: 2010
- Condo corporation: 2082
- Amenities: Bbqs allowed, concierge, gym, outdoor pool, party room/meeting room, rooftop deck/garden
- Pets: Allowed
Heating, water and powerForced air, gas, Central air
- Heating: Forced air, gas
- Cooling: Central air
Costs and taxesTaxes $5,483 a year, Condo fee $1,265 a month, Heat included, common elements included, building insurance included, water included, parking included, cac included
- Taxes, 2024: $5,483 a year
- Condo fee: $1,265 a month
- Fee includes: Heat included, common elements included, building insurance included, water included, parking included, cac included
- HST: HST included in the price
Included in the saleAll elfs, all existing window coverings, fisher & paykel dishwasher, bosch cooktop, fisher & paykel oven, fisher & paykel refrigerator (ice maker in "as is" condition), danby wine fridge, frigidaire washer & dryer, wall mounted tv stand, 2 bidets., All artwork, mirror in second bedroom, shower rod in primary bedroom, tv & tv bracket, hooks by front door
- Included: All elfs, all existing window coverings, fisher & paykel dishwasher, bosch cooktop, fisher & paykel oven, fisher & paykel refrigerator (ice maker in "as is" condition), danby wine fridge, frigidaire washer & dryer, wall mounted tv stand, 2 bidets.
- Not included: All artwork, mirror in second bedroom, shower rod in primary bedroom, tv & tv bracket, hooks by front door
NearbyPublic transit
- Close to: Public transit
Listing detailsC11942214, Sold, Jan 27, 2025
- MLS® number: C11942214
- Status: Sold
- Listed on: Jan 27, 2025
- Days on market: 7
- Updated: Feb 3, 2025
- Possession: 2025-02-28 / February 28, 2025
- Occupied by: Owner
- Listing brokerage: ROYAL LEPAGE SIGNATURE REALTY
About this home
Unit 428, 55 Stewart Street, Toronto (Waterfront Communities), ON M5V 2V1
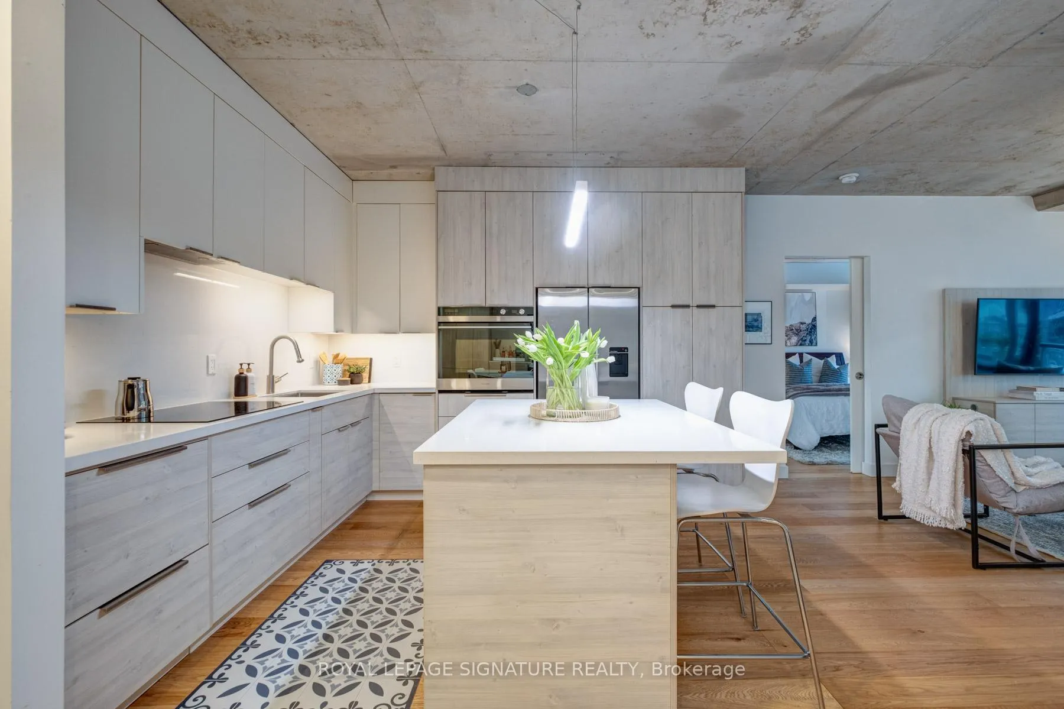
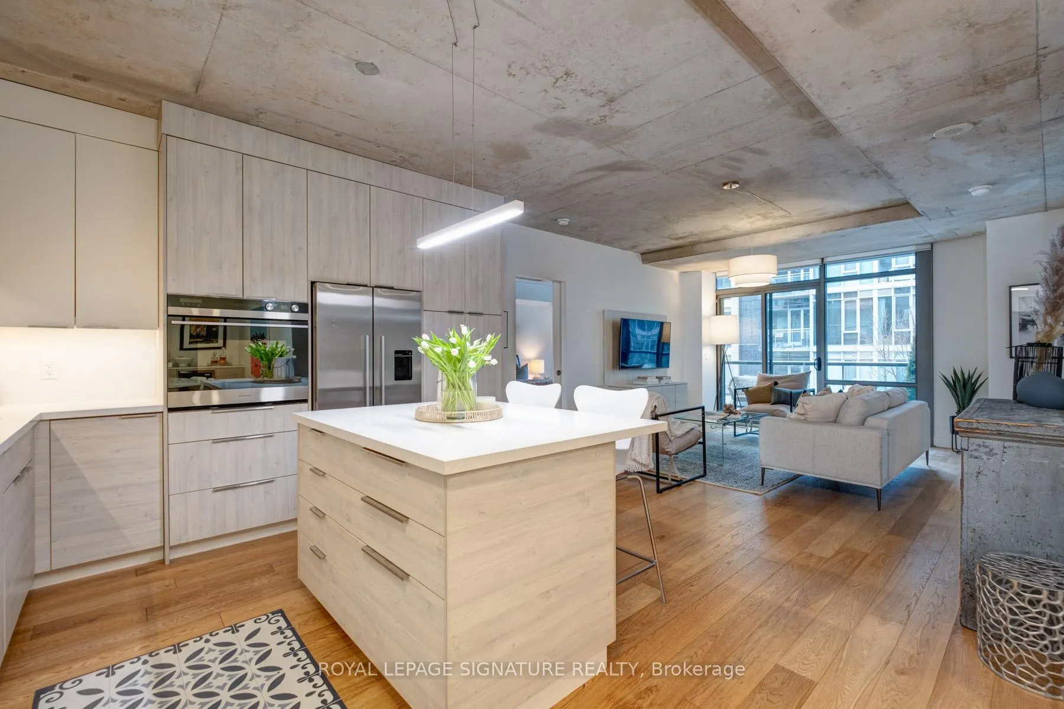
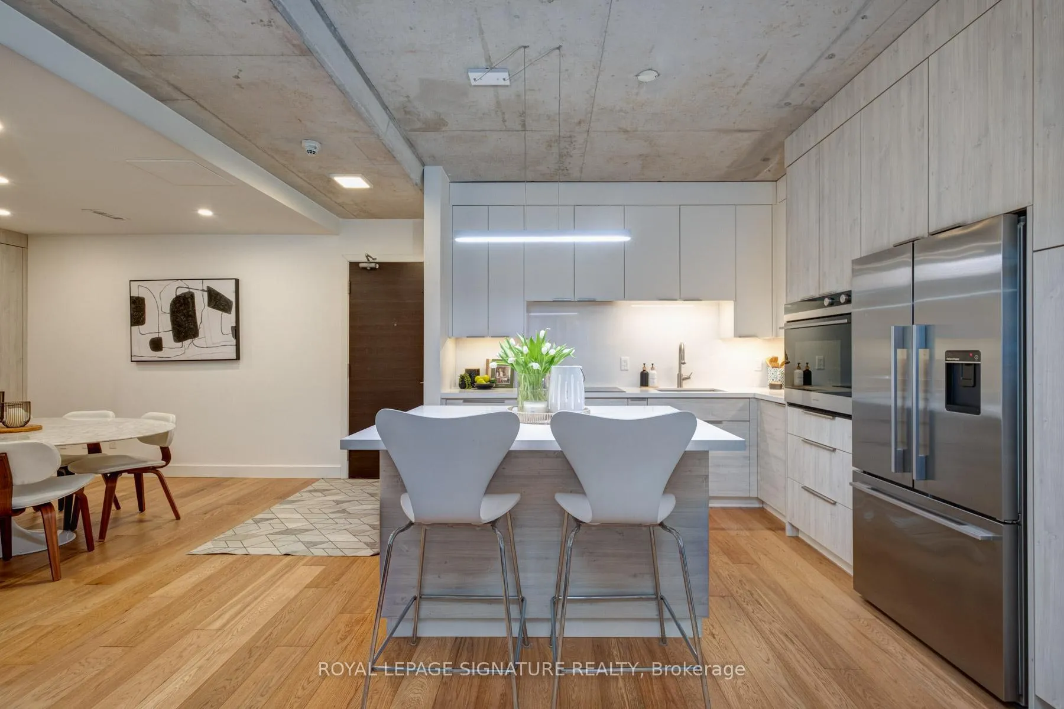
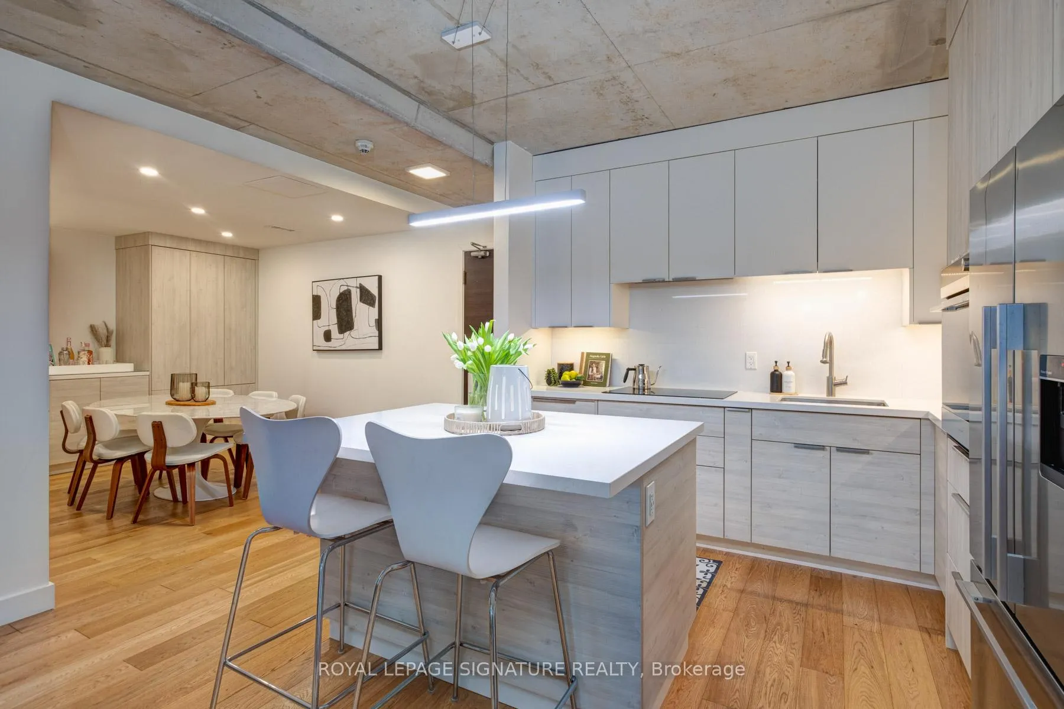
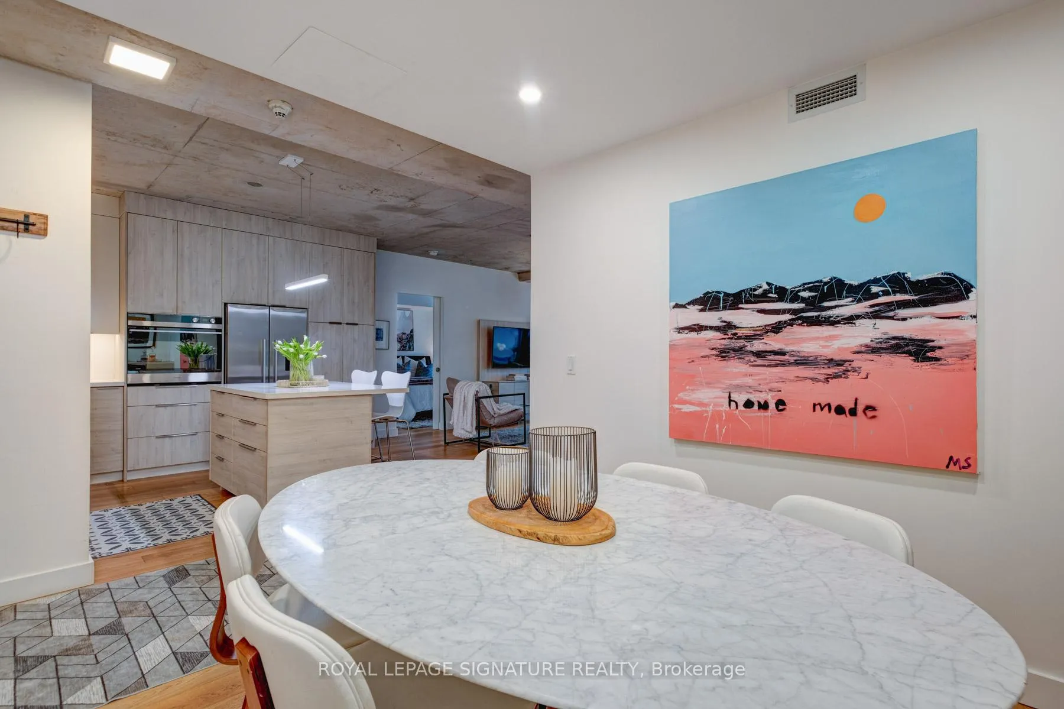
Live in the heart of it all! Call 55 Stewart St home today! This stunningly remodeled 2-bedroom+ den split floorpan condo combines luxury and functionality, offering a lifestyle of comfort and sophistication. Both spacious bedrooms boast floor-to-ceiling windows, filling the space with natural light. They both feature ensuite bathrooms with soaker tubs and custom vanities for a spa-like retreat. While the primary bedroom features a spacious walk-in closet, the second bedroom has meticulously planned storage solution built-ins to maintain the modern and stylish design. The bonus nook in the second bedroom also serves as an office space which is perfect for work from home, as it is quiet and bright! The open-concept layout includes a multi-purpose den perfect as a sleek dining area, stylish home office, or an extension of the kitchen utilizing the built-in bar and storage area. The updated, custom kitchen is designed for hosting in style - featuring an oversized island, custom cabinetry, and ample storage for all your essentials. Another stand out feature of this condo is that it includes 1 very conveniently located parking spot (3 spots away from the elevator door), and 2 oversized, side-by-side lockers. Located in one of the city's most vibrant neighbourhoods, this is more than a condo it's a statement, in the perfect location.
Ask about this home
A HOMEH agent will answer your questions about this home.
Know more about The Thompson Residences
Condo building · 55 Stewart Street
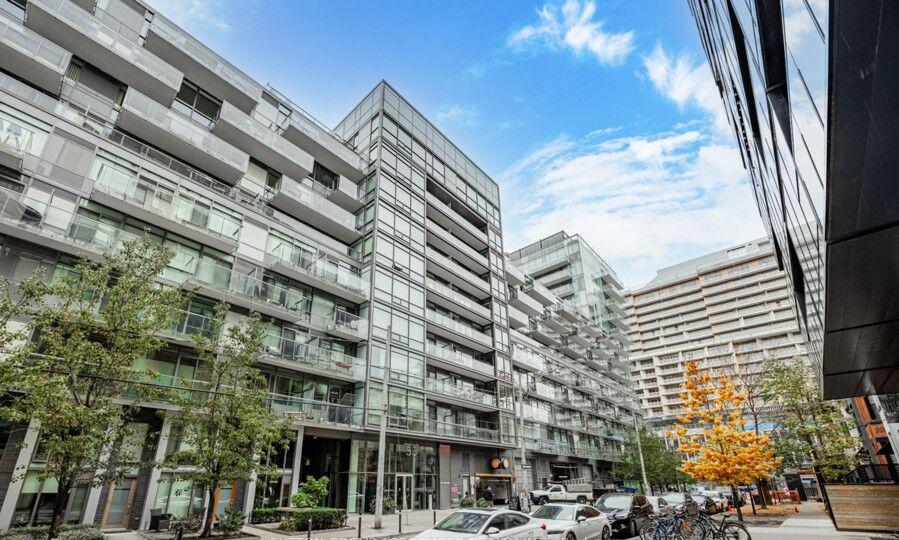
The Thompson Residences is a 15-storey condo with 327 suites, built in 2010 by Freed Developments. Right now 3 for sale and 1 for rent are on the market here.
- 15storeys
- 327suites
- $955/sq ft
- 2010built
No similar units for sale in The Thompson Residences right now.
Around this home
Daily convenience, out of 100, from the distances below
Schools nearby
School rating, out of 10.
Helpful calculators
Your HOMEH agent

"I would see it this week."