

Unit 509, 55 Stewart Street
Unit 509, 55 Stewart Street
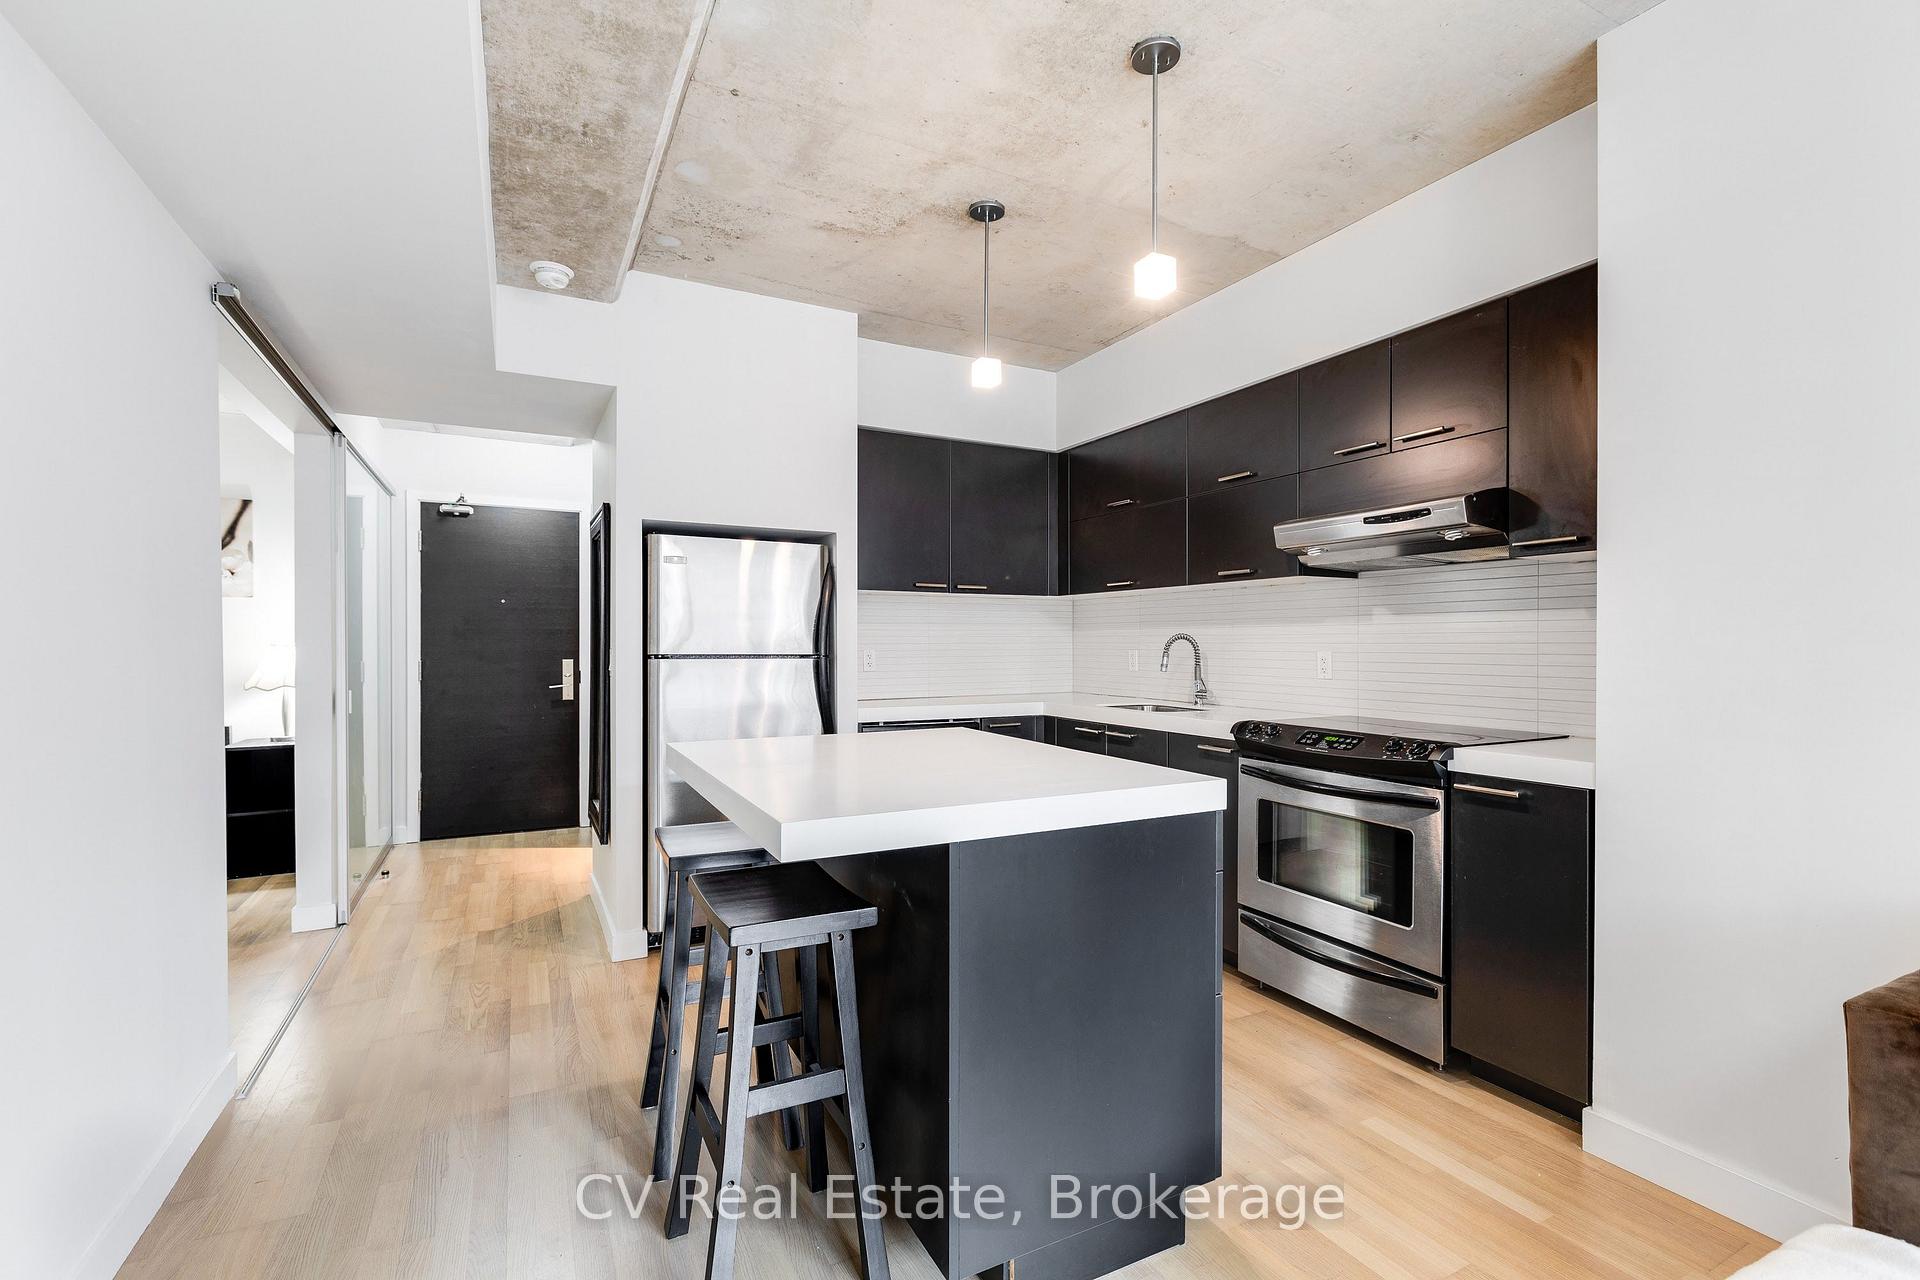 See all 30 photos
Property history
Facts and features
- ExposureNorth
- LaundryEnsuite, in-suite
- LockerNone
- BalconyOpen
- Hardwood floors
- Central air
- Exercise room
- Gym
- Outdoor pool
- Party room/meeting room
The homeCondo Apartment, Apartment, Age 11–15 years
- Type: Condo Apartment
- Style: Apartment
- Age: 11–15 years
- Living space: 500–599 sq ft
- Basement: None
- Exposure: North
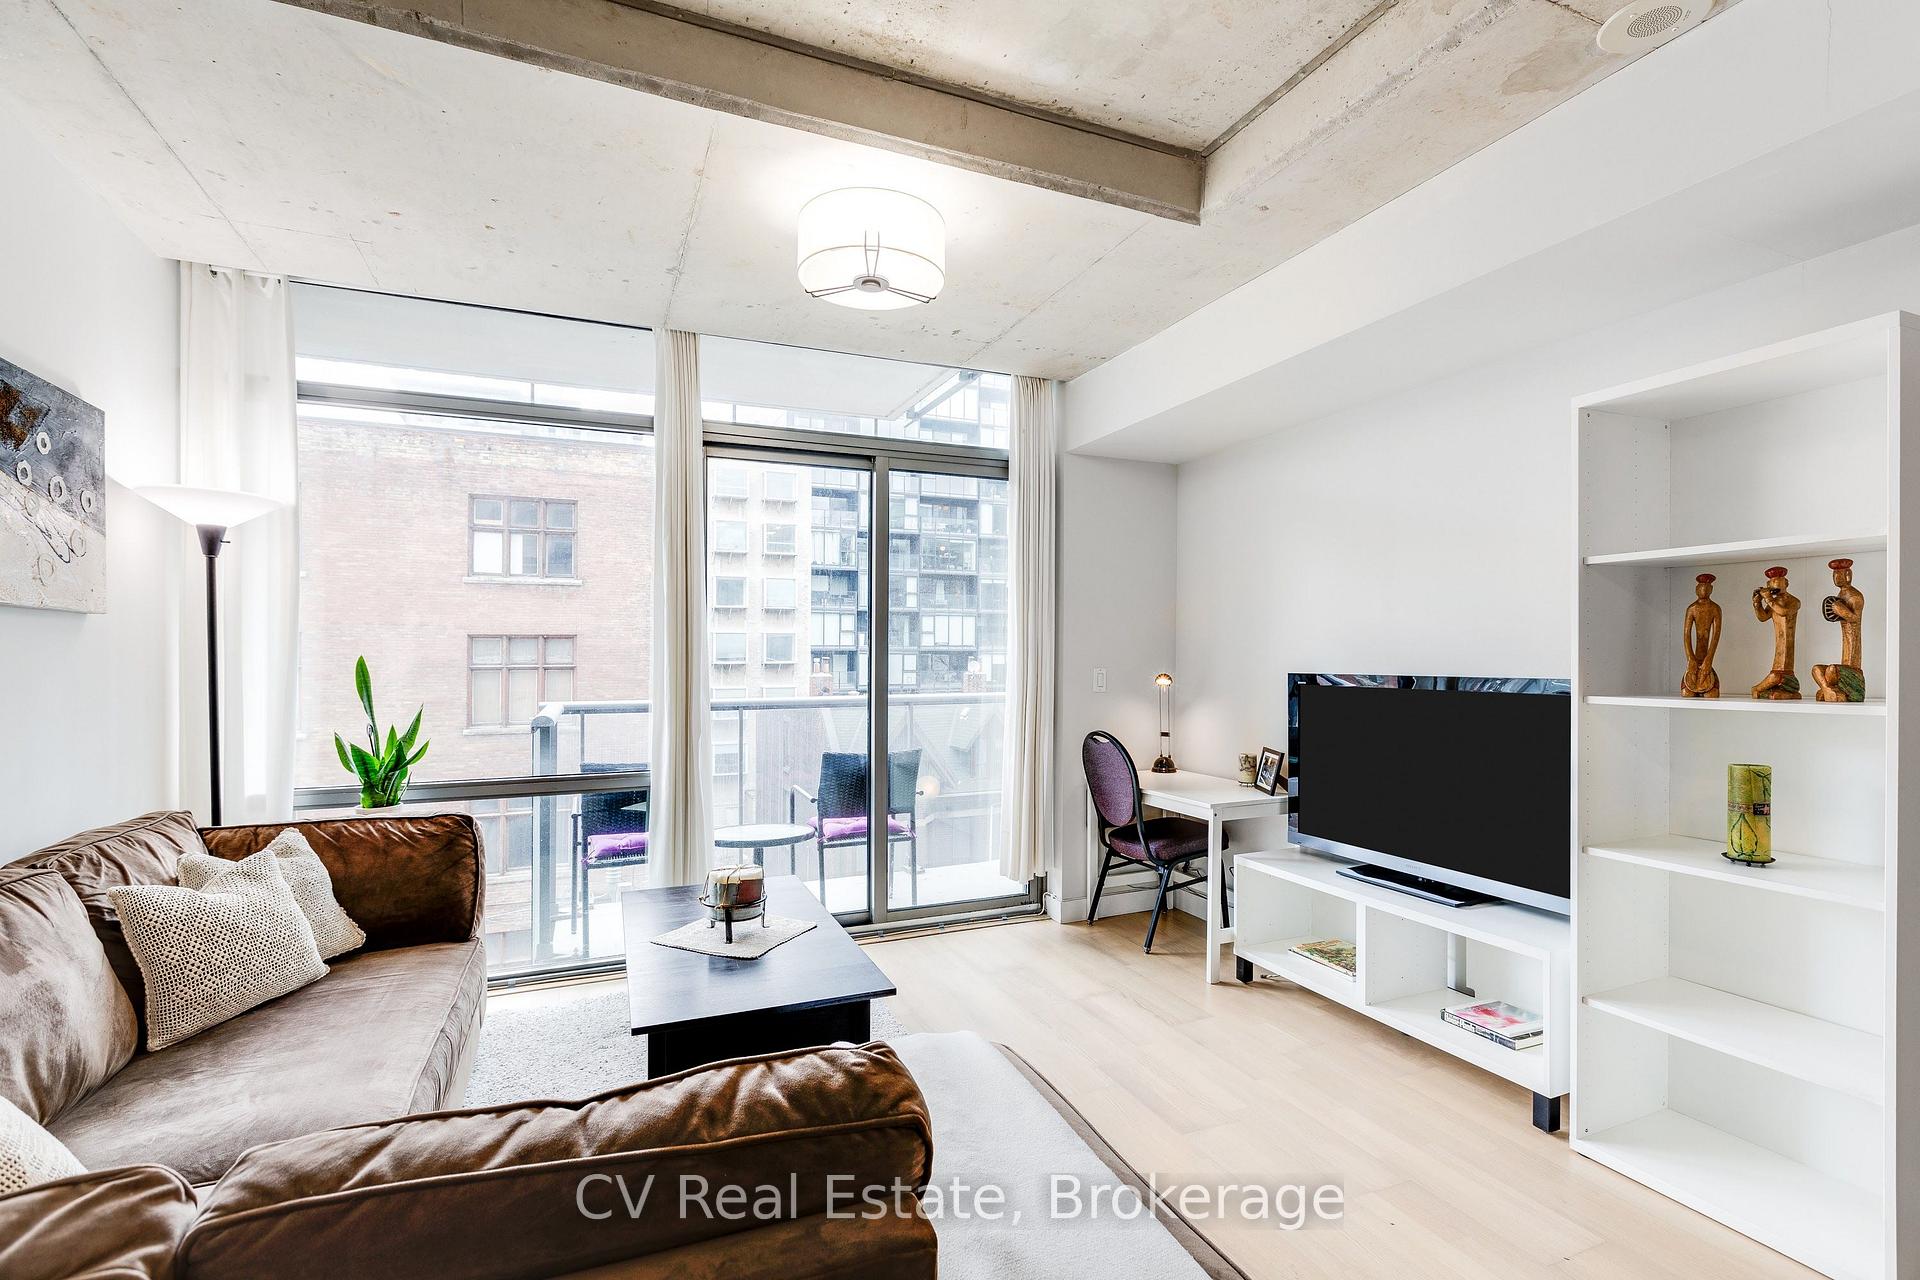
- View: City, downtown, skyline
InsideHardwood, Ensuite, in-suite laundry, main level, Other
- Flooring: Hardwood
- Laundry: Ensuite, in-suite laundry, main level
- Features: Other
- Security: Carbon monoxide detectors, concierge/security, smoke detector
- Rooms above ground: 4
- Bedrooms: 1
- Bathrooms: 1
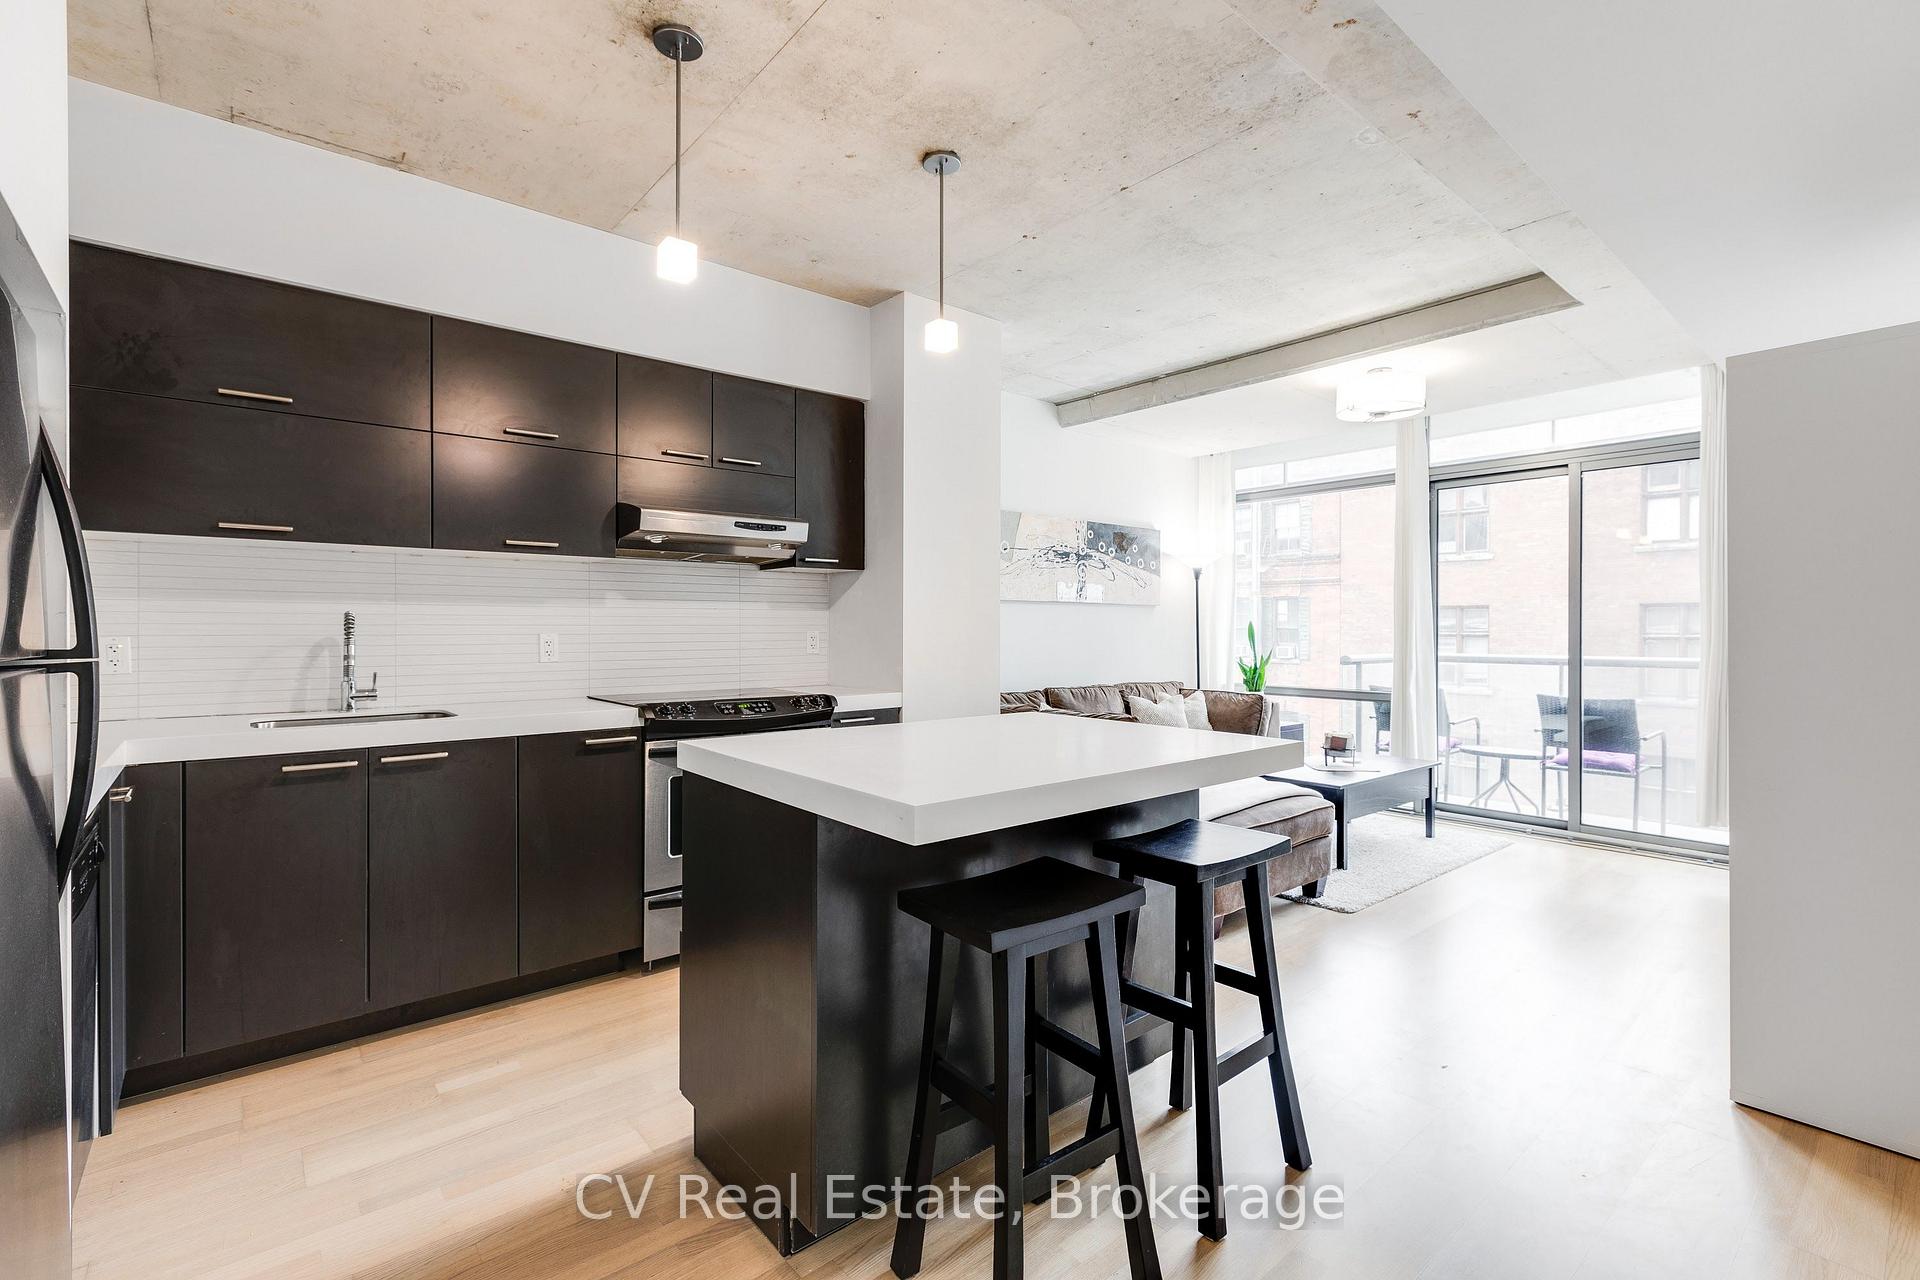
- Kitchens: 1
- Family room: Yes
OutsideAluminum siding, brick, Open, Landscaped, controlled entry, seasonal living
- Exterior: Aluminum siding, brick
- Balcony: Open
- Features: Landscaped, controlled entry, seasonal living
Parking and lockerUnderground, Parking type None, Locker None
- Garage: Underground
- Parking type: None
- Locker: None
Building1 hotel residences, Storeys 15, Units 327
- Name: 1 hotel residences
- Storeys: 15
- Units: 327
- Registered: 2010
- Condo corporation: 2082
- Amenities: Bike storage, exercise room, gym, outdoor pool, party room/meeting room, visitor parking
- Pets: Allowed
Heating, water and powerForced air, gas, Central air
- Heating: Forced air, gas
- Cooling: Central air
Rent and termsRent $2,500 a month, Entire property, Furnished
- Rent: $2,500 a month
- Space for rent: Entire property
- Furnished: Furnished
- Lease: 12 months
- Paid: Monthly
- Rent includes: Building insurance, common elements, central air conditioning, heat, water
- Deposit: Required
- Credit check: Required
- Employment letter: Required
- Rental application: Required
- References: Required
NearbyHospital, library, park, public transit, school
- Close to: Hospital, library, park, public transit, school
Listing detailsC13592752, Rented, Jul 21, 2026
- MLS® number: C13592752
- Status: Rented
- Listed on: Jul 21, 2026
- Days on market: 23
- Updated: Aug 13, 2026
- Possession: 2026-09-01 / Flexible
- Occupied by: Tenant
- Listing brokerage: CV Real Estate
About this home
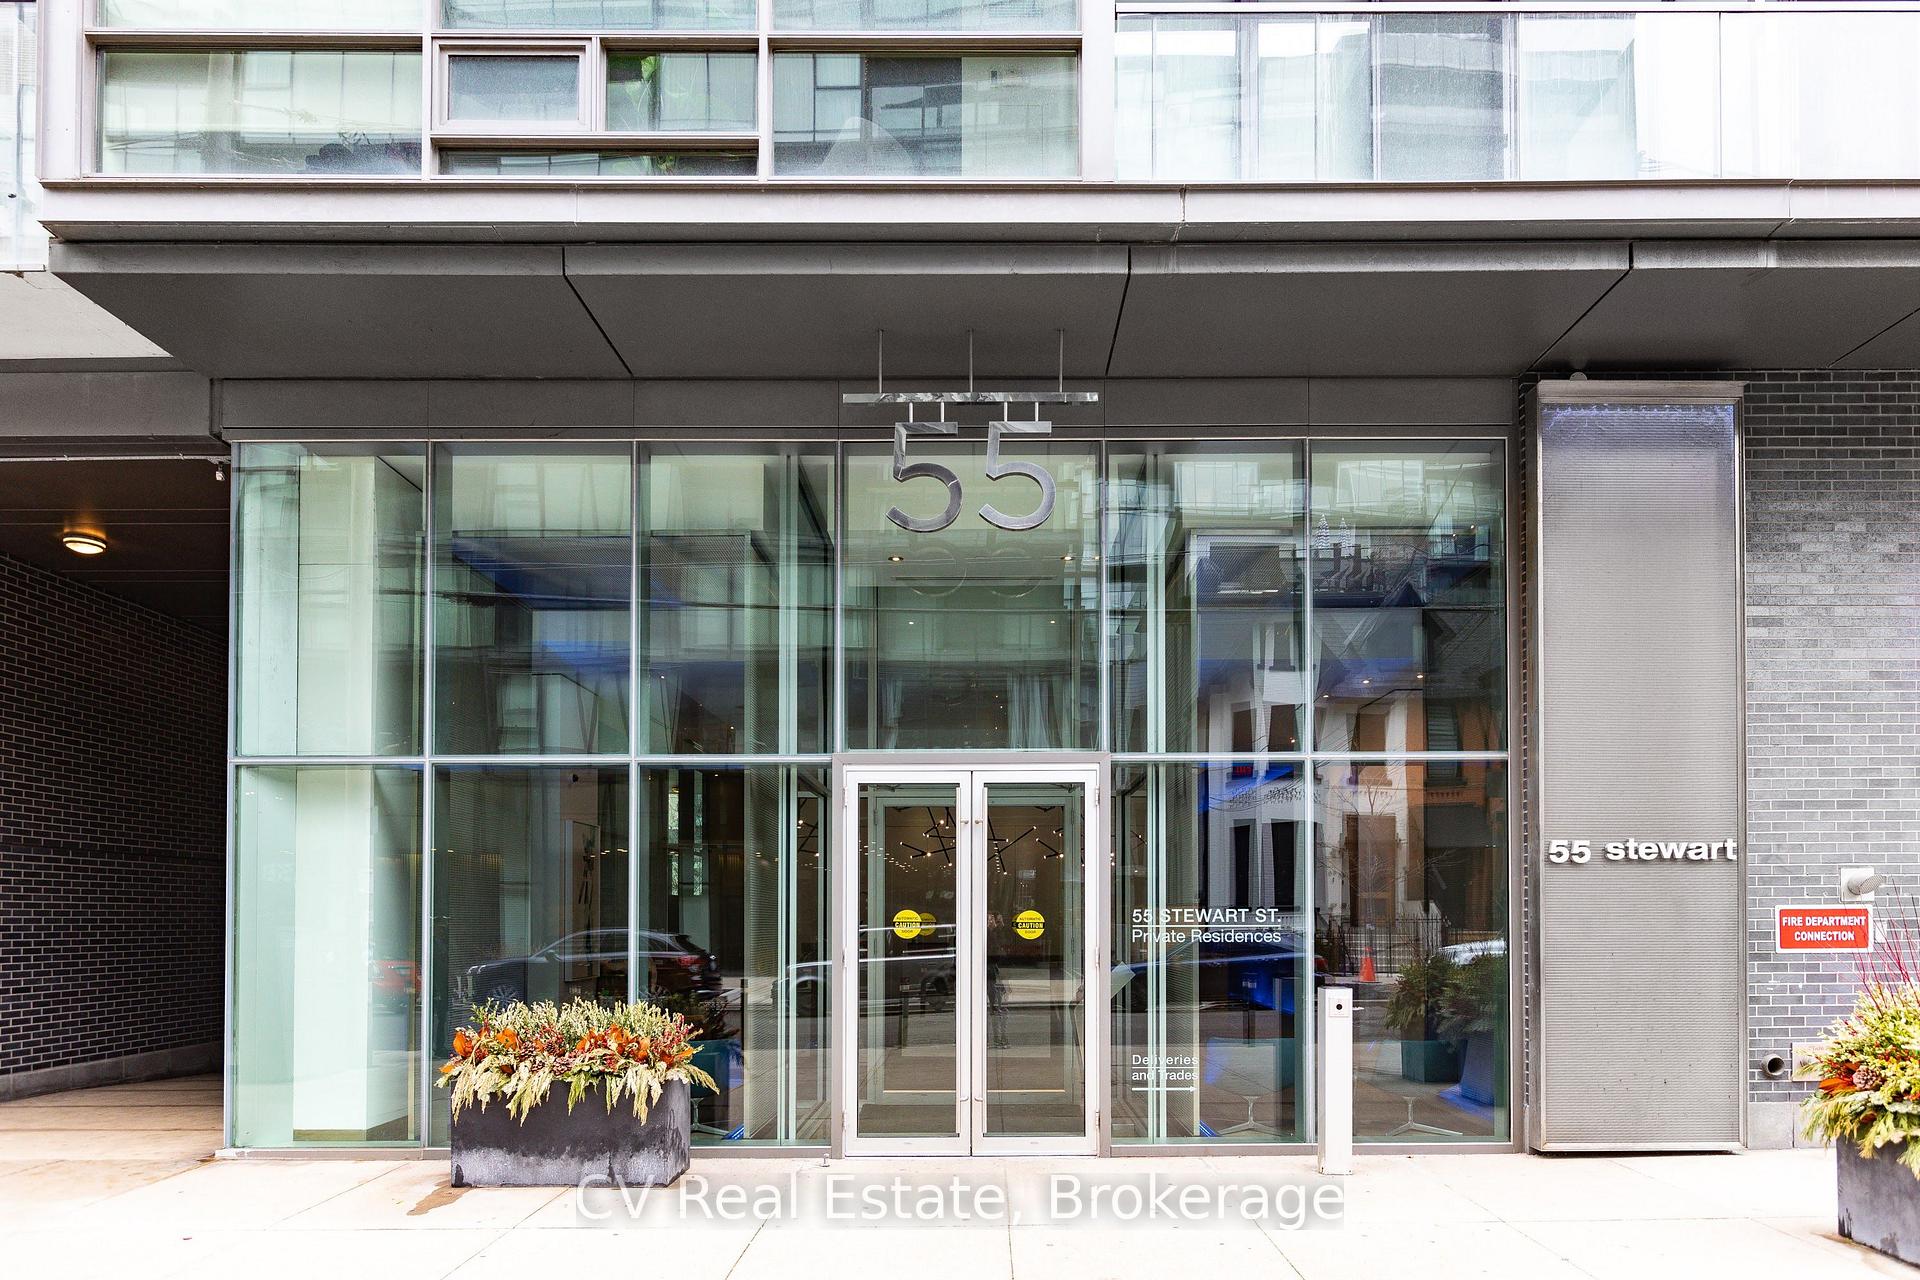
Unit 509, 55 Stewart Street, Toronto (Waterfront Communities), ON M5V 2V1
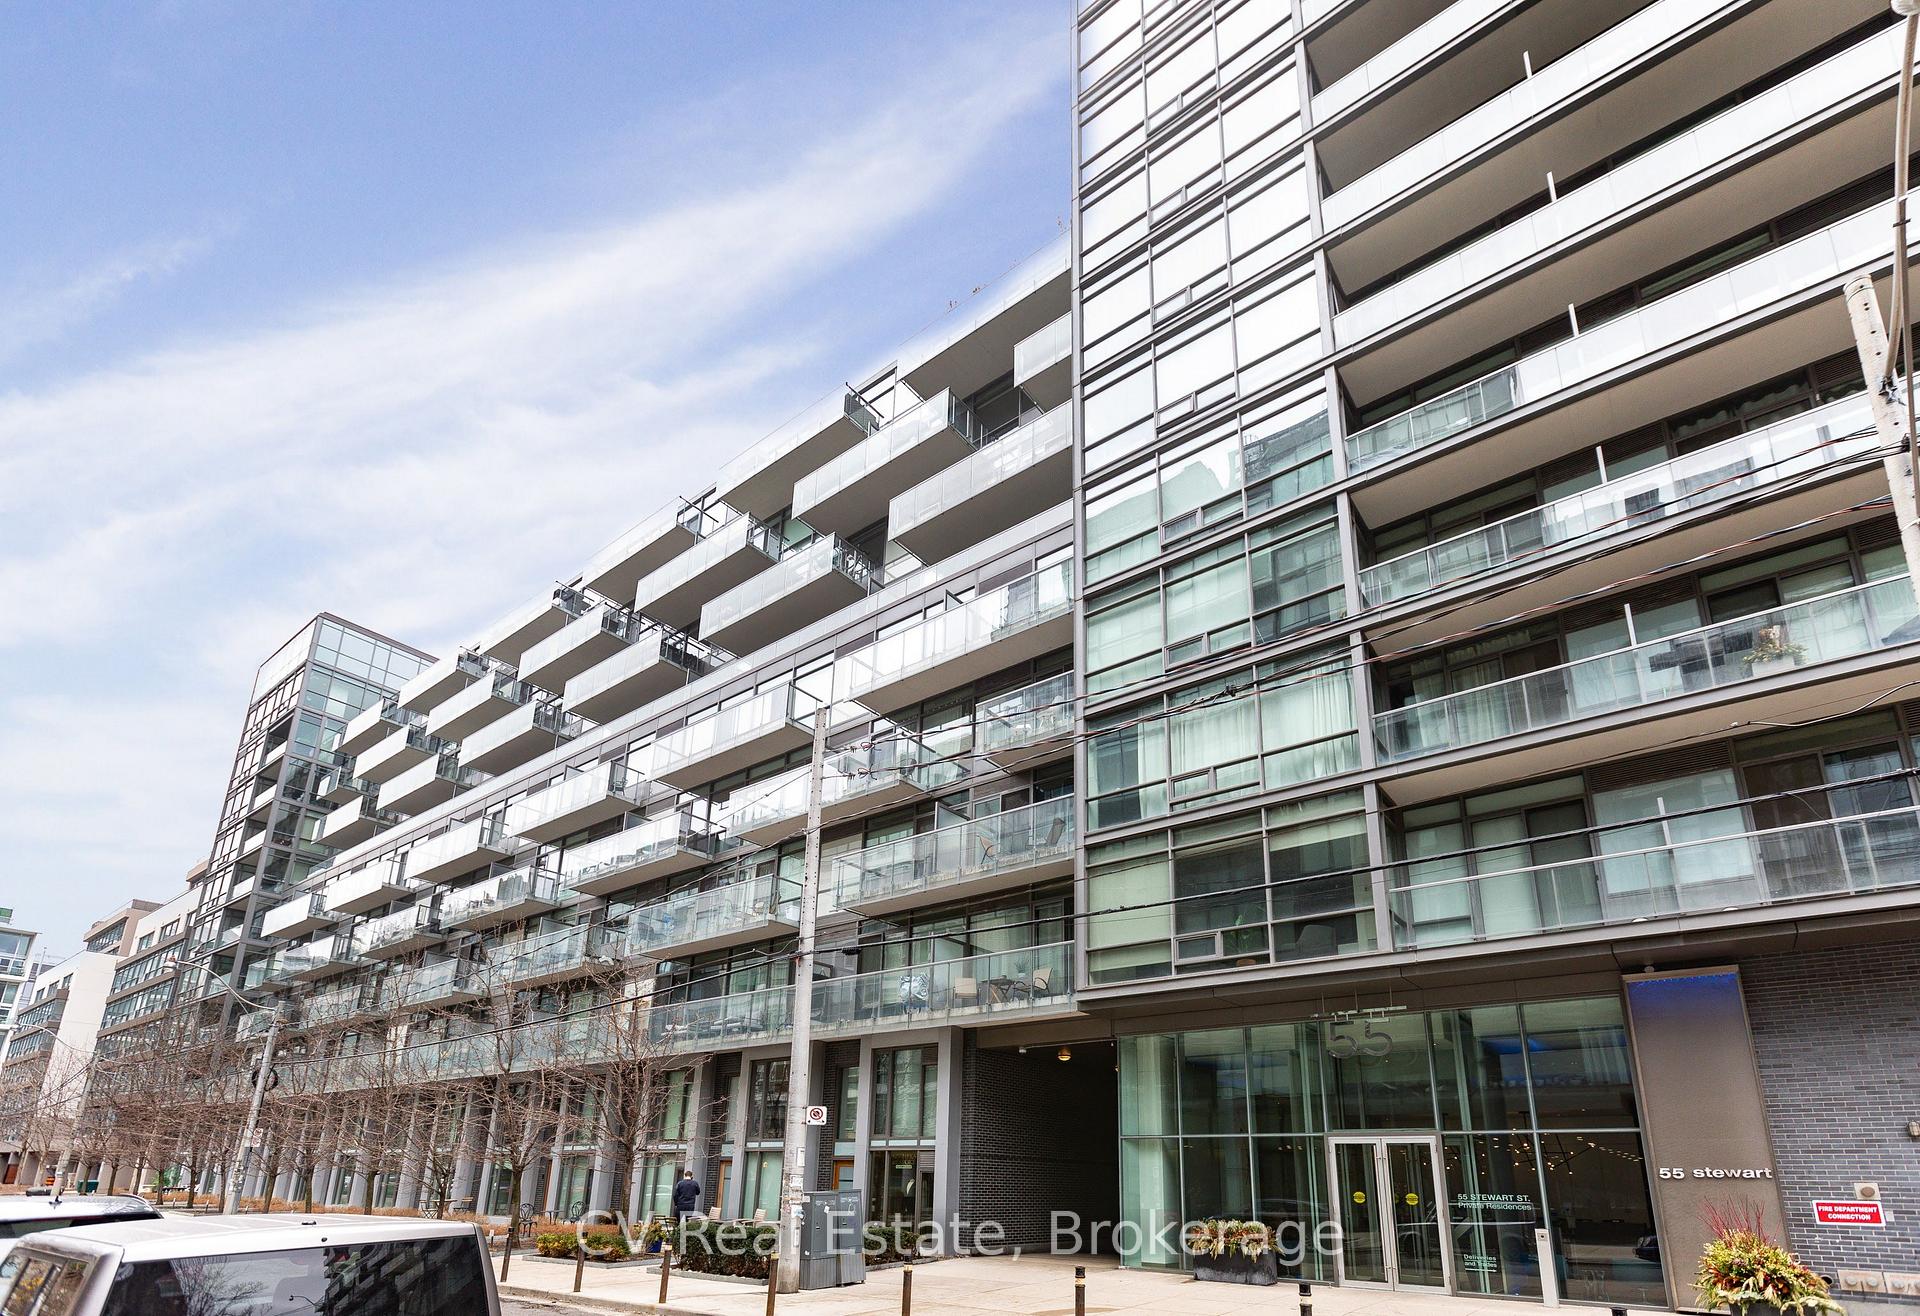
Welcome to the 1 Hotel Residences at 55 Stewart St, one of King West's most coveted boutique addresses. This is hotel-inspired living at its finest, and units like this rarely come available.Step inside this beautiful one bedroom and you will immediately notice the difference: a smart, highly functional layout with zero wasted space, upgraded flooring throughout, and a unit kept in truly immaculate condition. Every square foot works for you.Offered fully furnished so you can simply move in with your suitcase, with the option to come unfurnished if preferred. Residents enjoy access to top of the line, hotel-style amenities including 24 hour concierge, rooftop pool with skyline views, fitness centre, and more.And then there is the location. It does not get better than this: steps to the best restaurants, cafes, and nightlife King West has to offer, with Stackt Market, Victoria Memorial Park, The Well, transit, and the waterfront all minutes from your door. Walk everywhere, enjoy everything.This is the unit and the neighbourhood people fall in love with on the first visit. Available September 1. Book your showing today, this one will not last.
Ask about this home
A HOMEH agent will answer your questions about this home.
Know more about The Thompson Residences
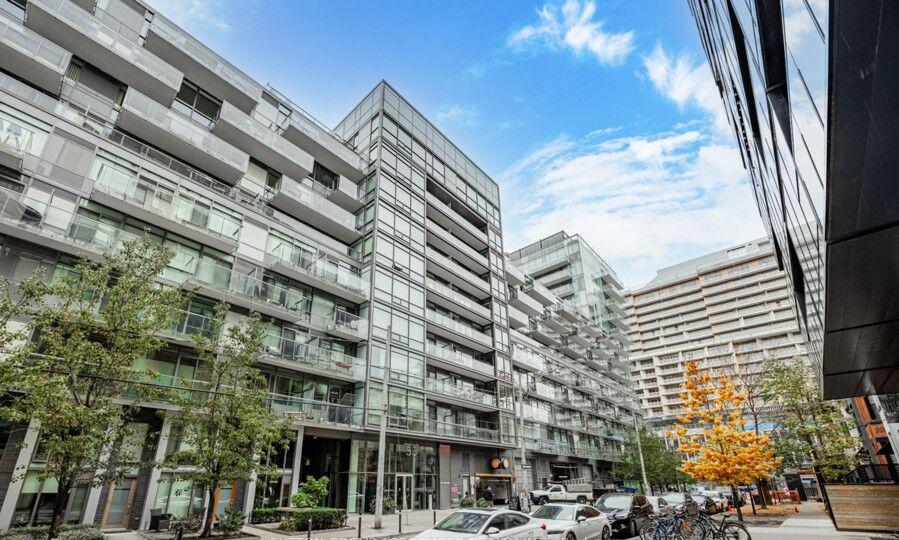
Condo building · 55 Stewart Street
The Thompson Residences is a 15-storey condo with 327 suites, built in 2010 by Freed Developments. Right now 3 for sale and 1 for rent are on the market here.
- 15storeys
- 327suites
- $955/sq ft
- 2010built
No similar units for rent in The Thompson Residences right now.
Around this home
Daily convenience, out of 100, from the distances below
Schools nearby
School rating, out of 10.
Helpful calculators
Your HOMEH agent

"I would see it this week."