

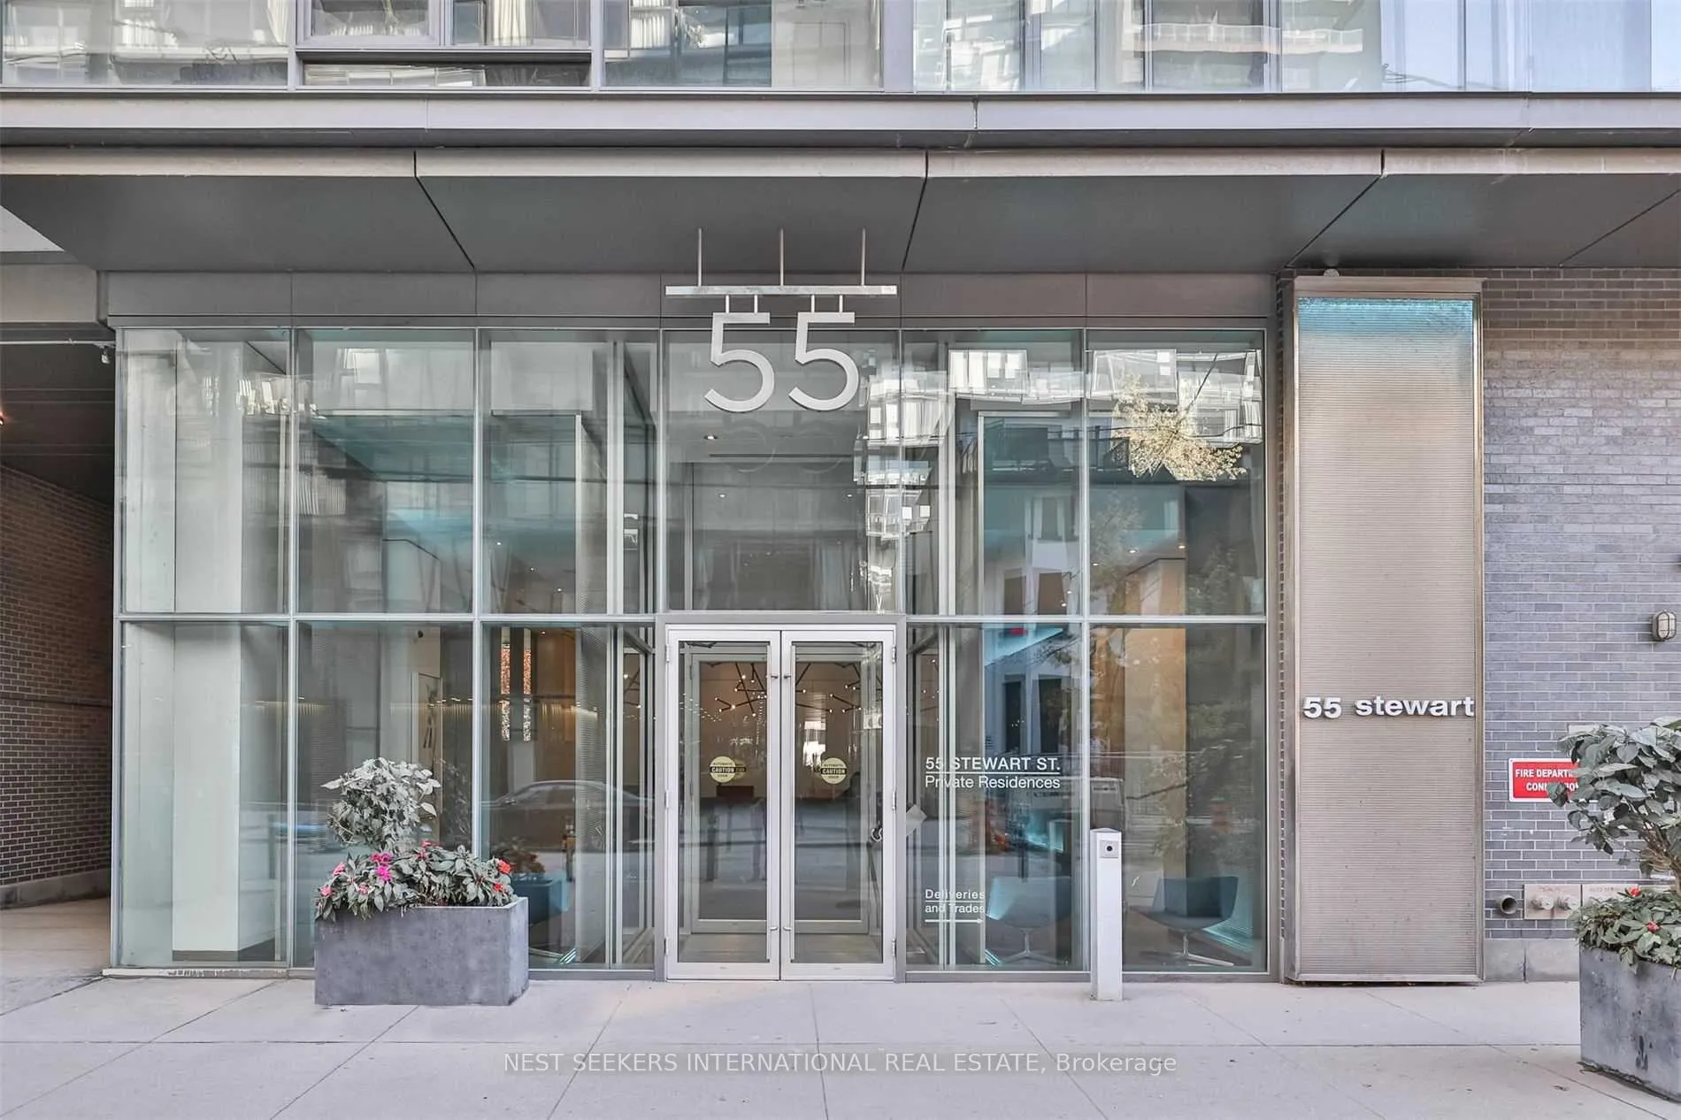
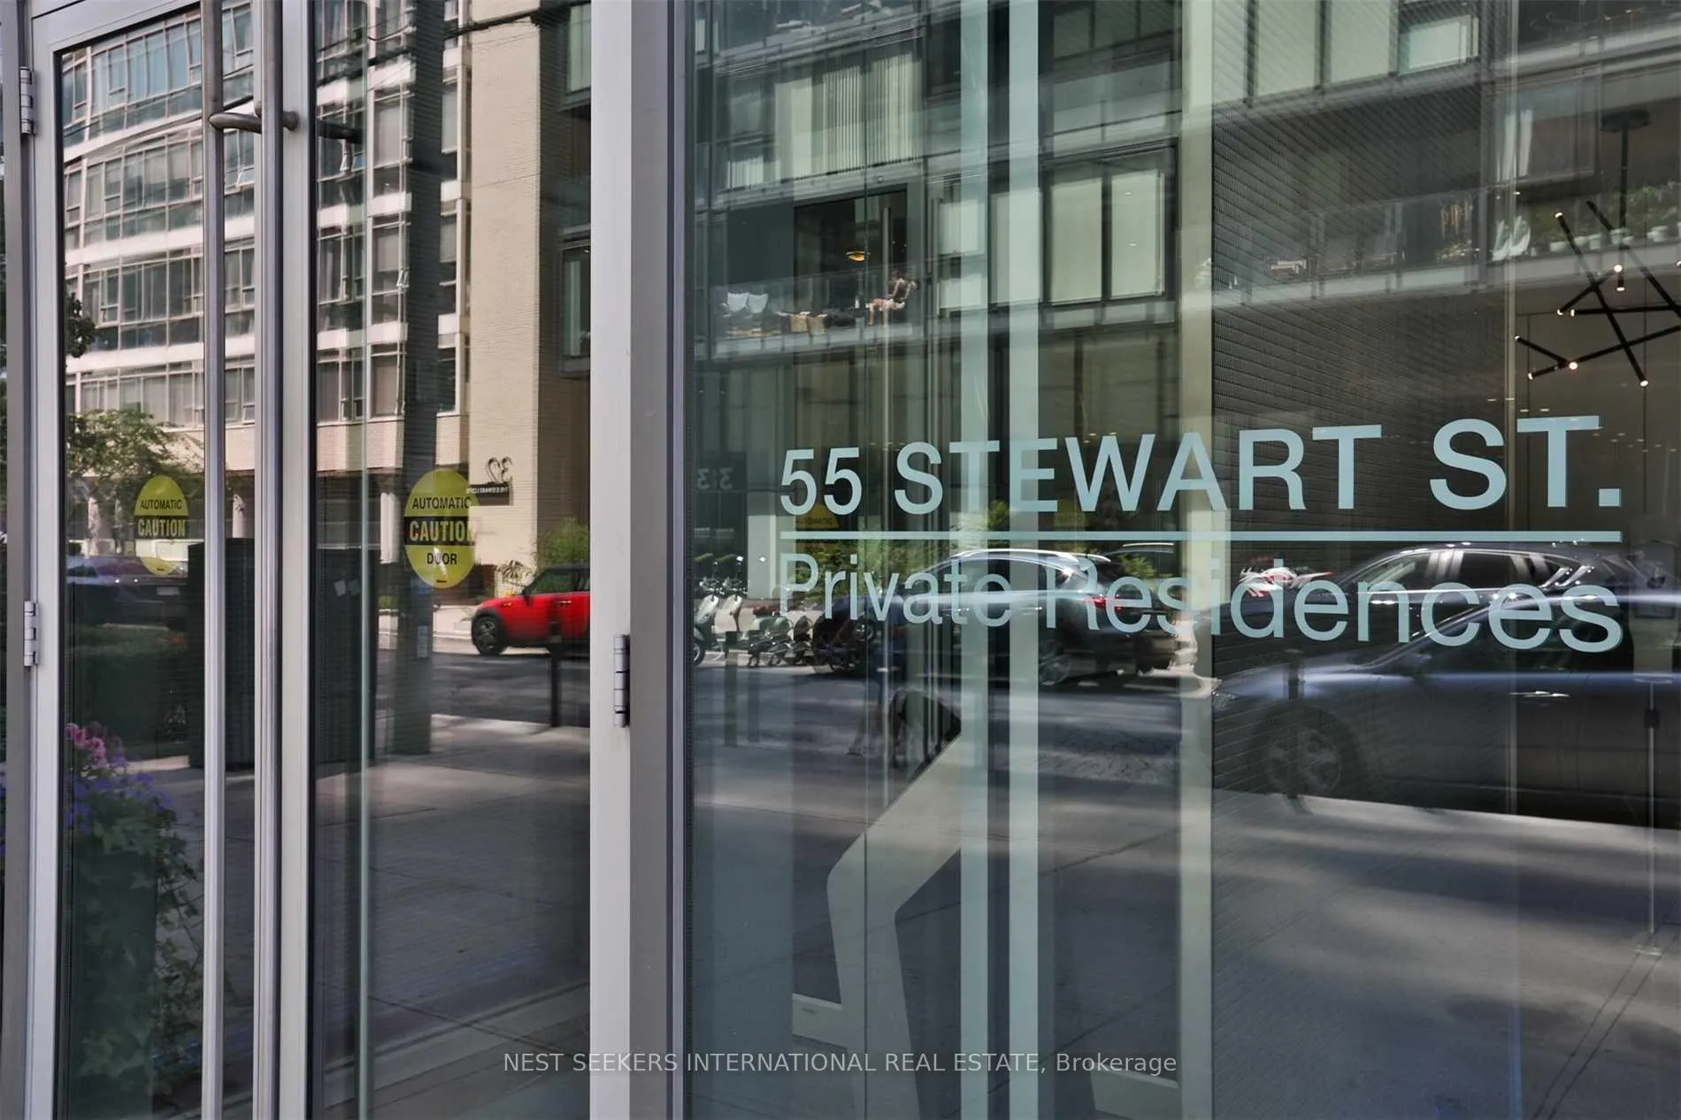
Unit 626, 55 Stewart Street
Unit 626, 55 Stewart Street
 See all 24 photos
Property history
Facts and features
- ExposureNorth
- LaundryIn-suite
- LockerNone
- BalconyOpen
- Central air
- Concierge
- Exercise room
- Outdoor pool
- Party room/meeting room
- Rooftop deck/garden
The homeCondo Apartment, Apartment, 500–599 sq ft
- Type: Condo Apartment
- Style: Apartment
- Living space: 500–599 sq ft
- Basement: None
- Exposure: North
InsideIn-suite laundry, Carpet free, Rooms above ground 5
- Laundry: In-suite laundry
- Features: Carpet free
- Rooms above ground: 5
- Bedrooms: 1
- Bathrooms: 1
- Kitchens: 1
OutsideConcrete, Open
- Exterior: Concrete
- Balcony: Open
Parking and lockerUnderground, Parking type None, Underground
- Garage: Underground
- Parking type: None
- Driveway: Underground
- Locker: None
BuildingPrivate residences @ 55 stewart, Storeys 15, Units 327
- Name: Private residences @ 55 stewart
- Storeys: 15
- Units: 327
- Registered: 2010
- Condo corporation: 2082
- Amenities: Concierge, exercise room, outdoor pool, party room/meeting room, rooftop deck/garden, gym
- Pets: Allowed
Heating, water and powerForced air, gas, Central air
- Heating: Forced air, gas
- Cooling: Central air
Rent and termsRent $2,450 a month, Entire property, Unfurnished
- Rent: $2,450 a month
- Space for rent: Entire property
- Furnished: Unfurnished
- Lease: 12 months
- Paid: Monthly
- Rent includes: Building insurance, central air conditioning, common elements, heat, water
- Deposit: Required
- Credit check: Required
- Employment letter: Required
- Rental application: Required
- References: Required
- Rental items: None.
IncludedRefrigerator, stove, hood fan, dishwasher and microwave, stacked washing machine and dryer, flat screen television and wall mount in living room, wall shelves in living room, foyer and bathroom, all existing electric light fixtures and window coverings., Not included None.
- Included: Refrigerator, stove, hood fan, dishwasher and microwave, stacked washing machine and dryer, flat screen television and wall mount in living room, wall shelves in living room, foyer and bathroom, all existing electric light fixtures and window coverings.
- Not included: None.
NearbyLibrary, park, public transit, rec./commun.centre, arts centre, hospital
- Close to: Library, park, public transit, rec./commun.centre, arts centre, hospital
Listing detailsC13080812, Rented, May 4, 2026
- MLS® number: C13080812
- Status: Rented
- Listed on: May 4, 2026
- Days on market: 10
- Updated: May 14, 2026
- Possession: 2026-07-01 / 30-59 days
- Occupied by: Tenant
- Listing brokerage: NEST SEEKERS INTERNATIONAL REAL ESTATE
About this home
Unit 626, 55 Stewart Street, Toronto (Waterfront Communities), ON M5V 2V1
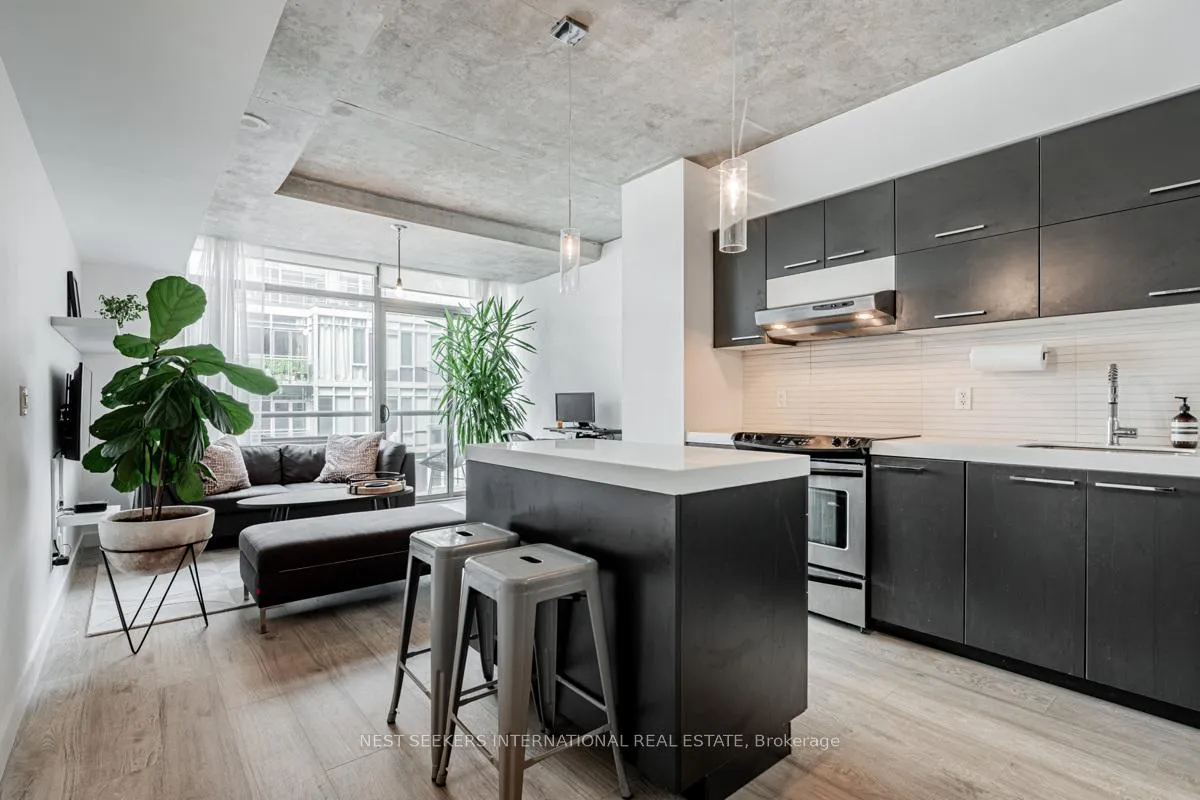
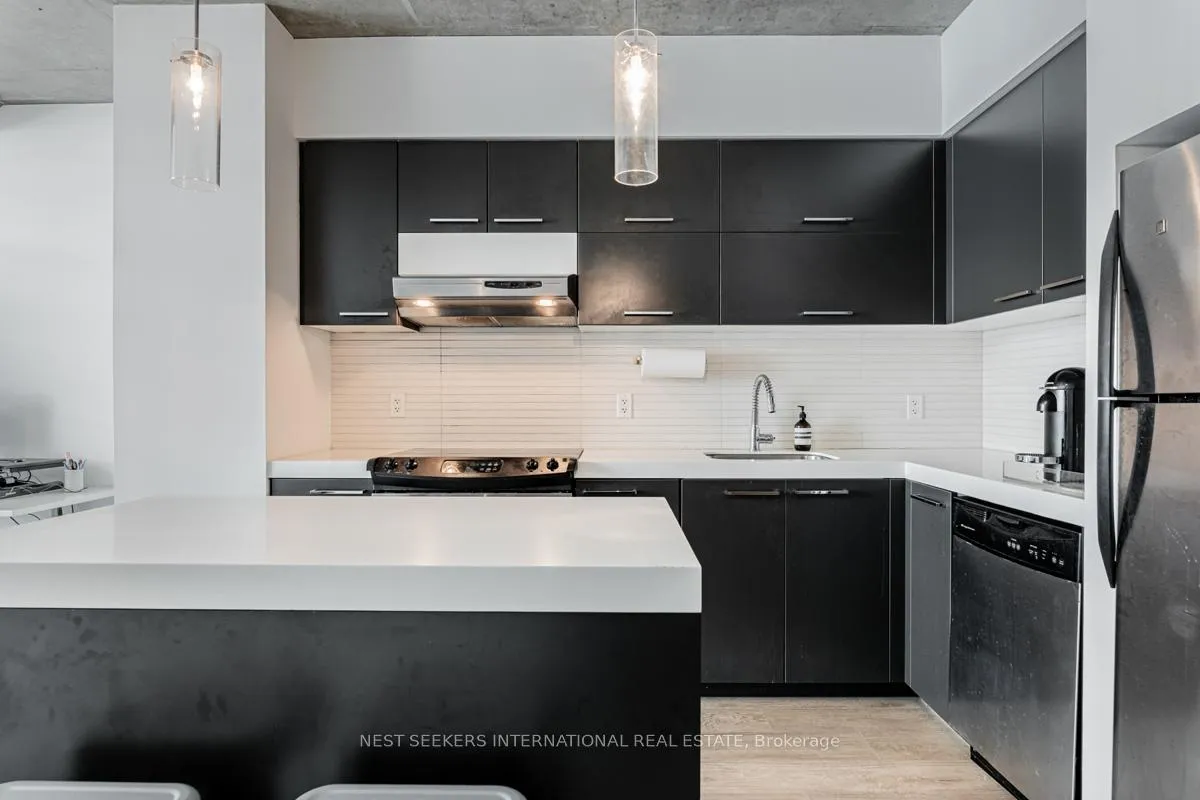
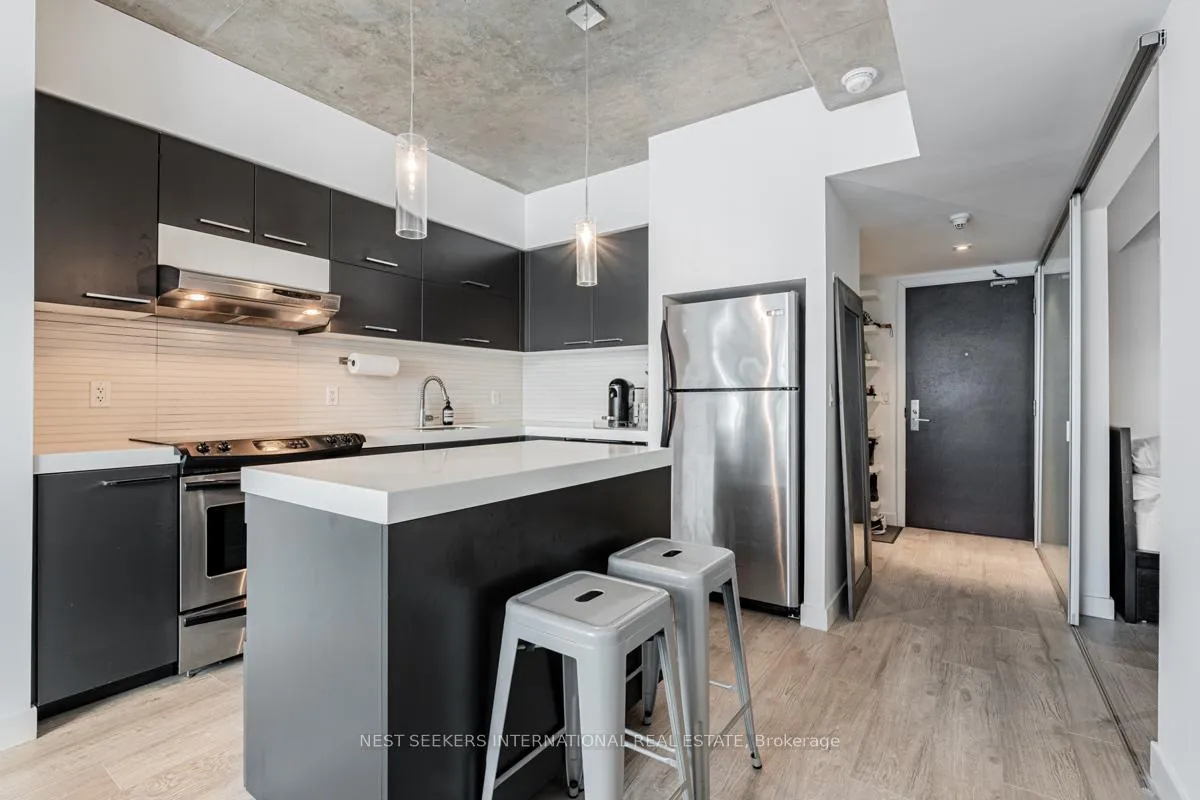
Tucked away on Stewart Street, this hip one bedroom suite features a bright and airy open-concept layout with large windows, providing plenty of natural light. The kitchen is equipped with modern appliances, quartz countertops and a large centre island, great for entertaining friends. The bedroom is spacious and comes with an extra large closet, as well as ensuite laundry. Building amenities are endless, including access to 1 Hotel, a rooftop pool with cabanas, fully-equipped gym and exercise rooms, plus so much more! Live in the heart of King West and be steps to 1 Hotel, Equinox, STACKT, Victoria Memorial Square and some of the city's most sought-after restaurants, cafes and nightlife.
Ask about this home
A HOMEH agent will answer your questions about this home.
Know more about The Thompson Residences
Condo building · 55 Stewart Street
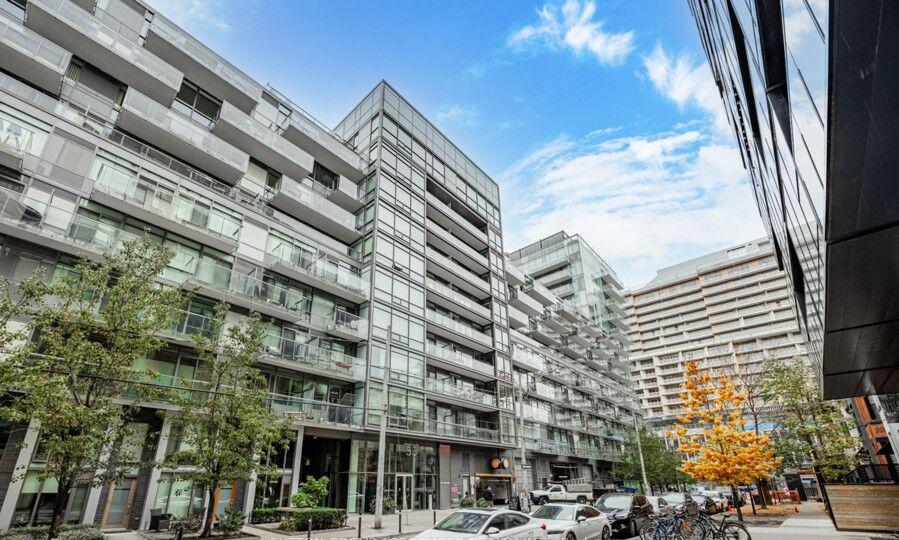
The Thompson Residences is a 15-storey condo with 327 suites, built in 2010 by Freed Developments. Right now 3 for sale and 1 for rent are on the market here.
- 15storeys
- 327suites
- $955/sq ft
- 2010built
No similar units for rent in The Thompson Residences right now.
Around this home
Daily convenience, out of 100, from the distances below
Schools nearby
School rating, out of 10.
Helpful calculators
Your HOMEH agent

"I would see it this week."