

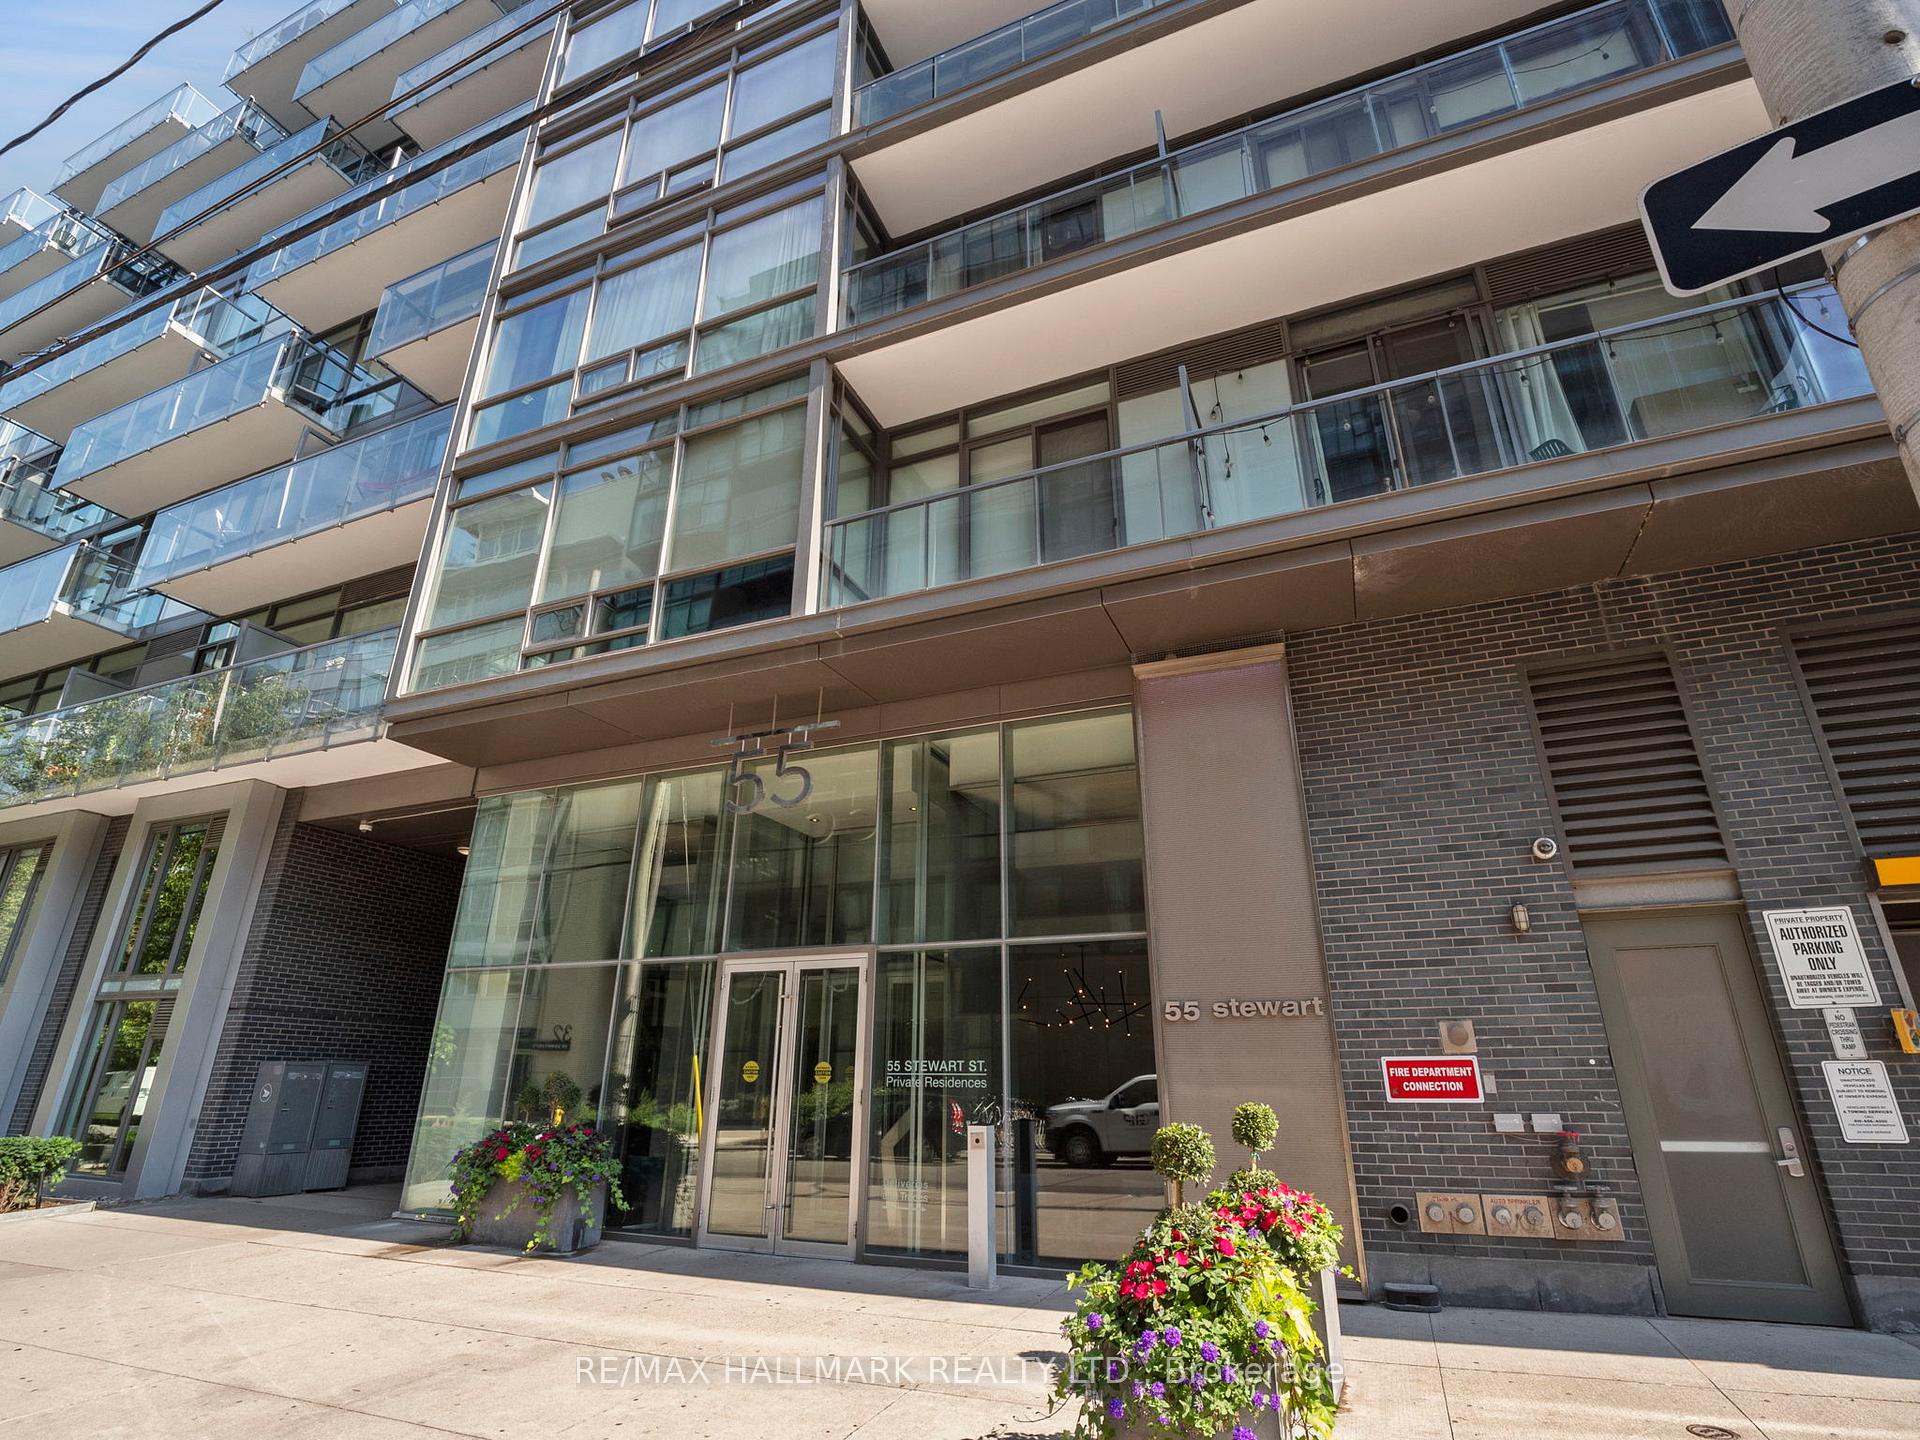
PH 1029, 55 Stewart Street
PH 1029, 55 Stewart Street
 See all 38 photos
Property history
Facts and features
- ExposureSouth
- LaundryShared, closet
- LockerOwned
- BalconyOpen
- Hardwood floors
- Fireplace
- Central air
- Concierge
- Exercise room
- Outdoor pool
The homeCondo Apartment, Apartment, 1,400–1,599 sq ft
- Type: Condo Apartment
- Style: Apartment
- Living space: 1,400–1,599 sq ft
- Basement: None
- Exposure: South
InsideFireplace Yes, natural gas, Hardwood, Shared, laundry closet, main level
- Fireplace: Yes, natural gas
- Flooring: Hardwood
- Laundry: Shared, laundry closet, main level
- Features: Guest accommodations
- Rooms above ground: 6
- Bedrooms: 2 + 1 in the basement
- Bathrooms: 2
- Kitchens: 1
OutsideBrick, concrete, Open
- Exterior: Brick, concrete
- Balcony: Open
Parking and locker2 Parking, Underground, Parking type Owned
- Spaces: 2 Parking
- Garage: Underground
- Parking type: Owned
- Driveway: Underground
- Spot: R212
- Locker: Owned
- Locker unit: C386
- Locker number: C381
- Locker level: C359
BuildingThe Thompson Residences, Storeys 15, Units 327
- Name: The Thompson Residences
- Storeys: 15
- Units: 327
- Registered: 2010
- Condo corporation: 2082
- Amenities: Bbqs allowed, concierge, exercise room, outdoor pool, party room/meeting room, rooftop deck/garden
- Pets: Allowed
Heating, water and powerForced air, gas, Central air
- Heating: Forced air, gas
- Cooling: Central air
Costs and taxesTaxes $6,988 a year, Condo fee $1,527 a month, Cac included, common elements included, heat included, building insurance included, parking included, water included
- Taxes, 2024: $6,988 a year
- Condo fee: $1,527 a month
- Fee includes: Cac included, common elements included, heat included, building insurance included, parking included, water included
- HST: HST included in the price
NearbyClear view, park, public transit, school
- Close to: Clear view, park, public transit, school
Listing detailsC12022339, Sold, Mar 17, 2025
- MLS® number: C12022339
- Status: Sold
- Listed on: Mar 17, 2025
- Days on market: 10
- Updated: Mar 27, 2025
- Possession: 2025-04-15 / Flexible
- Occupied by: Owner
- Listing brokerage: RE/MAX HALLMARK REALTY LTD.
About this home
PH 1029, 55 Stewart Street, Toronto (Waterfront Communities), ON M5V 2V1
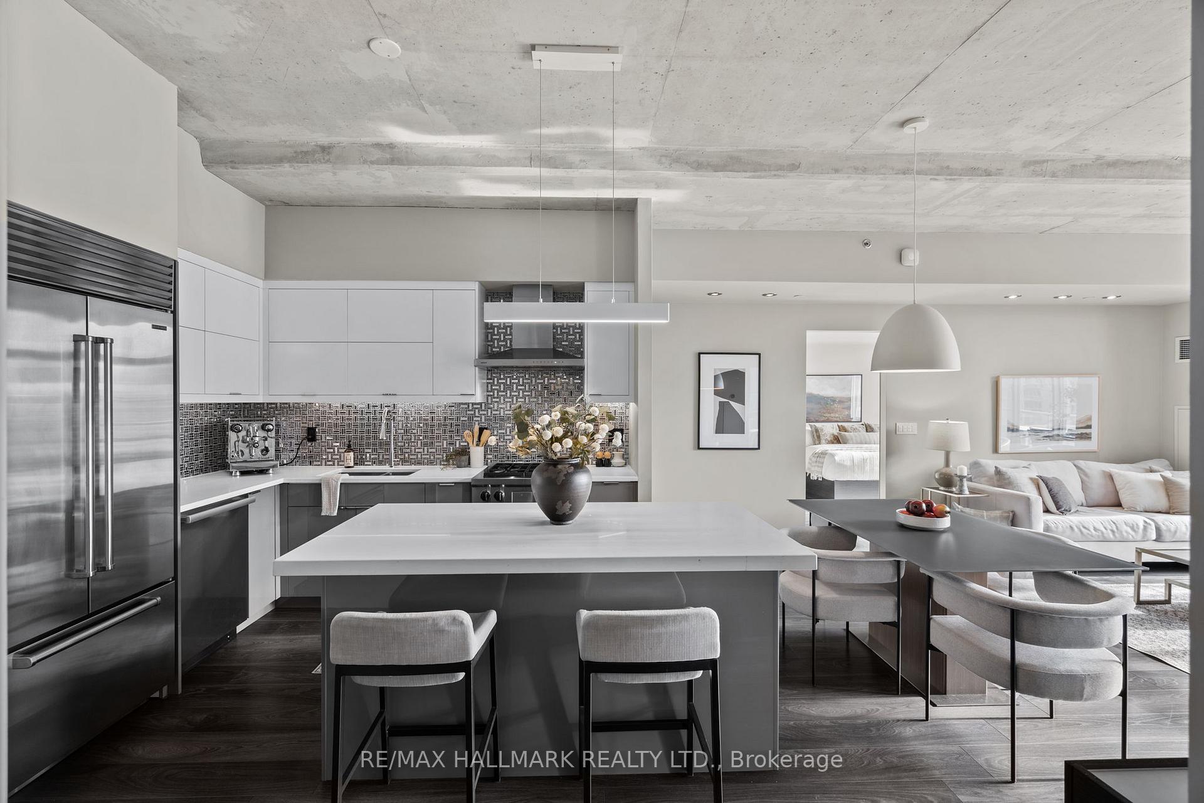
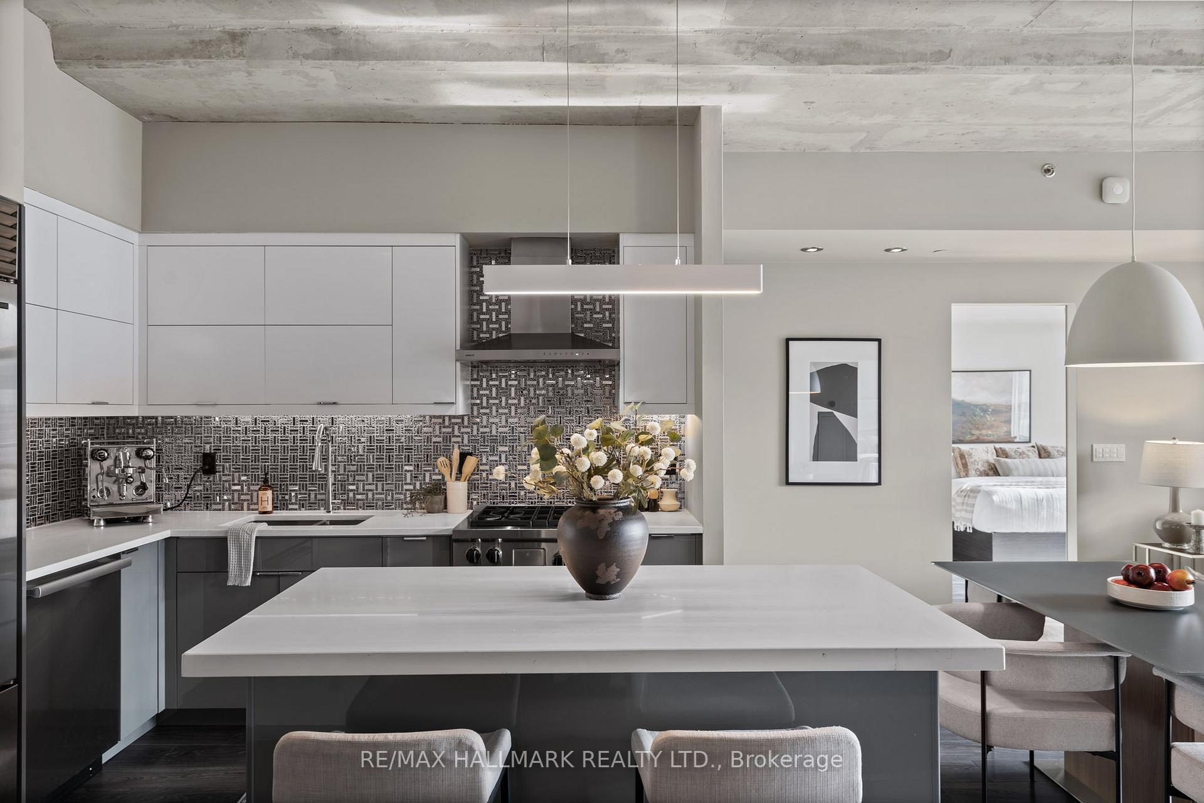
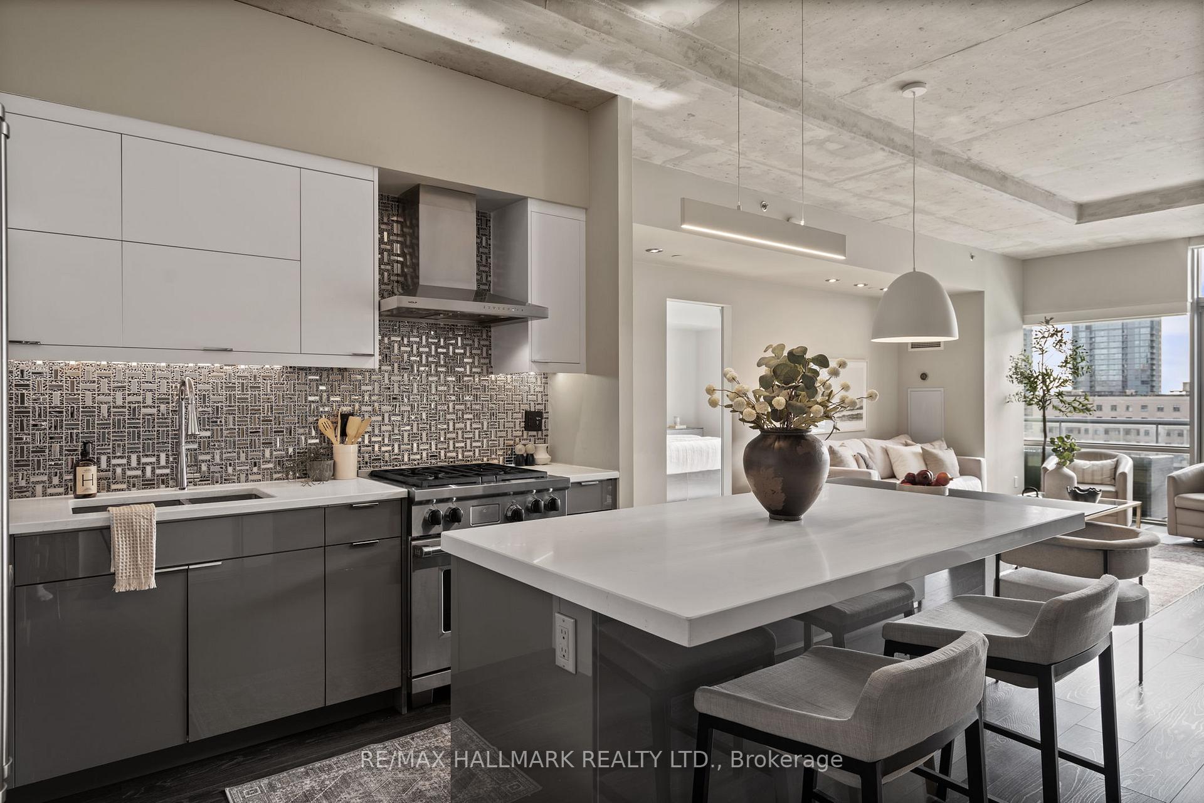
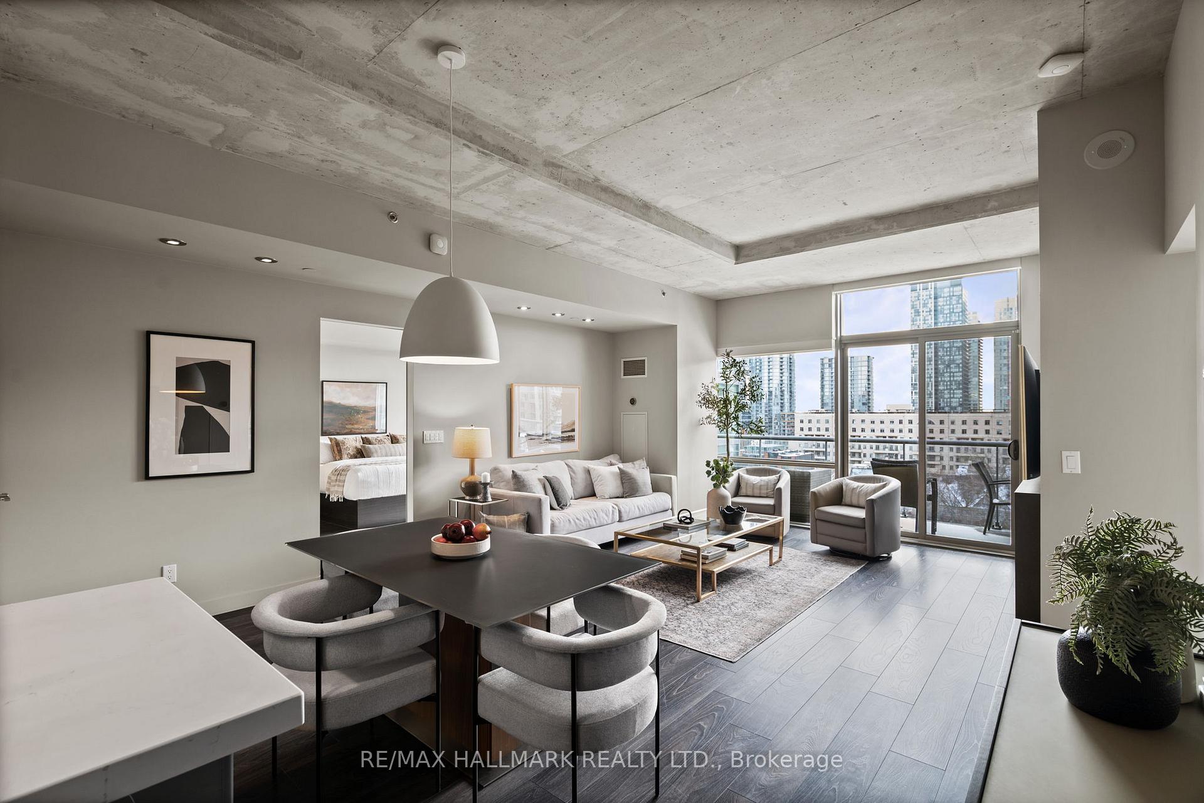
Experience unparalleled luxury living in this impeccably designed 1,418 sq. ft. south-facing penthouse suite at the prestigious 1 Hotel Residences, in the heart of King West. Bathed in natural sunlight, this urban oasis features soaring 10.5 ft exposed concrete ceilings, an expansive open-concept layout perfect for entertaining, and the buildings only gas fireplace. The chefs kitchen is a culinary masterpiece with premium Wolf, SubZero, and Miele appliances, quartz countertops, a glass backsplash, and elegant high-end cabinetry. The spacious primary suite boasts a large custom walk-in closet, an additional generous closet, and a spa-inspired 5 piece ensuite with textured ceramics, a double quartz vessel sink vanity, frameless glass shower, and a separate soaker tub. The grand second bedroom offers ample storage and access to a dual entry 4-piece guest bathroom, while the versatile den serves perfectly as a third bedroom or home office. Entirely automated with Control4, this suite blends style and functionality seamlessly. The expansive terrace, free from overhangs, offers unobstructed views of Victoria Memorial Park, a gas BBQ line, and the ultimate outdoor living experience. Completing this one-of-a-kind home are two dedicated parking spaces, three oversized lockers, and three TVs. Exclusive access to 1 Hotels world-class amenities makes this residence a perfect fusion of sophistication, comfort, and convenience in one of Toronto's most coveted neighbourhoods. For more information please visit: https://www.55stewartph1029.com/unbranded. **EXTRAS** Wolf Stainless Steel Dual Fuel Range, Wolf Stainless Steel Microwave, Wolf Stainless Steel Range Hood, SubZero 36" Stainless Steel French Door Refrigerator With Ice Maker and Filtered Water Dispenser, Miele Stainless Steel Dishwasher.
Ask about this home
A HOMEH agent will answer your questions about this home.
Know more about The Thompson Residences
Condo building · 55 Stewart Street
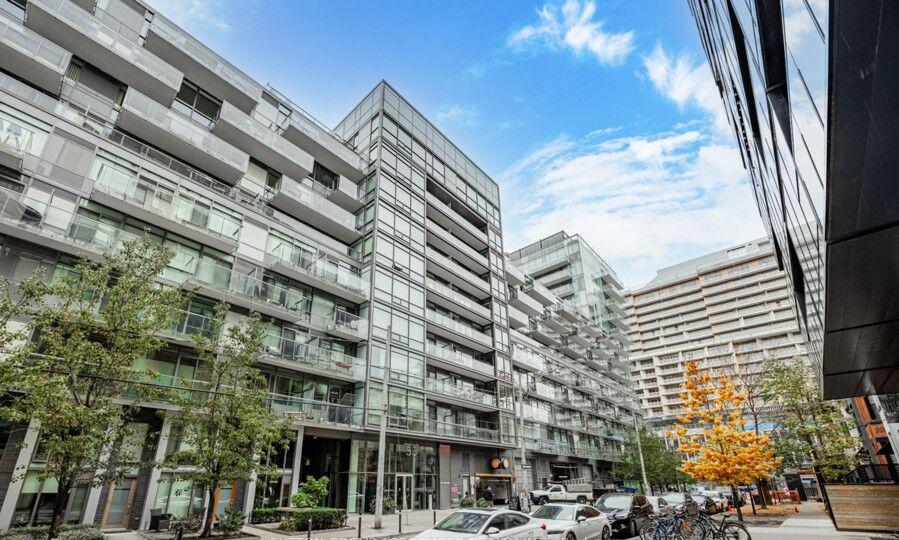
The Thompson Residences is a 15-storey condo with 327 suites, built in 2010 by Freed Developments. Right now 3 for sale and 1 for rent are on the market here.
- 15storeys
- 327suites
- $955/sq ft
- 2010built
No similar units for sale in The Thompson Residences right now.
Around this home
Daily convenience, out of 100, from the distances below
Schools nearby
School rating, out of 10.
Helpful calculators
Your HOMEH agent

"I would see it this week."