

PH10, 550 Front Street W
PH10, 550 Front Street W
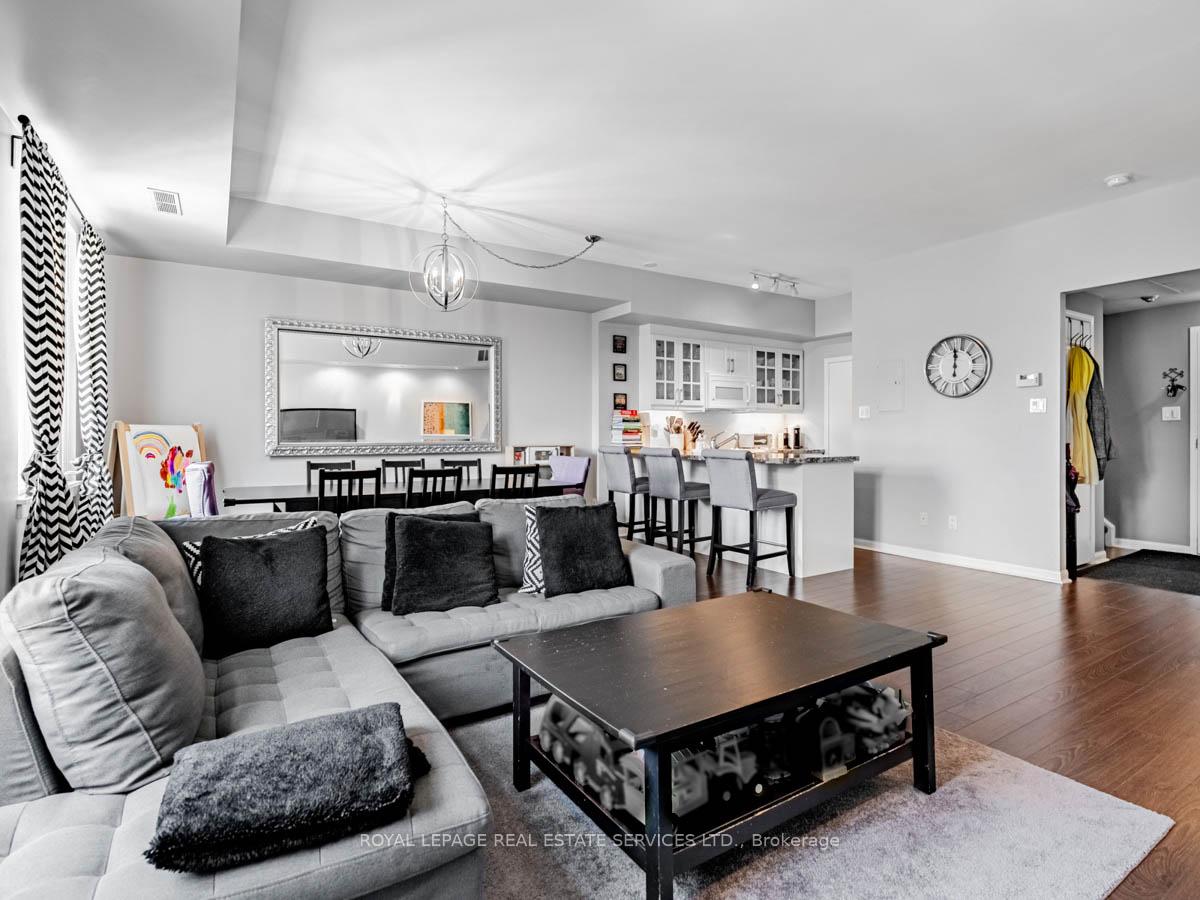 See all 23 photos
Property history
Facts and features
- ExposureNorth
- LaundryIn-suite
- LockerNone
- BalconyTerrace
- Central air
- Gym
The homeCondo Apartment, Multi-level, Age 16–30 years
- Type: Condo Apartment
- Style: Multi-level
- Age: 16–30 years
- Living space: 1,000–1,199 sq ft
- Basement: None
- Exposure: North
- View: Skyline, city
InsideBroadloom, Stone, In-suite laundry, main level, Auto garage door remote, intercom
- Flooring: Broadloom, Stone
- Laundry: In-suite laundry, main level
- Features: Auto garage door remote, intercom
- Security: Security guard, security system
- Rooms above ground: 5
- Bedrooms: 2
- Bathrooms: 2
- Kitchens: 1
OutsideConcrete, stucco (plaster), Terrace
- Exterior: Concrete, stucco (plaster)
- Balcony: Terrace
Parking and locker1 Parking, Underground, Parking type Owned
- Spaces: 1 Parking
- Garage: Underground
- Parking type: Owned
- Driveway: Underground
- Locker: None
BuildingPortland Park Village Condos, Storeys 5, Units 188
- Name: Portland Park Village Condos
- Storeys: 5
- Units: 188
- Registered: 2001
- Condo corporation: 1371
- Amenities: Gym, bbqs allowed, visitor parking
- Pets: Allowed
Heating, water and powerForced air, gas, Central air
- Heating: Forced air, gas
- Cooling: Central air
Rent and termsRent $4,850 a month, Entire property, Unfurnished
- Rent: $4,850 a month
- Space for rent: Entire property
- Furnished: Unfurnished
- Lease: 12 months
- Paid: Monthly
- Rent includes: Building insurance, water, central air conditioning, parking, building maintenance, grounds maintenance
- Deposit: Required
- Credit check: Required
- Employment letter: Required
- Rental application: Required
- References: Required
- Rental items: None
IncludedAll electric light fixtures, all window coverings., Tenants' belongings.
- Included: All electric light fixtures, all window coverings.
- Not included: Tenants' belongings.
NearbyPark, hospital, public transit, library, rec./commun.centre, waterfront
- Close to: Park, hospital, public transit, library, rec./commun.centre, waterfront
Listing detailsC11906649, Rented, Jan 3, 2025
- MLS® number: C11906649
- Status: Rented
- Listed on: Jan 3, 2025
- Days on market: 14
- Updated: Jan 17, 2025
- Possession: 2025-03-01 / March 1, 2025
- Occupied by: Tenant
- Listing brokerage: ROYAL LEPAGE REAL ESTATE SERVICES LTD.
About this home
PH10, 550 Front Street W, Toronto (Waterfront Communities), ON M5V 3N5
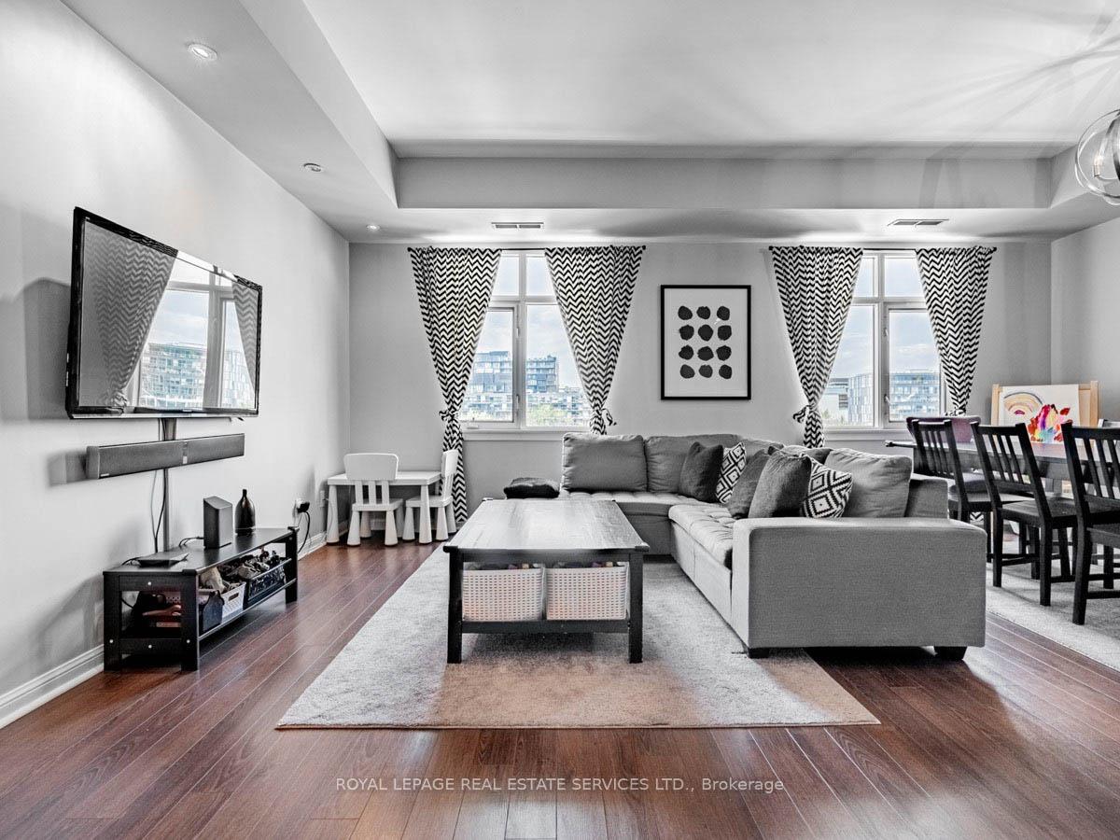
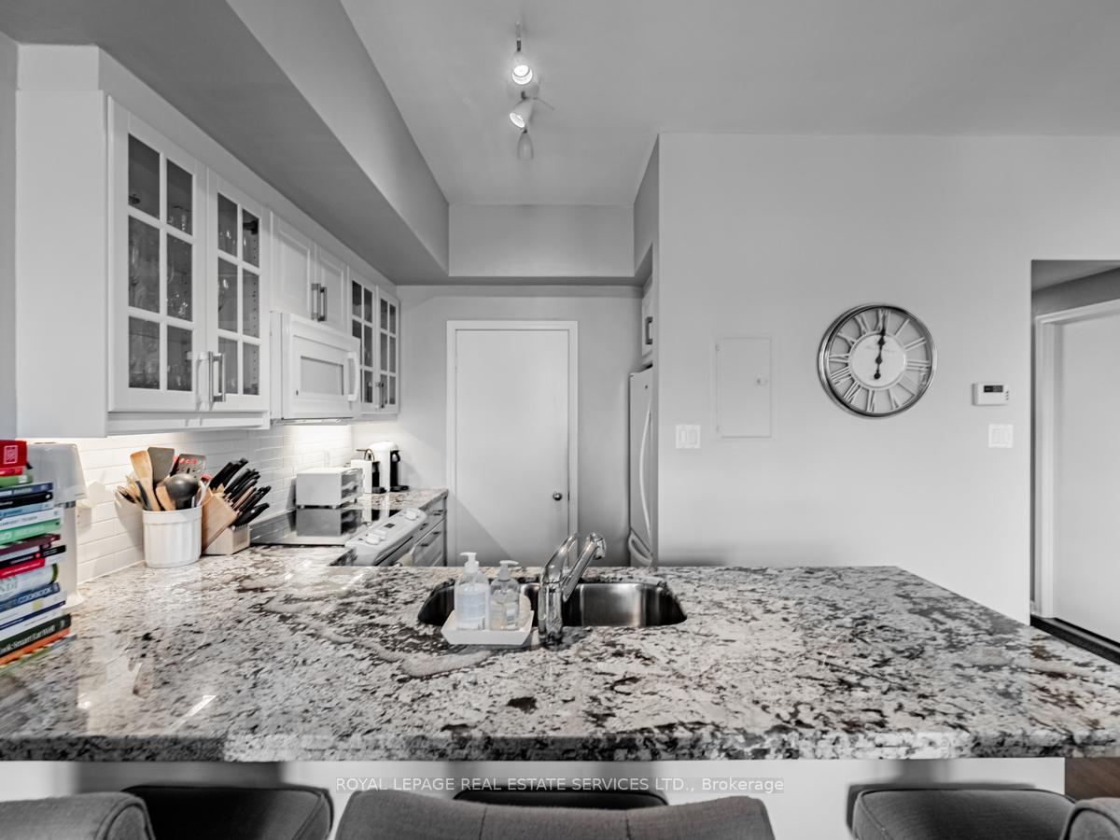
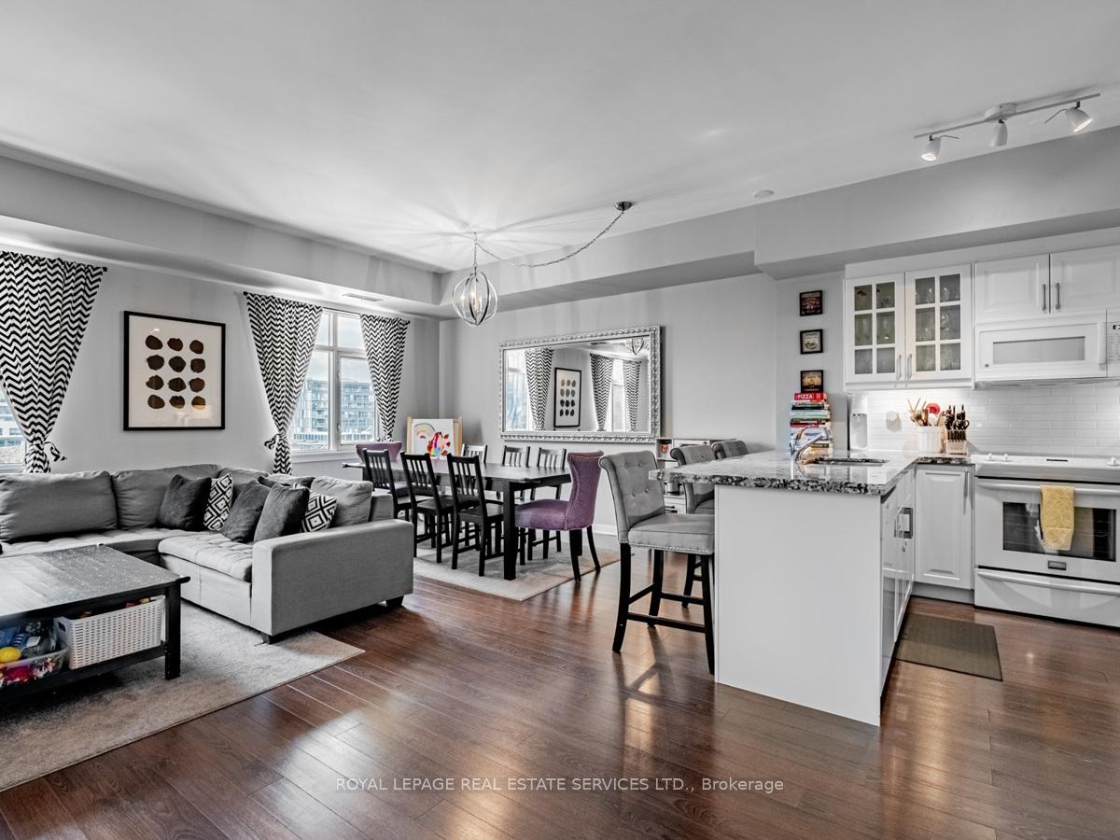
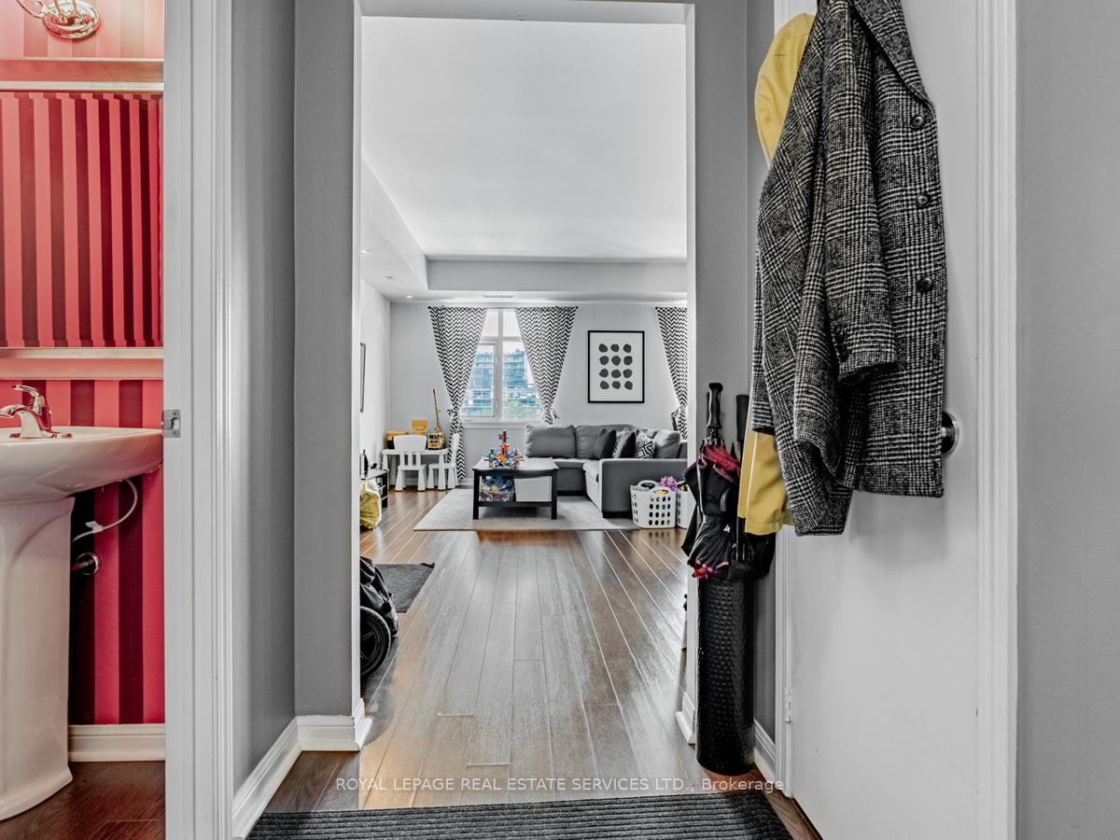
Huge renovated multi level penthouse complete with a stunning 600 square foot private terrace. PH10 is perfect for entertaining and well suited for comfortable family living. Enter to the open concept main floor with a thoughtfully renovated eat-in kitchen with a rare walk-in pantry. The marble breakfast bar gives way to a bright living and dining space with 9 foot ceilings and two large south facing picture windows. Don't miss the coveted main floor powder room as you head upstairs! On the second floor there are 2 bedrooms and a family sized bathroom. The king sized primary suite has plenty of storage with a wall of closets and a walk-in. Just as you thought things couldn't get any better, end your visit with the private rooftop terrace. This sanctuary in the city is beautifully furnished with a sectional couch, dining table for 6 under a lit pergola, 2 lounge chairs and umbrella. There is a gas BBQ hook up, a wet bar and a TV bracket ready for you to enjoy. Some of our favourite things about Portland Park Village include the fully equipped gym on the main floor, being across from a park that is beloved by pets and kids alike, the doggy daycare, vet, doctor's office and a nail salon on site. A true walker's, rider's and biker's paradise! Live beside The Well and some of the city's best shops and restaurants. While errands do not require a car, you do have a parking spot included and quick access to the Gardiner Expressway. With 1,200sf of interior living and an additional 600sf outside, get the space of a house with the conveniences of a condo, all in a boutique building located in the heart of downtown!
Ask about this home
A HOMEH agent will answer your questions about this home.
Know more about Portland Park Village Condos
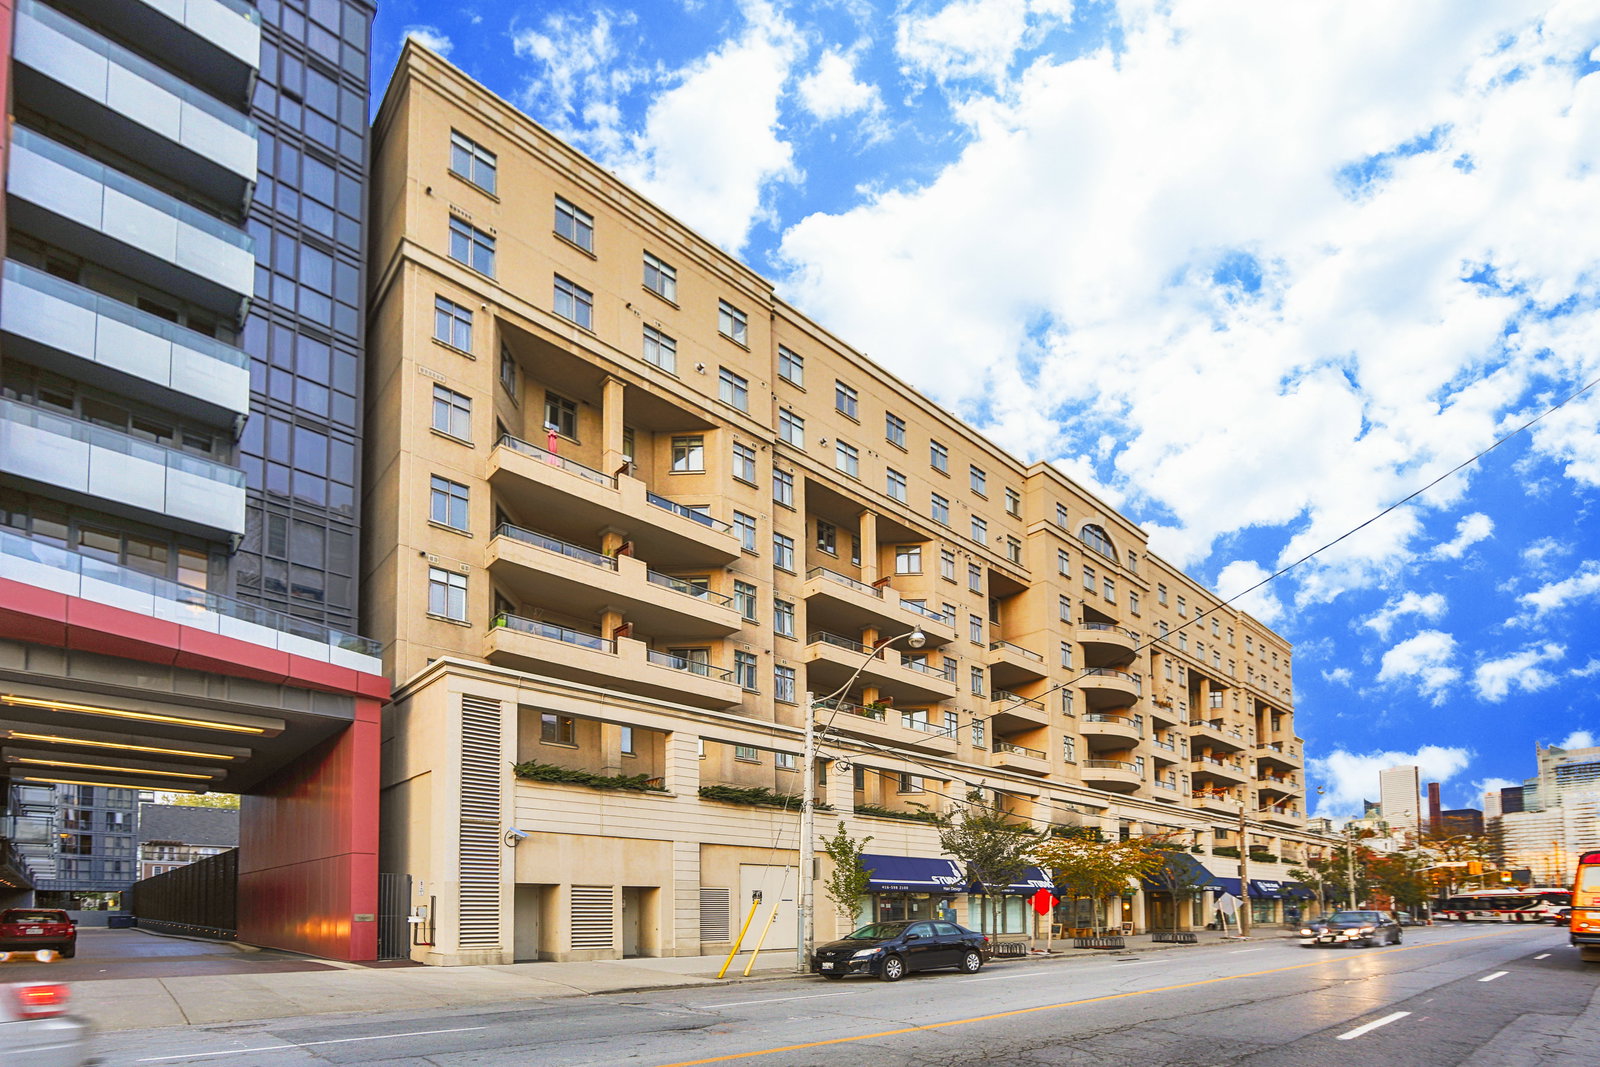
Condo building · 550 Front Street W
Portland Park Village Condos is a 5-storey condo with 188 suites, built in 2001 by CityScape Development Corp. Right now 4 for sale and 4 for rent are on the market here.
- 5storeys
- 188suites
- $847/sq ft
- 2001built
No similar units for rent in Portland Park Village Condos right now.
Around this home
Daily convenience, out of 100, from the distances below
Schools nearby
School rating, out of 10.
Helpful calculators
Your HOMEH agent

"I would see it this week."