

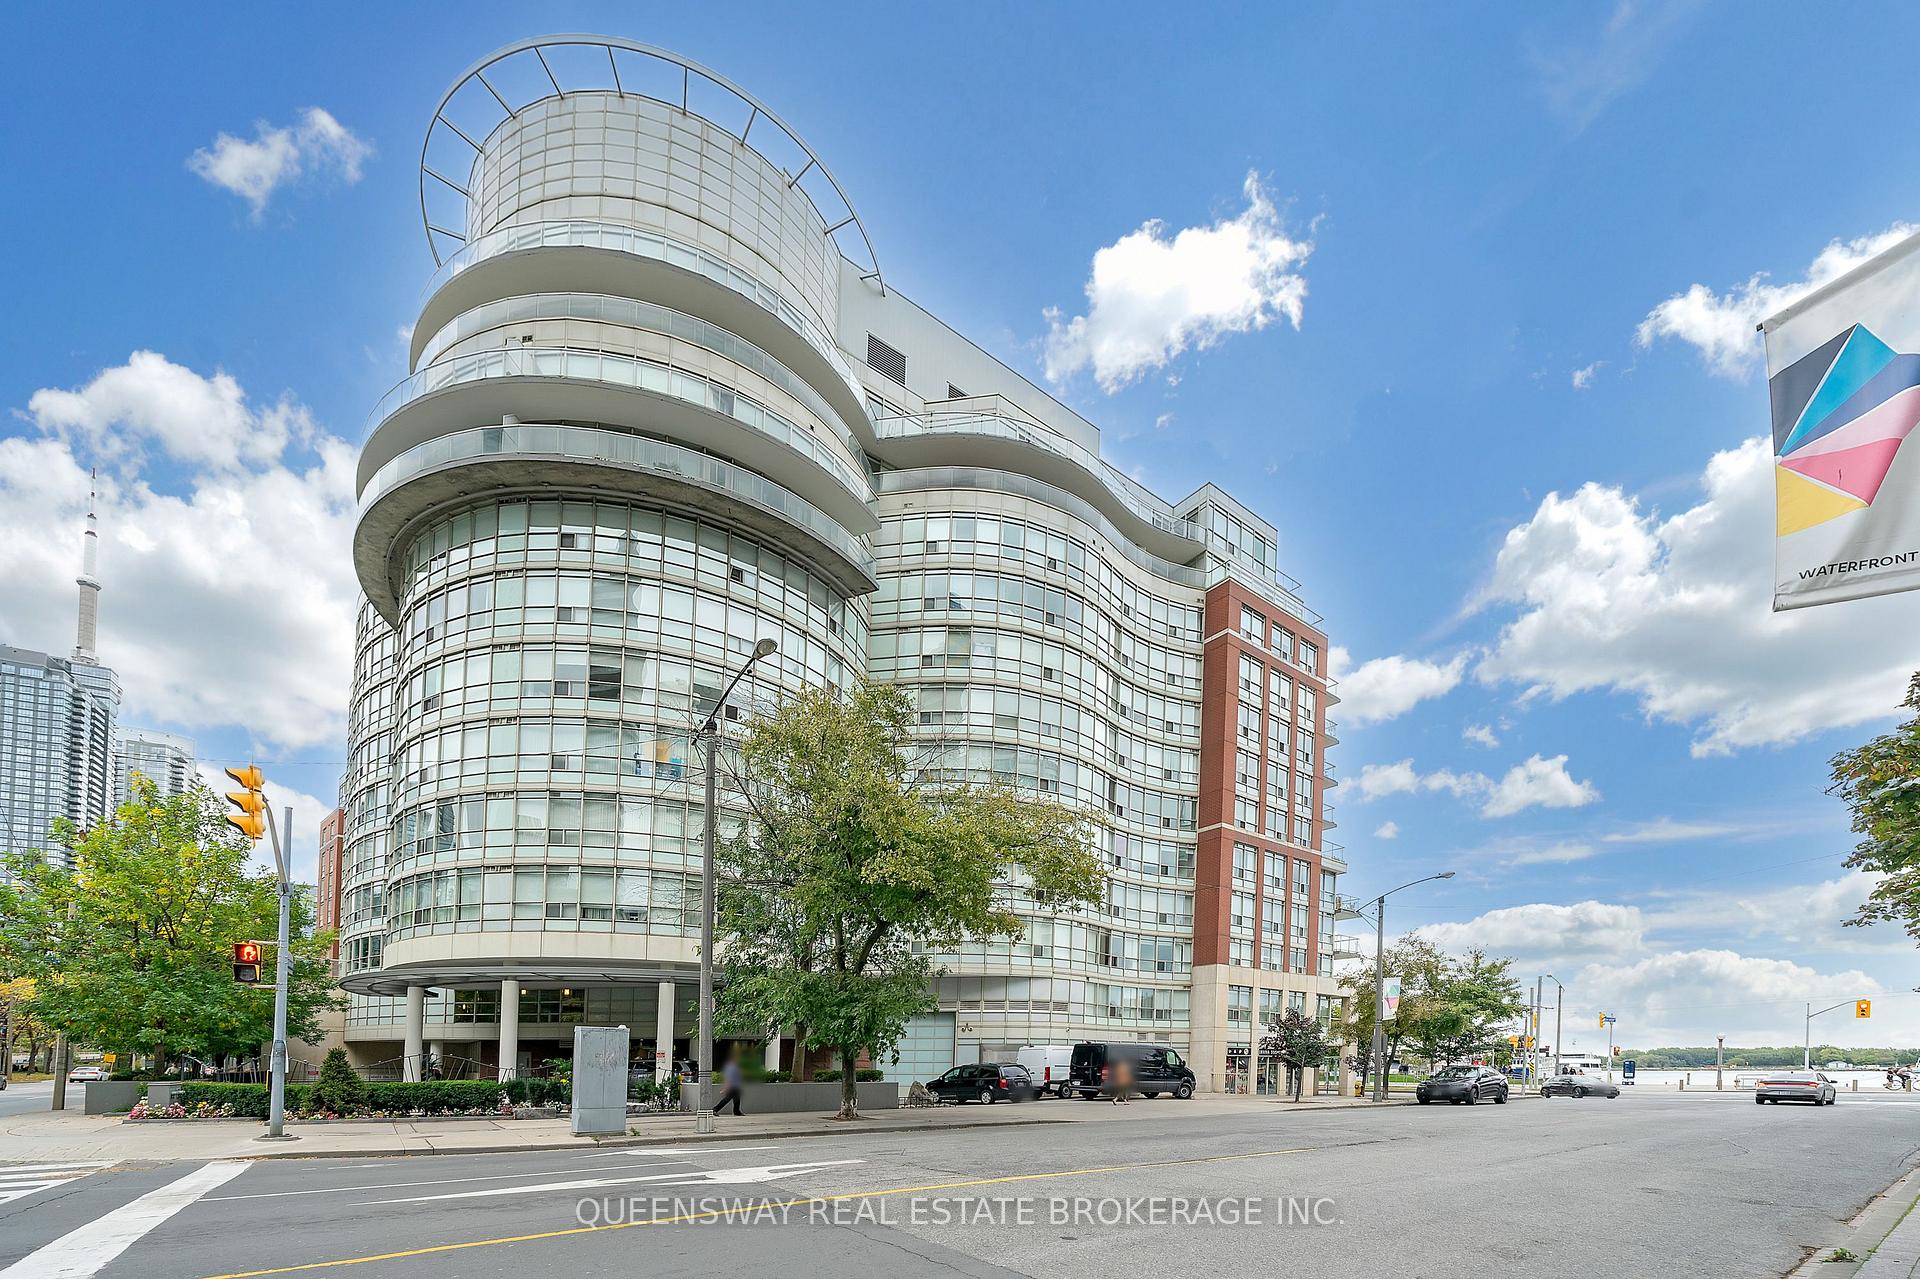
Unit 429, 550 Queens Quay W
Unit 429, 550 Queens Quay W
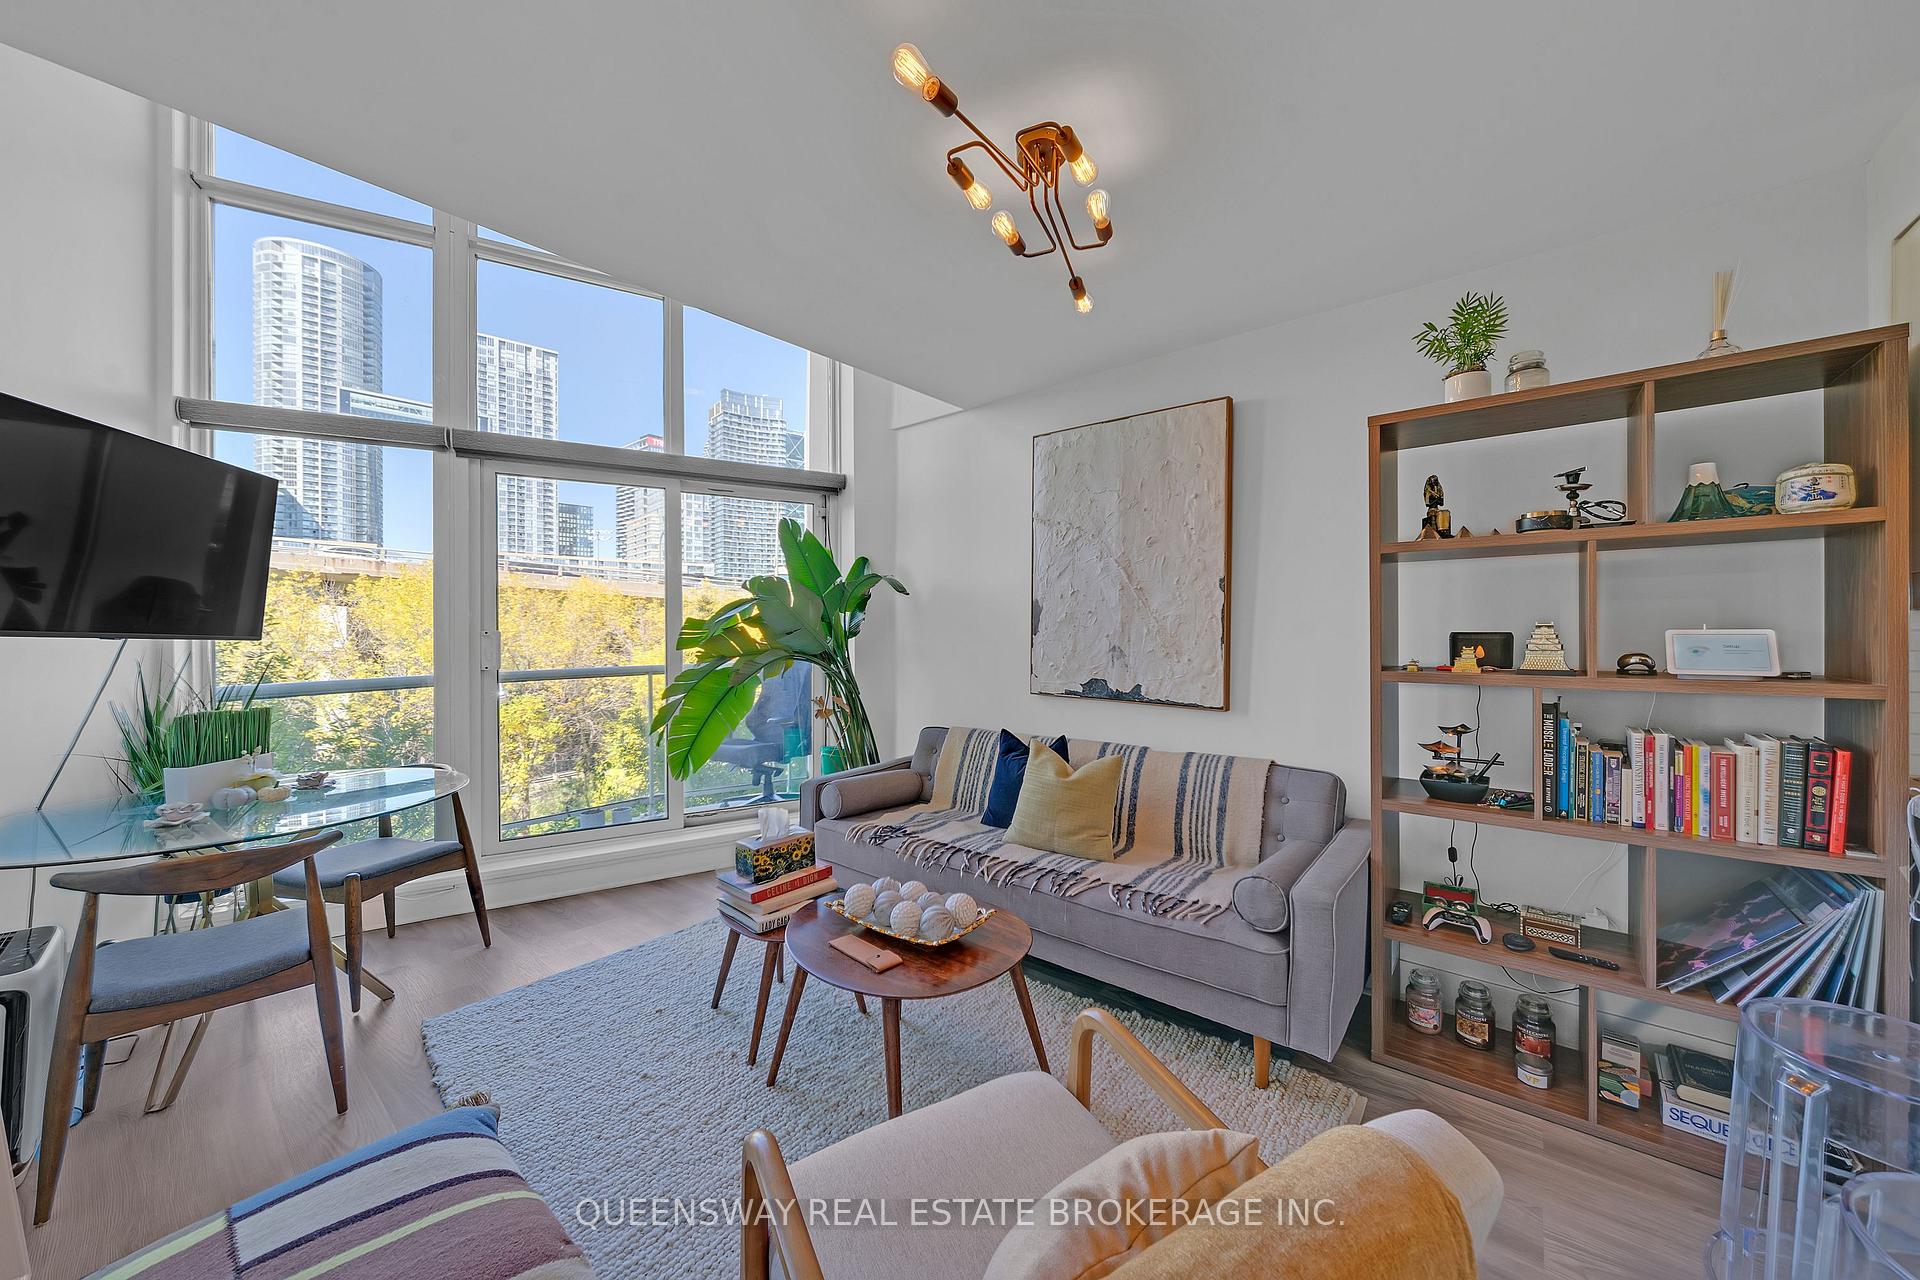 See all 40 photos
Property history
- $649,900TerminatedList: 2025-10-01|End: 2025-12-08|68 daysC12436101
Facts and features
- ExposureNorth
- LaundryEnsuite
- LockerExclusive
- BalconyEnclosed
- Central air
- Concierge
- Gym
- Party room/meeting room
The homeCondo Apartment, 2-storey, Age 16–30 years
- Type: Condo Apartment
- Style: 2-storey
- Age: 16–30 years
- Living space: 600–699 sq ft
- Basement: None
- Exposure: North
- View: City, garden
- Waterfront: None
InsideEnsuite, main level, Carpet free, intercom, separate heating controls, storage area lockers, storage, Carbon monoxide detectors, security guard, concierge/security, smoke detector
- Laundry: Ensuite, main level
- Features: Carpet free, intercom, separate heating controls, storage area lockers, storage
- Security: Carbon monoxide detectors, security guard, concierge/security, smoke detector
- Elevator: Yes
- Rooms above ground: 4
- Rooms in the basement: 0
- Bedrooms: 1
- Bathrooms: 1
- Kitchens: 1
- Family room: Yes
OutsideConcrete poured, metal/steel siding, Enclosed, Controlled entry, landscape lighting, landscaped, patio, recreational area, security gate
- Exterior: Concrete poured, metal/steel siding
- Balcony: Enclosed
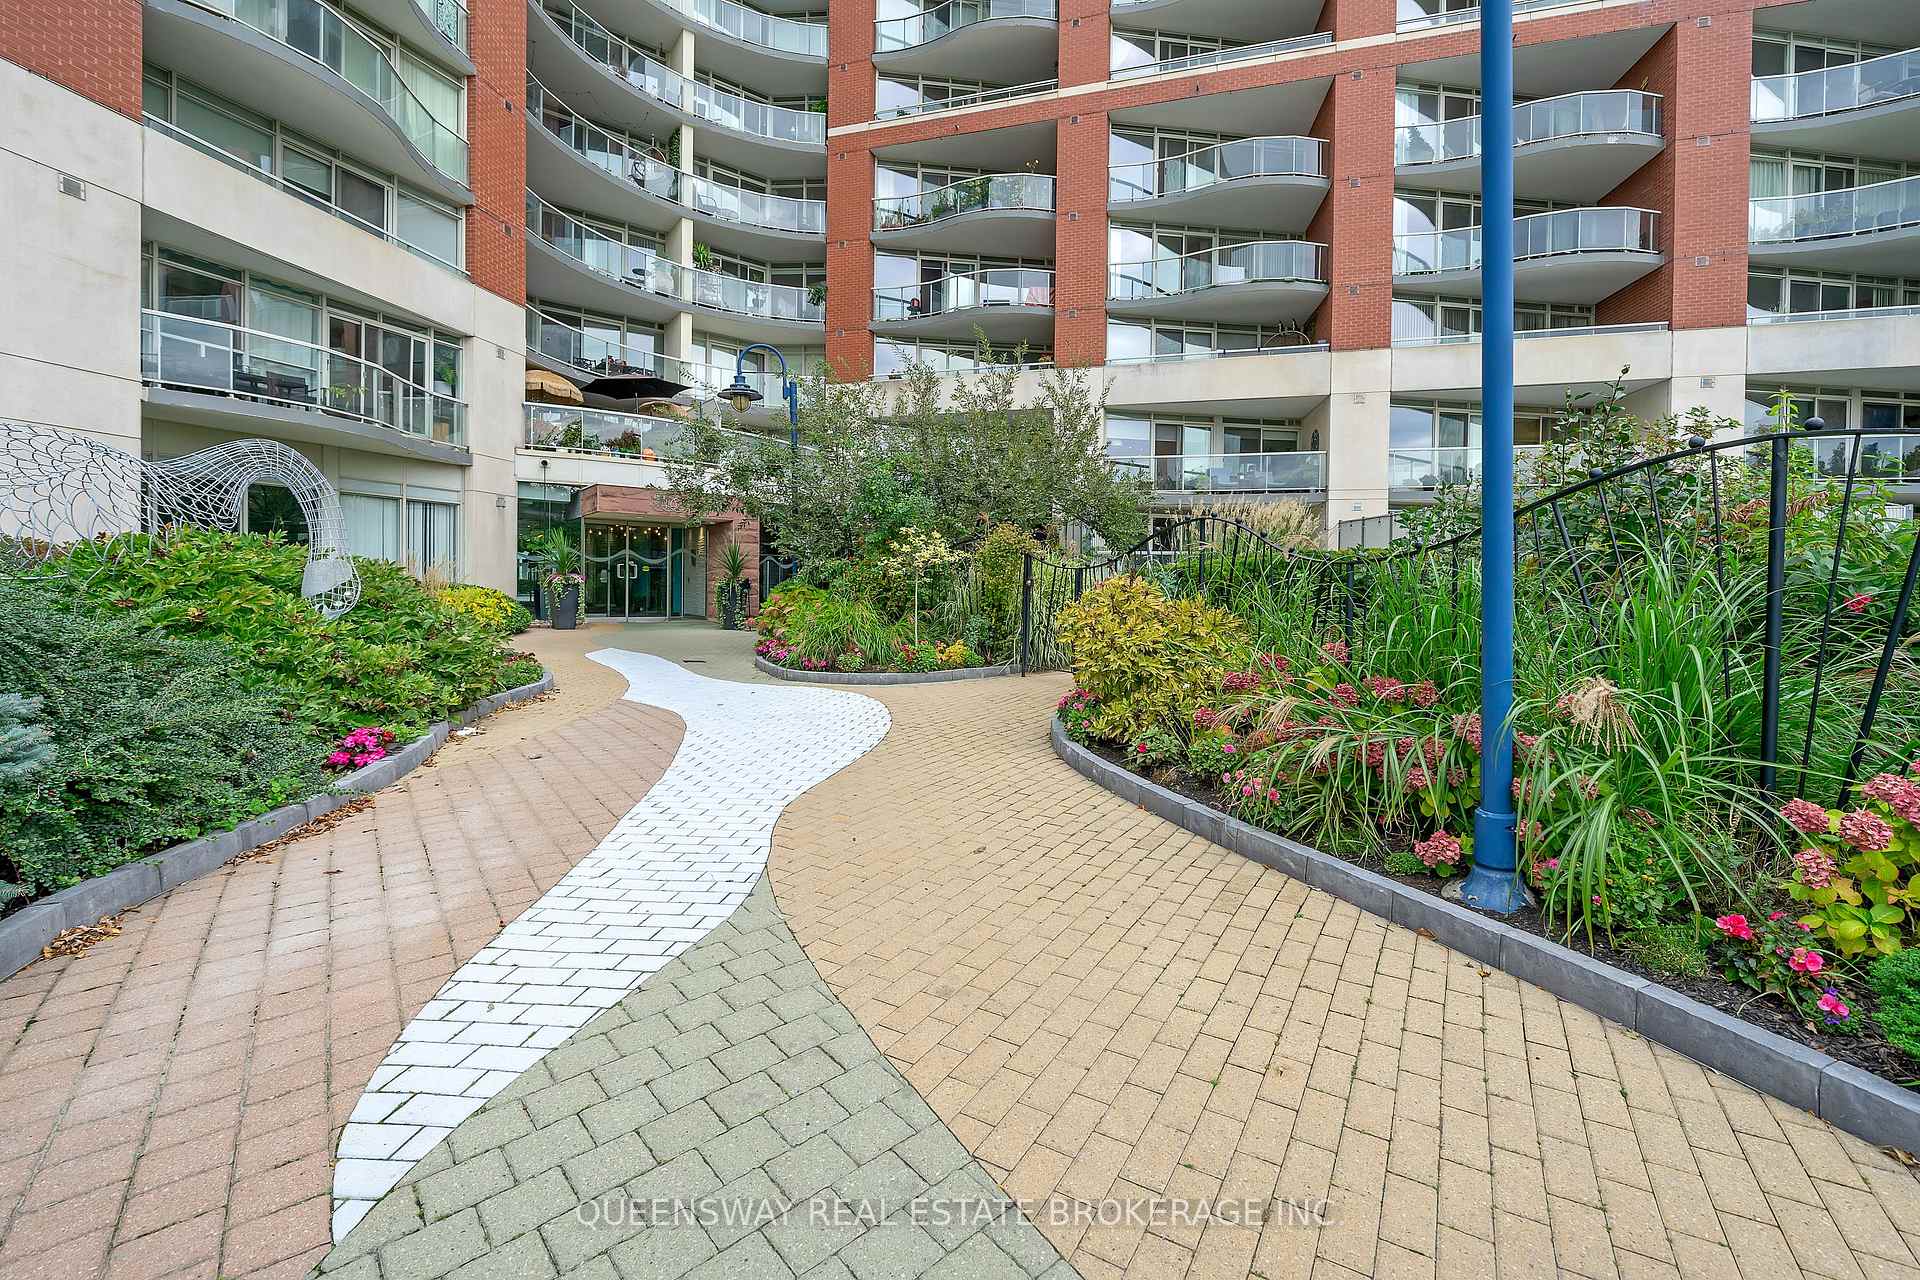
- Features: Controlled entry, landscape lighting, landscaped, patio, recreational area, security gate
Parking and locker1 Parking, Underground, Exclusive
- Spaces: 1 Parking
- Garage: Underground
- Parking type: Exclusive
- Driveway: Underground
- Spot: 52
- Locker: Exclusive
- Locker unit: 48
- Locker level: A
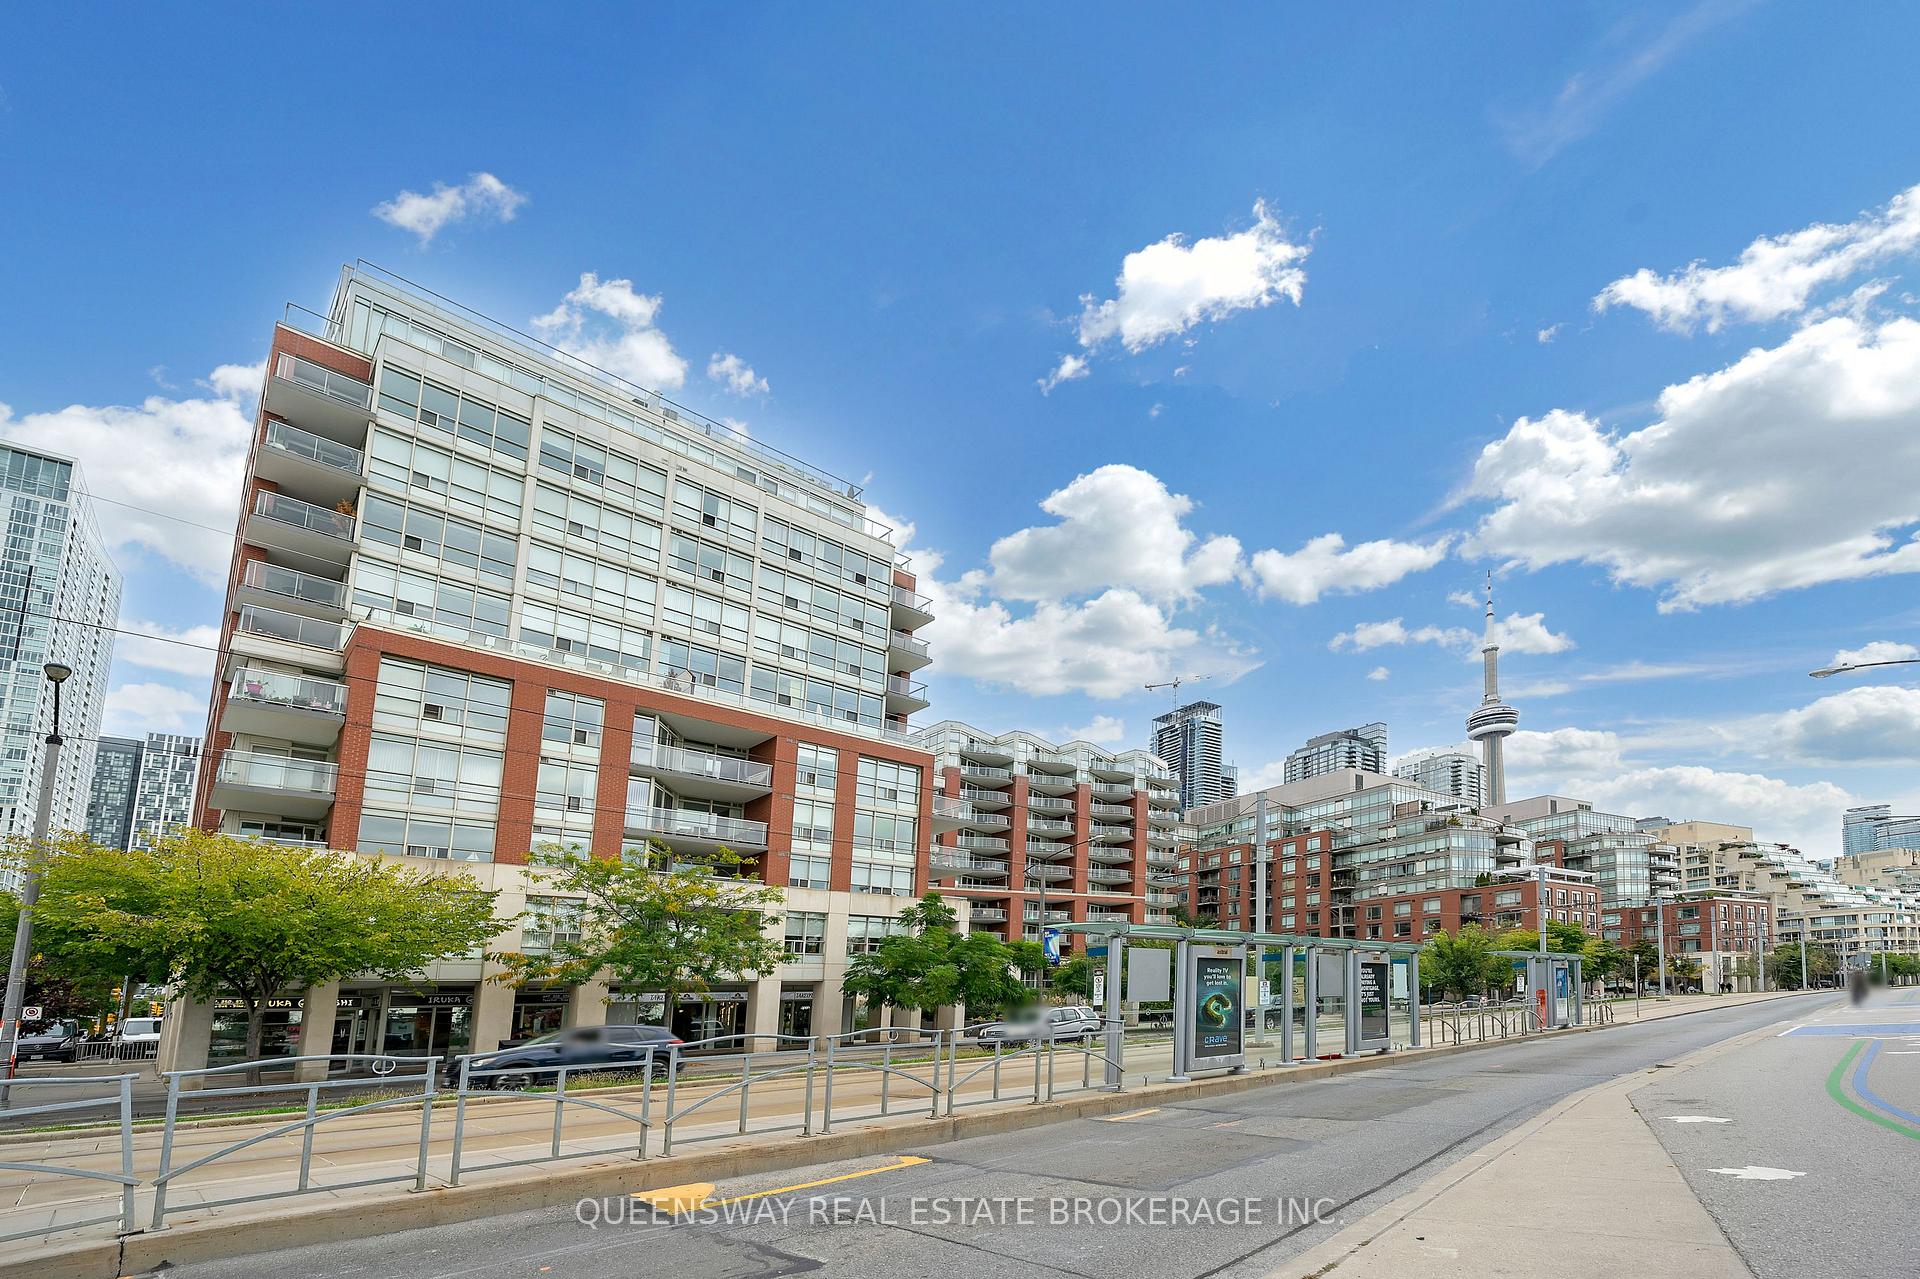
Building550 Queens Quay, Storeys 12, Units 245
- Name: 550 Queens Quay
- Storeys: 12
- Units: 245
- Registered: 2001
- Condo corporation: 1396
- Amenities: Bbqs allowed, community bbq, concierge, elevator, gym, party room/meeting room
- Pets: Allowed
Heating, water and powerForced air, gas, Central air
- Heating: Forced air, gas
- Cooling: Central air
Costs and taxesTaxes $2,693 a year, Condo fee $561 a month, Water included, common elements included, building insurance included, parking included, heat included, cac included
- Taxes, 2024: $2,693 a year
- Condo fee: $561 a month
- Fee includes: Water included, common elements included, building insurance included, parking included, heat included, cac included
- HST: Plus HST
Included in the saleAll appliances (as is): fridge, built-in dishwasher, stove, vent/hood, oven, washer, dryer, furnace, all electric light fixtures, all custom blinds, all furniture items, building insurance, common elements, central ac, heat, water, parking, and locker., Staging items and decor, and tenant's personal belongings.
- Included: All appliances (as is): fridge, built-in dishwasher, stove, vent/hood, oven, washer, dryer, furnace, all electric light fixtures, all custom blinds, all furniture items, building insurance, common elements, central ac, heat, water, parking, and locker.
- Not included: Staging items and decor, and tenant's personal belongings.
NearbyArts centre, beach, hospital, library, public transit, rec./commun.centre
- Close to: Arts centre, beach, hospital, library, public transit, rec./commun.centre
Listing detailsC12436101, Terminated, Oct 1, 2025
- MLS® number: C12436101
- Status: Terminated
- Listed on: Oct 1, 2025
- Days on market: 68
- Updated: Dec 8, 2025
- Possession: 2025-12-01 / Flexible
- Occupied by: Tenant
- Listing brokerage: QUEENSWAY REAL ESTATE BROKERAGE INC.
About this home
Unit 429, 550 Queens Quay W, Toronto (Waterfront Communities), ON M5V 3M8
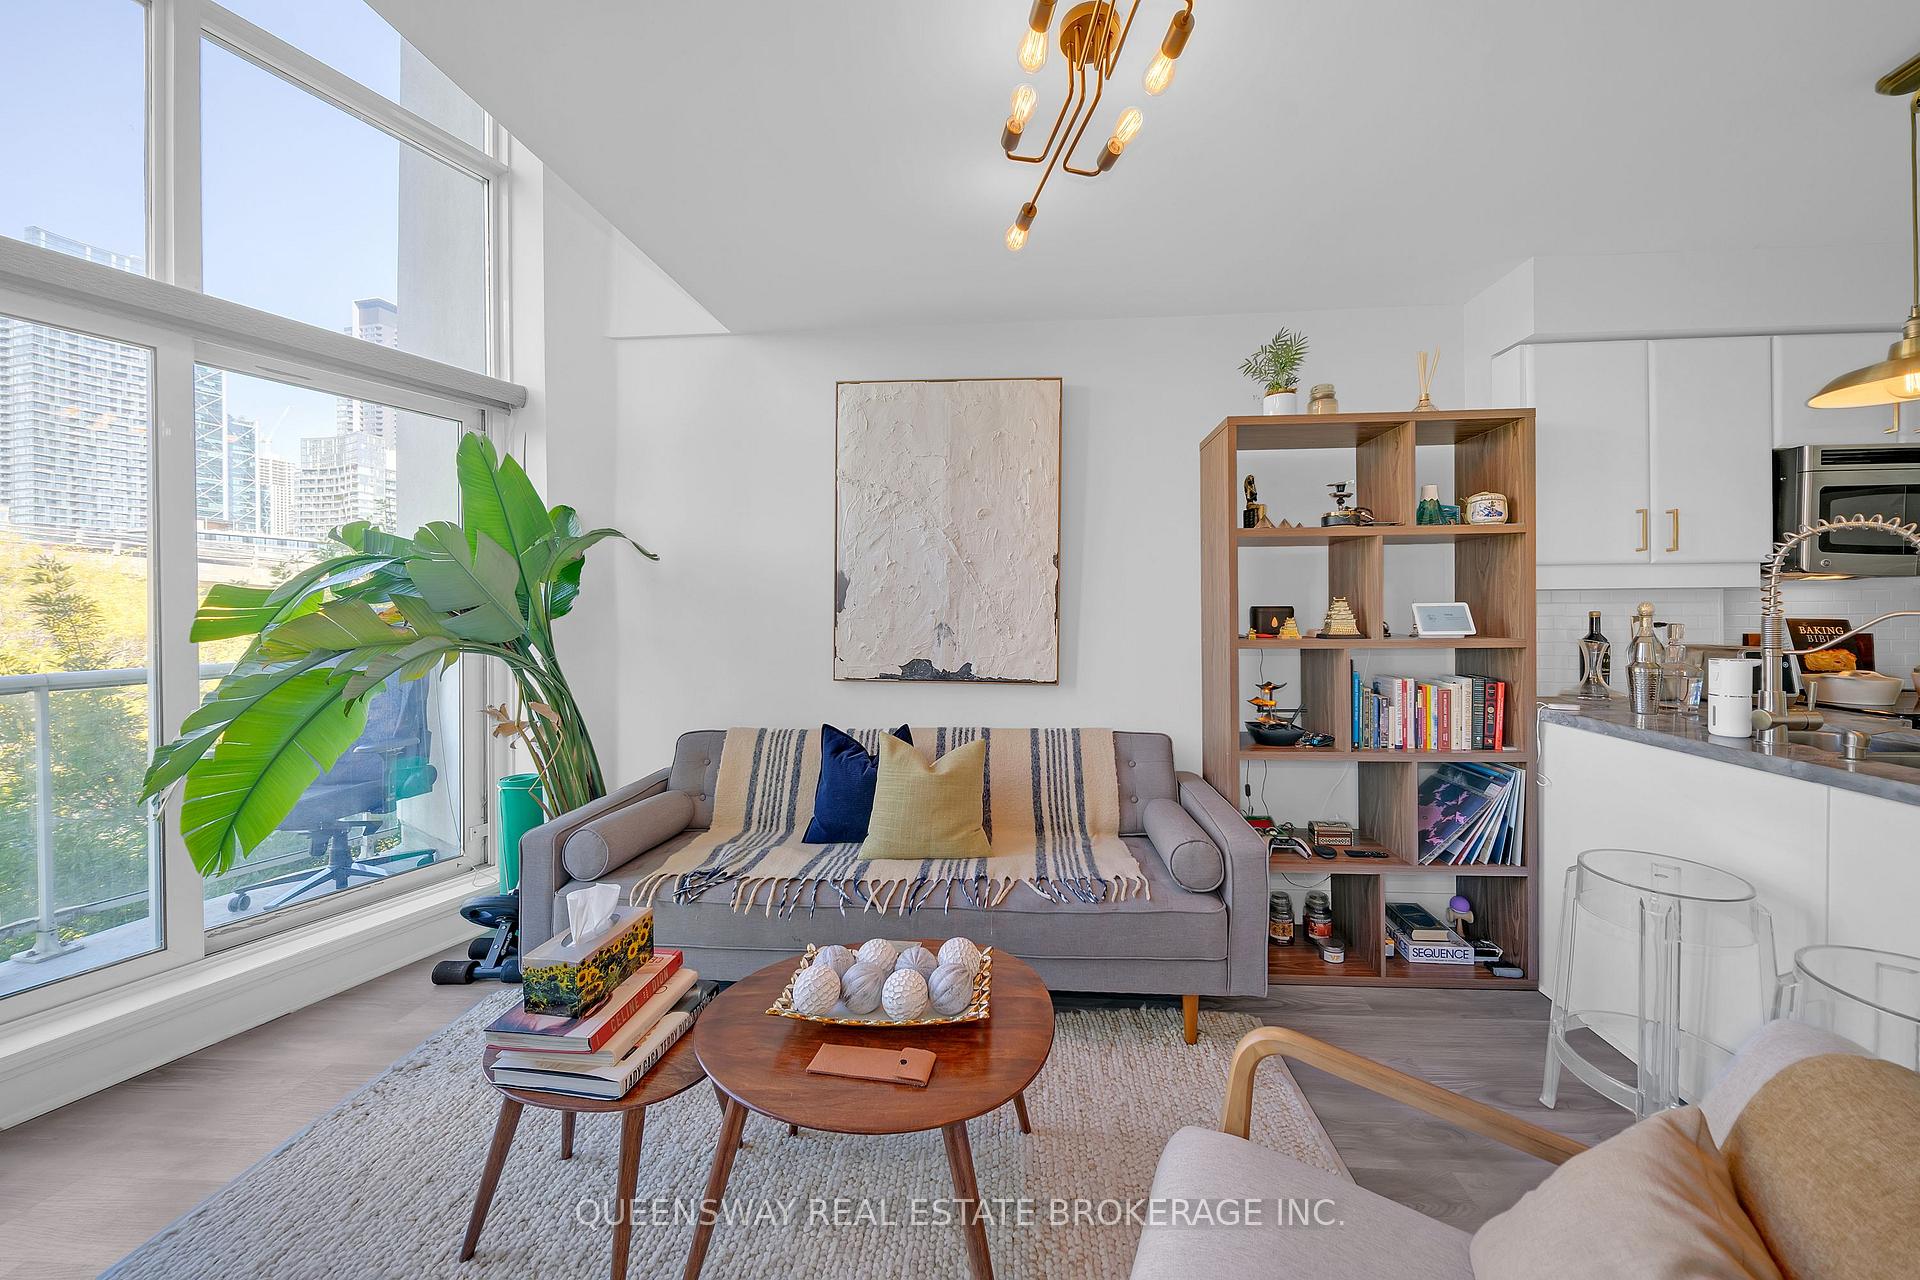
Rare 2-Storey Loft Condo on Toronto's Waterfront | Approx. 700 SF + Balcony | Parking & Locker Included in Sale. Step into this stunning, sun-filled 2-storey loft-style condo in the heart of Toronto's Waterfront Communities C1a highly coveted boutique building just steps from the lake. With soaring 18-ft ceilings and massive floor-to-ceiling windows, this beautifully upgraded unit is full of natural light and downtown charm. Featuring just under 700 sq ft of thoughtfully designed living space plus a private balcony, the unit boasts an open-concept main floor with new flooring throughout, a renovated kitchen with granite countertops, and full-sized, newer appliances. The space flows seamlessly for entertaining or quiet nights in. Upstairs, the loft-style bedroom offers an open yet private retreat, complete with a custom 4-piece ensuite bathroom featuring a Jacuzzi hydro-massage tub and a separate glass-enclosed shower, a spa-like experience rarely found in condos. A solid hardwood staircase adds architectural appeal and warmth to the space. This unit includes an exclusive underground parking space and private locker, making it ideal for professionals, first-time buyers, or investors looking for a rare waterfront gem. Thousands have been spent on upgrades, making this home fully move-in ready. Live steps from Toronto's Harbourfront, Queens Quay, waterfront trails, shops, dining, parks, and major landmarks like the CN Tower, Union Station, and the Financial District. Easy access to TTC, bike paths, and the Gardiner makes commuting effortless. Opportunities like this don't come often. Own a unique slice of downtown luxury without compromise.
Ask about this home
A HOMEH agent will answer your questions about this home.
Know more about 550 Queens Quay
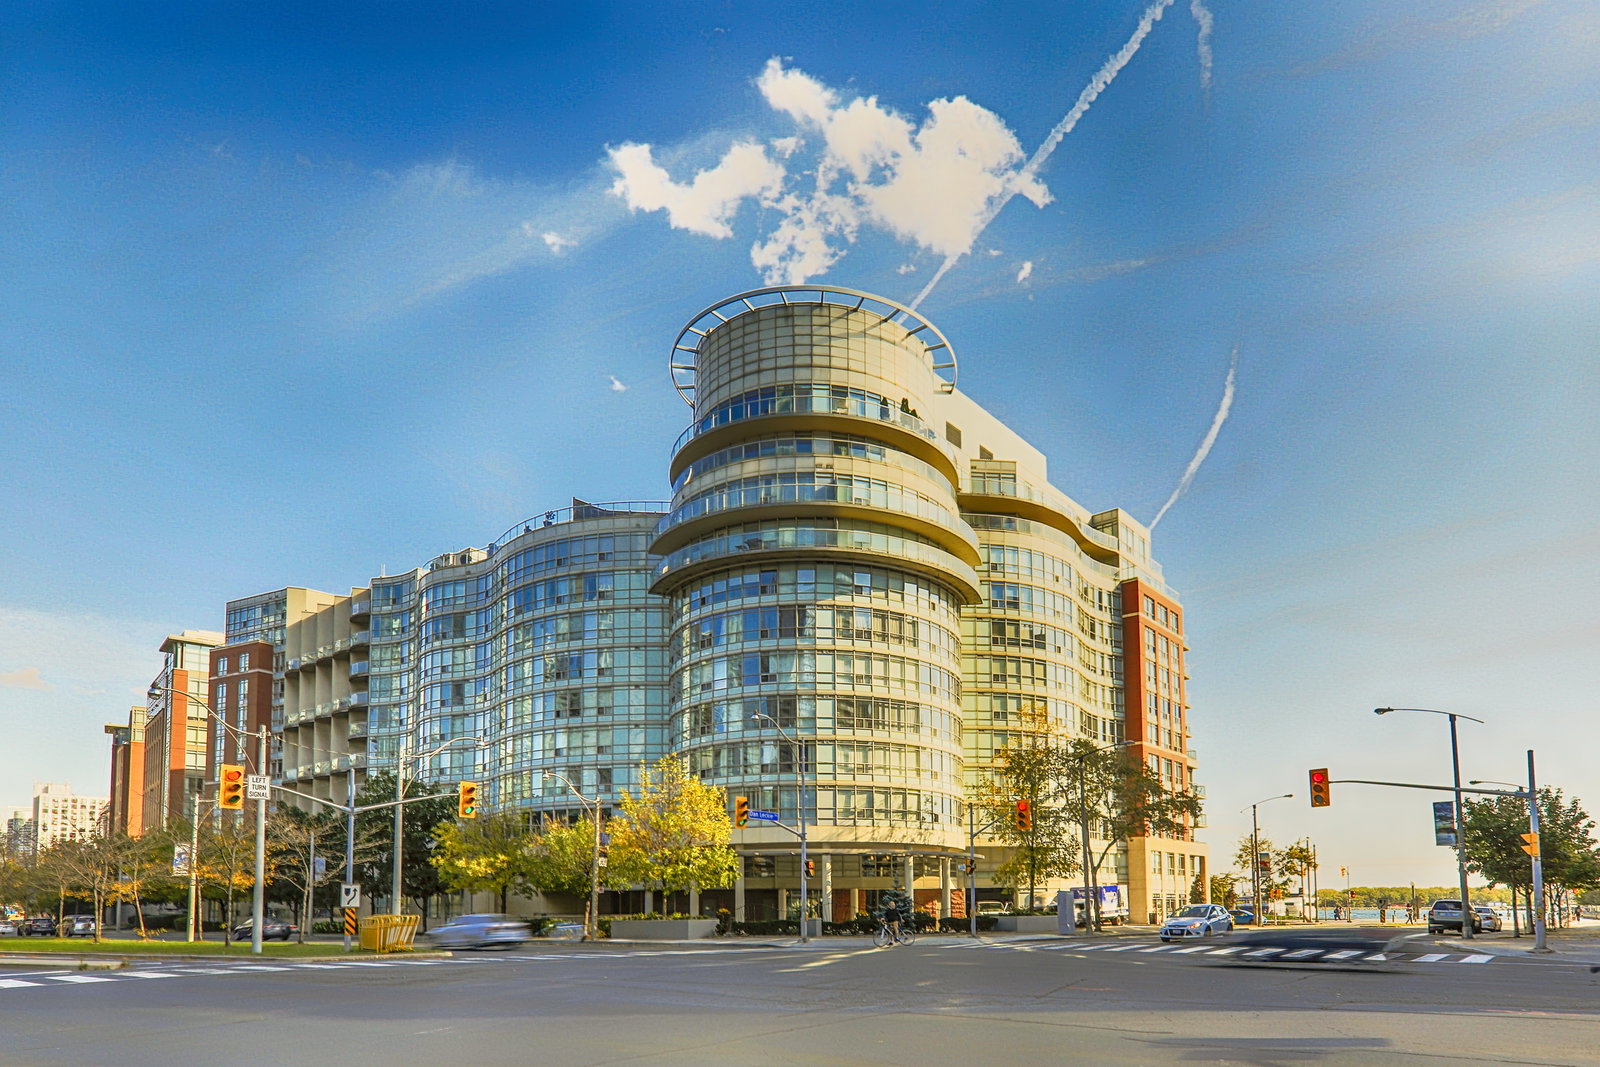
Condo building · 550 Queens Quay W
550 Queens Quay is a 12-storey condo with 245 suites, built in 2001 by Cenpac Developments. Right now 1 for sale and 1 for rent are on the market here.
- 12storeys
- 245suites
- $868/sq ft
- 2001built
No similar units for sale in 550 Queens Quay right now.
Around this home
Daily convenience, out of 100, from the distances below
Schools nearby
School rating, out of 10.
Helpful calculators
Your HOMEH agent

"I would see it this week."