
 See all 35 photos
Property history

This home has sold. It is no longer available.
Property not available for sale or for rent.
Ask about this home
A HOMEH agent will answer your questions about this home.Ask HOMEH
About this home
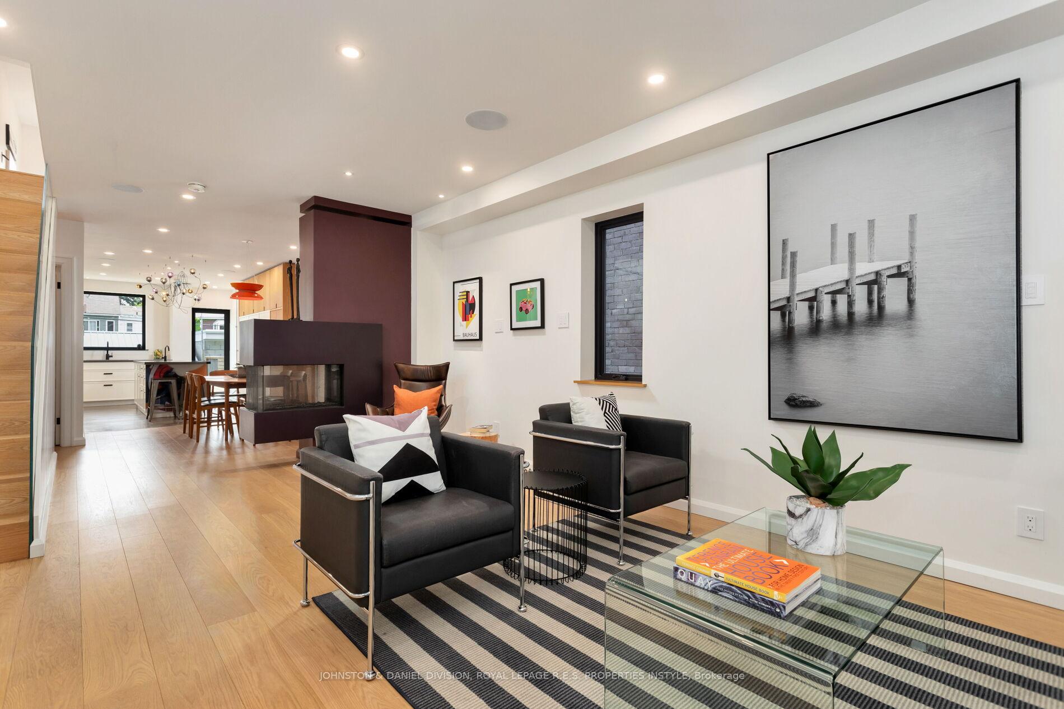
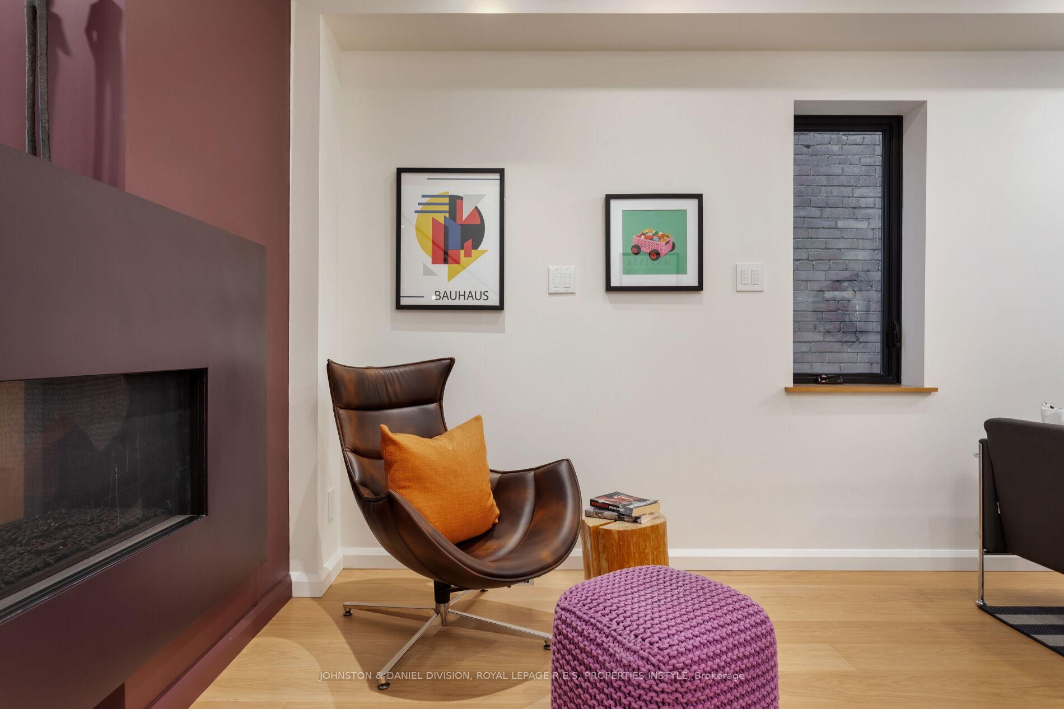
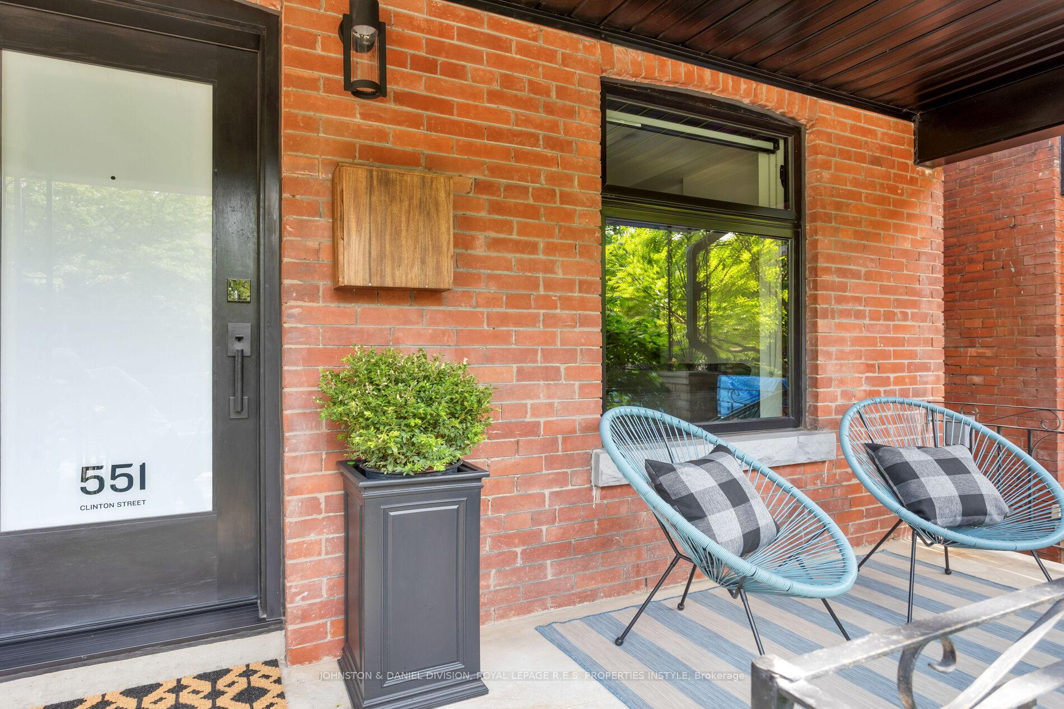
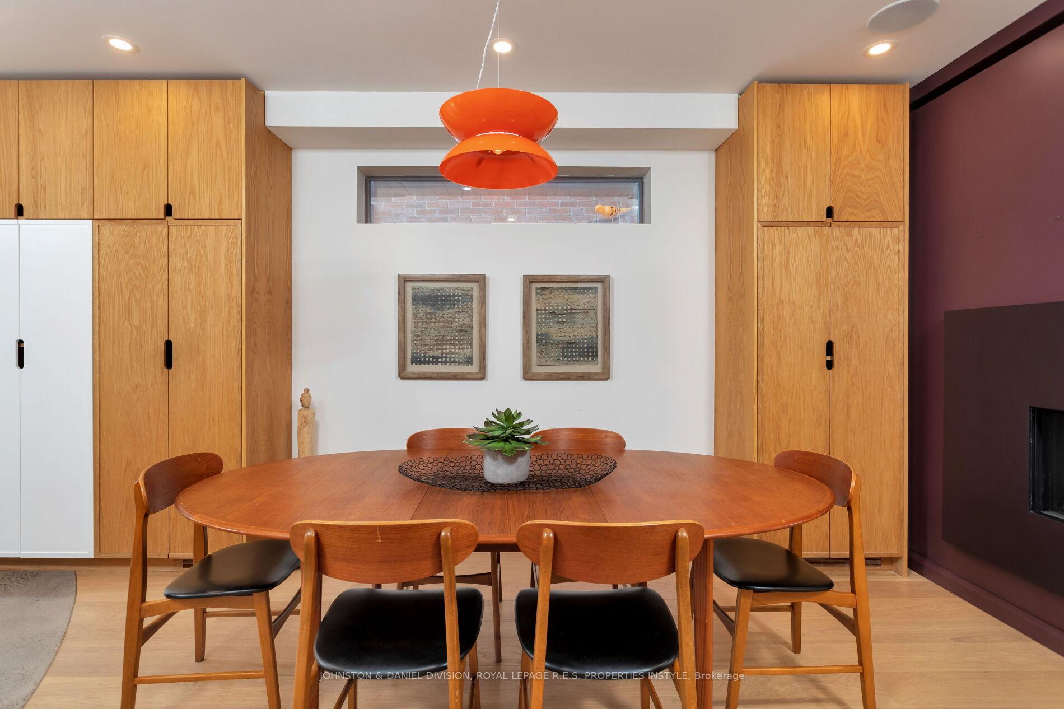
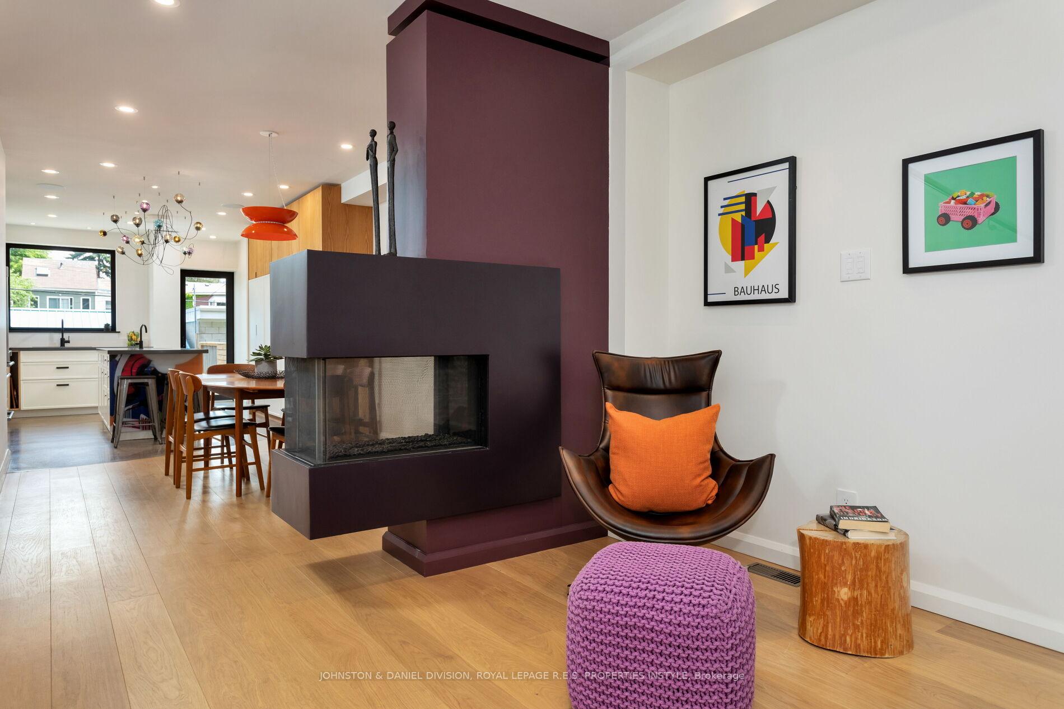
An Exceptional Custom-Designed Family Home taken back to the stud walls, In The Highly Sought-After Seaton Village. 3-Bedroom, 2-Washroom Residence Blends Modern Functionality With high Art Elegance, With Meticulous Attention To Detail. Upon Entering, Be Captivated By The Artisanal Features Created By Renowned Artists Pascal Paquette And Tanya Zanyski. Custom And Hand-Blown Glass Chandeliers Add Unique Touches, Infusing The Home With a cool Sophistication. Living Room Features A Double-Sided Fireplace, Perfect For Entertaining Guests Or Enjoying Cozy Family Evenings By The Fire. Enough space to house you baby grand! Custom Millwork Throughout The Home Provides Ample and clever Storage Solutions While Maintaining A Sleek And Seamless Aesthetic. The Chef's Kitchen With High-End Appliances, Custom Cabinetry, And A Spacious Island, Making It The Heart Of The Home. Whether You're Preparing A Gourmet Meal Or A Snack, This Kitchen Combines Functionality With Style. The Private Backyard Offers A space Where You Can Relax And Unwind. The Detached Garage, Accommodating Two Cars, Adds Convenience And Practicality. A Summer Barbecue Or Enjoying A Quiet Morning Coffee,This Outdoor Space Is Designed For Both Leisure And Functionality. The Third Bedroom Includes A Custom Murphy Bed, Providing Flexibility And Versatility For Use As A Home Office Or Guest Room, Maximizing The Use Of Space. Modern Technology Enhances The Home With A Lutron Lighting System And A Sonos Sound System With B/I Speakers. Located Just Moments From Toronto's Downtown Core, You'll Have Easy Access To The City's Finest Dining, Shopping, And Entertainment. Seaton Village Known For Its Charming Streets, Excellent Schools, And A Strong Sense Of Community. This Superb Custom-Designed Family Home Is A Masterpiece Of Modern Living, Offering An Unparalleled Combination Of Style And Functionality. Don't Miss The Opportunity To Own A Piece Of Artistry And Craftsmanship In One Of Torontos Most Coveted Neighbourhoods
Facts & features
Ask about this home
A HOMEH agent will answer your questions about this home.
Rooms
9 rooms · 2 bathrooms
- Living room21′6″ × 13′4″286 sq.ft.
- Dining room12′6″ × 12′6″156 sq.ft.
- Kitchen16′11″ × 12′203 sq.ft.
- Primary bedroom12′8″ × 15′190 sq.ft.
- Bedroom 214′ × 9′2″128 sq.ft.
- Bedroom 312′1″ × 11′6″139 sq.ft.
- Recreation28′ × 12′6″350 sq.ft.
- Laundry11′5″ × 8′10″101 sq.ft.
- Utility room10′3″ × 11′4″116 sq.ft.
Around this home
Schools nearby
School rating, out of 10.
Listing details
Helpful tools
Your HOMEH agent
"I would see it this week."
Ask HOMEH about this home
Price, neighbourhood, monthly cost. Ask anything.
HOMEH Intelligent Agent is an AI, not a licensed representative. Check anything important with your agent.