

555 Markham Street
Toronto (Palmerston-Little Italy)555 Markham Street
Toronto (Palmerston-Little Italy)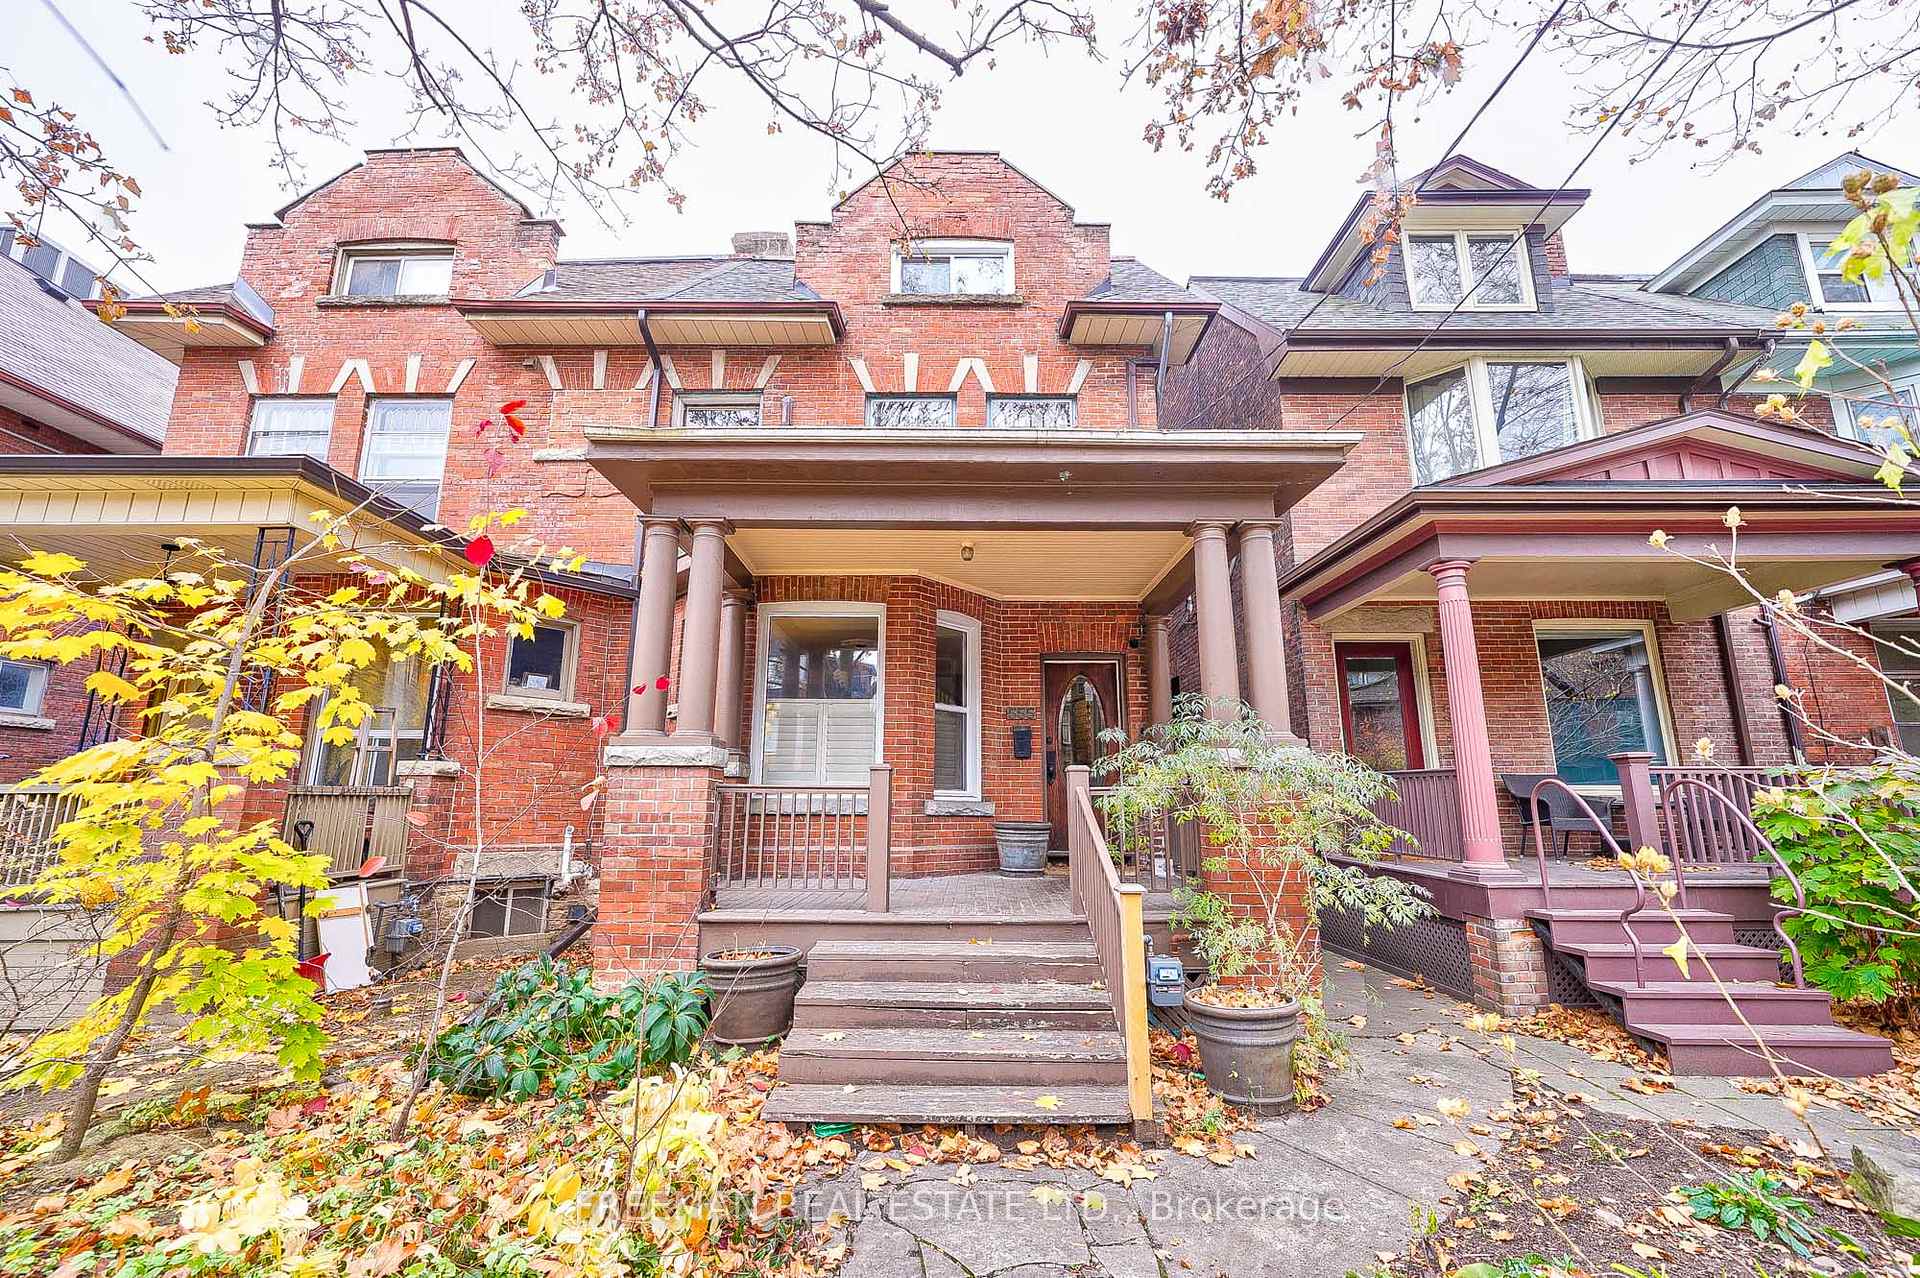
 See all 34 photos
Property history

This listing has ended. It is no longer available.
Property not available for sale or for rent.
Ask about this home
A HOMEH agent will answer your questions about this home.Ask HOMEH
About this home
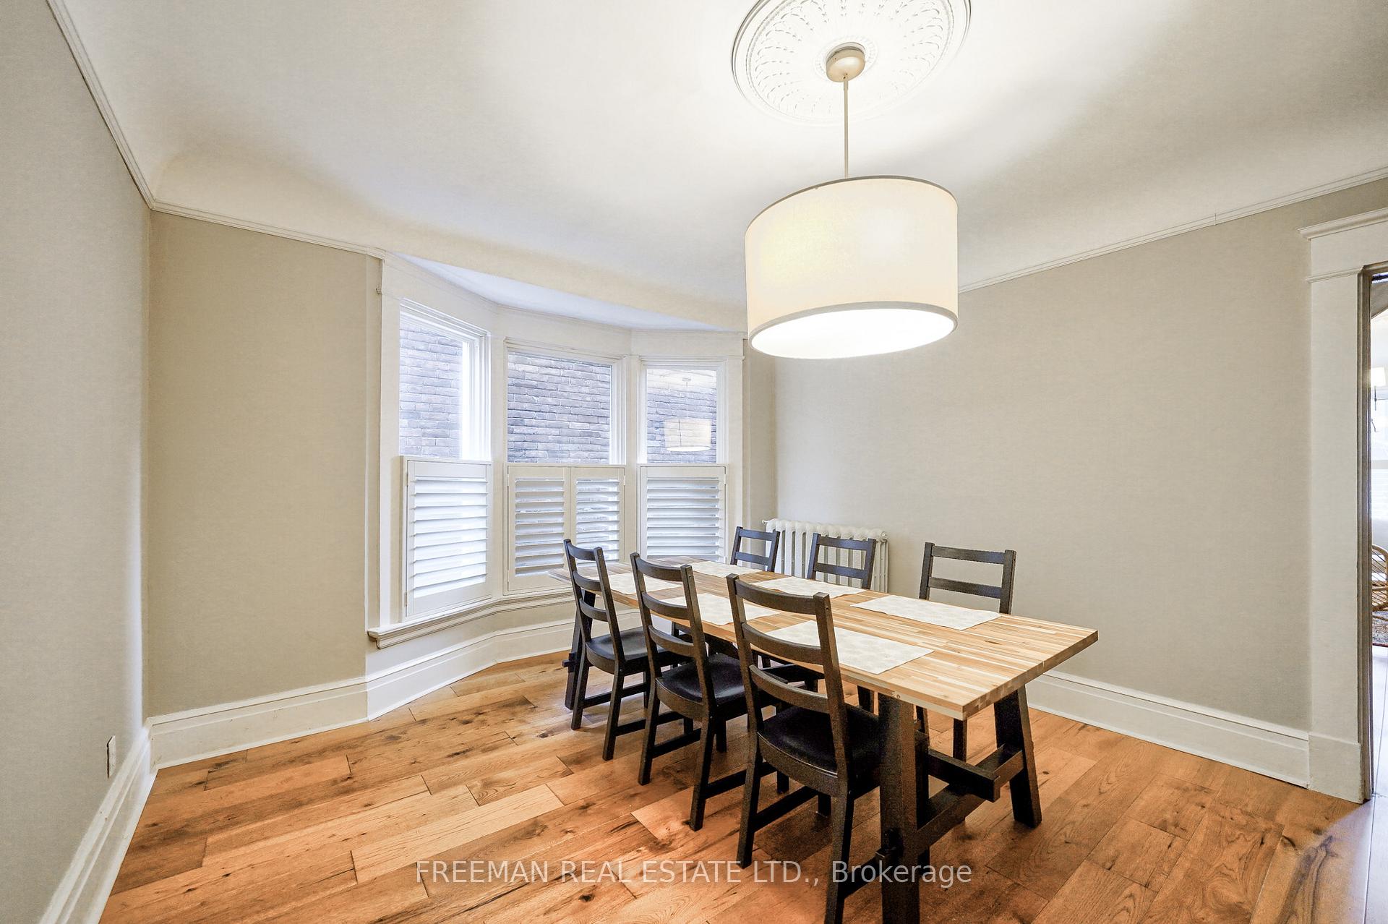
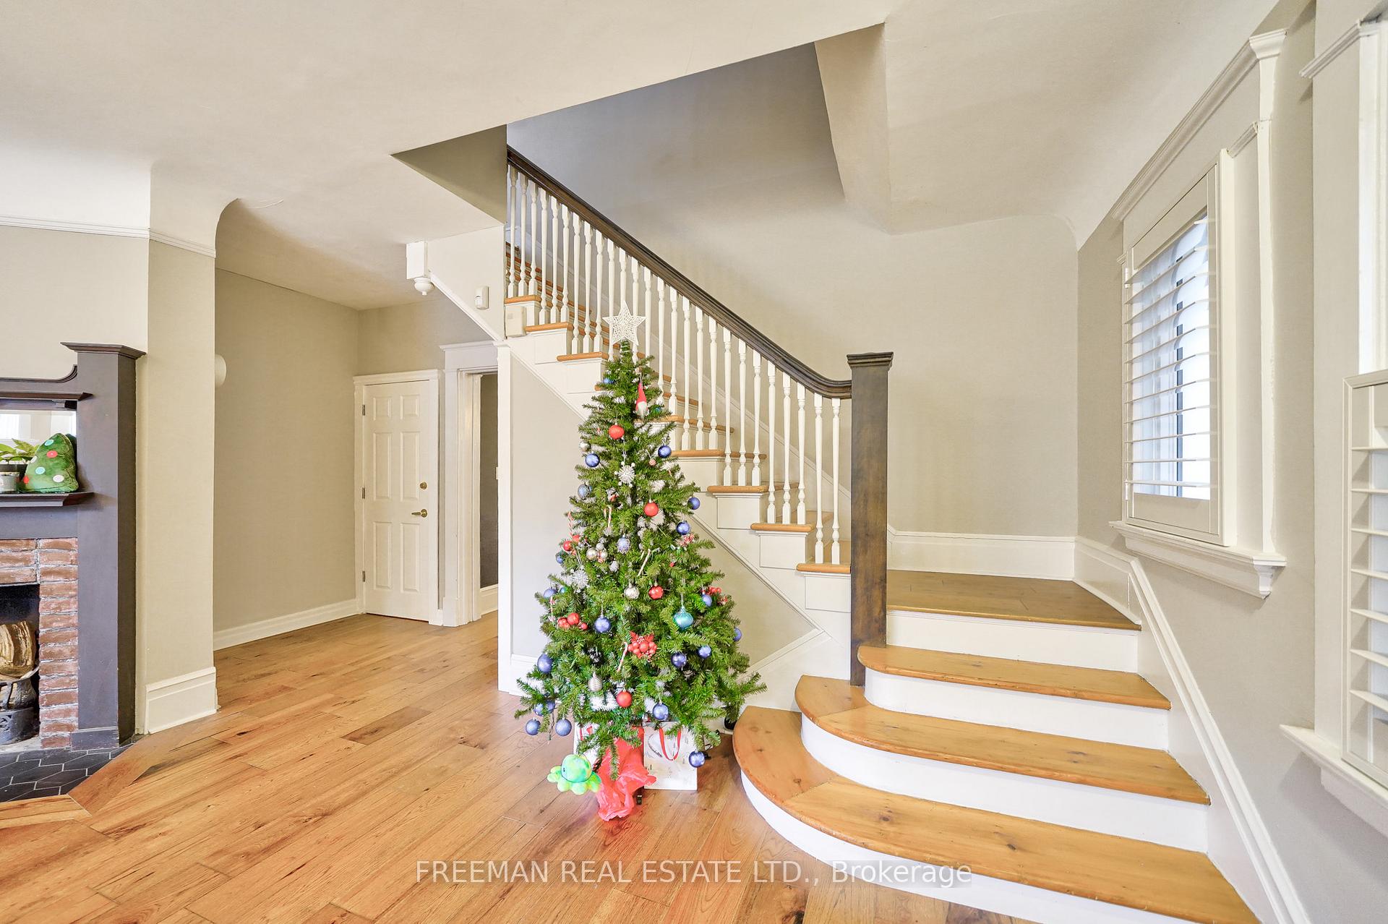
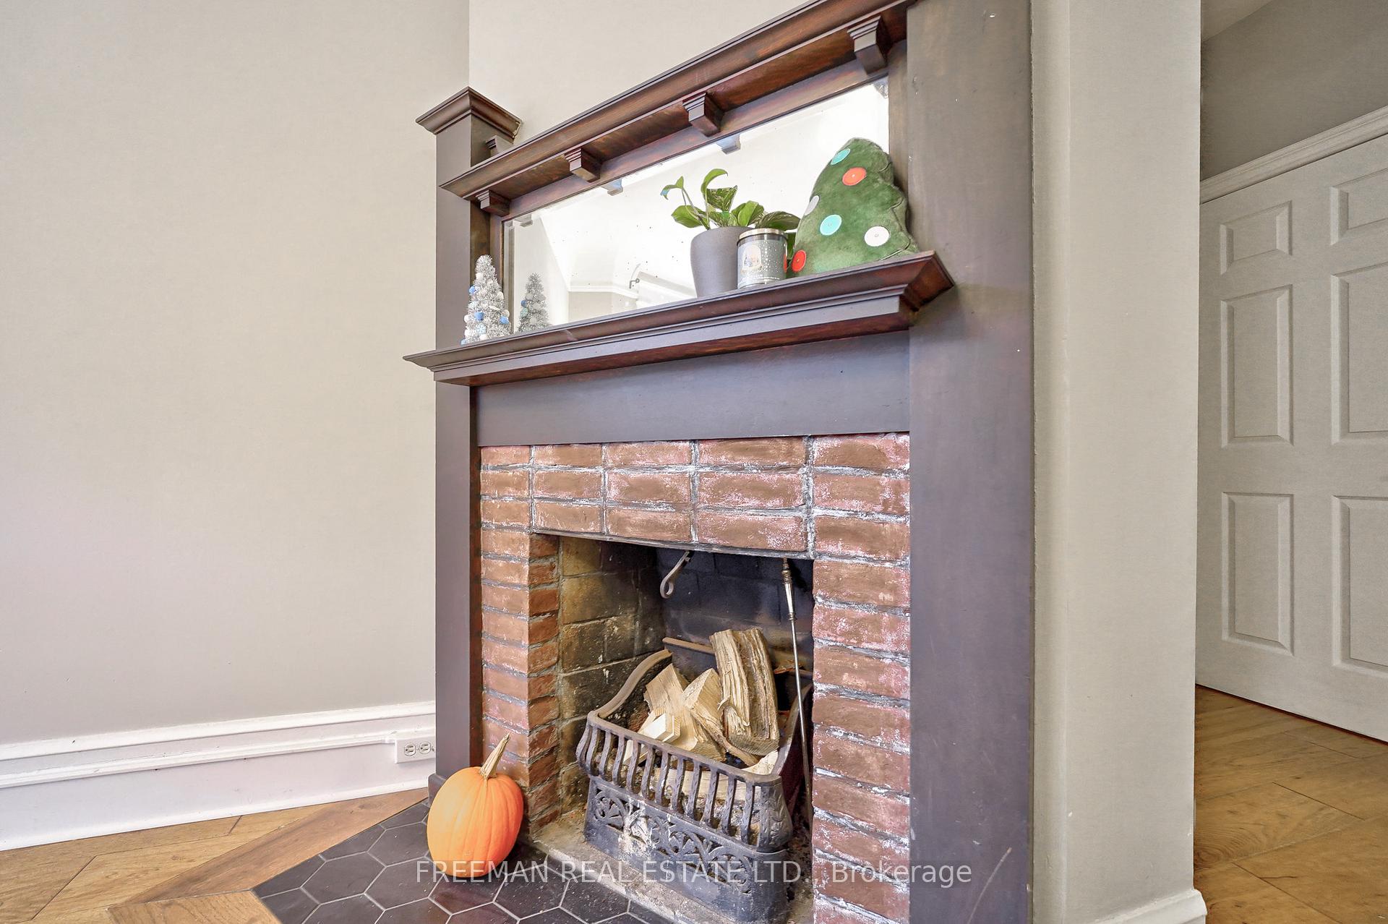
A Grande Edwardian with a stately presence ideally and strategically situated steps to everything essential. Renovated and Turnkey just pack your bags and move in. This 3 storey 5 bedroom light filled family home has tons of space and is tastefully renovated throughout. The main floor greets you with a spacious foyer and living area. Relax after a long day in front of the fireplace. Entertain family and guests in the classic dining room that joins the modern renovated kitchen. The gourmet cooks kitchen has a special pantry, a large centre island, a walk out to deck and yard. Just off the kitchen area is a family room or what could become a convenient home office. A modern 4 piece bathroom offers convenience on the main floor. The second floor boasts three large bedrooms, a gorgeous 5 piece bath with separate shower and deep soaking claw foot tub. Enjoy the convenience of a 2nd floor laundry room. The third floor has two large bedrooms. The east facing bedroom has the addition of a large deck that overlooks the city skyline. The basement is mostly finished with several convenient spaces, great ceiling height and complete with a bathroom and laundry area. Find a private east facing garden and garage for up to 2 cars off laneway at rear.
Facts & features
Ask about this home
A HOMEH agent will answer your questions about this home.
Rooms
12 rooms · 3 bathrooms
- Living room13′5″ × 17′1″229 sq.ft.
- Dining room16′ × 12′8″203 sq.ft.
- Kitchen17′8″ × 12′212 sq.ft.
- Office7′4″ × 11′81 sq.ft.
- Primary bedroom17′7″ × 13′7″239 sq.ft.
- Bedroom 214′1″ × 12′1″170 sq.ft.
- Bedroom 314′9″ × 9′10″145 sq.ft.
- Laundry5′ × 6′30 sq.ft.
- Bedroom 417′7″ × 13′7″239 sq.ft.
- Bedroom 517′7″ × 15′264 sq.ft.
- Recreation13′2″ × 18′4″241 sq.ft.
- Bedroom16′8″ × 15′2″253 sq.ft.
Around this home
Schools nearby
School rating, out of 10.
Listing details
Helpful tools
Your HOMEH agent
"I would see it this week."
Ask HOMEH about this home
Price, neighbourhood, monthly cost. Ask anything.
HOMEH Intelligent Agent is an AI, not a licensed representative. Check anything important with your agent.