
555 Markham Street
Toronto (Palmerston-Little Italy)555 Markham Street
Toronto (Palmerston-Little Italy)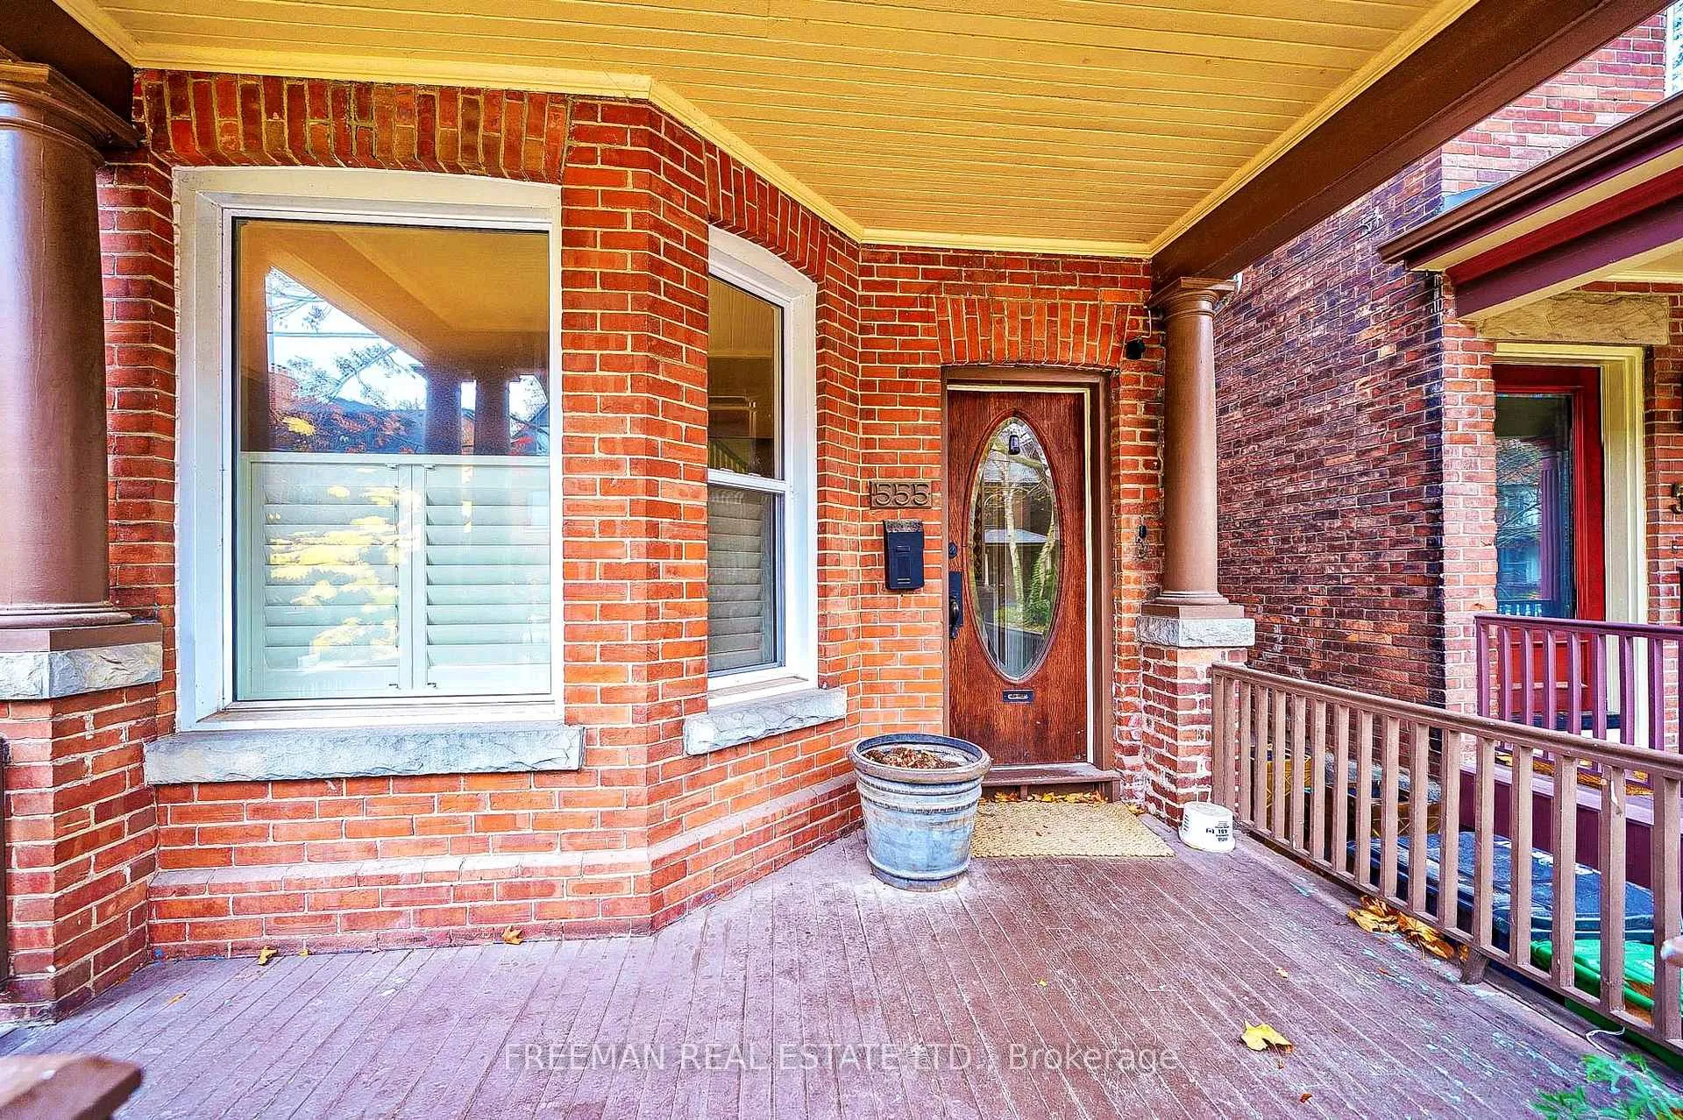
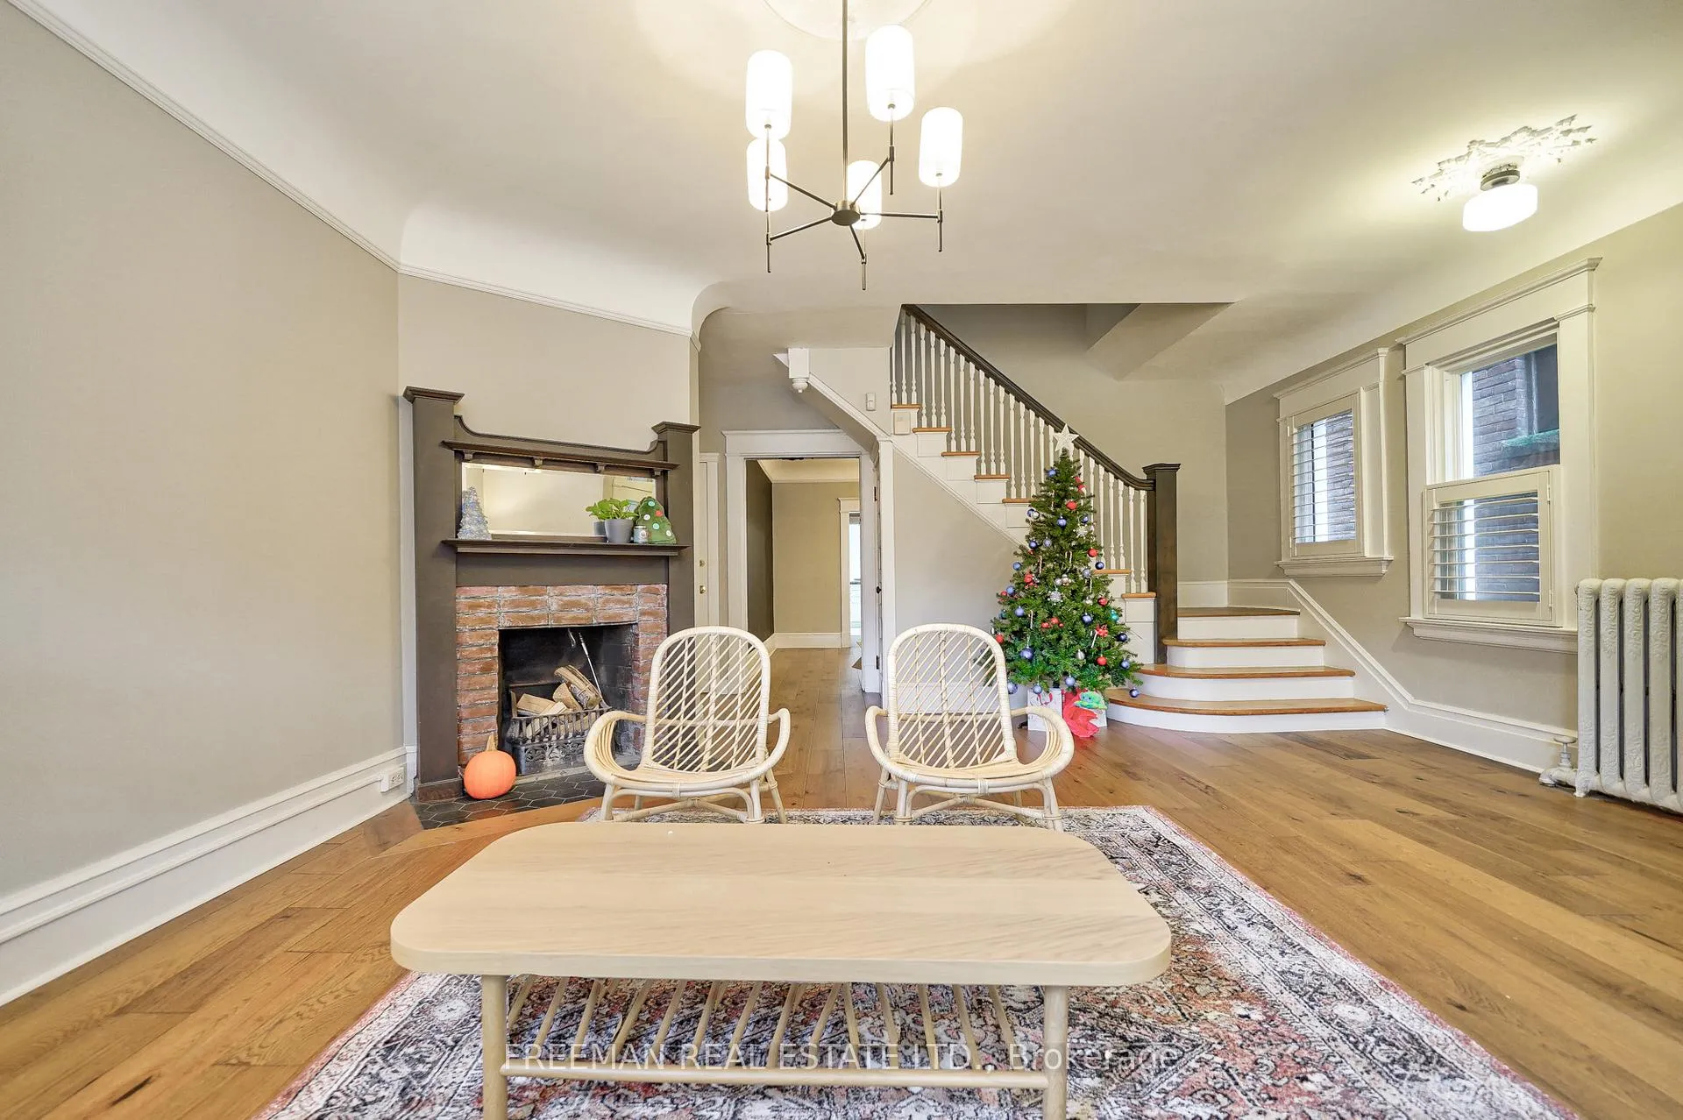 See all 33 photos
Property history

This listing has ended. It is no longer available.
Property not available for sale or for rent.
About this home
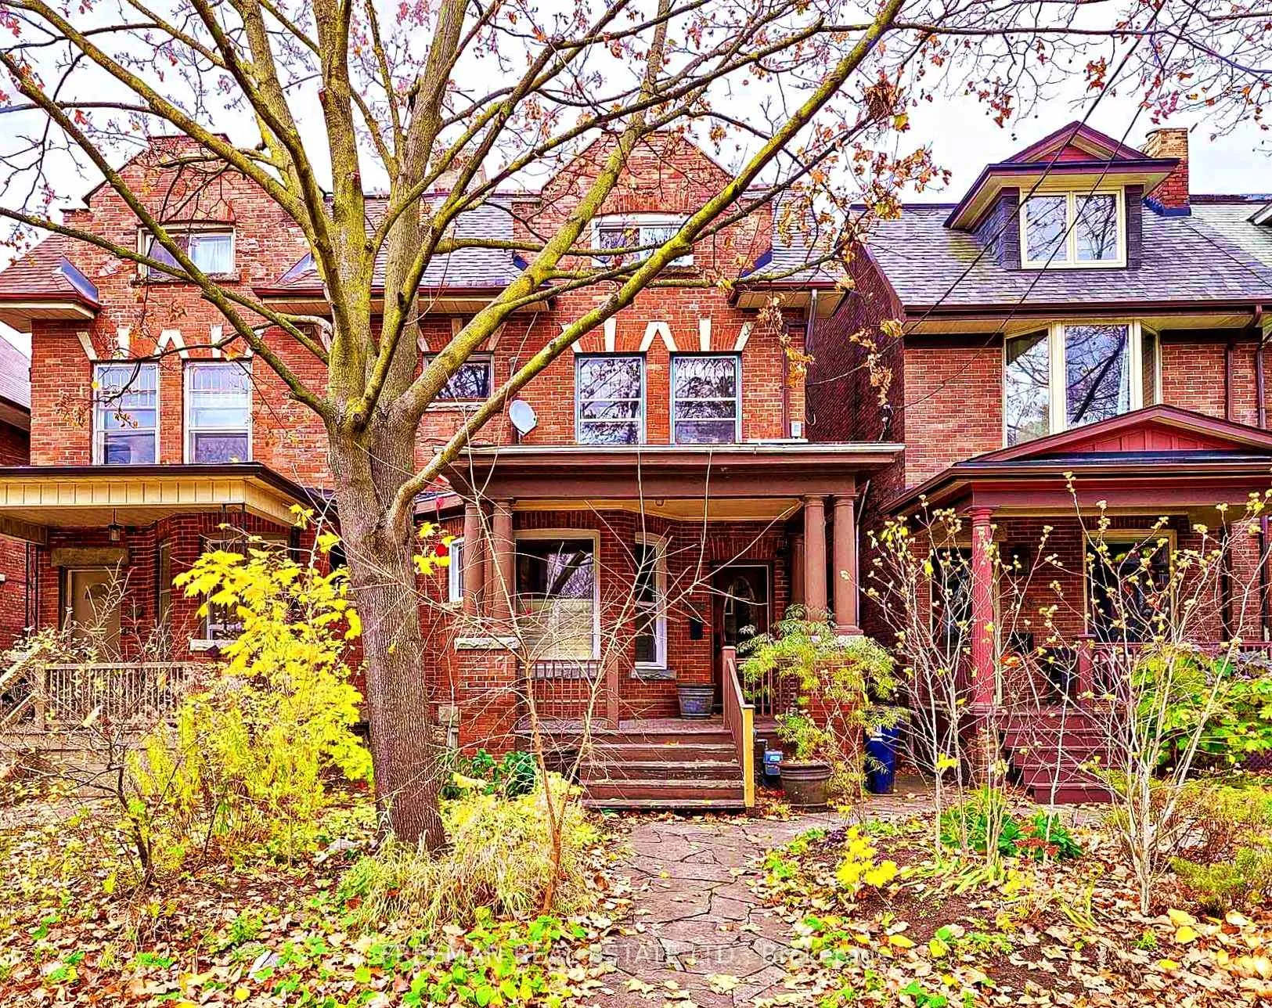
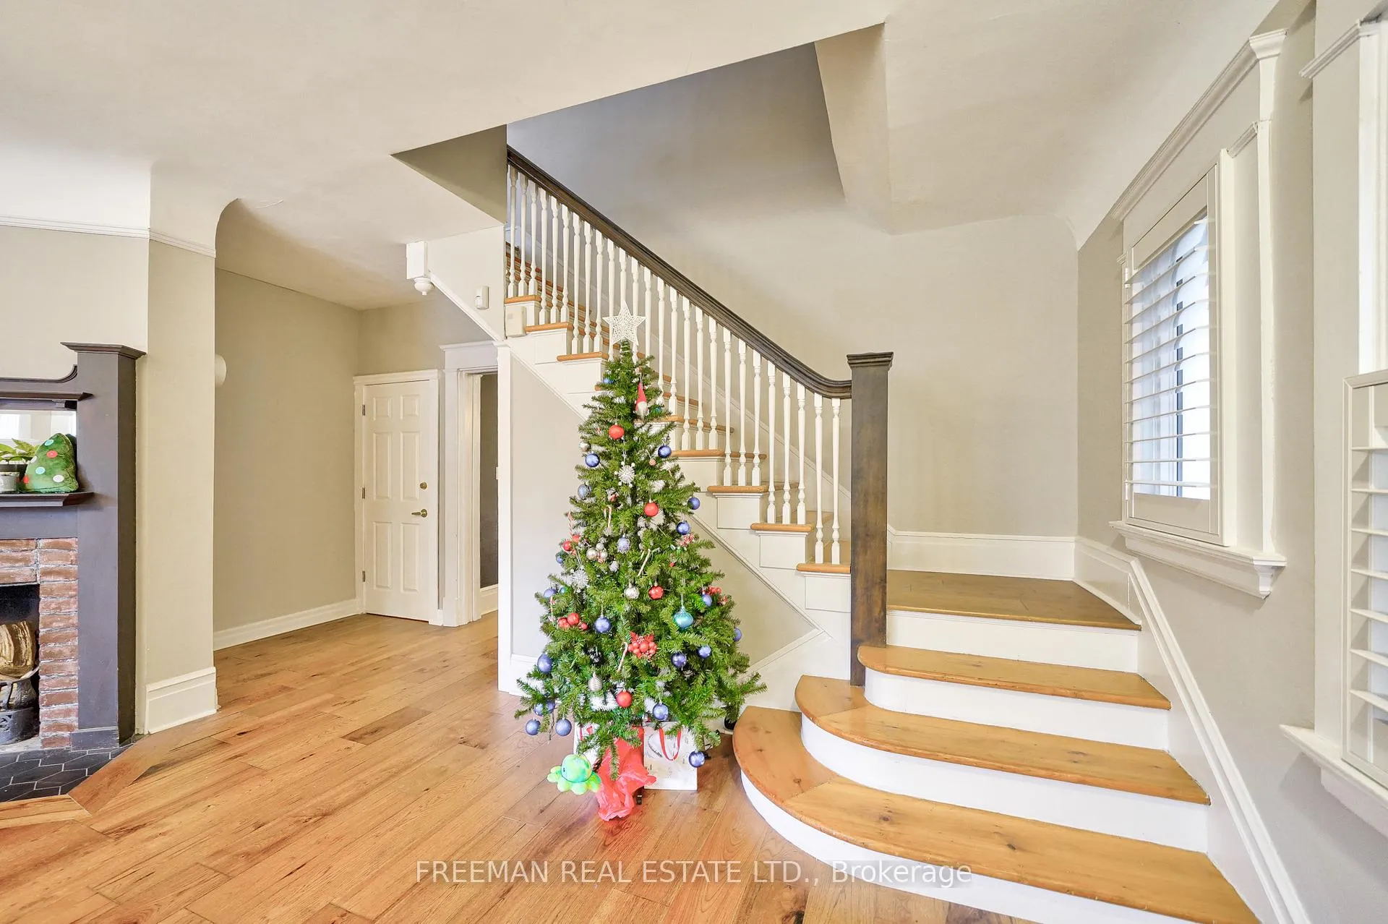
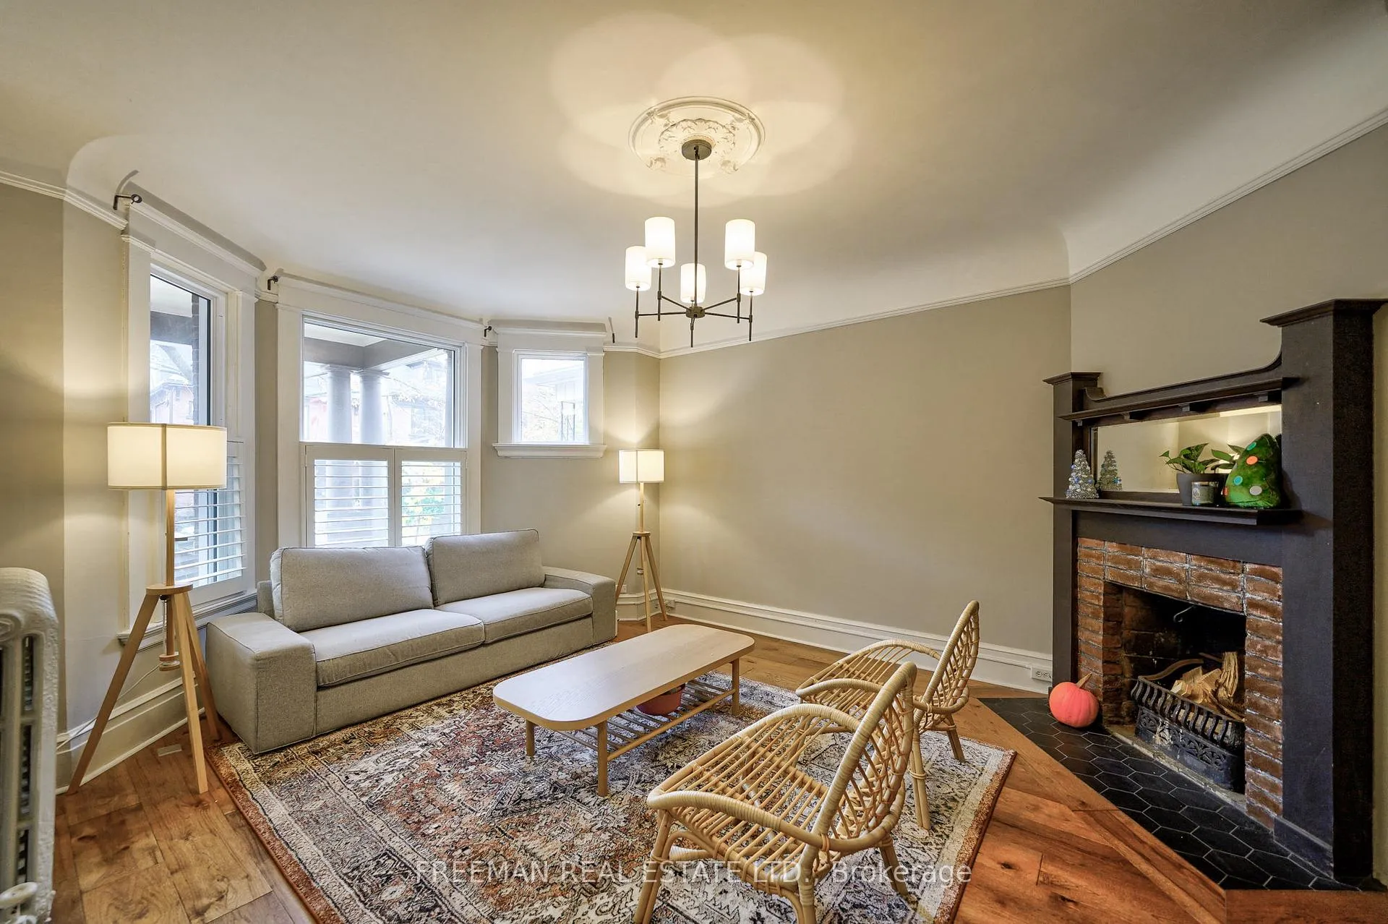
Spring into Palmerston-Little Italy with this Stunning Edwardian Home! Find the perfect turnkey opportunity, a beautifully renovated Grande Edwardian with huge room sizes, & 4 highly finished levels. Ideally located just steps from everyday essentials, at the crossroads of Annex, University, Little Italy & Seaton Village, find the perfect blend of timeless charm & modern updates. Step inside & be captivated by the light-filled, spacious interiors designed to tick off every item on your wish list. From the vintage exterior appeal to the thoughtfully renovated spaces, this home is a must-see. Key Features You'll Love: Ample Parking & Laneway Potential: A detached garage & the exciting opportunity to build a laneway home. Chefs Dream Kitchen: Gourmet kitchen with a large walk-in pantry, attached den, & walk-out to an open deck and garden ready for private entertaining. Grand Dining Room: Host your largest family gatherings in the formal dining room with a bay window. Cozy Living Spaces: Relax by the wood-burning fireplace after a long day. Convenience at Every Turn: A main floor bathroom, 2nd-floor laundry, & a finished basement with great ceiling height. Flexible Lifestyle Options: Five spacious bedrooms with ample closets, ideal for family living, guest rooms, or home offices/fitness. Breathtaking Rooftop Deck: Enjoy stunning city skyline views from the 3rd-floor deck. This home offers space, style, & untapped potential, imagine the possibilities with a laneway home! Improved pricing makes this an unbeatable opportunity to secure your dream home in one of Toronto's most sought-after neighborhoods. Don't just take our word for it, come see this beauty in person! Tour & experience this exceptional property before its too late. **EXTRAS** Temporary high-end luxury rental, sold vacant. Near-perfect Walk-score, Bike-score and Ride-score (transit). Big detached garage for parking or future laneway suite.
Facts & features
Ask about this home
A HOMEH agent will answer your questions about this home.
Rooms
12 rooms · 3 bathrooms
- Living room13′5″ × 17′1″229 sq.ft.
- Dining room16′ × 12′8″203 sq.ft.
- Kitchen17′8″ × 12′212 sq.ft.
- Office7′4″ × 11′81 sq.ft.
- Primary bedroom17′7″ × 13′7″239 sq.ft.
- Bedroom 214′1″ × 12′1″170 sq.ft.
- Bedroom 314′9″ × 9′10″145 sq.ft.
- Laundry5′ × 6′30 sq.ft.
- Bedroom 417′7″ × 13′7″239 sq.ft.
- Bedroom 517′7″ × 15′264 sq.ft.
- Recreation13′2″ × 18′4″241 sq.ft.
- Bedroom16′8″ × 15′2″253 sq.ft.
Around this home
Schools nearby
School rating, out of 10.
Listing details
Helpful tools
Your HOMEH agent
"I would see it this week."
Ask HOMEH about this home
Price, neighbourhood, monthly cost. Ask anything.
HOMEH Intelligent Agent is an AI, not a licensed representative. Check anything important with your agent.