
555 Markham Street
Toronto (Palmerston-Little Italy)555 Markham Street
Toronto (Palmerston-Little Italy)
 See all 24 photos
Property history

This listing has ended. It is no longer available.
Property not available for sale or for rent.
Ask about this home
A HOMEH agent will answer your questions about this home.Ask HOMEH
About this home
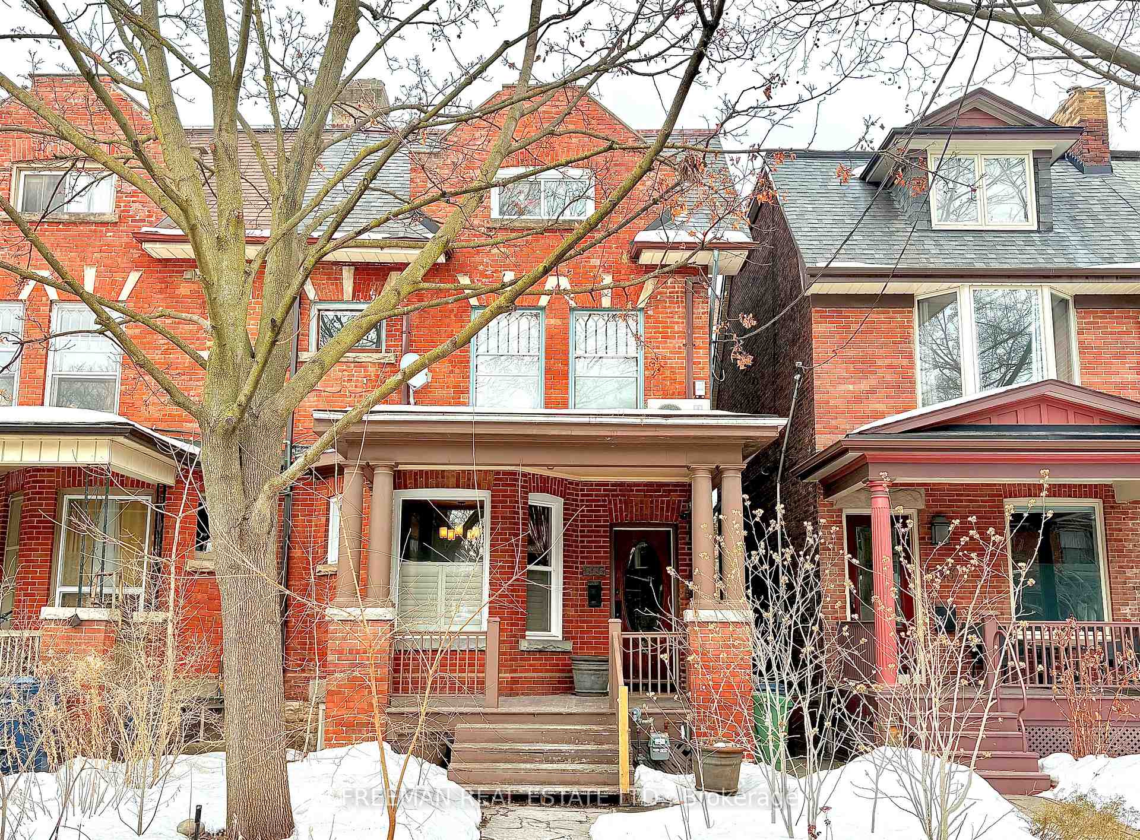
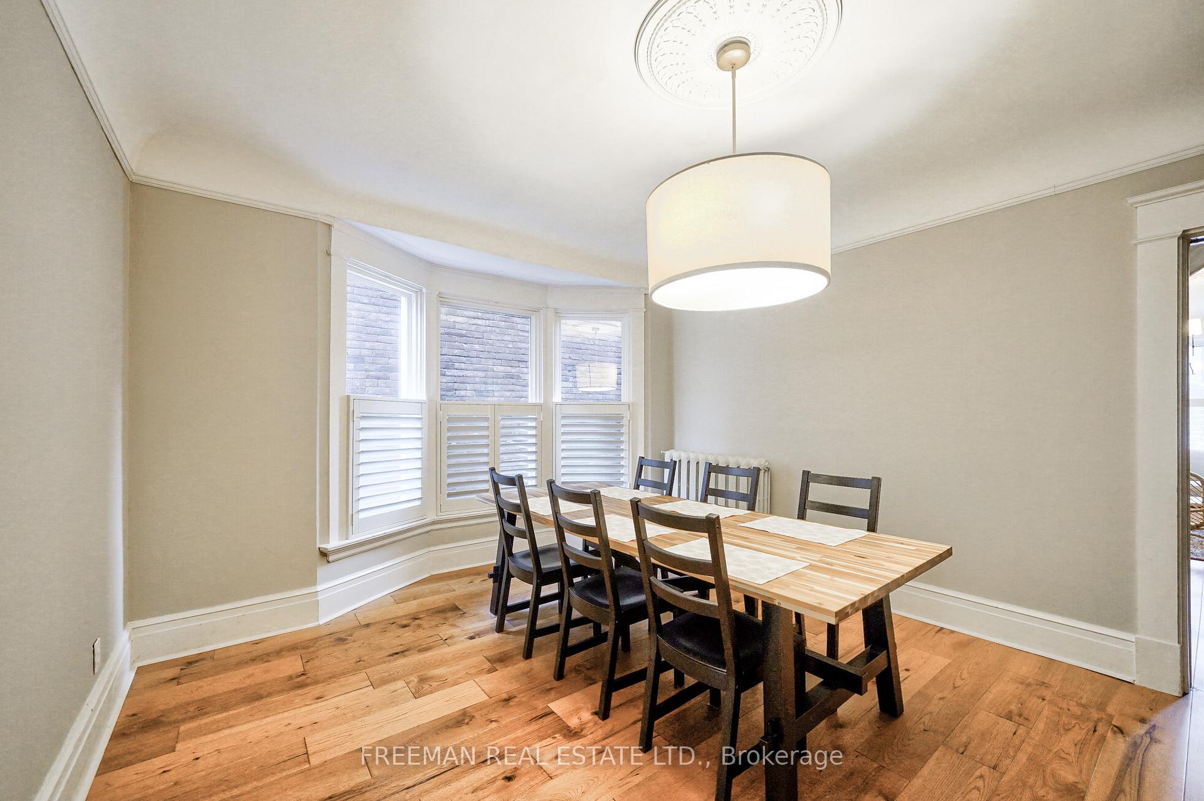
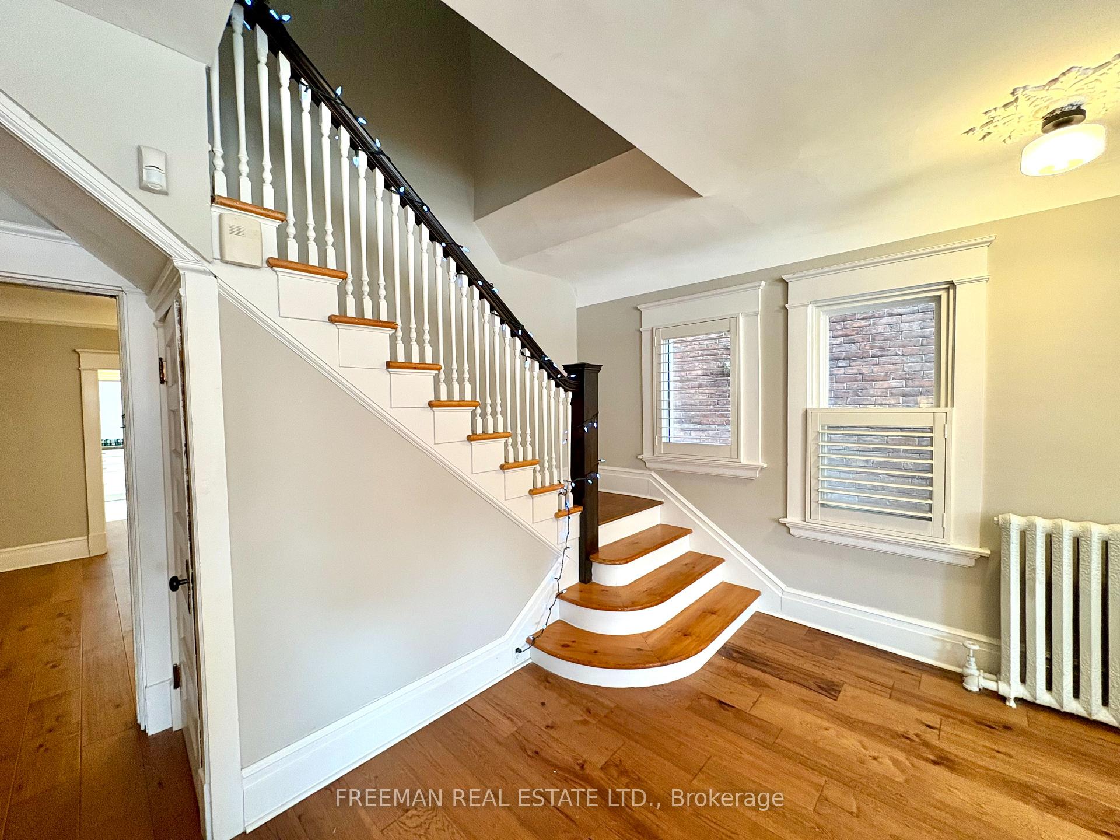
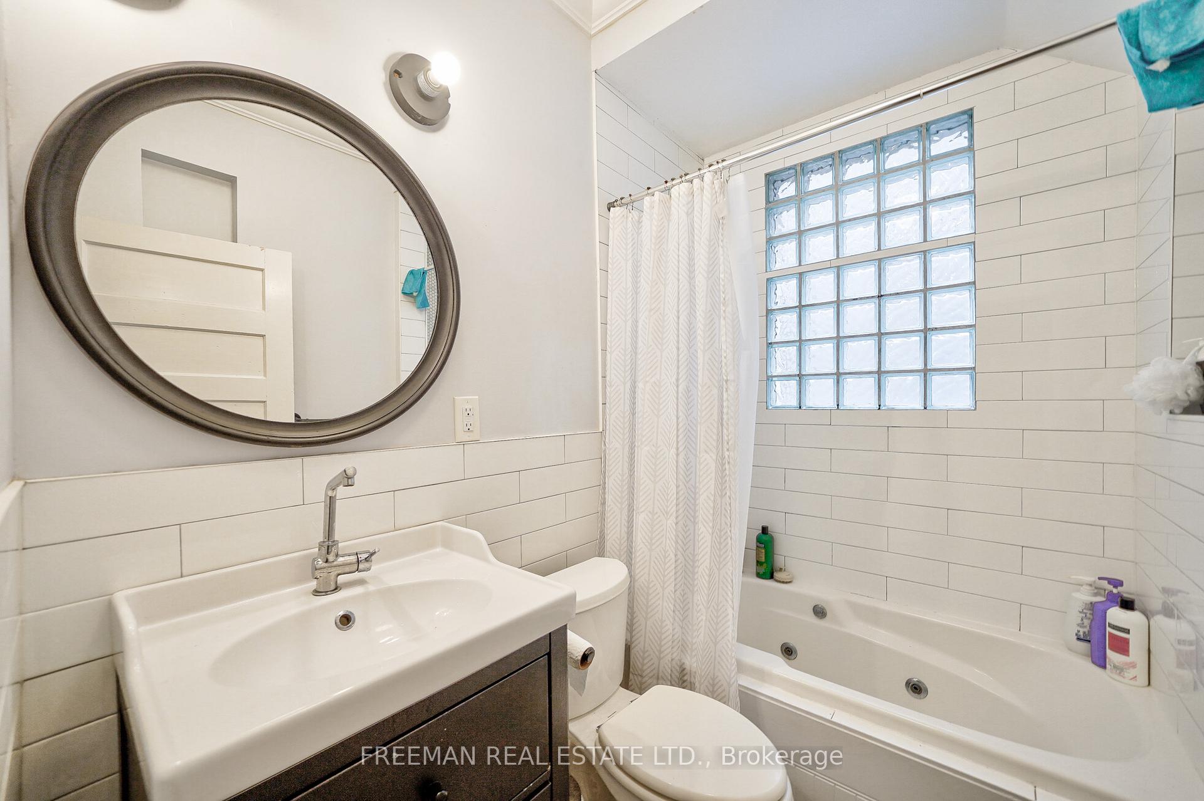
Find an impressive Edwardian-era home with a commanding street presence and brimming with period details while featuring modern upgrades and renovations. Modern spacious living areas set the tone, with a chef-inspired kitchen complete with an oversized central island, walk-in pantry, and direct access to the backyard. A bright, skylit main-floor den/office offers an ideal space for a home office/study or play area, perfect for productivity or fun. The second and third floors house five generously sized bedrooms, each with ample closet space and large windows maximizing natural light. Two convenient spacious laundry rooms one located in the basement and another on the second floor ensure ease of living. The finished basement, with its high ceilings, adds valuable additional space for kids rec room, gym and additional bedroom. The large dining room, highlighted by a bay window and vintage pocket door, offers an elegant setting for family meals or entertaining guests. The enclosed foyer and open-concept living room, complete with a wood-burning fireplace, create a warm and inviting atmosphere. Flexible living options with five spacious bedrooms, this home is perfectly suited for family living, visitors & guests, or even home offices/wellness spaces. Take in stunning sunrises and breathtaking city skyline views from the rooftop deck an ideal spot to relax or entertain. Park 2 cars in the detached garage off of a wide public laneway, and consider the opportunity of a laneway home. This home combines space, character, and endless potential to fit your unique needs and lifestyle. Located within walking distance to Bloor Street, subway, bus routes, shops, and restaurants, it offers an excellent location for commuting and city living.
Facts & features
Ask about this home
A HOMEH agent will answer your questions about this home.
Rooms
12 rooms · 3 bathrooms
- Living room13′5″ × 17′1″229 sq.ft.
- Dining room16′ × 12′8″203 sq.ft.
- Kitchen17′8″ × 12′212 sq.ft.
- Office7′4″ × 11′81 sq.ft.
- Primary bedroom17′7″ × 13′7″239 sq.ft.
- Bedroom 214′1″ × 12′1″170 sq.ft.
- Bedroom 314′9″ × 9′10″145 sq.ft.
- Laundry5′ × 6′30 sq.ft.
- Bedroom 417′7″ × 13′7″239 sq.ft.
- Bedroom 517′7″ × 15′264 sq.ft.
- Recreation13′2″ × 18′4″241 sq.ft.
- Bedroom16′8″ × 15′2″253 sq.ft.
Around this home
Schools nearby
School rating, out of 10.
Listing details
Helpful tools
Your HOMEH agent
"I would see it this week."
Ask HOMEH about this home
Price, neighbourhood, monthly cost. Ask anything.
HOMEH Intelligent Agent is an AI, not a licensed representative. Check anything important with your agent.