
555 Markham Street
Toronto (Palmerston-Little Italy)555 Markham Street
Toronto (Palmerston-Little Italy)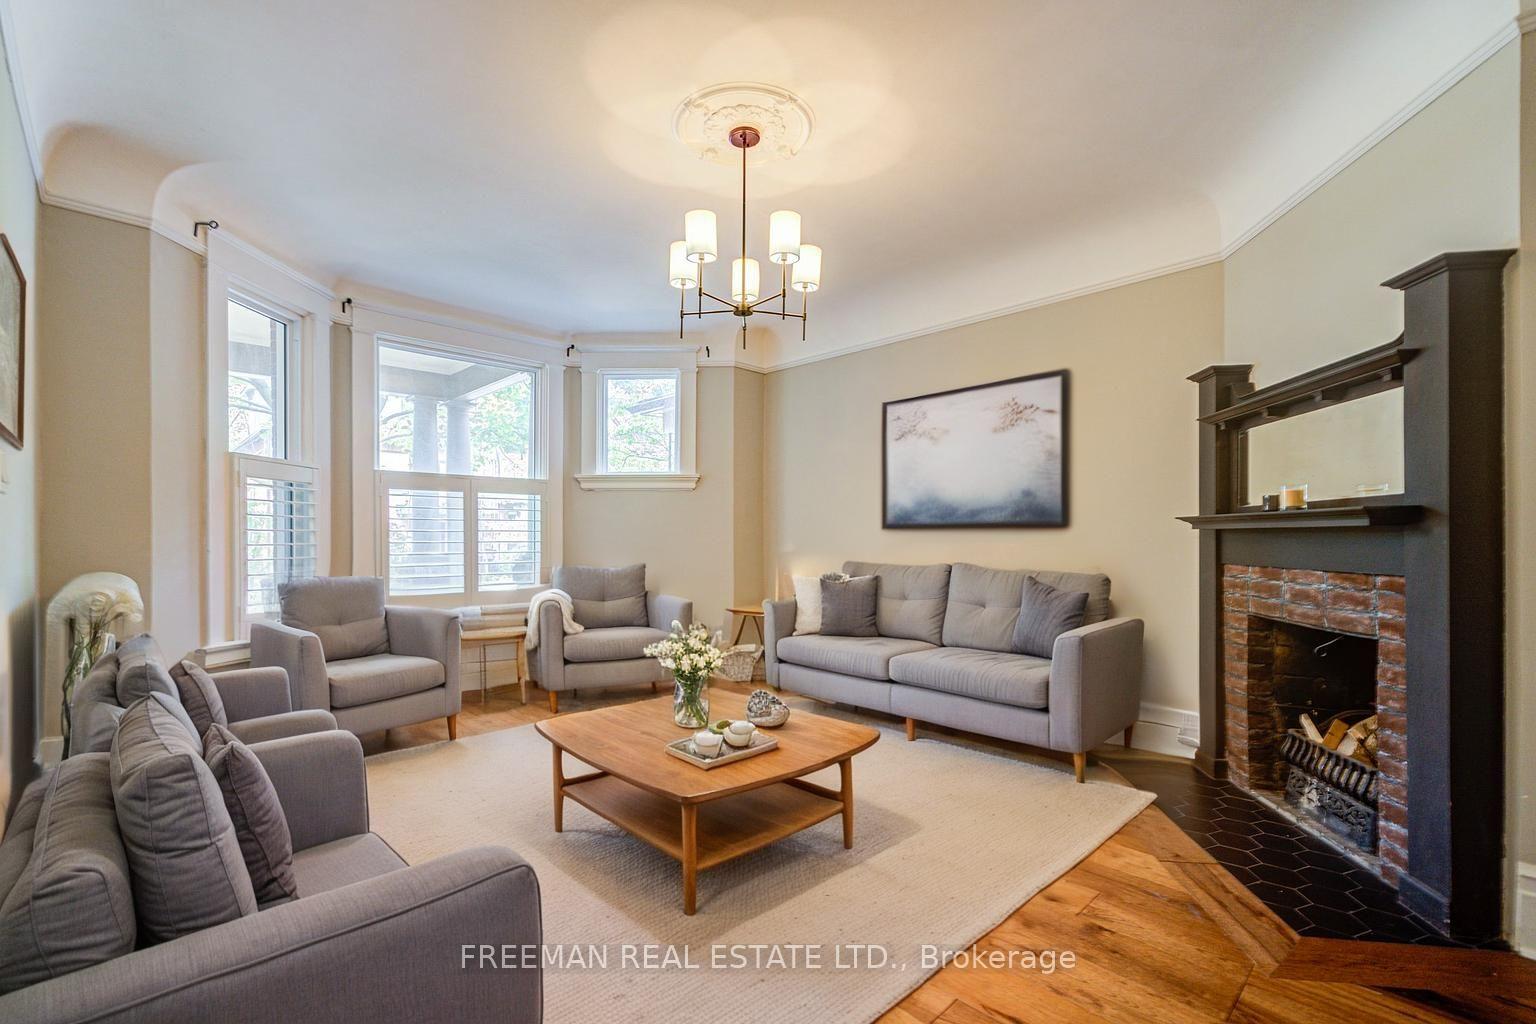
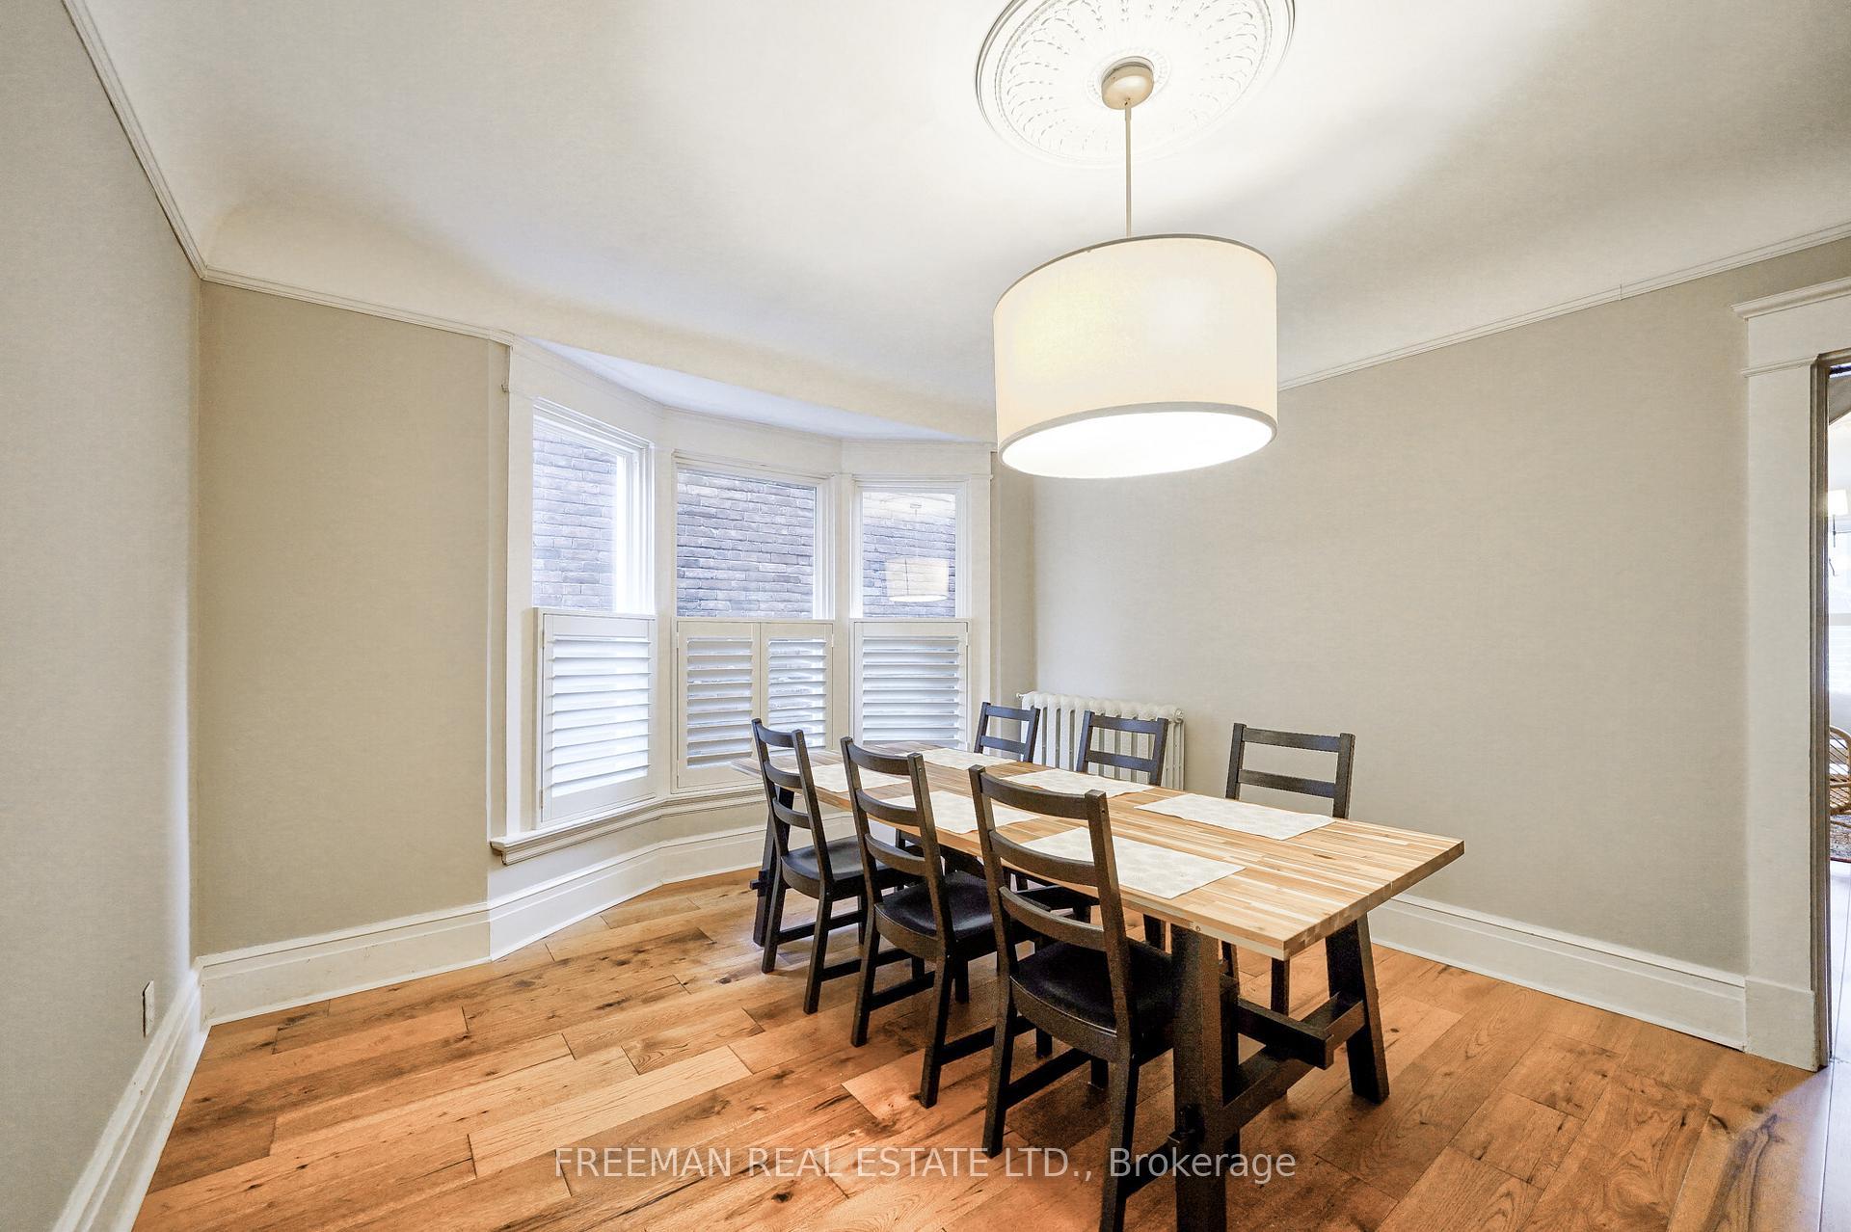 See all 30 photos
Property history

This listing has ended. It is no longer available.
Property not available for sale or for rent.
Ask about this home
A HOMEH agent will answer your questions about this home.Ask HOMEH
About this home
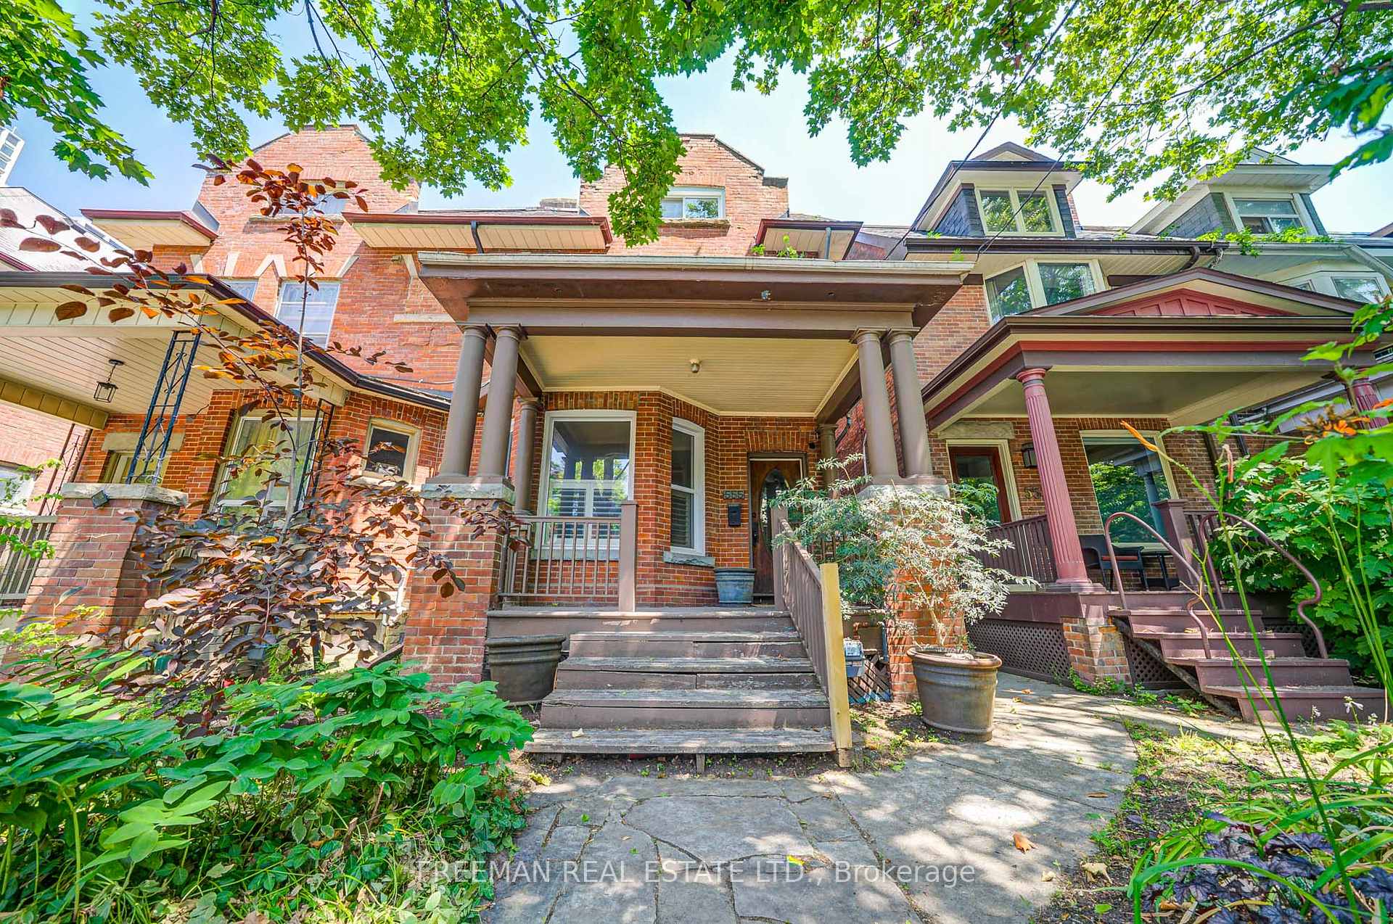
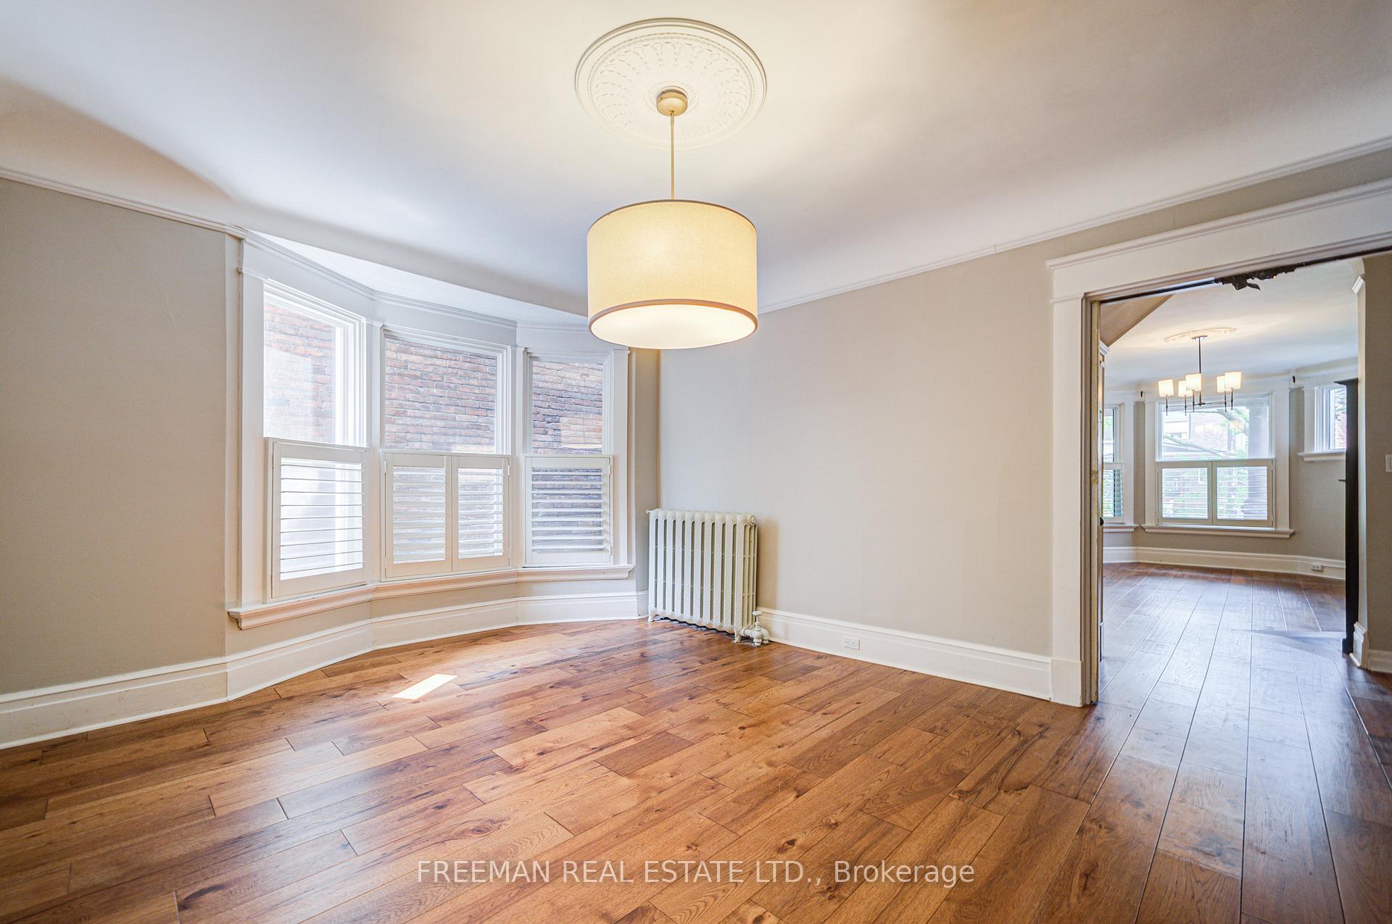
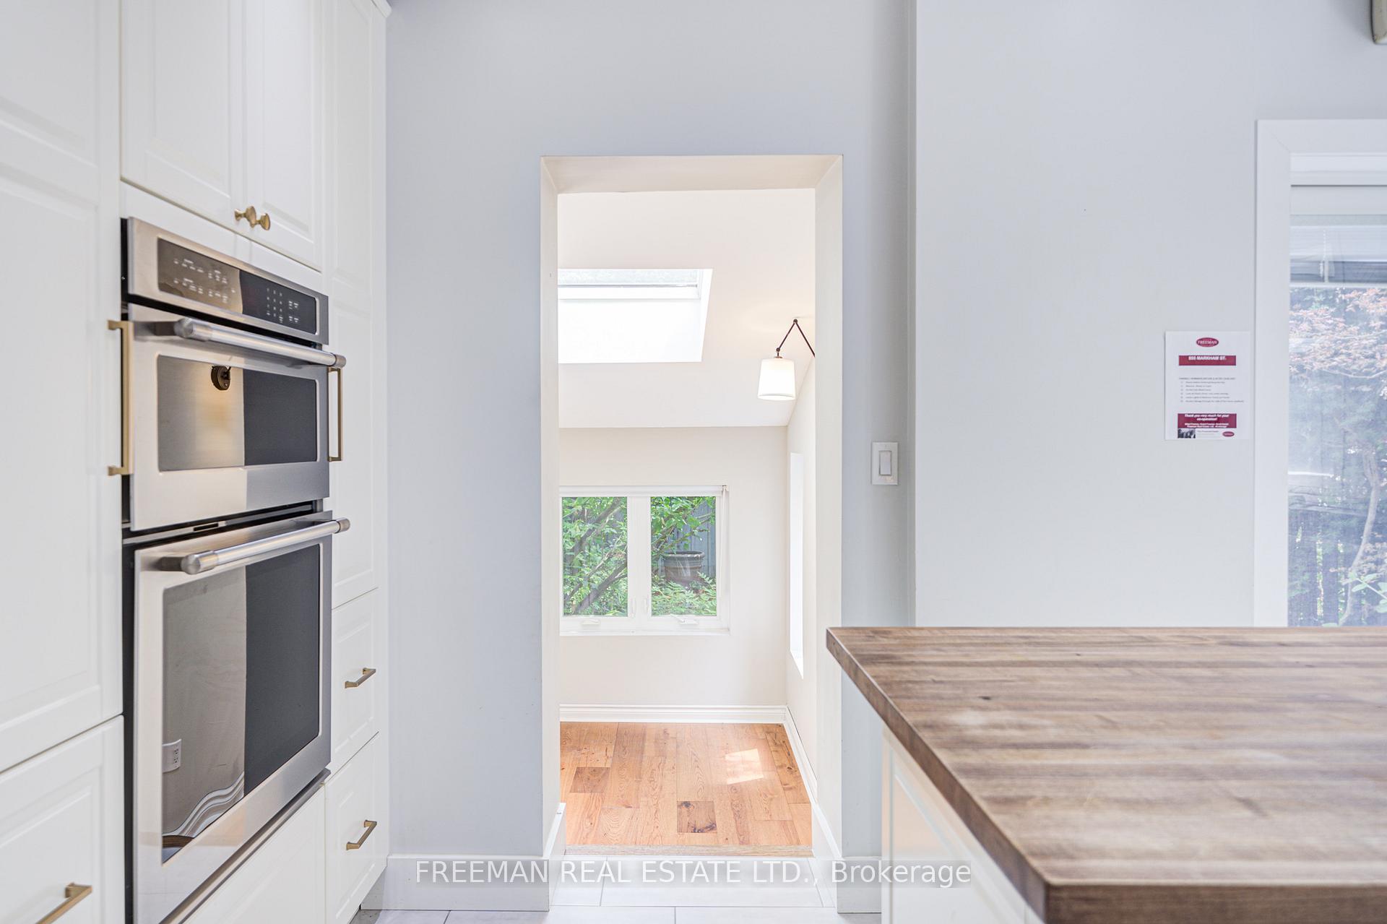
Set on one of Palmerston-Little Italys quietest, tree-lined streets, with limited through traffic and a true neighbourhood feel, this handsome Edwardian offers nearly 3,900 square feet of finely finished space designed to elevate daily life. Inside, timeless architecture meets modern function. The main floor features generous proportions and a thoughtful flow: a renovated kitchen with oversized island and hidden walk-in pantry opens into a sunken family room that overlooks the private urban garden. Upstairs, five spacious bedrooms span two levels, including a third-floor rooftop deck with its skyline views. Downstairs, the finished lower level with ample ceiling height adds meaningful flexibility, ideal for fitness, recreation, guest space, or creative pursuits. Behind the scenes, critical upgrades are complete: a high-efficiency boiler, upgraded water line, 200-amp electrical service, and ductless A/C units on each floor for custom comfort throughout the seasons. Out back, a spacious two-car detached garage provides exceptional utility with future potential, with a laneway suite feasibility study already completed. Just 2 blocks from the subway, steps to UofT, top schools, and moments to the soon-to-open Mirvish Village, a revitalized hub of curated retail, local food, and cultural vibrancy, this home is perfectly positioned for both lifestyle and long-term return. 555 Markham is a rare opportunity: space, structure, and setting, with the kind of thoughtful upgrades and community context that only get better with time.
Facts & features
Ask about this home
A HOMEH agent will answer your questions about this home.
Rooms
13 rooms · 3 bathrooms
- Living room13′5″ × 17′1″229 sq.ft.
- Dining room16′ × 12′8″203 sq.ft.
- Kitchen17′8″ × 12′212 sq.ft.
- Office7′4″ × 11′81 sq.ft.
- Primary bedroom17′7″ × 13′7″239 sq.ft.
- Bedroom 214′1″ × 12′1″170 sq.ft.
- Bedroom 314′9″ × 9′10″145 sq.ft.
- Laundry5′ × 6′30 sq.ft.
- Bedroom 417′7″ × 13′7″239 sq.ft.
- Bedroom 517′7″ × 15′264 sq.ft.
- Recreation13′2″ × 18′4″241 sq.ft.
- Bedroom16′8″ × 15′2″253 sq.ft.
- Bedroom10′ × 13′130 sq.ft.
Around this home
Schools nearby
School rating, out of 10.
Listing details
Helpful tools
Your HOMEH agent
"I would see it this week."
Ask HOMEH about this home
Price, neighbourhood, monthly cost. Ask anything.
HOMEH Intelligent Agent is an AI, not a licensed representative. Check anything important with your agent.