
555 Markham Street
Toronto (Palmerston-Little Italy)555 Markham Street
Toronto (Palmerston-Little Italy)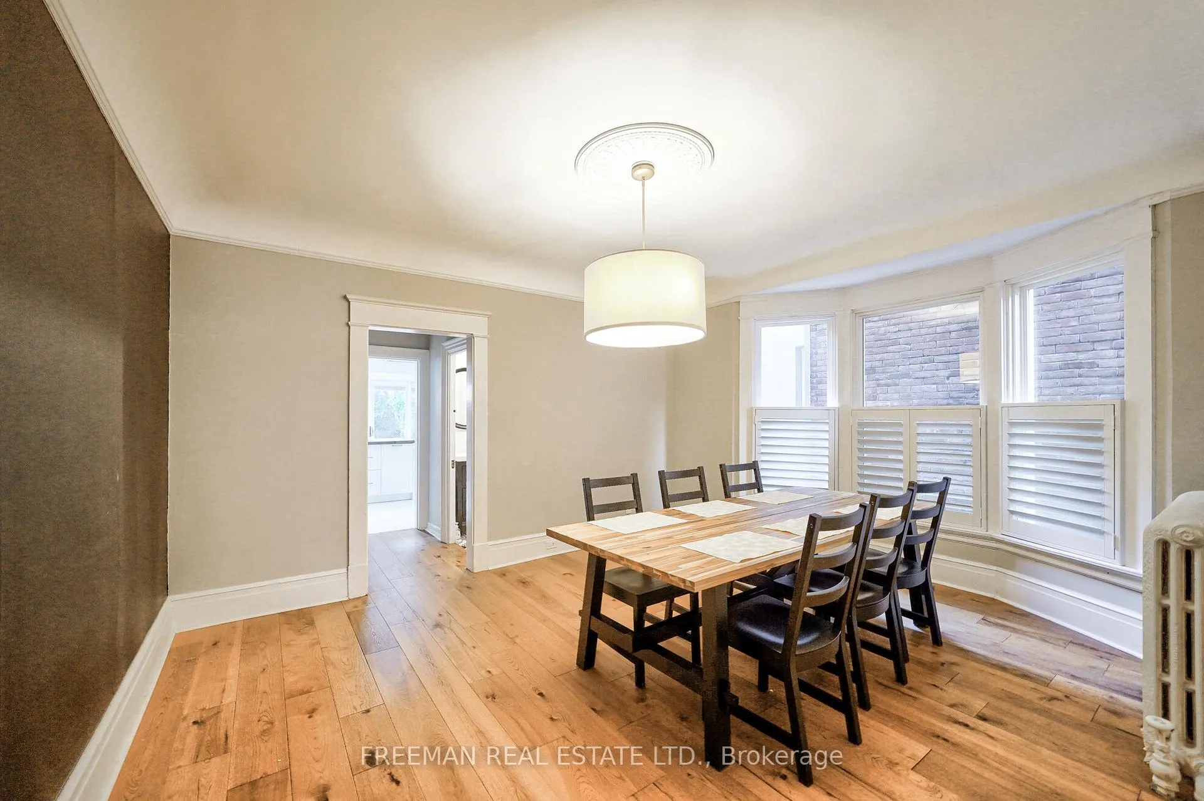
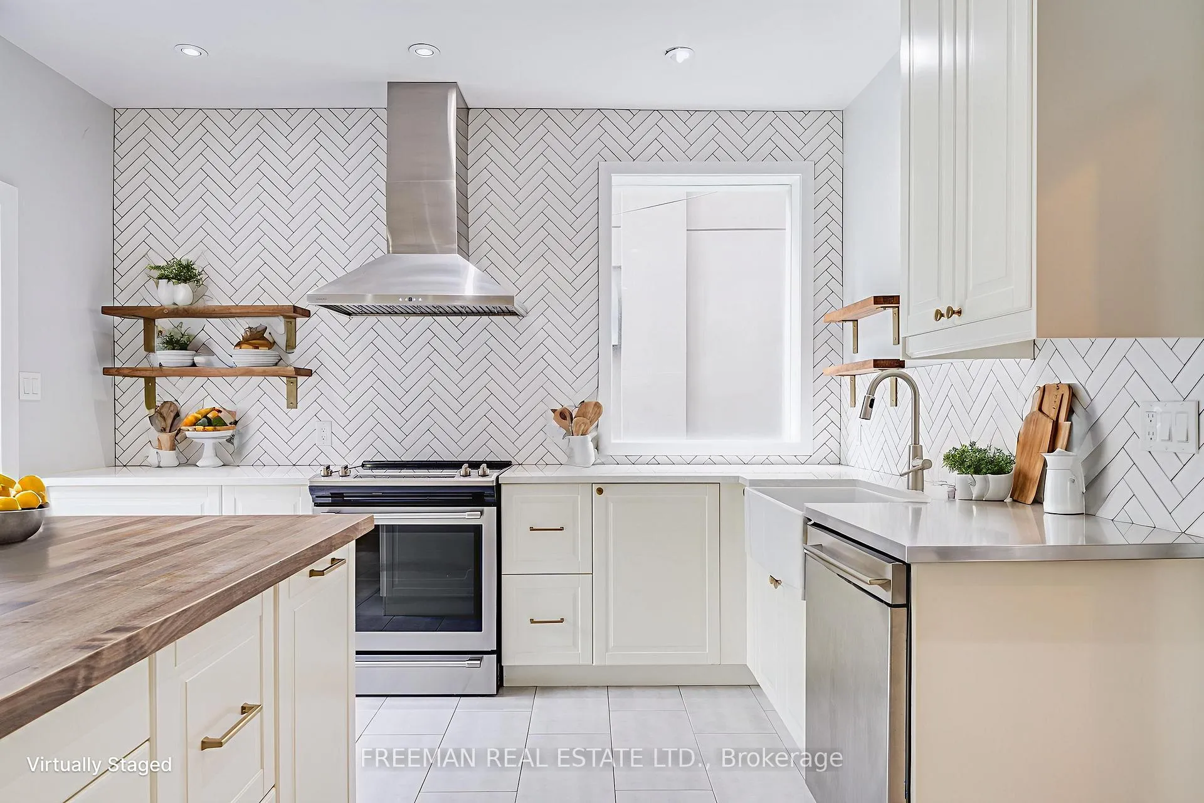
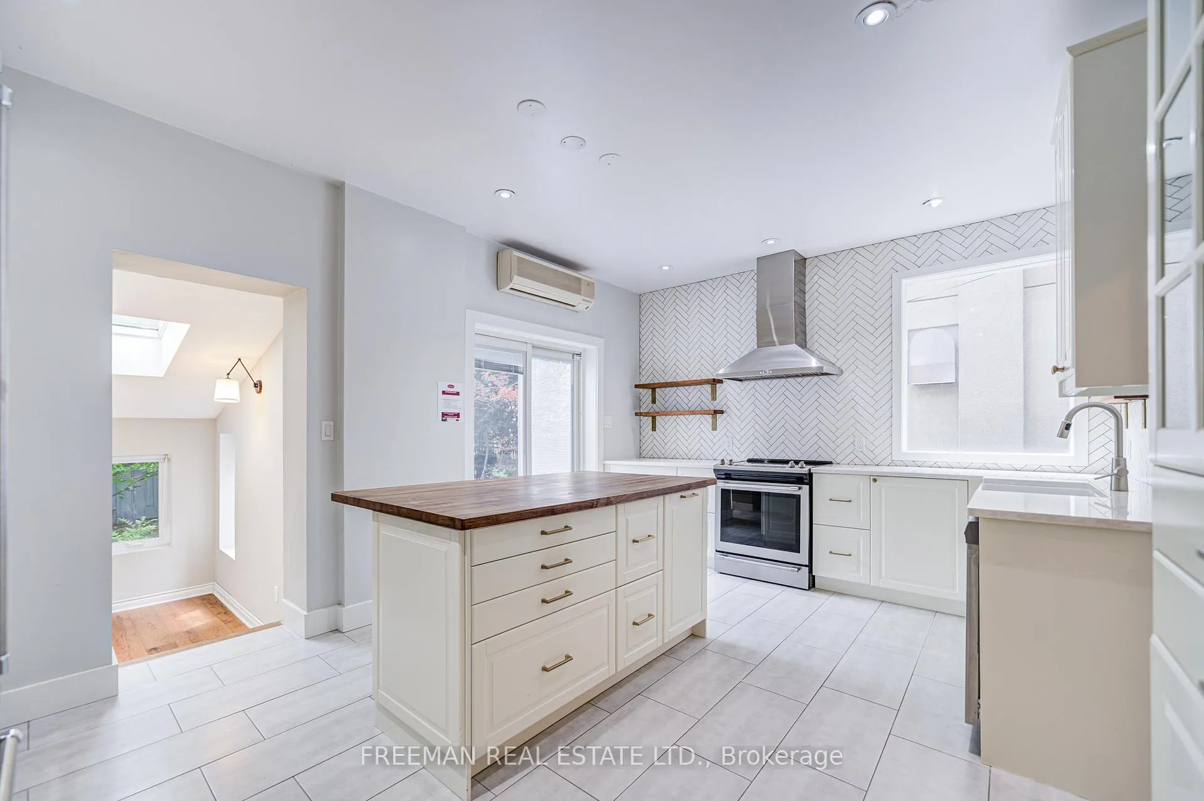
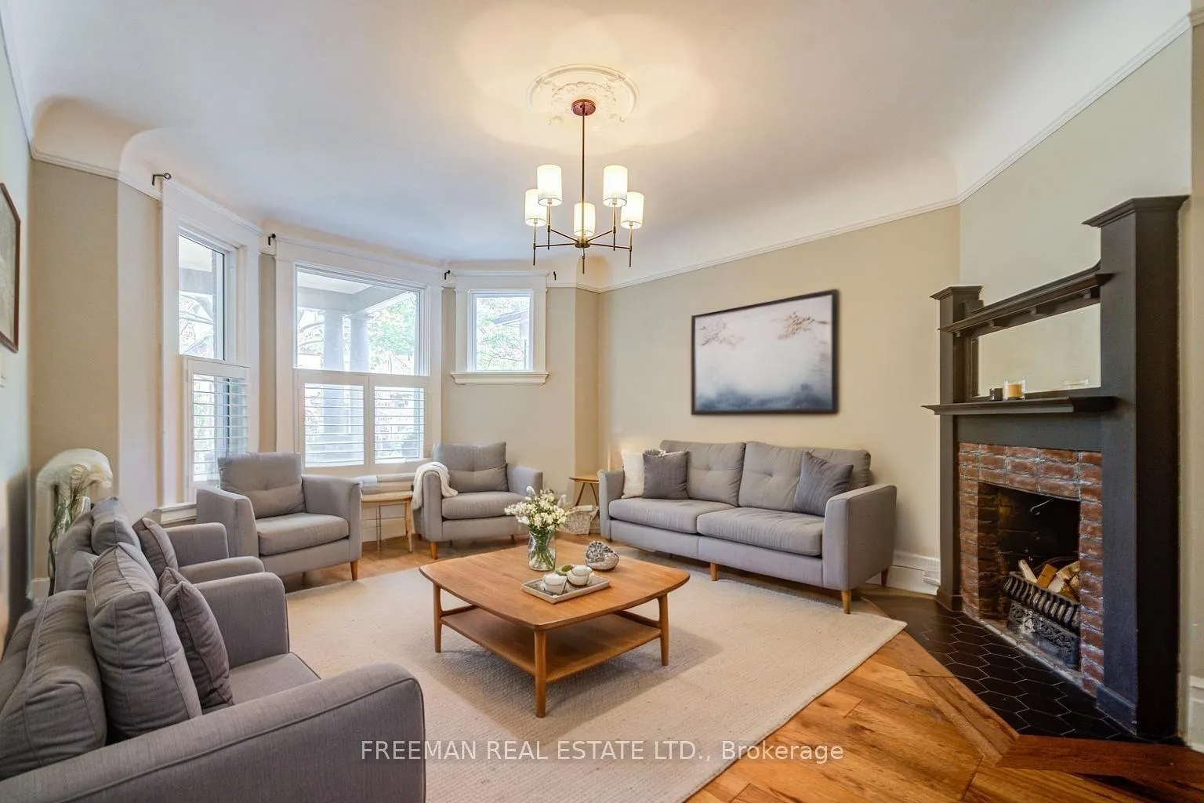
 See all 19 photos
Property history

This listing has ended. It is no longer available.
Property not available for sale or for rent.
About this home
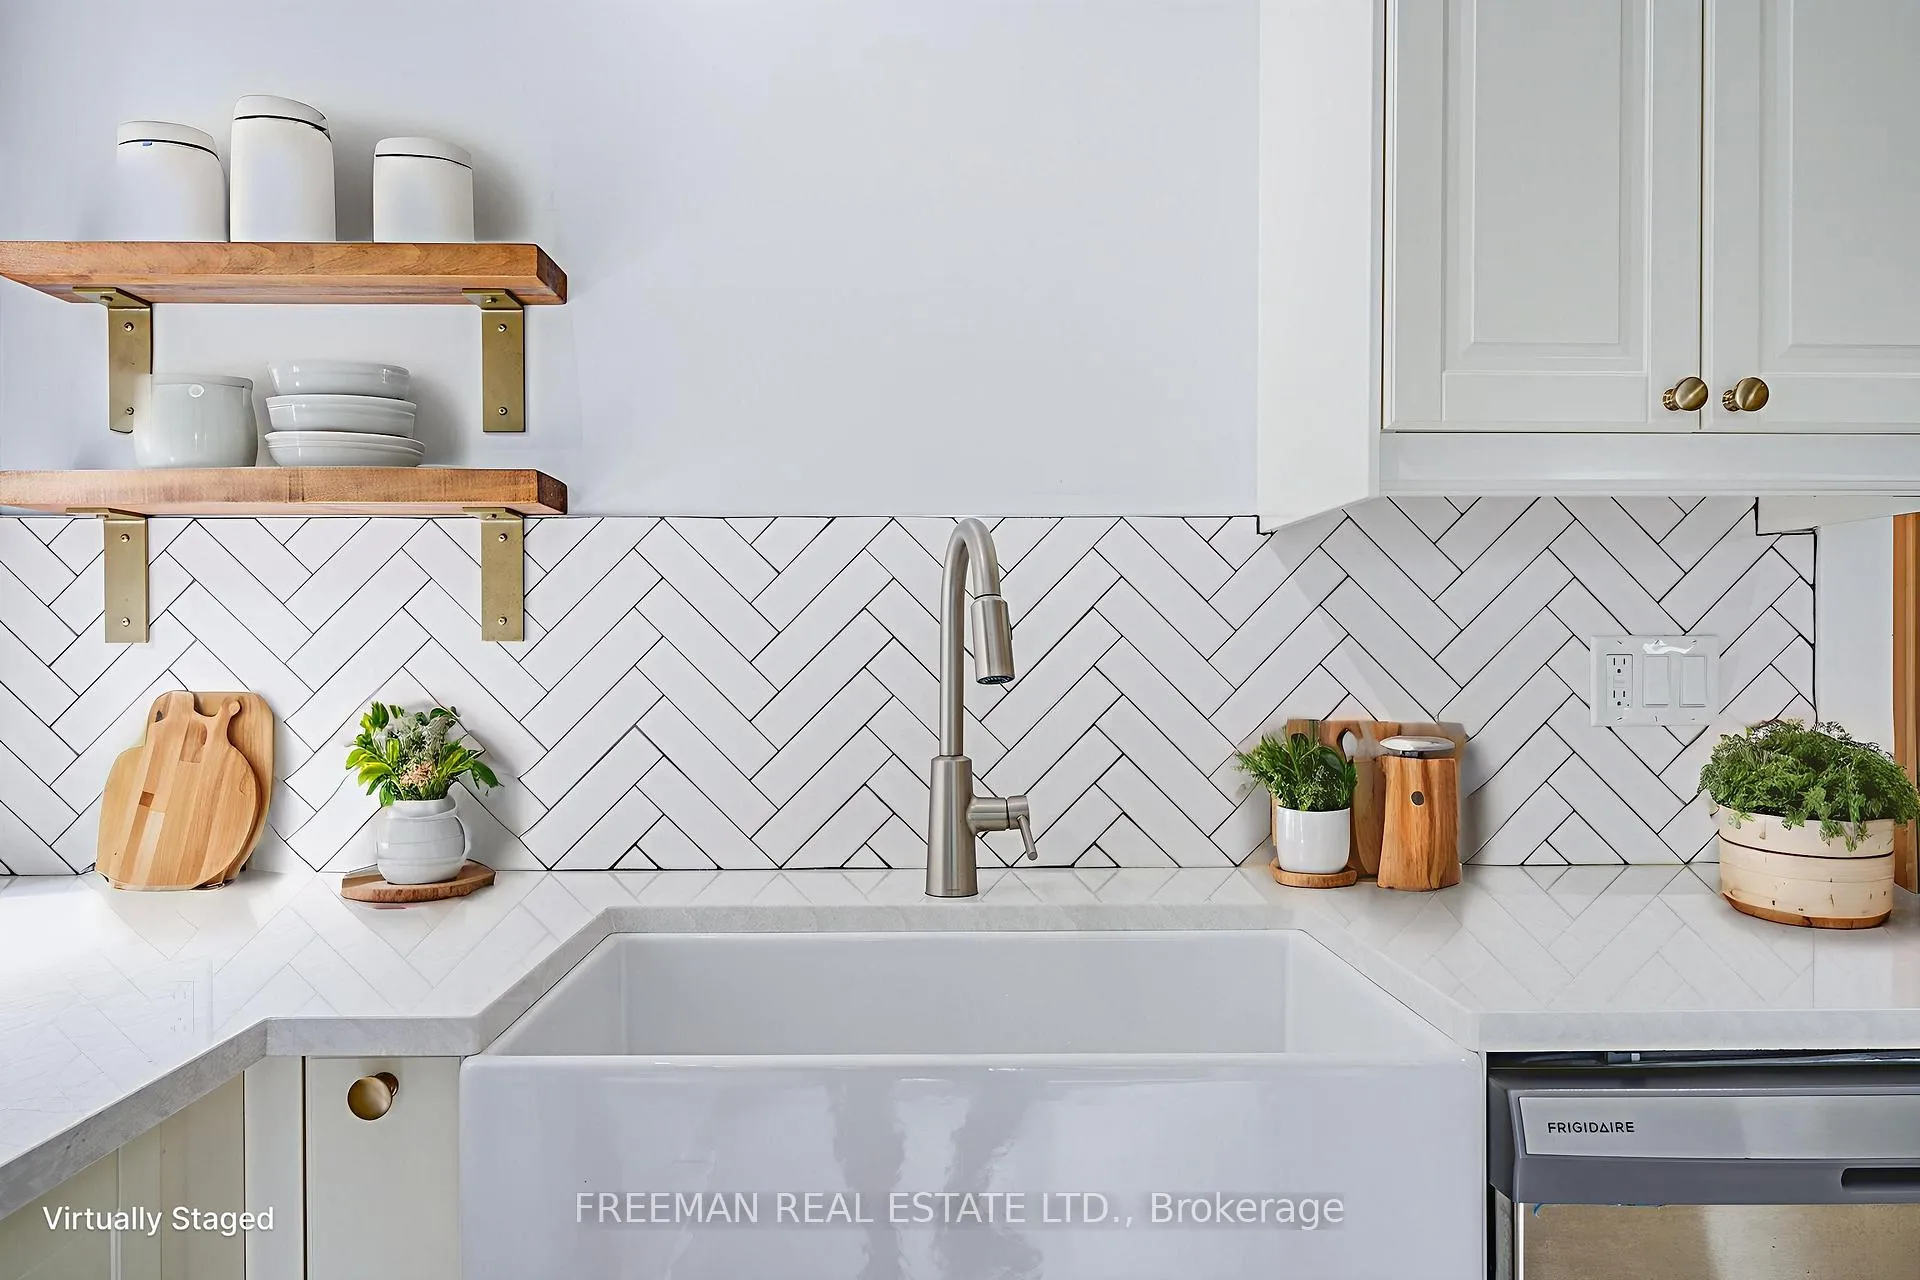
In the heart of Palmerston-Little Italy, steps from the Annex, Harbord Village and Seaton Village, this Mirvish Village gem offers a rarely found balance of heritage character, scale, and modern comfort. With nearly 4000 square feet of finished space across four levels, this home presents a rare opportunity to live beautifully today - or to refine and tailor it to your own vision over time. Thoughtfully updated with wide-plank engineered hardwood, modern windows, and abundant natural light, the interiors feel both polished and inviting. The expansive kitchen - anchored by a large island and concealed walk-in pantry - opens to a sunken family room overlooking a private urban garden, perfect for entertaining or unwinding in privacy. Five generous bedrooms span the upper two levels, including a top-floor with 2 massive bedrooms and a private rooftop terrace with skyline views - a quiet retreat above the city. The finished lower level offers excellent ceiling height, ideal for recreation, guests, or a dedicated workspace. Mechanically robust and meticulously maintained, the home is equipped with a Viessmann high-efficiency boiler and ductless air conditioning, ensuring comfort in every season. A two-car garage and laneway suite feasibility study further elevate the property's long-term value, adding flexibility for future expansion or multi-generational living. Move in and enjoy the home exactly as it is - or reimagine it with your own bespoke touches. In one of Toronto's most storied neighbourhoods, 555 Markham Street is a lasting investment in space, quality, and possibility.
Facts & features
Ask about this home
A HOMEH agent will answer your questions about this home.
Rooms
13 rooms · 3 bathrooms
- Living room13′5″ × 17′1″229 sq.ft.
- Dining room16′ × 12′8″203 sq.ft.
- Kitchen17′8″ × 12′212 sq.ft.
- Office7′4″ × 11′81 sq.ft.
- Primary bedroom17′7″ × 13′7″239 sq.ft.
- Bedroom 214′1″ × 12′1″170 sq.ft.
- Bedroom 314′9″ × 9′10″145 sq.ft.
- Laundry5′ × 6′30 sq.ft.
- Bedroom 417′7″ × 13′7″239 sq.ft.
- Bedroom 517′7″ × 15′264 sq.ft.
- Recreation13′2″ × 18′4″241 sq.ft.
- Bedroom16′8″ × 15′2″253 sq.ft.
- Bedroom10′ × 13′130 sq.ft.
Around this home
Schools nearby
School rating, out of 10.
Listing details
Helpful tools
Your HOMEH agent
"I would see it this week."
Ask HOMEH about this home
Price, neighbourhood, monthly cost. Ask anything.
HOMEH Intelligent Agent is an AI, not a licensed representative. Check anything important with your agent.