

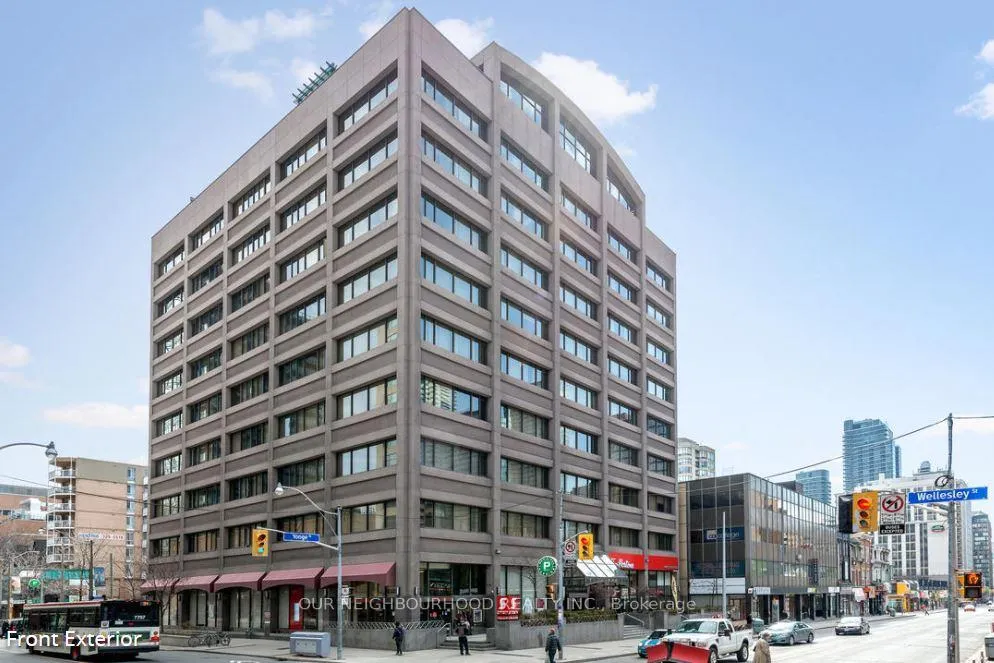
Unit 615, 555 Yonge Street
Unit 615, 555 Yonge Street
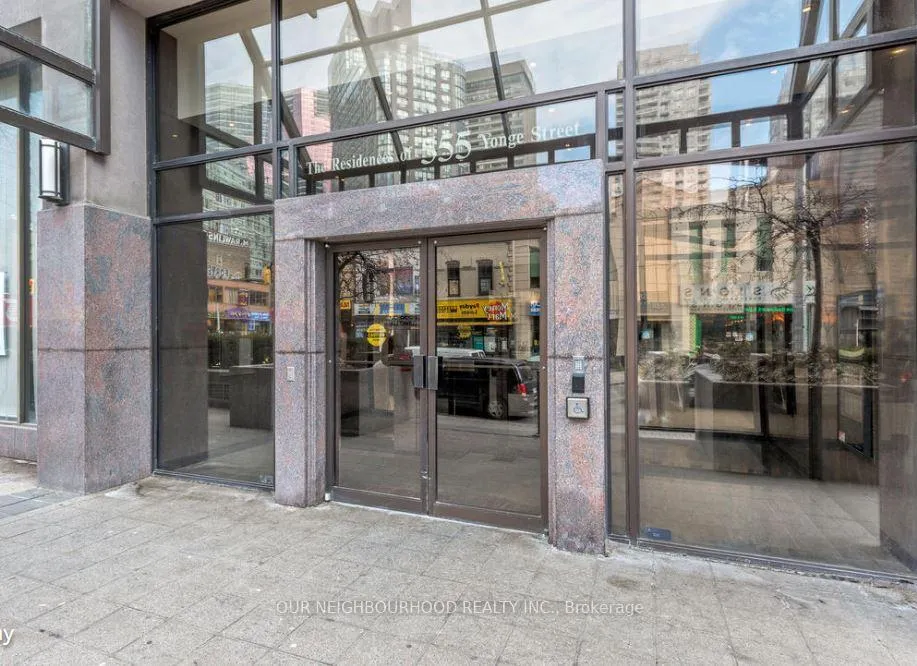
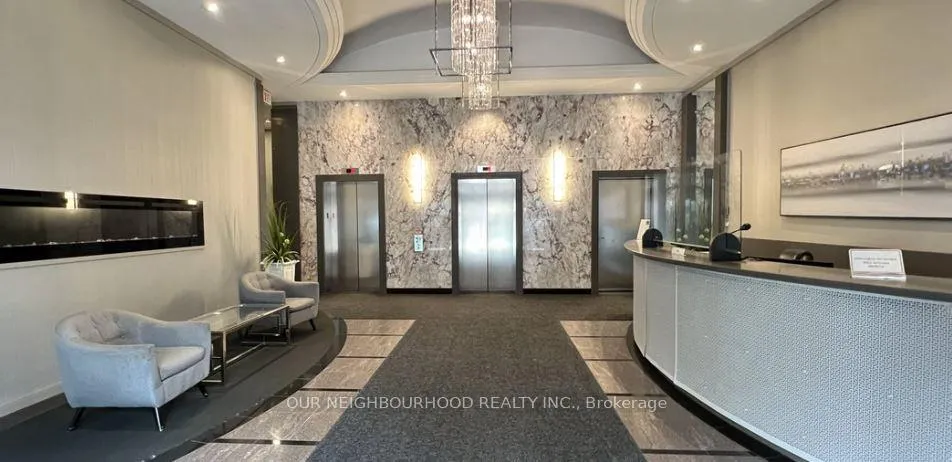
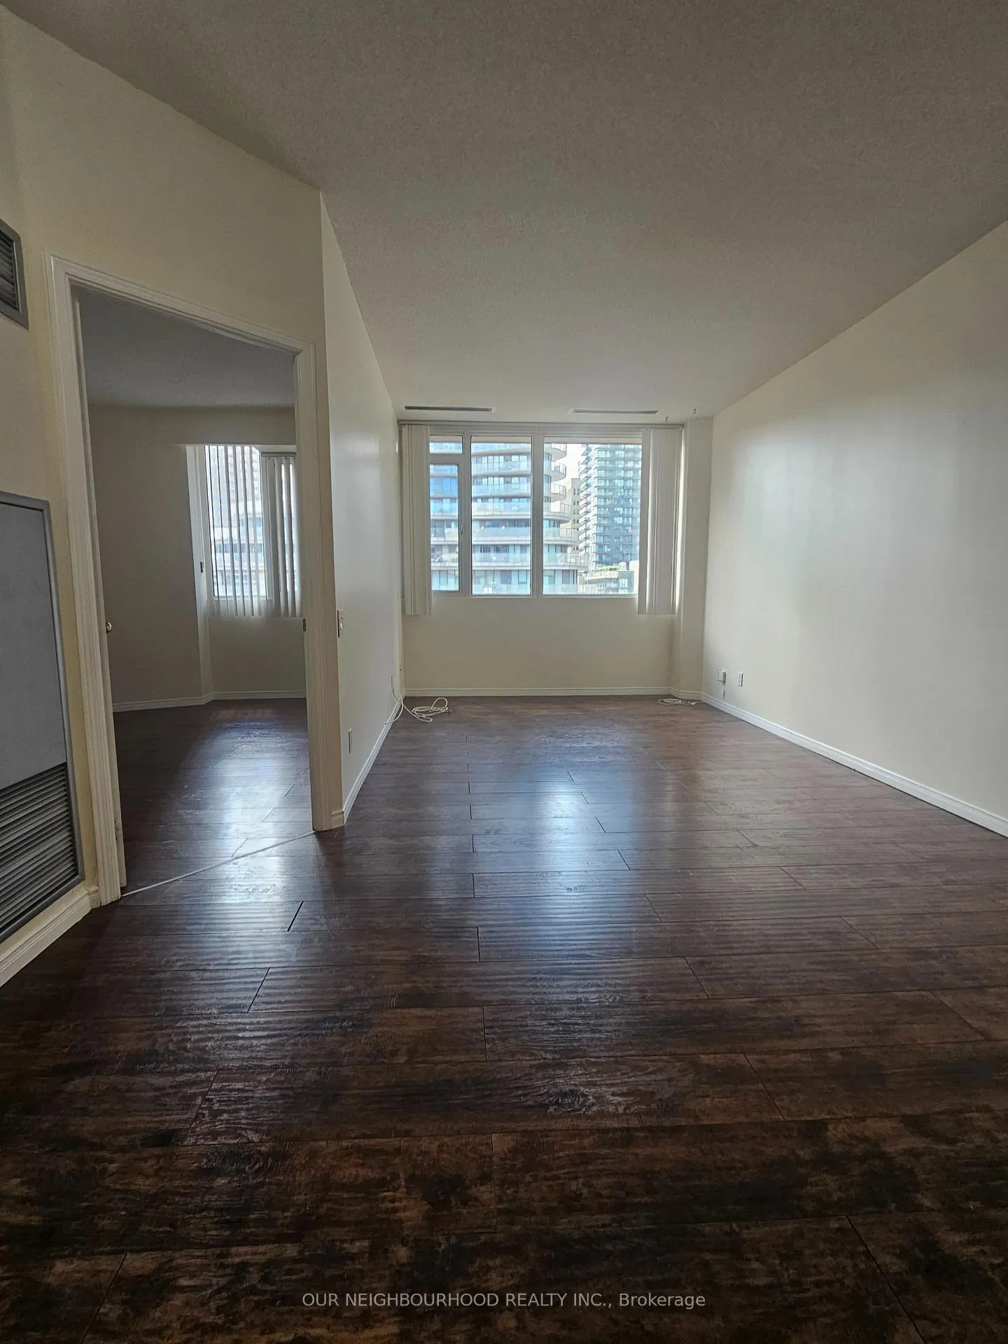
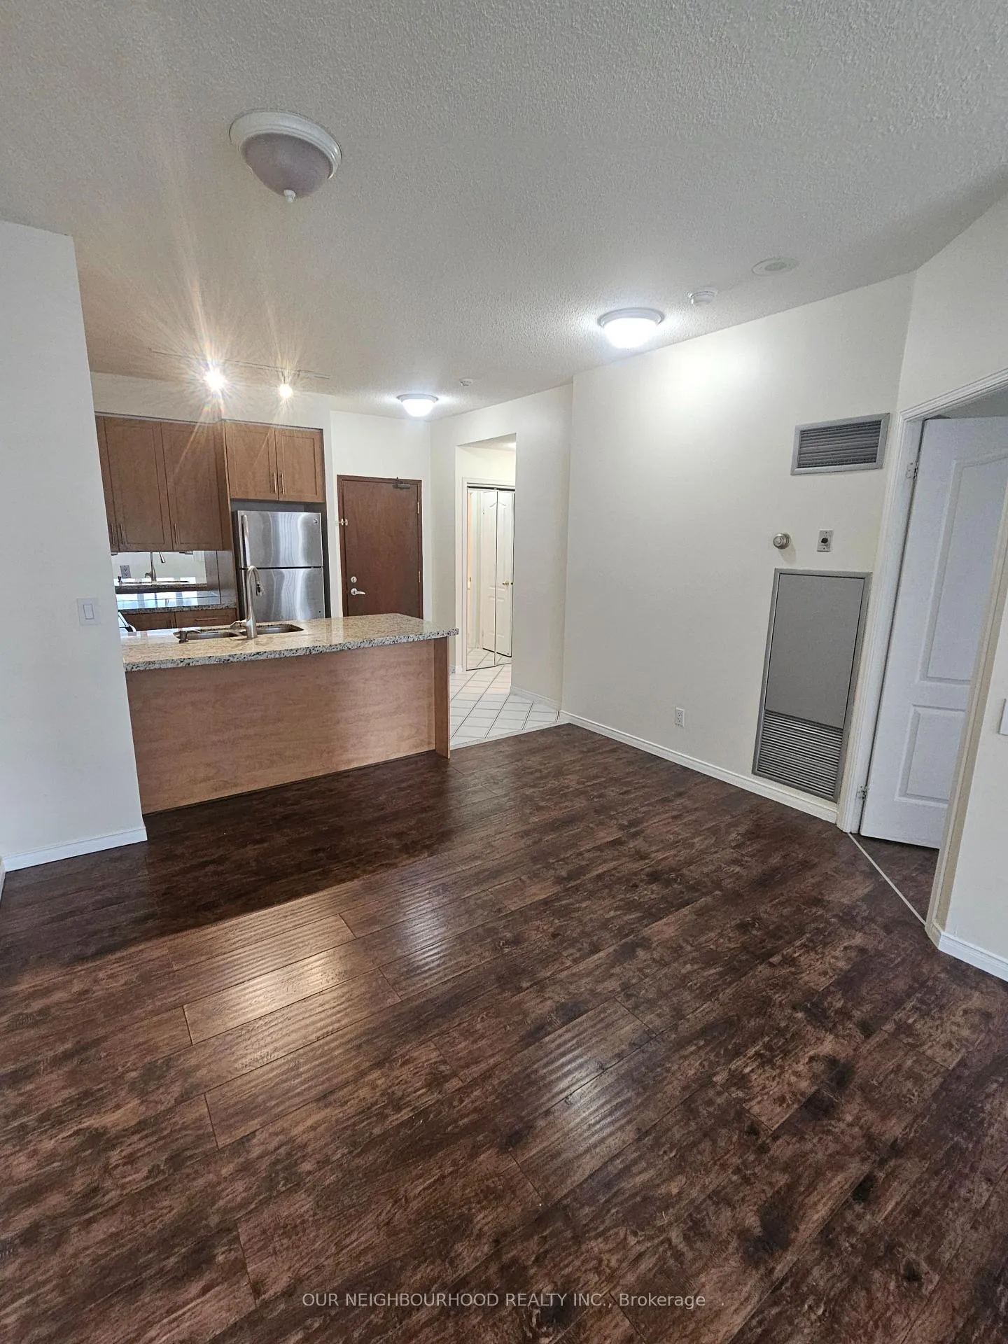 See all 13 photos
Property history
Facts and features
- ExposureWest
- LaundryEnsuite
- LockerOwned
- BalconyNone
- Central air
- Concierge
- Exercise room
- Gym
- Party room/meeting room
- Rooftop deck/garden
The homeCondo Apartment, Apartment, 0–499 sq ft
- Type: Condo Apartment
- Style: Apartment
- Living space: 0–499 sq ft
- Basement: None
- Exposure: West
InsideCeramic, Ensuite, main level, Built-in oven
- Flooring: Ceramic
- Laundry: Ensuite, main level
- Features: Built-in oven
- Rooms above ground: 5
- Bedrooms: 1
- Bathrooms: 1
- Kitchens: 1
OutsideBrick front, Balcony None
- Exterior: Brick front
- Balcony: None
Parking and lockerUnderground, Parking type None, Locker Owned
- Garage: Underground
- Parking type: None
- Locker: Owned
- Locker level: 6th floor, steps from unit
BuildingThe Residences Of 555 Yonge Street, Storeys 9, Units 120
- Name: The Residences Of 555 Yonge Street
- Storeys: 9
- Units: 120
- Registered: 1996
- Condo corporation: 1127
- Amenities: Community bbq, concierge, exercise room, gym, party room/meeting room, rooftop deck/garden
- Pets: Not allowed
Heating, water and powerForced air, gas, Central air
- Heating: Forced air, gas
- Cooling: Central air
Rent and termsRent $2,200 a month, Entire property, Unfurnished
- Rent: $2,200 a month
- Space for rent: Entire property
- Furnished: Unfurnished
- Lease: 12 months
- Paid: Monthly
- Rent includes: Building insurance, central air conditioning, common elements, heat, water
- Deposit: Required
- Credit check: Required
- Employment letter: Required
- Rental application: Required
- References: Required
IncludedStainless steel appliances: built-in dishwasher, stove, refrigerator, ensuite laundry with stackable washer/dryer. storage locker on same floor, steps from your front door. building amenities include: 24 hour concierge, party/meeting room, rooftop deck/garden and gas bbq, gym , sauna, bike storage.freshly renovated bathroom, new ensuite washer and dryer.
- Included: Stainless steel appliances: built-in dishwasher, stove, refrigerator, ensuite laundry with stackable washer/dryer. storage locker on same floor, steps from your front door. building amenities include: 24 hour concierge, party/meeting room, rooftop deck/garden and gas bbq, gym , sauna, bike storage.freshly renovated bathroom, new ensuite washer and dryer.
NearbyPublic transit
- Close to: Public transit
Listing detailsC12292847, Rented, Jul 17, 2025
- MLS® number: C12292847
- Status: Rented
- Listed on: Jul 17, 2025
- Days on market: 20
- Updated: Aug 6, 2025
- Possession: 2025-07-18 / 1-29 days
- Occupied by: Vacant
- Listing brokerage: OUR NEIGHBOURHOOD REALTY INC.
About this home
Unit 615, 555 Yonge Street, Toronto (Church-Yonge Corridor), ON M4Y 3A6
Experience Urban Living at its Best at 555 Yonge Street, a well-maintained and professionally managed building in the Heart of Downtown Toronto. Ideally situated just steps from Wellesley Subway Station, this prime location offers effortless access to the entire city whether you're commuting to work, attending university, or exploring downtown or Just strolling nearby Neighbourhoods.Perfect for Students and Professionals. 555 Yonge is within walking distance of Toronto Metropolitan University (TMU), the University of Toronto, and George Brown College, as well as major office Hubs, Hospitals, and public amenities.Grocery Stores, Yorkville, and of course, Starbucks at your Doorstep. Enjoy the convenience of this prime location, With everything you need close by and public transit at your doorstep, Life at 555 Yonge is all about ease, comfort, and connectivity.
Ask about this home
A HOMEH agent will answer your questions about this home.
Know more about The Residences Of 555 Yonge Street
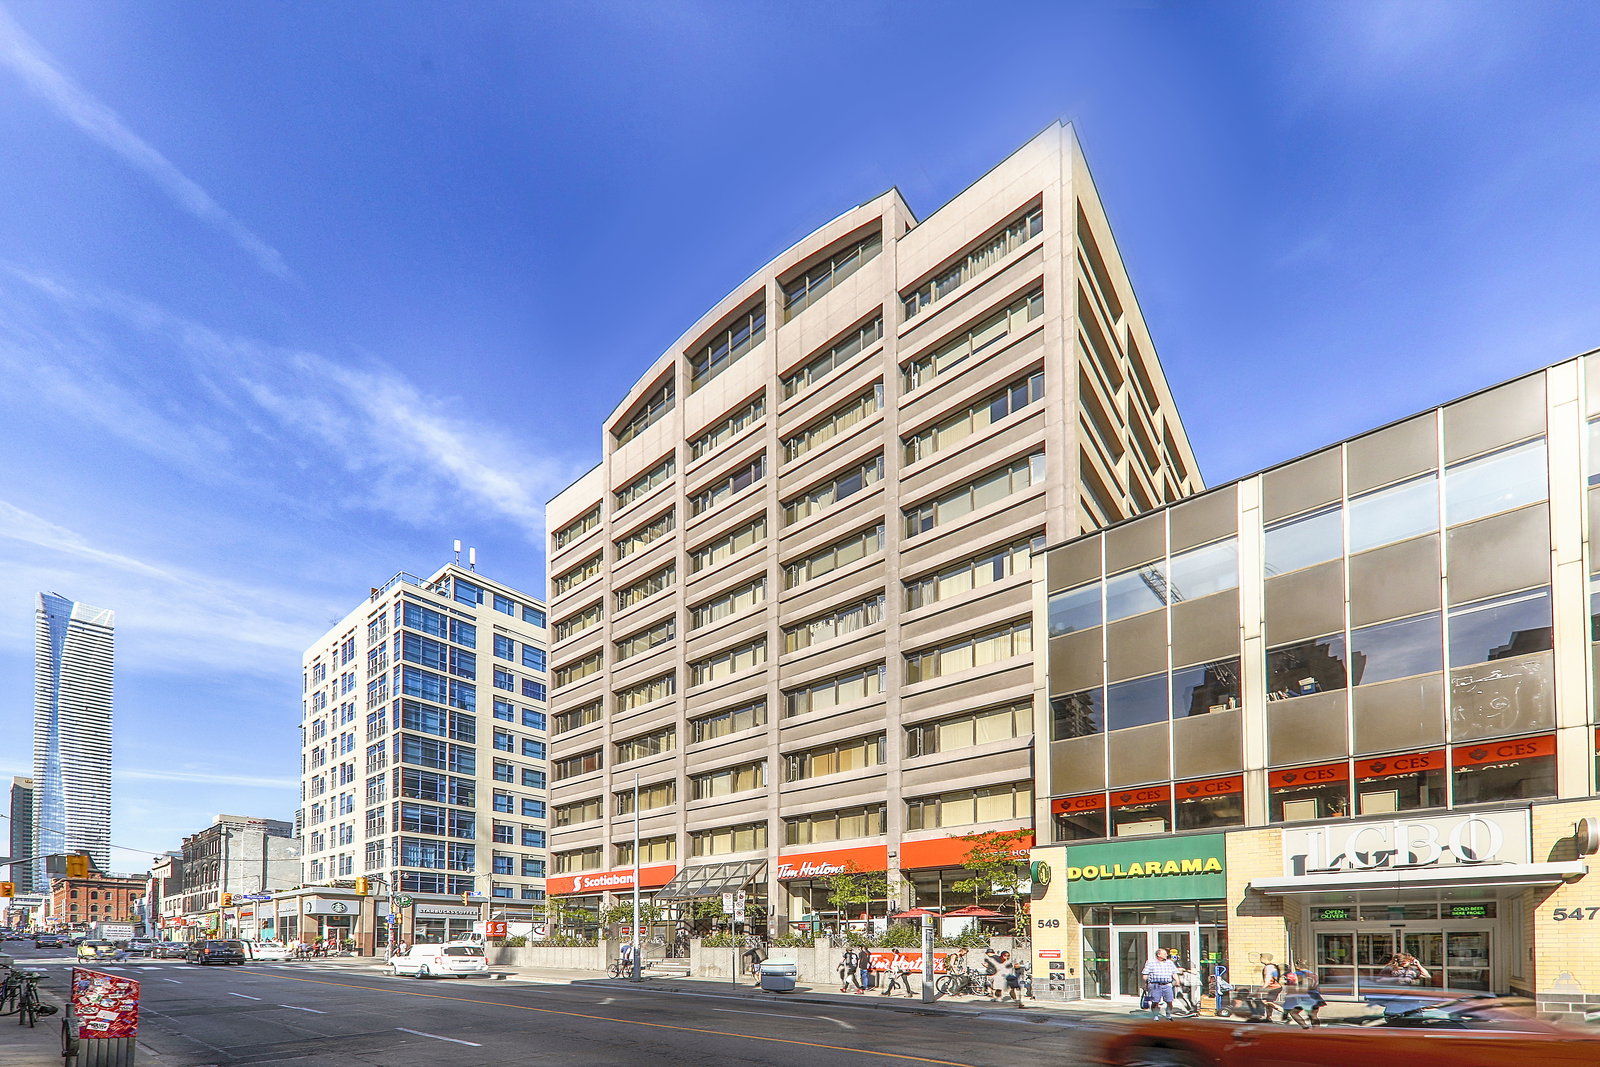
Condo building · 555 Yonge Street
The Residences Of 555 Yonge Street is a 9-storey condo with 120 suites, built in 1996 by Beaverhall Homes. Right now 4 for sale are on the market here.
- 9storeys
- 120suites
- 1996built
No similar units for rent in The Residences Of 555 Yonge Street right now.
Around this home
Daily convenience, out of 100, from the distances below
Schools nearby
School rating, out of 10.
Helpful calculators
Your HOMEH agent

"I would see it this week."