
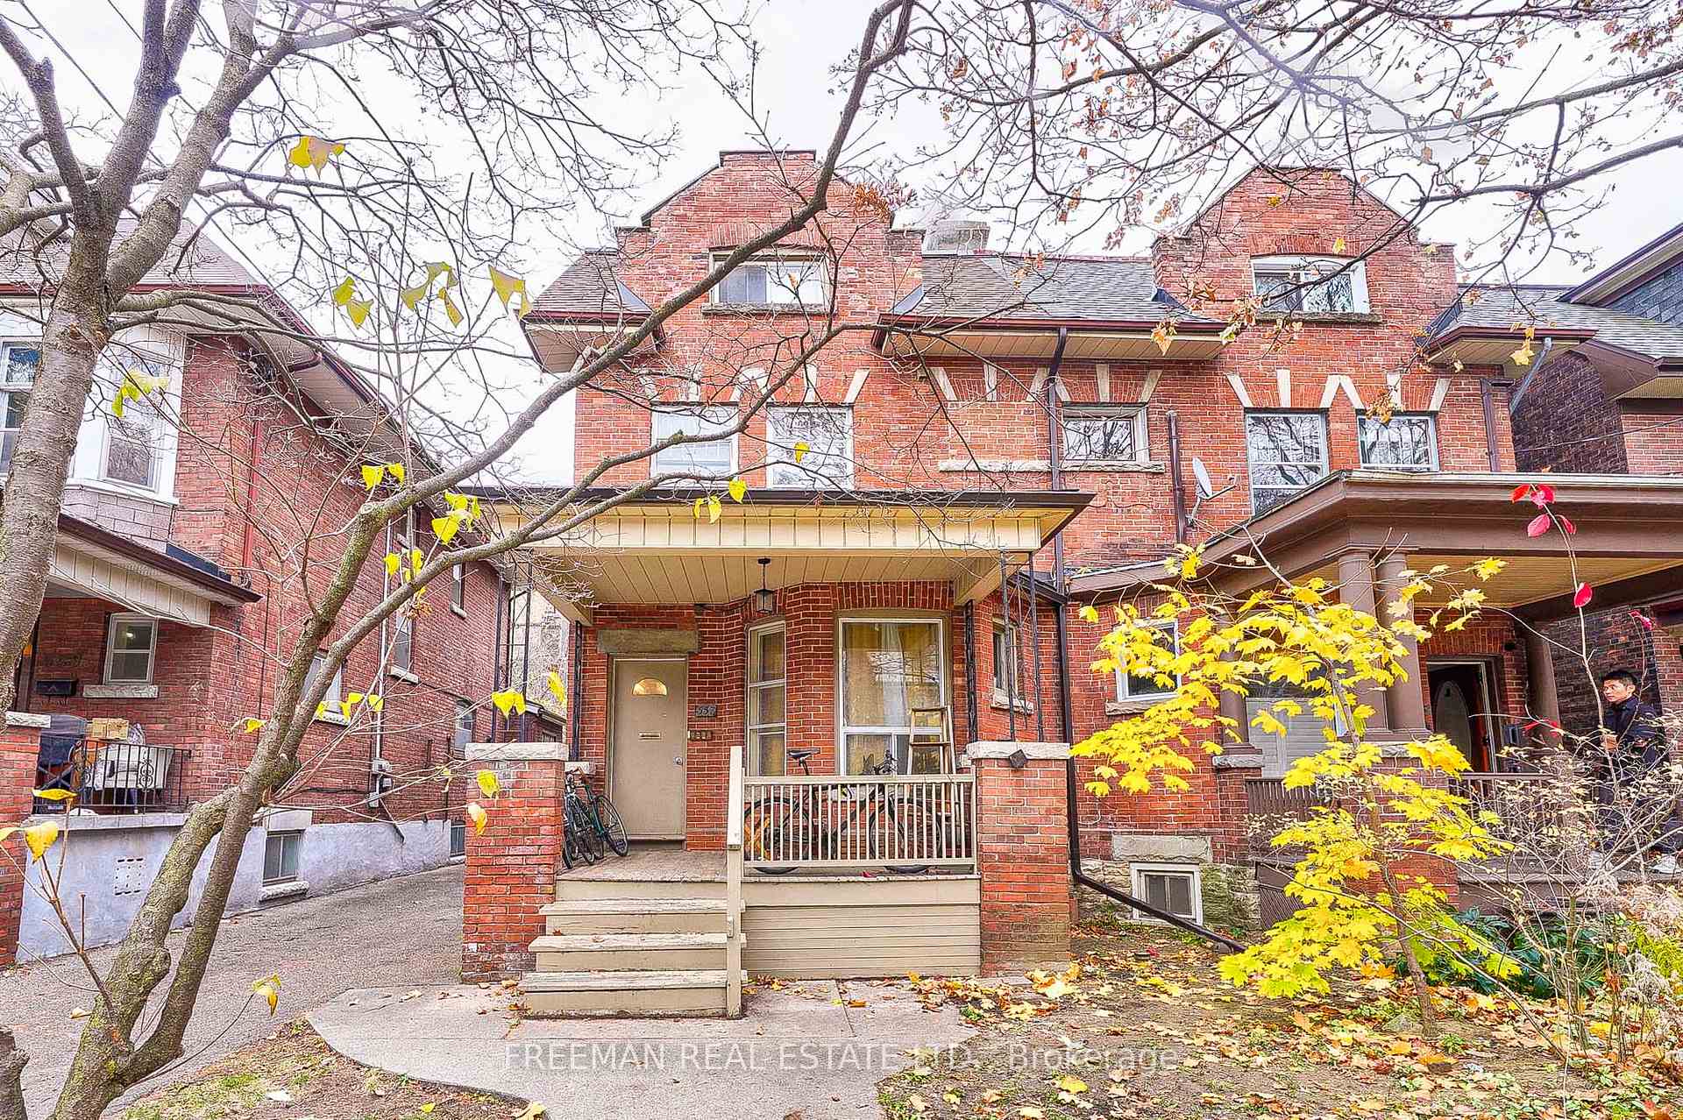
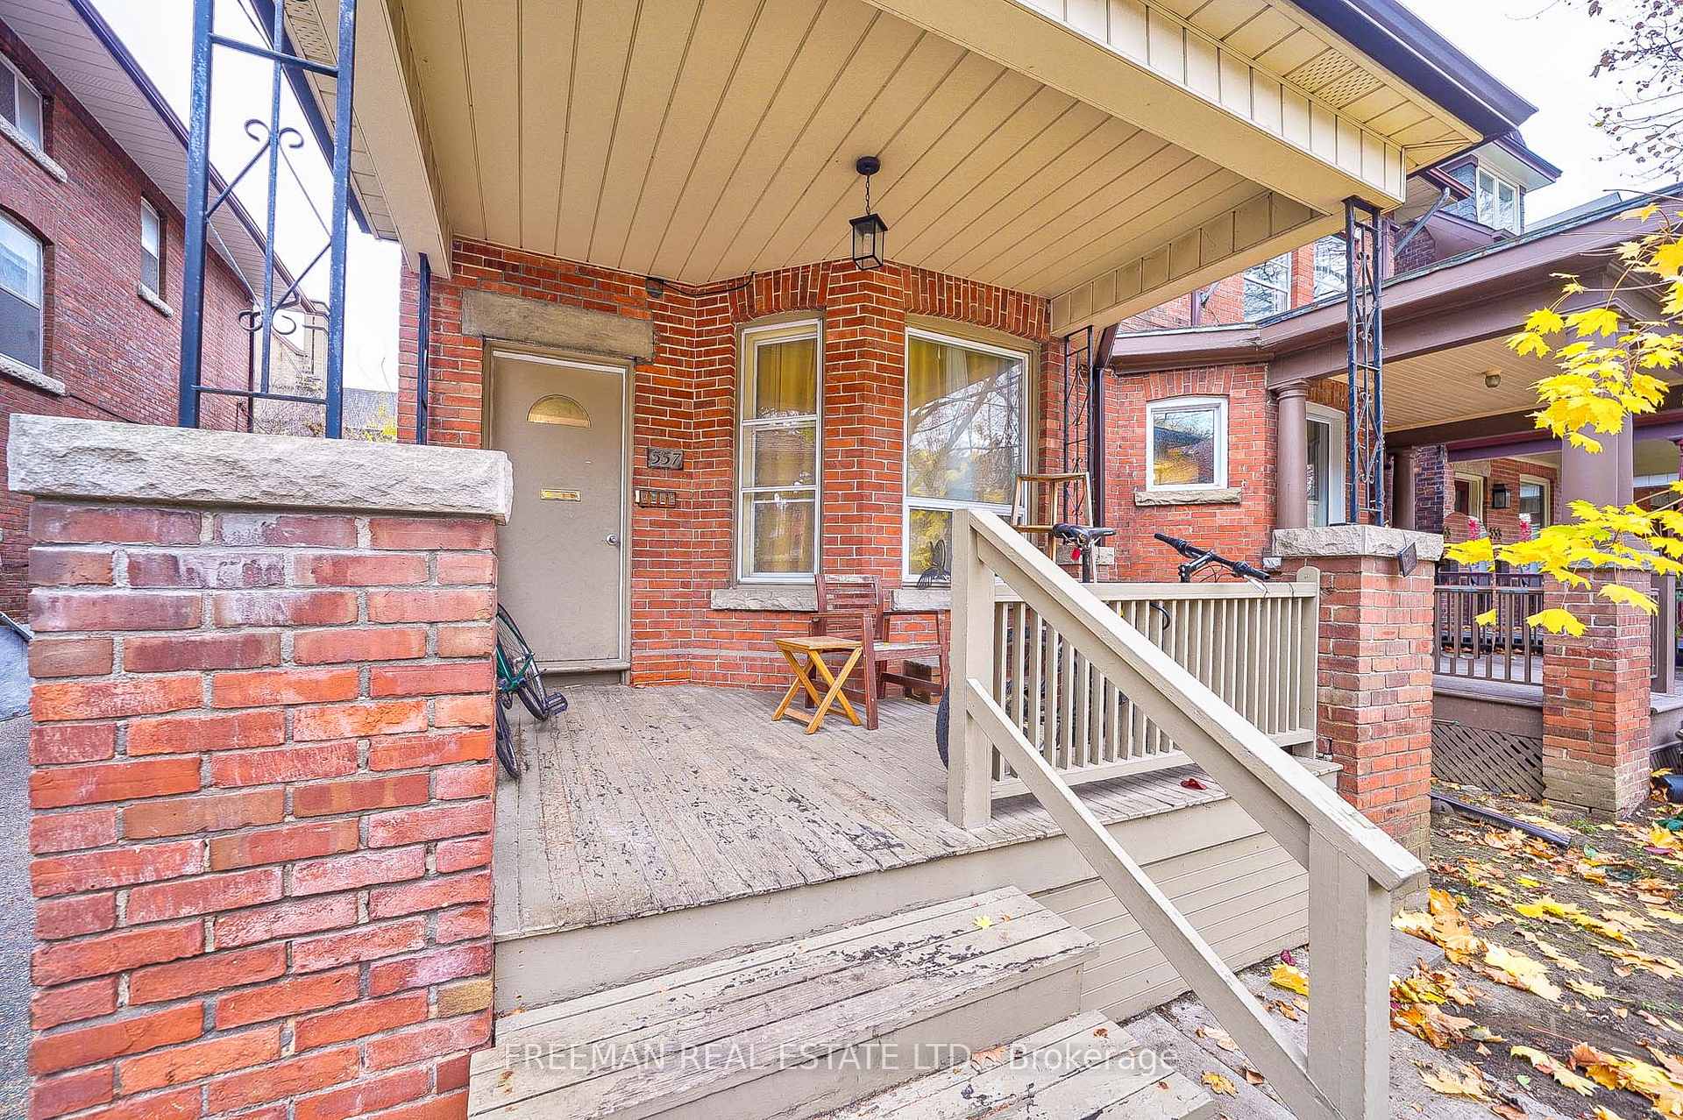
557 Markham Street
Toronto (Palmerston-Little Italy)557 Markham Street
Toronto (Palmerston-Little Italy)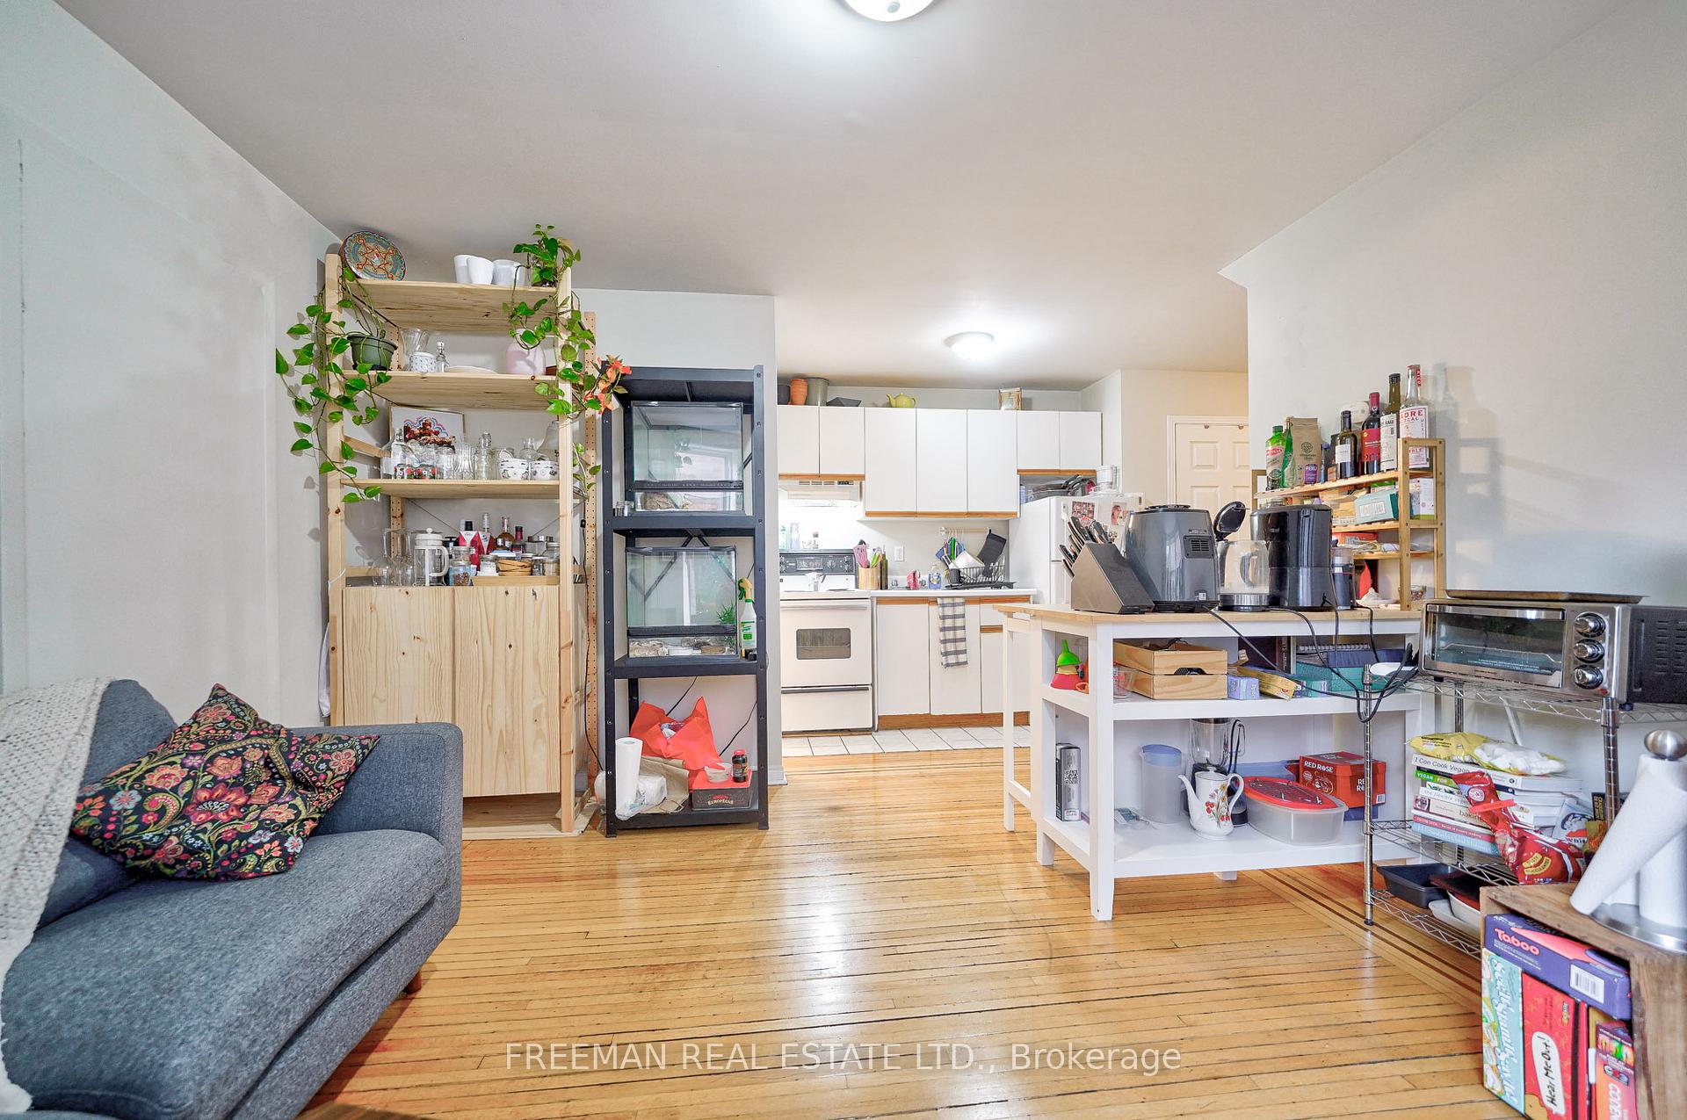
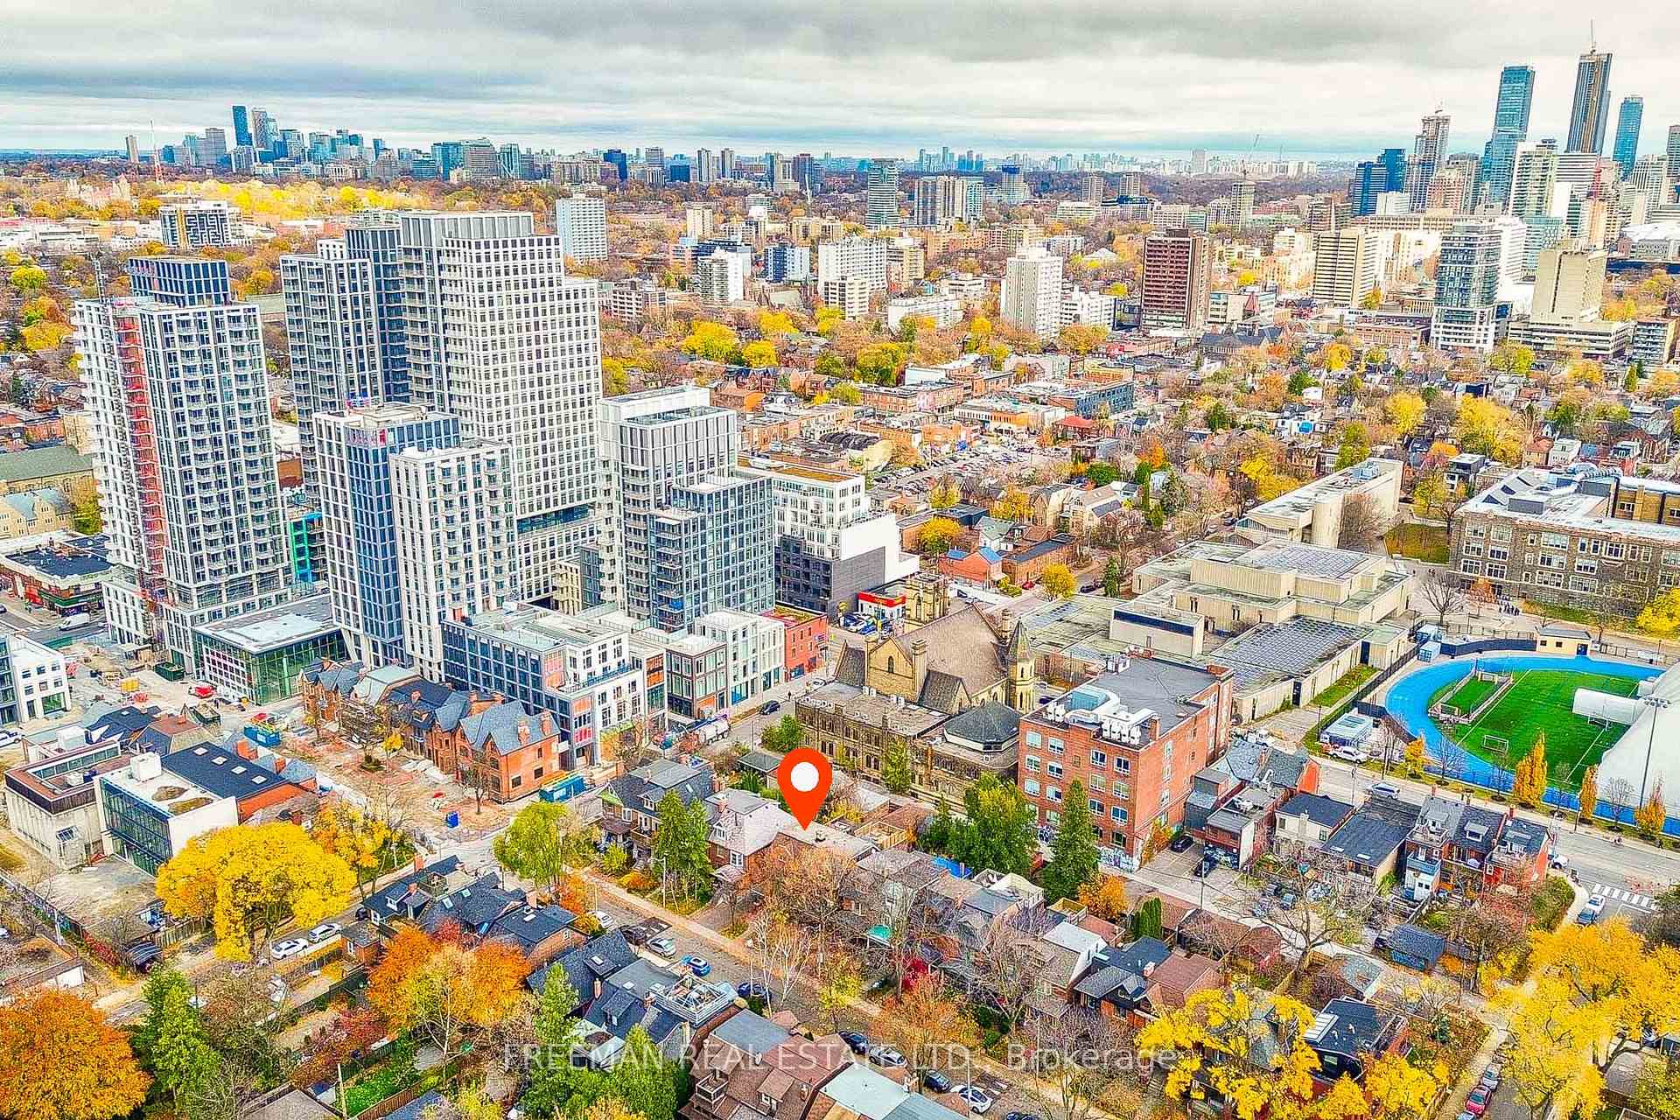 See all 29 photos
Property history

This listing has ended. It is no longer available.
Property not available for sale or for rent.
About this home
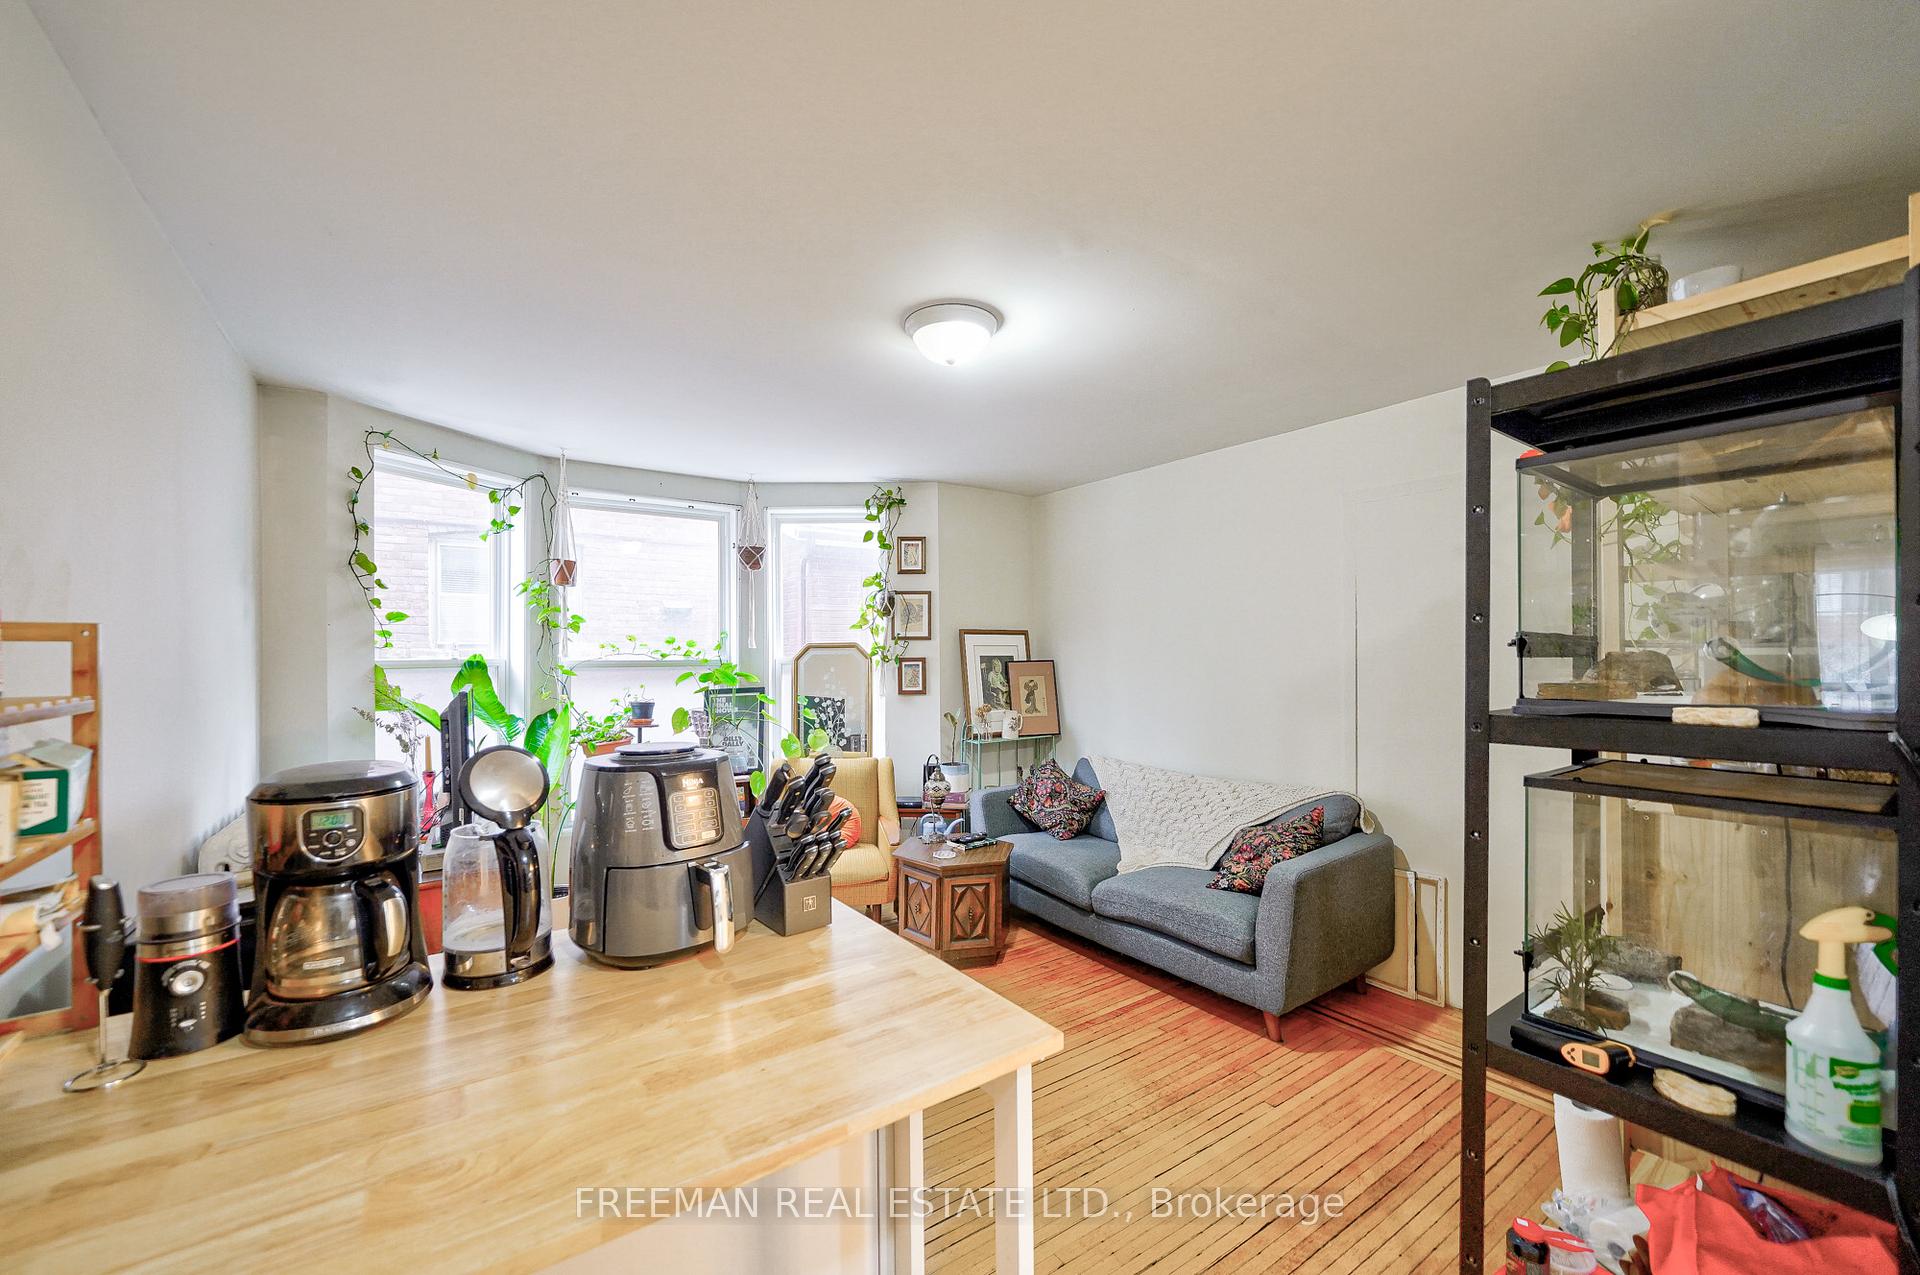
Discover a rare and practical investment in a premium downtown Toronto location. This grand residence at Bloor & Bathurst offers six self-contained rental units, ideal for any portfolio. It includes five functional 1-bedroom units and a spacious 2-level, 2-bedroom suite, appealing to tenants seeking the charm of a house over a condo's congestion. With no elevator waits or crowded areas, it offers serene living in a historic neighborhood. Thoughtful updates include fire safety improvements, ensuring peace of mind for landlords and tenants. Four of six units are occupied, and this property can generate a projected revenue of $12,580/mo or $151K/year when fully leased.. Unlike condos flooding the market, apartments in character homes like this are rare and desirable, offering unique charm, privacy, and location advantages. Minutes walk to Bloor Street, Bathurst subway, U of T, Mirvish Village, parks, cafes, and dining, the unbeatable location ensures univeral demand and interest. Five units enjoy private outdoor spaces, and two feature in-unit laundry. A two-car garage with laneway access adds convenience, while a laneway suite study offers future development potential. This turnkey property is a low-maintenance, high-demand investment in a historic home, perfectly positioned in one of Torontos most sought-after neighborhoods. Apartments in homes like this are timeless assets that grow in value. Dont miss this rare opportunity to secure a solid investment in the heart of the city.
Facts & features
Ask about this home
A HOMEH agent will answer your questions about this home.
Rooms
12 rooms · 6 bathrooms
- Living room15′ × 13′2″197 sq.ft.
- Bedroom13′6″ × 17′1″230 sq.ft.
- Kitchen7′ × 8′2″57 sq.ft.
- Living room17′10″ × 10′179 sq.ft.
- Bedroom16′4″ × 11′2″182 sq.ft.
- Kitchen12′2″ × 7′85 sq.ft.
- Living room14′4″ × 13′1″188 sq.ft.
- Bedroom15′10″ × 13′10″219 sq.ft.
- Kitchen9′6″ × 7′8″73 sq.ft.
- Living room8′ × 10′80 sq.ft.
- Bedroom8′ × 11′8″93 sq.ft.
- Living room11′ × 13′4″146 sq.ft.
Around this home
Schools nearby
School rating, out of 10.
Listing details
Helpful tools
Your HOMEH agent
"Priced 13% under our estimate. I would see it this week."
Ask HOMEH about this home
Price, neighbourhood, monthly cost. Ask anything.
HOMEH Intelligent Agent is an AI, not a licensed representative. Check anything important with your agent.