
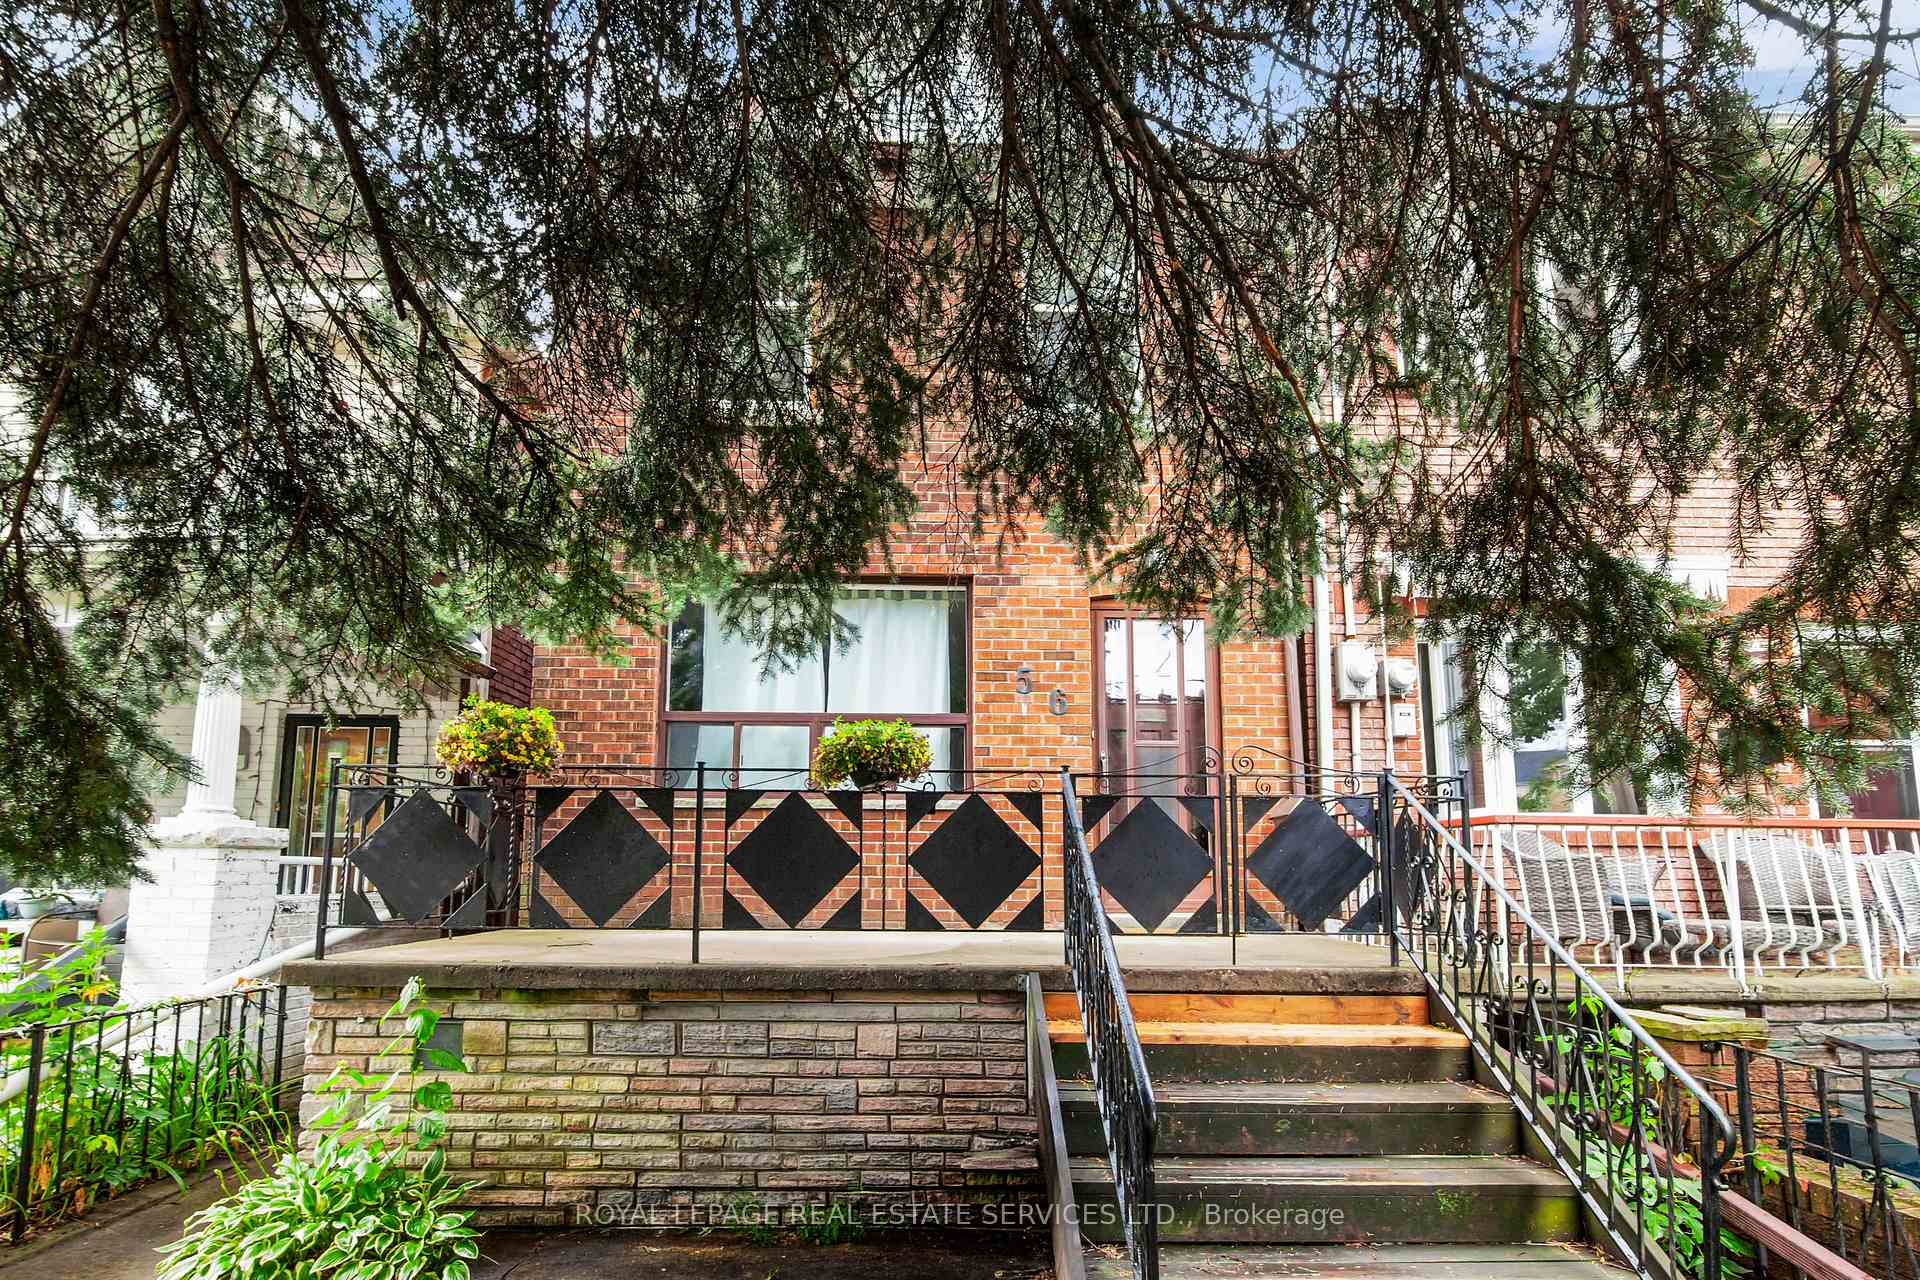
56 Arlington Avenue
Toronto (Wychwood)56 Arlington Avenue
Toronto (Wychwood)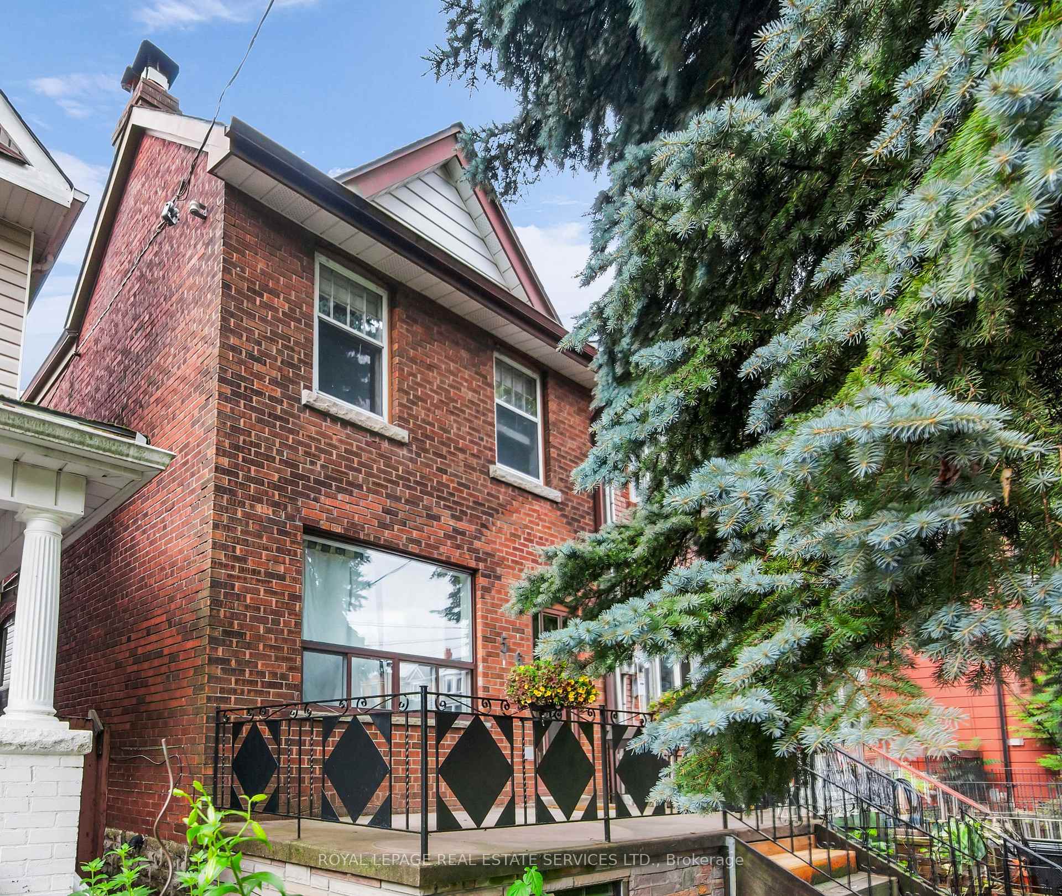
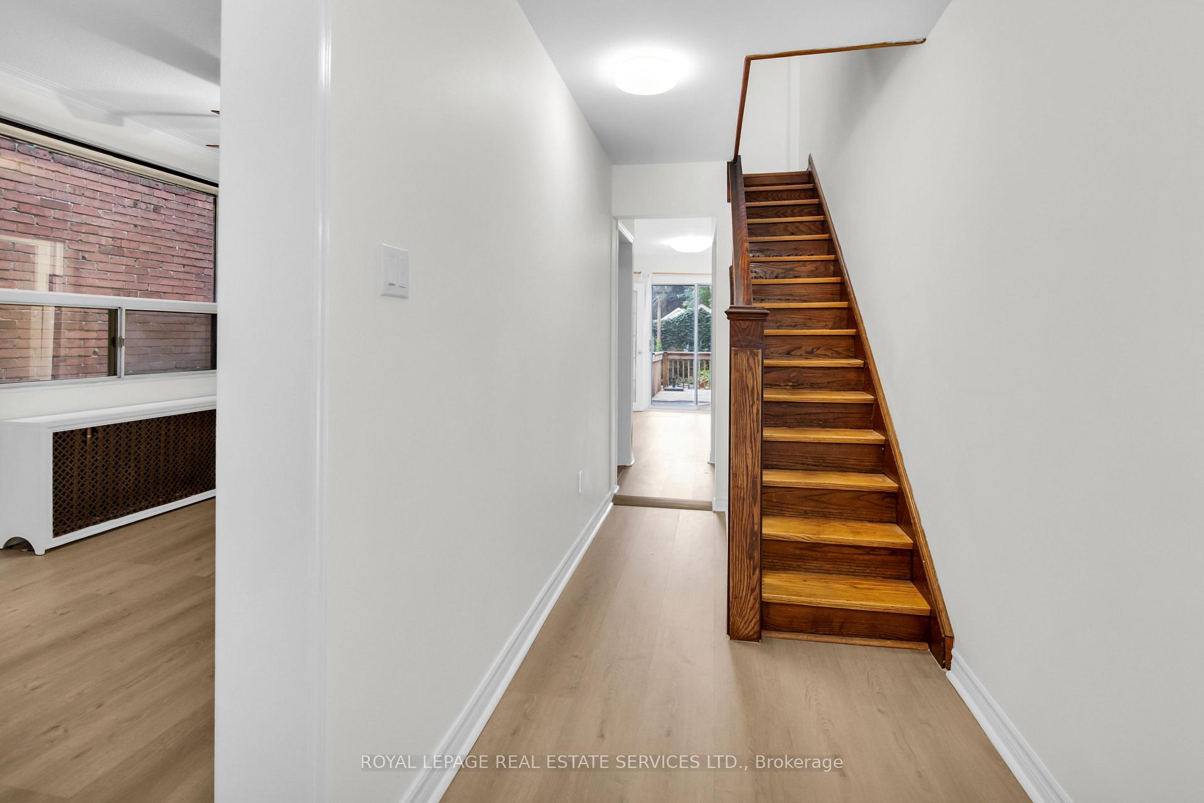
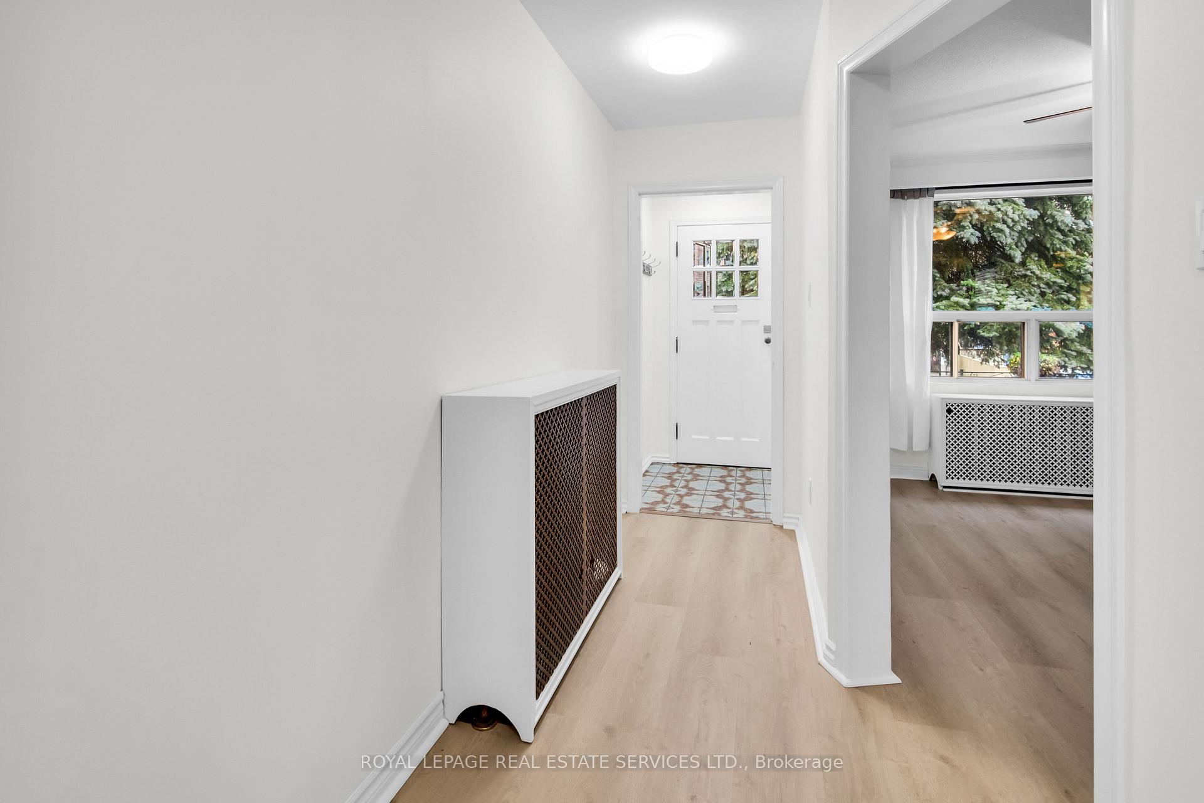
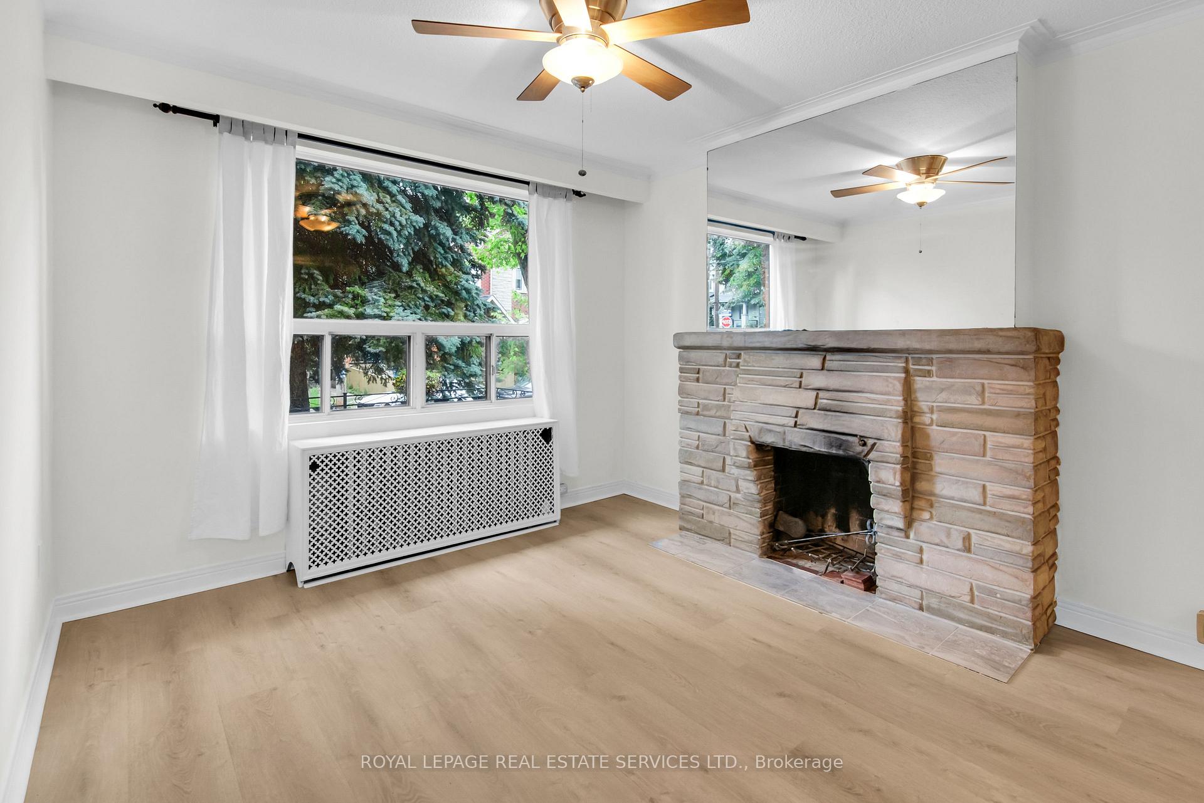 See all 42 photos
Property history

This listing has ended. It is no longer available.
Property not available for sale or for rent.
Ask about this home
A HOMEH agent will answer your questions about this home.Ask HOMEH
About this home
Nestled on a quiet, tree-lined street in one of Toronto's most desirable west-end neighbourhoods, this charming detached two-storey home offers the perfect blend of character, comfort and functionality. With 3 bedrooms, bright principal rooms and a family-friendly layout, this is a wonderful place to call home. A beautiful mature evergreen tree and established perennial gardens create exceptional curb appeal, offering a welcoming entrance and natural privacy. The bright main floor features new laminate flooring throughout, a generous open-concept living and dining room centred around a wood-burning fireplace, and a functional eat-in kitchen with ample cabinetry and a walkout to the large rear deck overlooking the private backyard. Upstairs, you'll find hardwood flooring throughout, three well-proportioned bedrooms and a full 4-piece bathroom, complemented by original wood trim that adds warmth and timeless character. The finished basement provides valuable additional living space, ideal as a family room, playroom, home office or gym, and includes a second 4-piece bathroom, laundry area and excellent storage. Step outside to enjoy the expansive rear deck and mature backyard with established gardens, creating a peaceful outdoor space for entertaining, gardening or family gatherings. Laneway access leads to the detached garage, offering one parking space, plus an additional half-bay inside the garage that's perfect for bicycles, sports equipment, seasonal storage or a workshop. Located in the heart of the sought-after Wychwood neighbourhood. Just steps to St. Clair Avenue West, you'll enjoy an excellent selection of cafés, restaurants, bakeries, boutiques and everyday conveniences. Nearby parks, Wychwood Barns, the popular Saturday Farmers' Market and the West Toronto Railpath provide plenty of opportunities to enjoy the outdoors, while excellent schools and convenient TTC access make everyday living easy.
Facts & features
Ask about this home
A HOMEH agent will answer your questions about this home.
Rooms
7 rooms · 2 bathrooms
- Dining room14′4″ × 9′4″134 sq.ft.
- Living room12′3″ × 10′10″133 sq.ft.
- Kitchen14′11″ × 11′3″168 sq.ft.
- Bedroom 311′8″ × 8′7″100 sq.ft.
- Primary bedroom14′9″ × 11′10″175 sq.ft.
- Bedroom 211′3″ × 9′101 sq.ft.
- Recreation14′9″ × 14′1″207 sq.ft.
Around this home
Schools nearby
School rating, out of 10.
Listing details
Helpful tools
Your HOMEH agent
"Priced 12% under our estimate. I would see it this week."
Ask HOMEH about this home
Price, neighbourhood, monthly cost. Ask anything.
HOMEH Intelligent Agent is an AI, not a licensed representative. Check anything important with your agent.