

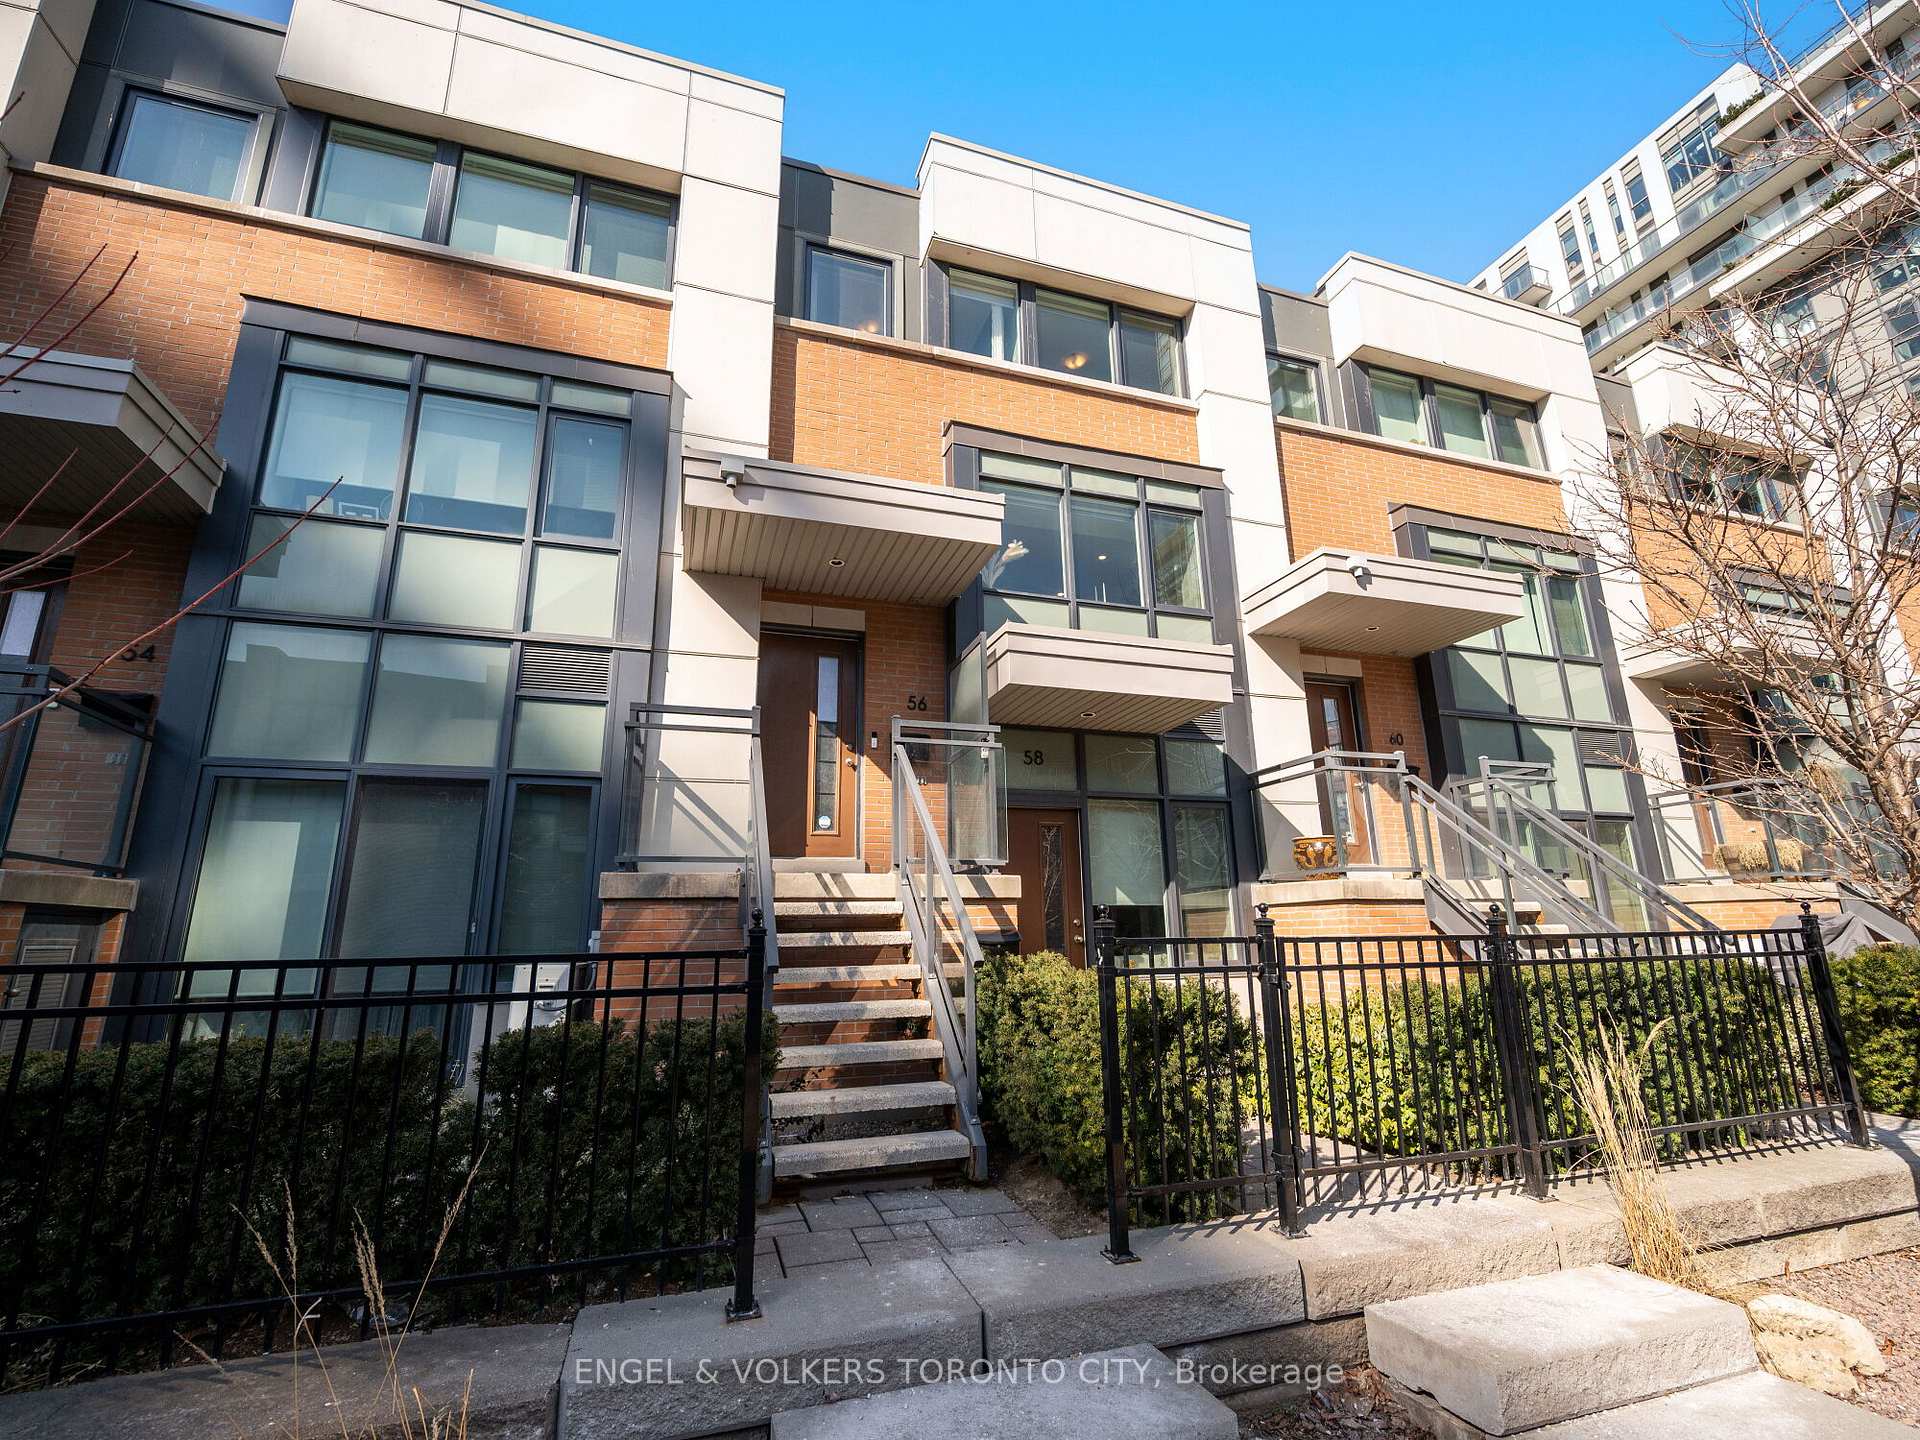
56 Cole Street
56 Cole Street
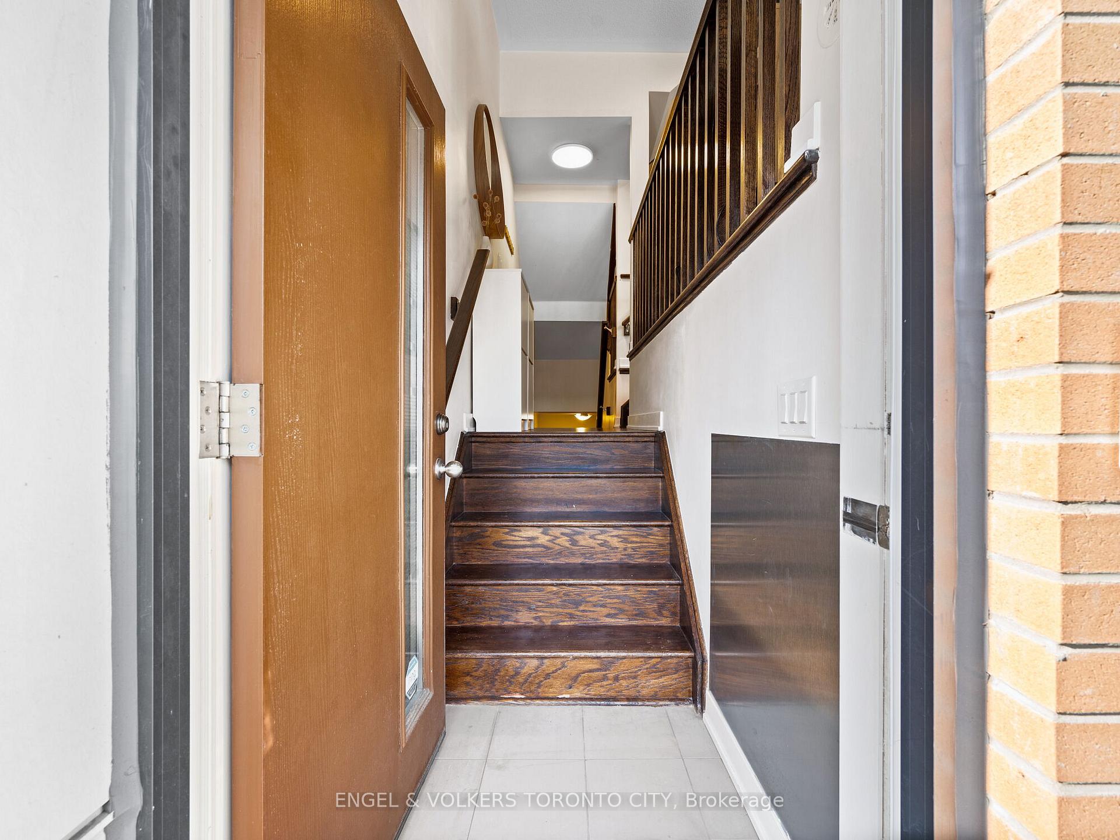
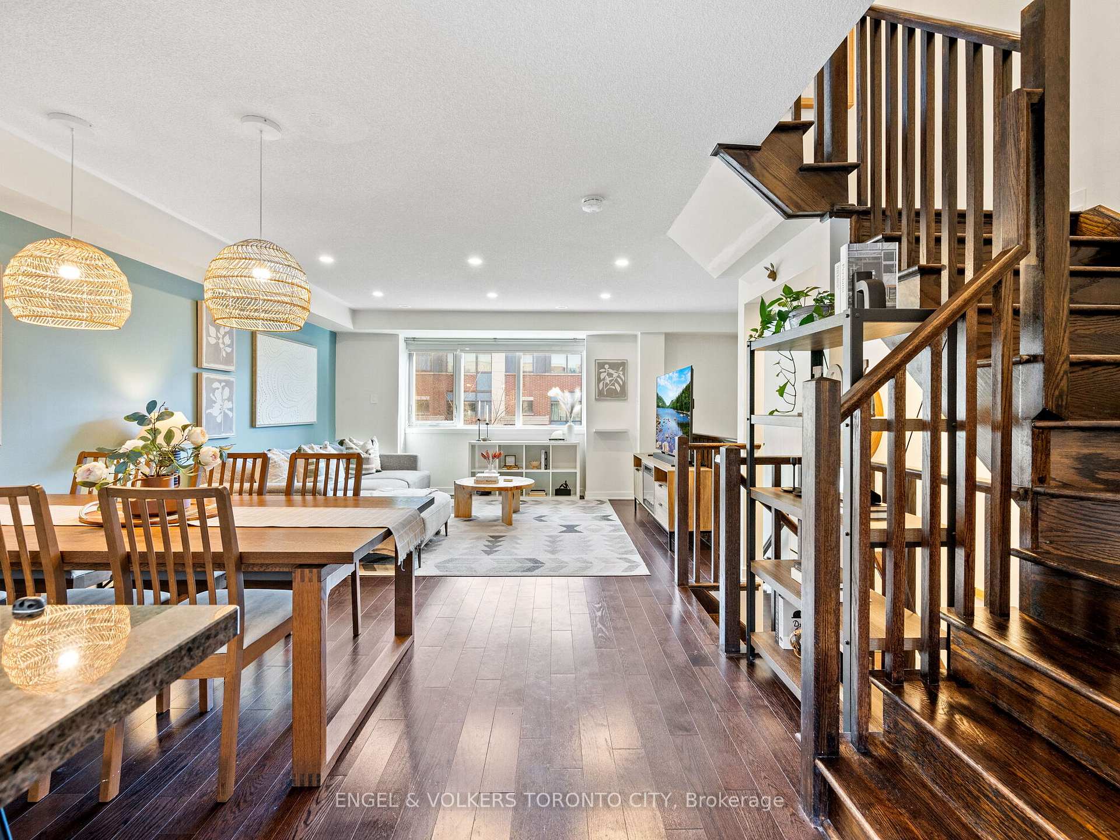
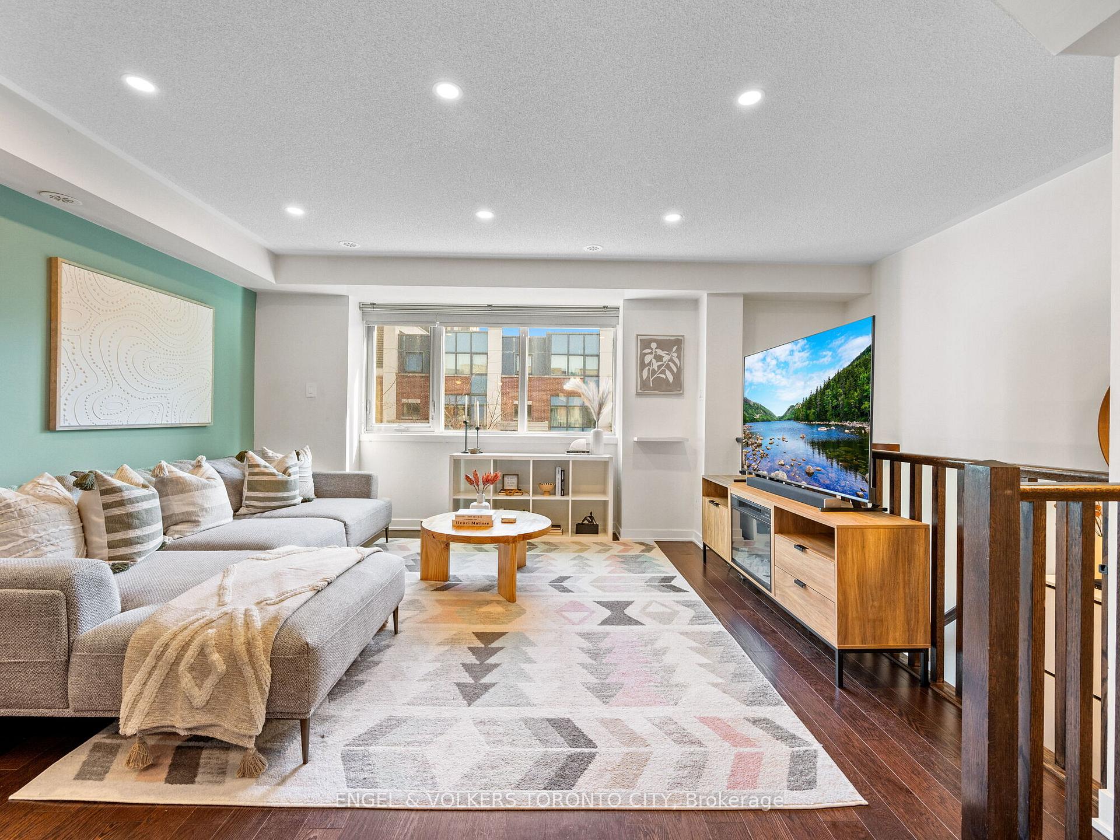
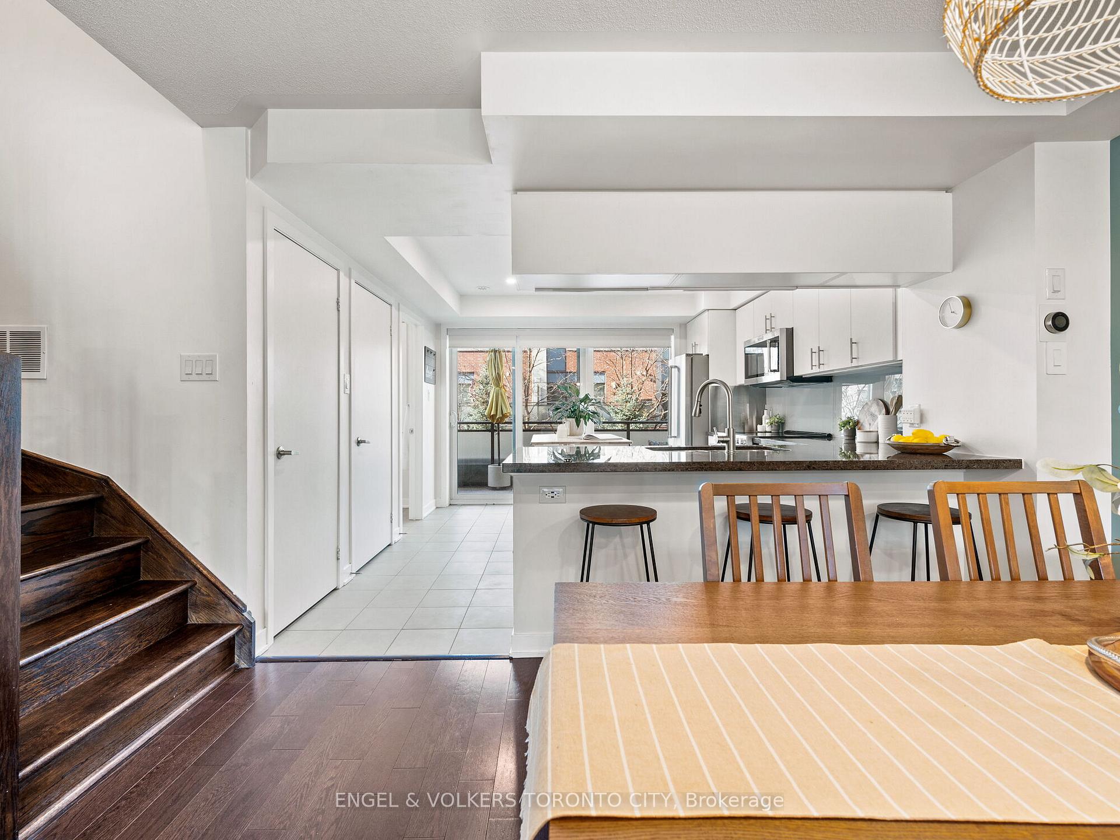 See all 48 photos
Property history
Facts and features
- BasementNone
- Age of home11–15 years
- ExposureSouth
- LaundryCloset, ensuite
- Hardwood floors
- Central air
The homeCondo Townhouse, 2-storey, Age 11–15 years
- TypeCondo Townhouse
- Style2-storey
- Age11–15 years
- Living space1,200–1,399 sq ft
- BasementNone
- ExposureSouth
InsideHardwood, Laundry closet, ensuite, upper level, Auto garage door remote, carpet free, other, separate hydro meter, storage, water heater
- FlooringHardwood
- LaundryLaundry closet, ensuite, upper level
- FeaturesAuto garage door remote, carpet free, other, separate hydro meter, storage, water heater
- Rooms above ground6
- Bedrooms3
- Bathrooms3
- Kitchens1
OutsideConcrete, brick, Terrace
- ExteriorConcrete, brick
- BalconyTerrace
Parking and locker2 Parking, Built-in, Parking type Owned
- Spaces2 Parking
- GarageBuilt-in
- Parking typeOwned
- LockerNone
BuildingOne Park West Townhomes, Units 51, Registered 2011
- NameOne Park West Townhomes
- Units51
- Registered2011
- Condo corporation2170
- PetsAllowed
Heating, water and powerForced air, gas, Central air
- HeatingForced air, gas
- CoolingCentral air
Costs and taxesTaxes $4,621 a year, Condo fee $471 a month, Common elements included, building insurance included, parking included, condo taxes included
- Taxes, 2024$4,621 a year
- Condo fee$471 a month
- Fee includesCommon elements included, building insurance included, parking included, condo taxes included
- HSTNo HST
- Rental itemsHot water tank $29.75/month
Included in the saleStainless steel appliances including french door fridge, stove, oven, overhead microwave, dishwasher with leak sensor, 3 racks and auto shut-off, large sized washer/dryer still under warranty, bidet in primary ensuite, light fixtures, fridge in garage and nest thermostat.well-managed condocorp. condo fees cover roofing, snow-plowing for laneway and sidewalks, landscaping, and exterior features. loads of updates! pot lights on main, overhead garage storage and ethernet wiring. furnace blower (2018), electrical board (2018), ensuite renovated(2021), lg wash tower(dec 2023), dishwasher (2023) and primary and bedroom windows (2024), Stagers items
- IncludedStainless steel appliances including french door fridge, stove, oven, overhead microwave, dishwasher with leak sensor, 3 racks and auto shut-off, large sized washer/dryer still under warranty, bidet in primary ensuite, light fixtures, fridge in garage and nest thermostat.well-managed condocorp. condo fees cover roofing, snow-plowing for laneway and sidewalks, landscaping, and exterior features. loads of updates! pot lights on main, overhead garage storage and ethernet wiring. furnace blower (2018), electrical board (2018), ensuite renovated(2021), lg wash tower(dec 2023), dishwasher (2023) and primary and bedroom windows (2024)
- Not includedStagers items
Listing detailsC12084992, Sold, Apr 15, 2025
- MLS® numberC12084992
- StatusSold
- Listed onApr 15, 2025
- Days on market10
- UpdatedApr 25, 2025
- PossessionImmediate
- Occupied byOwner
- Listing brokerageENGEL & VOLKERS TORONTO CITY
About this home
56 Cole Street, Toronto (Regent Park), ON M5A 0A8
Amazing Opportunity in the Heart of Downtown Toronto! This sun-filled 3-bedroom, 3-bath townhome offers unbeatable value for buyers seeking space, convenience, and location. Whether you're a first-time buyer or upgrading from a condo, this home delivers the best of both worlds house-like living with condo-style ease. Wider than most east-end semis, the open-concept main floor features large south-facing windows that fill the space with natural light. Each bedroom is generously sized to fit a queen bed comfortably ideal for families, guests, or working from home. The primary bedroom includes a walk-in closet and a private ensuite, while each additional room has its own closet and easy access to a full bath. A main floor powder room and second-floor laundry add thoughtful convenience, while the built-in1.5-car garage offers space for your vehicle, motorcycle, and extra storage. Enjoy your own private terrace backing onto a quiet laneway perfect for relaxing or entertaining. Located in a dynamic, multi-generational community just steps to cafes, groceries, parks, pools, ice rinks, the Cooper Koo YMCA, transit, and major highways this location has it all. A rare chance to own a spacious, well-designed home in downtown Toronto at an incredible price don't miss it!
Ask about this home
A HOMEH agent will answer your questions about this home.
Know more about One Park West Townhomes
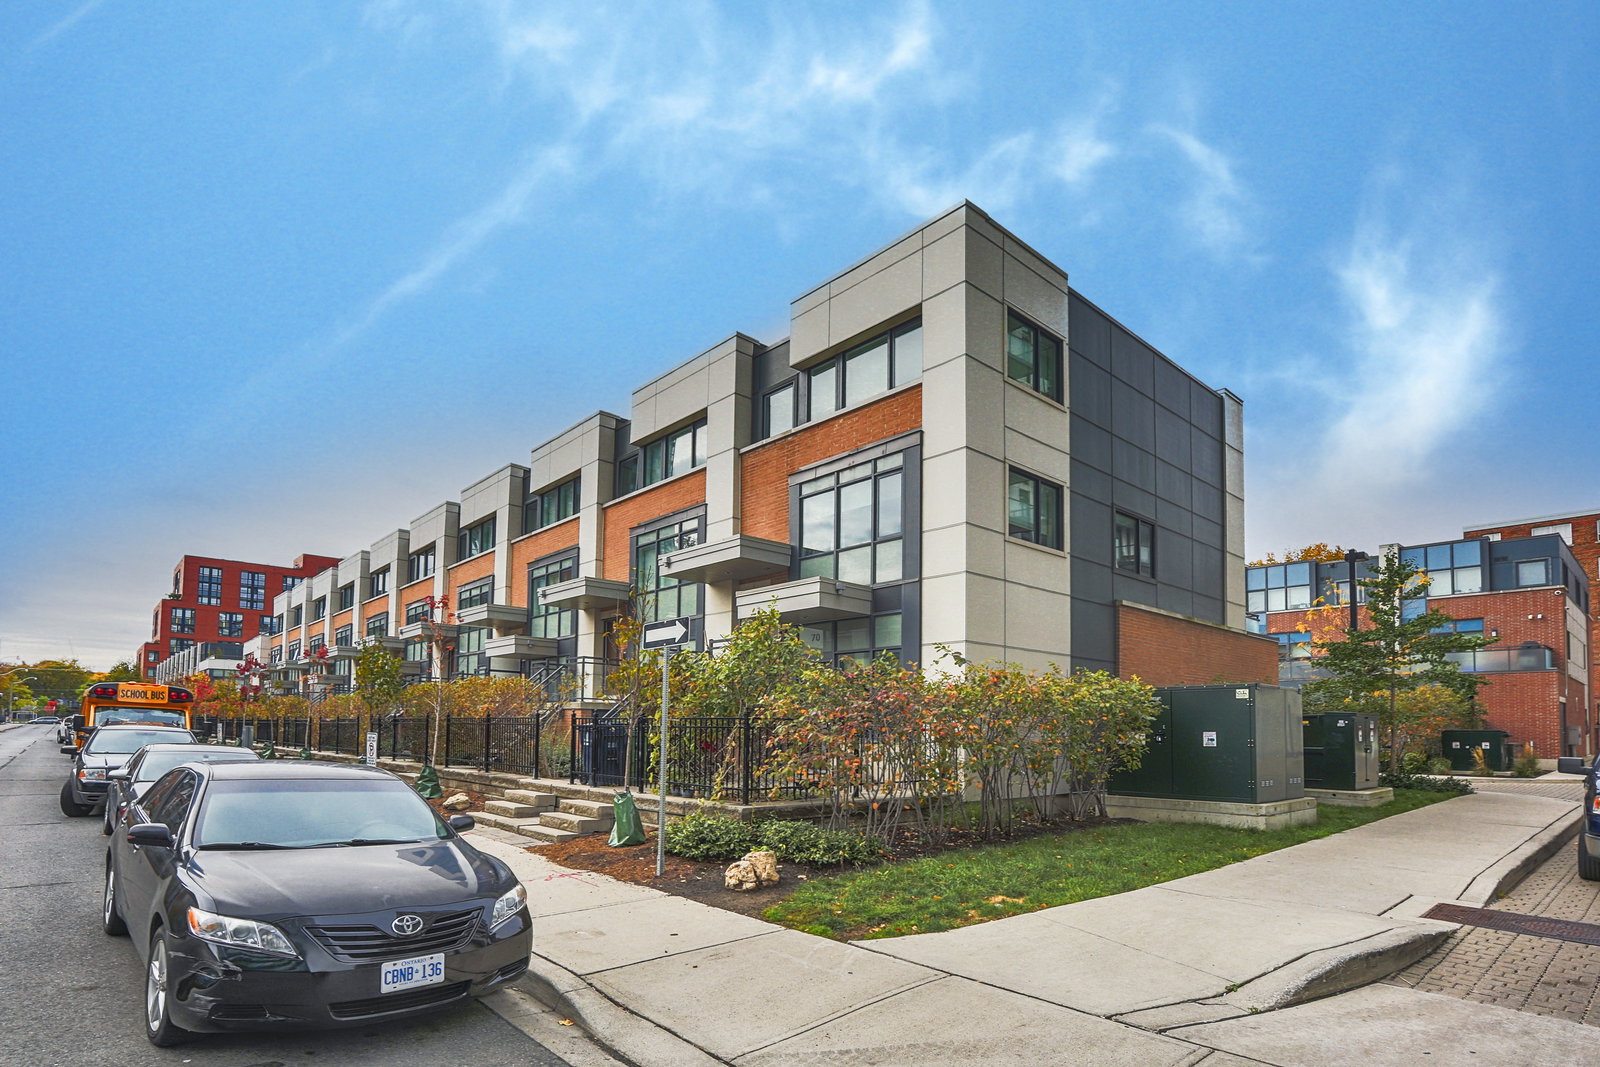
Condo building · 12-70 Cole Street
One Park West Townhomes is a condo with 51 suites, built in 2011 by The Daniels Corporation. No units are on the market here right now.
- 1storey
- 51suites
- 2011built
No similar units for sale in One Park West Townhomes right now.
Around this home
Daily convenience, out of 100, from the distances below
Schools nearby
School rating, out of 10.
Helpful calculators
Your HOMEH agent

"I would see it this week."