
56 Cynthia Road
Toronto (Rockcliffe-Smythe)56 Cynthia Road
Toronto (Rockcliffe-Smythe)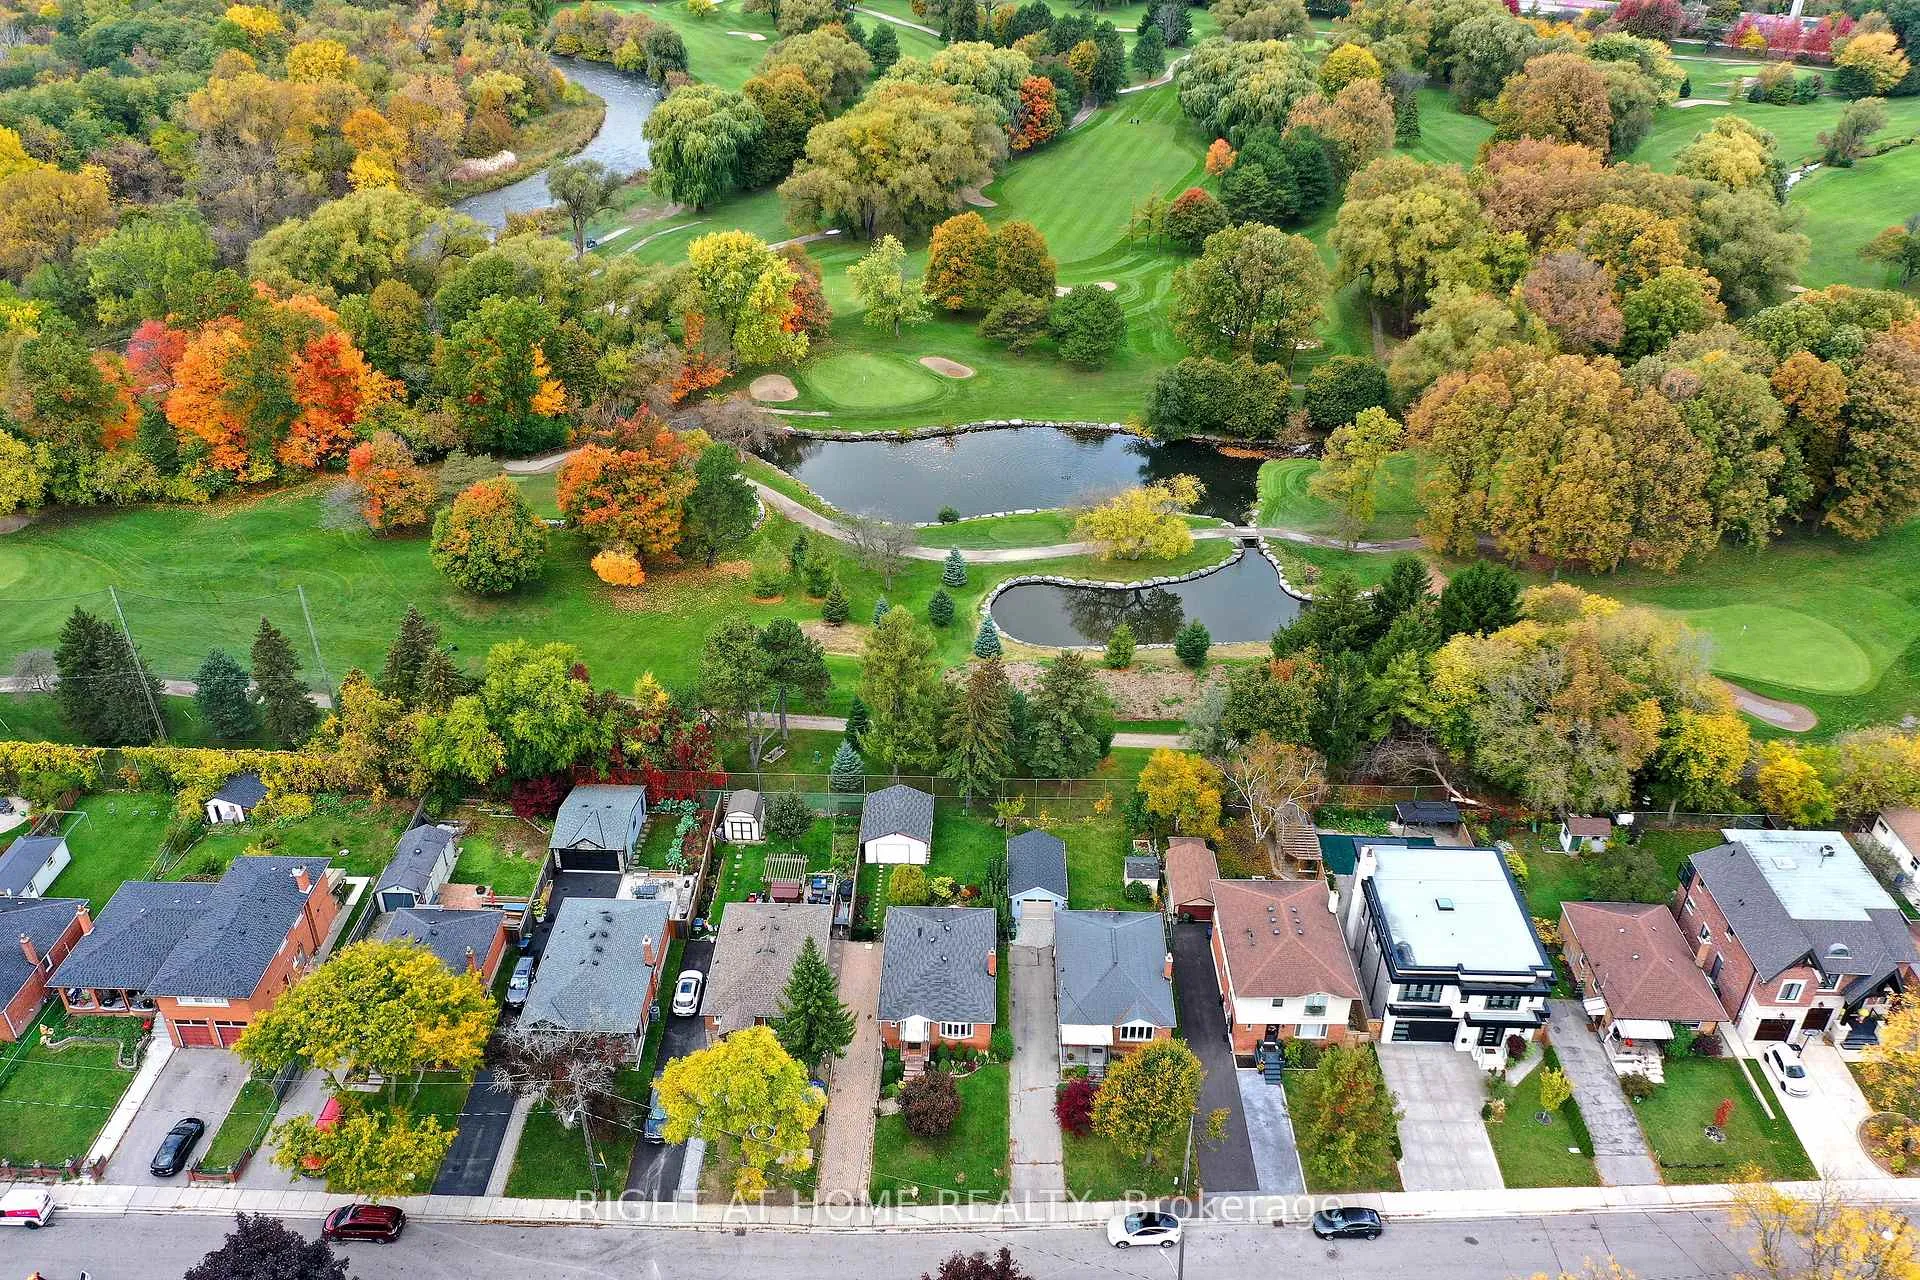
 See all 43 photos
Property history

This listing has ended. It is no longer available.
Property not available for sale or for rent.
Ask about this home
A HOMEH agent will answer your questions about this home.Ask HOMEH
About this home
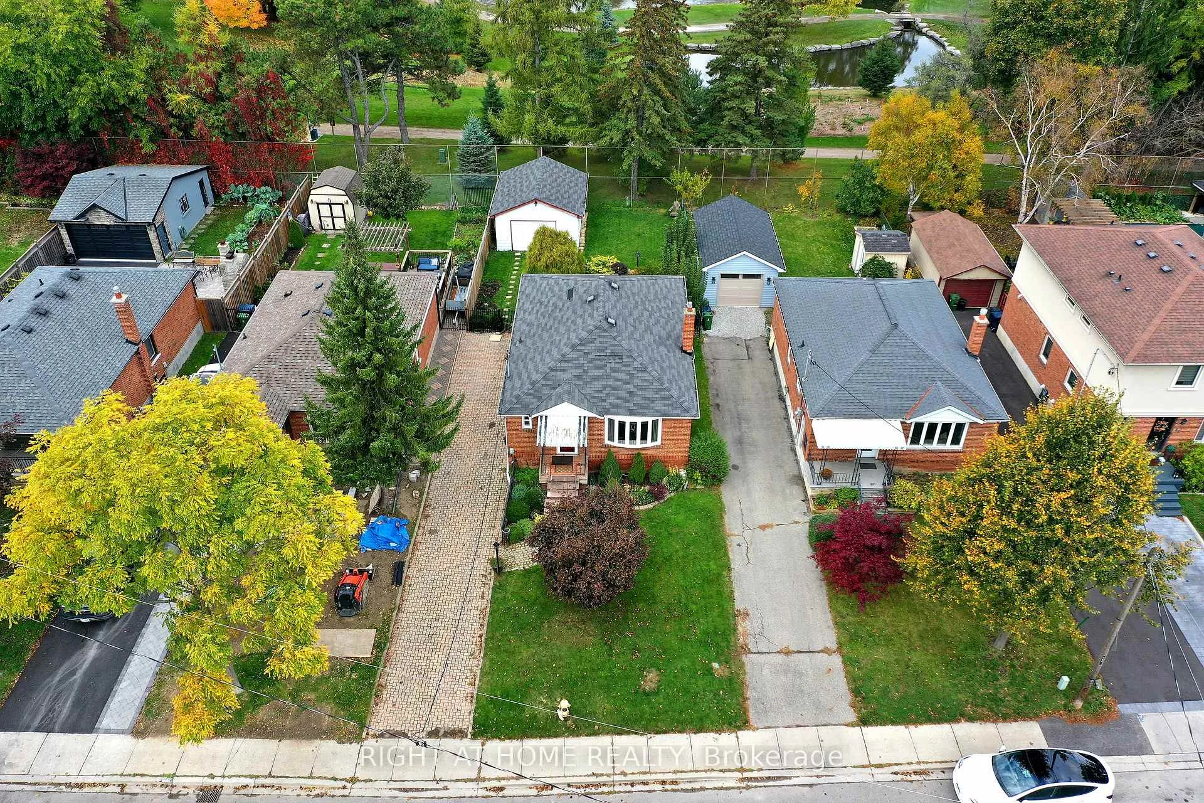
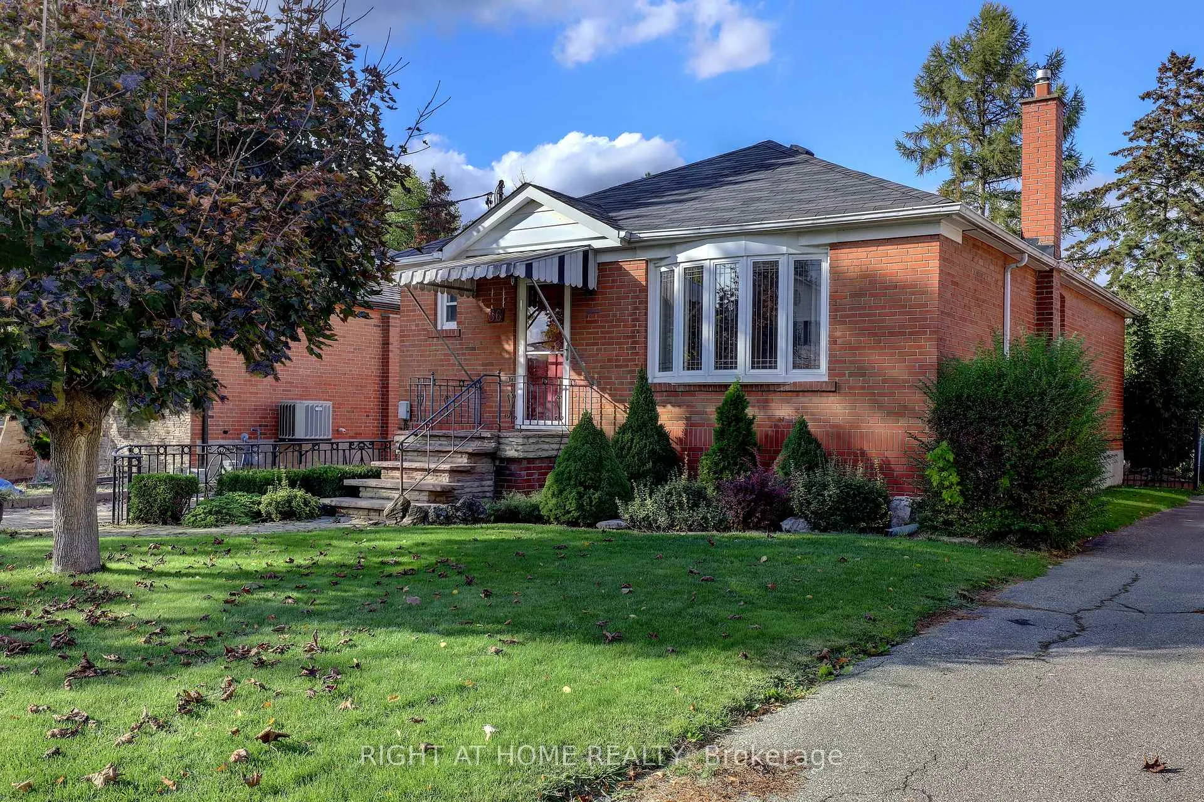
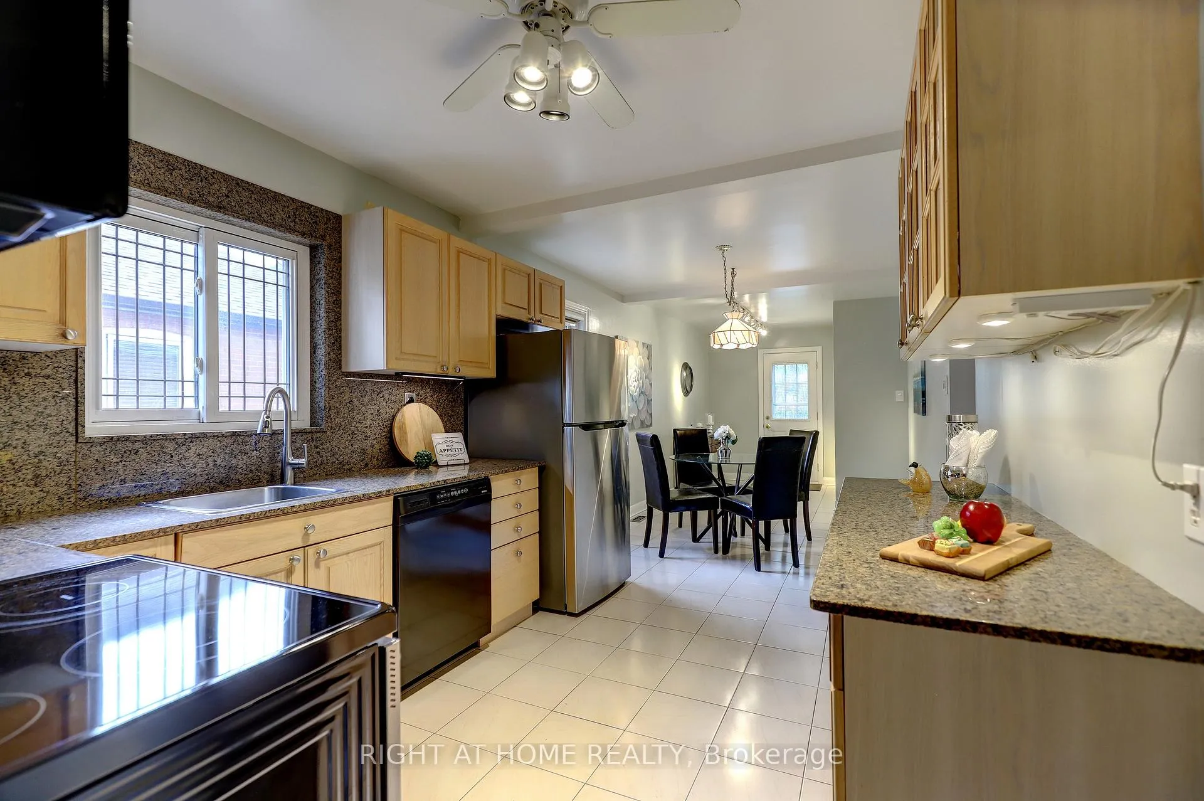
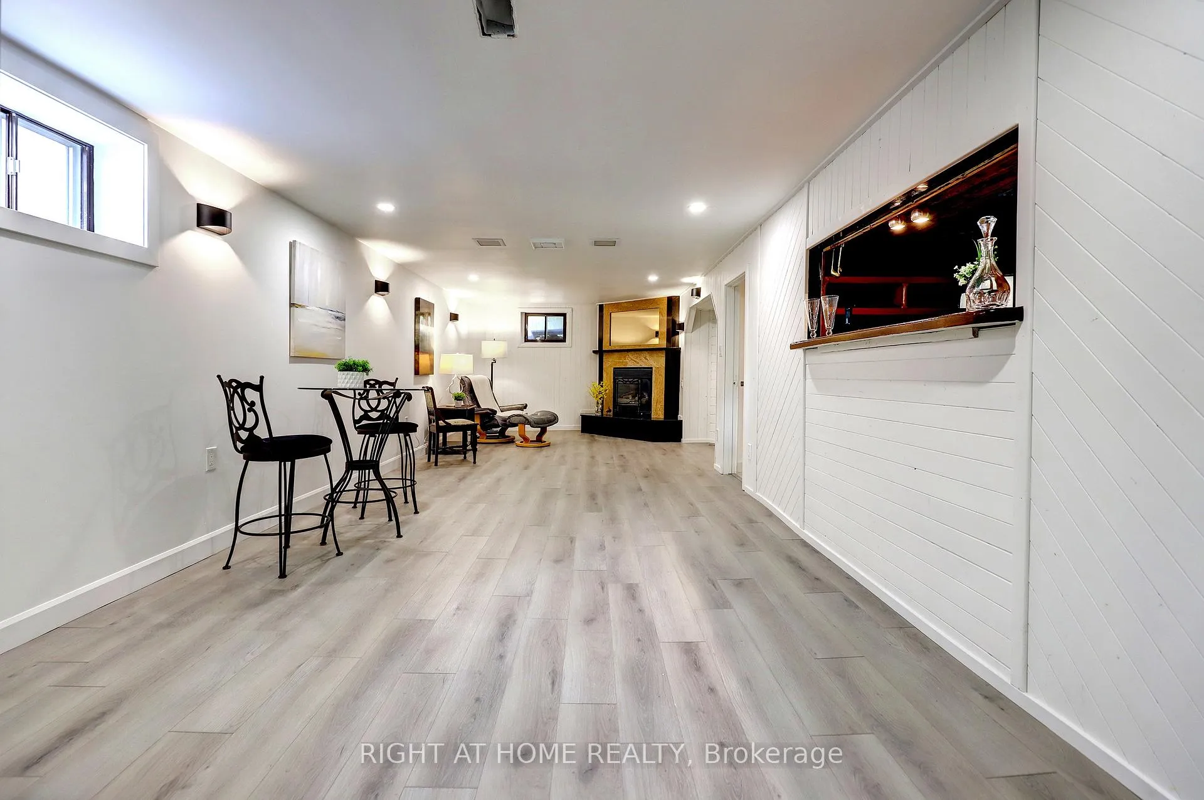
How would you like to live life on the edge of a golf course? 56 Cynthia Road, in the Roseland area of Toronto, backs onto the 5th hole of Scarlet Woods Golf Course. This lovely, brick 2+1 Bedroom, 2+1 Bathroom raised bungalow is move in ready. The large bay window, in the living room, brings tons of natural light into the space showcasing the gleaming hardwood floors that run throughout the living room and bedrooms. An open concept kitchen and dining room has enough space for entertaining family and friends. A door leads out to the backyard where you will find a great private, interlock patio. Two generous size bedrooms and a 4-pc bathroom completes this level of the home. Make your way down to the renovated recreation room and bathroom and 3rd bedroom. The 3-pc bathroom has a new shower stall and vanity. All living spaces have been freshly painted and new flooring installed throughout. In the backyard you will find mature gardens that provide great privacy. A single car garage currently used for storage could become useable for a vehicle by simply extending the driveway. Through the fence, you look upon the manicured 5th and 17th holes of Scarlett Wood Golf Course. This home is on a dead-end street making it a great area for kids. Roselands Public School is just a short walk away.
Facts & features
Ask about this home
A HOMEH agent will answer your questions about this home.
Rooms
10 rooms · 2 bathrooms
- Living room14′11″ × 11′10″177 sq.ft.
- Dining room29′4″ × 9′6″279 sq.ft.
- Kitchen29′4″ × 9′6″279 sq.ft.
- Primary bedroom11′2″ × 11′1″124 sq.ft.
- Bedroom 211′1″ × 9′11″110 sq.ft.
- Bathroom7′8″ × 6′11″53 sq.ft.
- Recreation35′9″ × 11′6″412 sq.ft.
- Bedroom 310′10″ × 10′108 sq.ft.
- Bathroom6′10″ × 4′11″34 sq.ft.
- Laundry12′3″ × 11′9″144 sq.ft.
Around this home
Listing details
Helpful tools
Your HOMEH agent
"Priced 25% over our estimate. I would see it this week."
Ask HOMEH about this home
Price, neighbourhood, monthly cost. Ask anything.
HOMEH Intelligent Agent is an AI, not a licensed representative. Check anything important with your agent.