

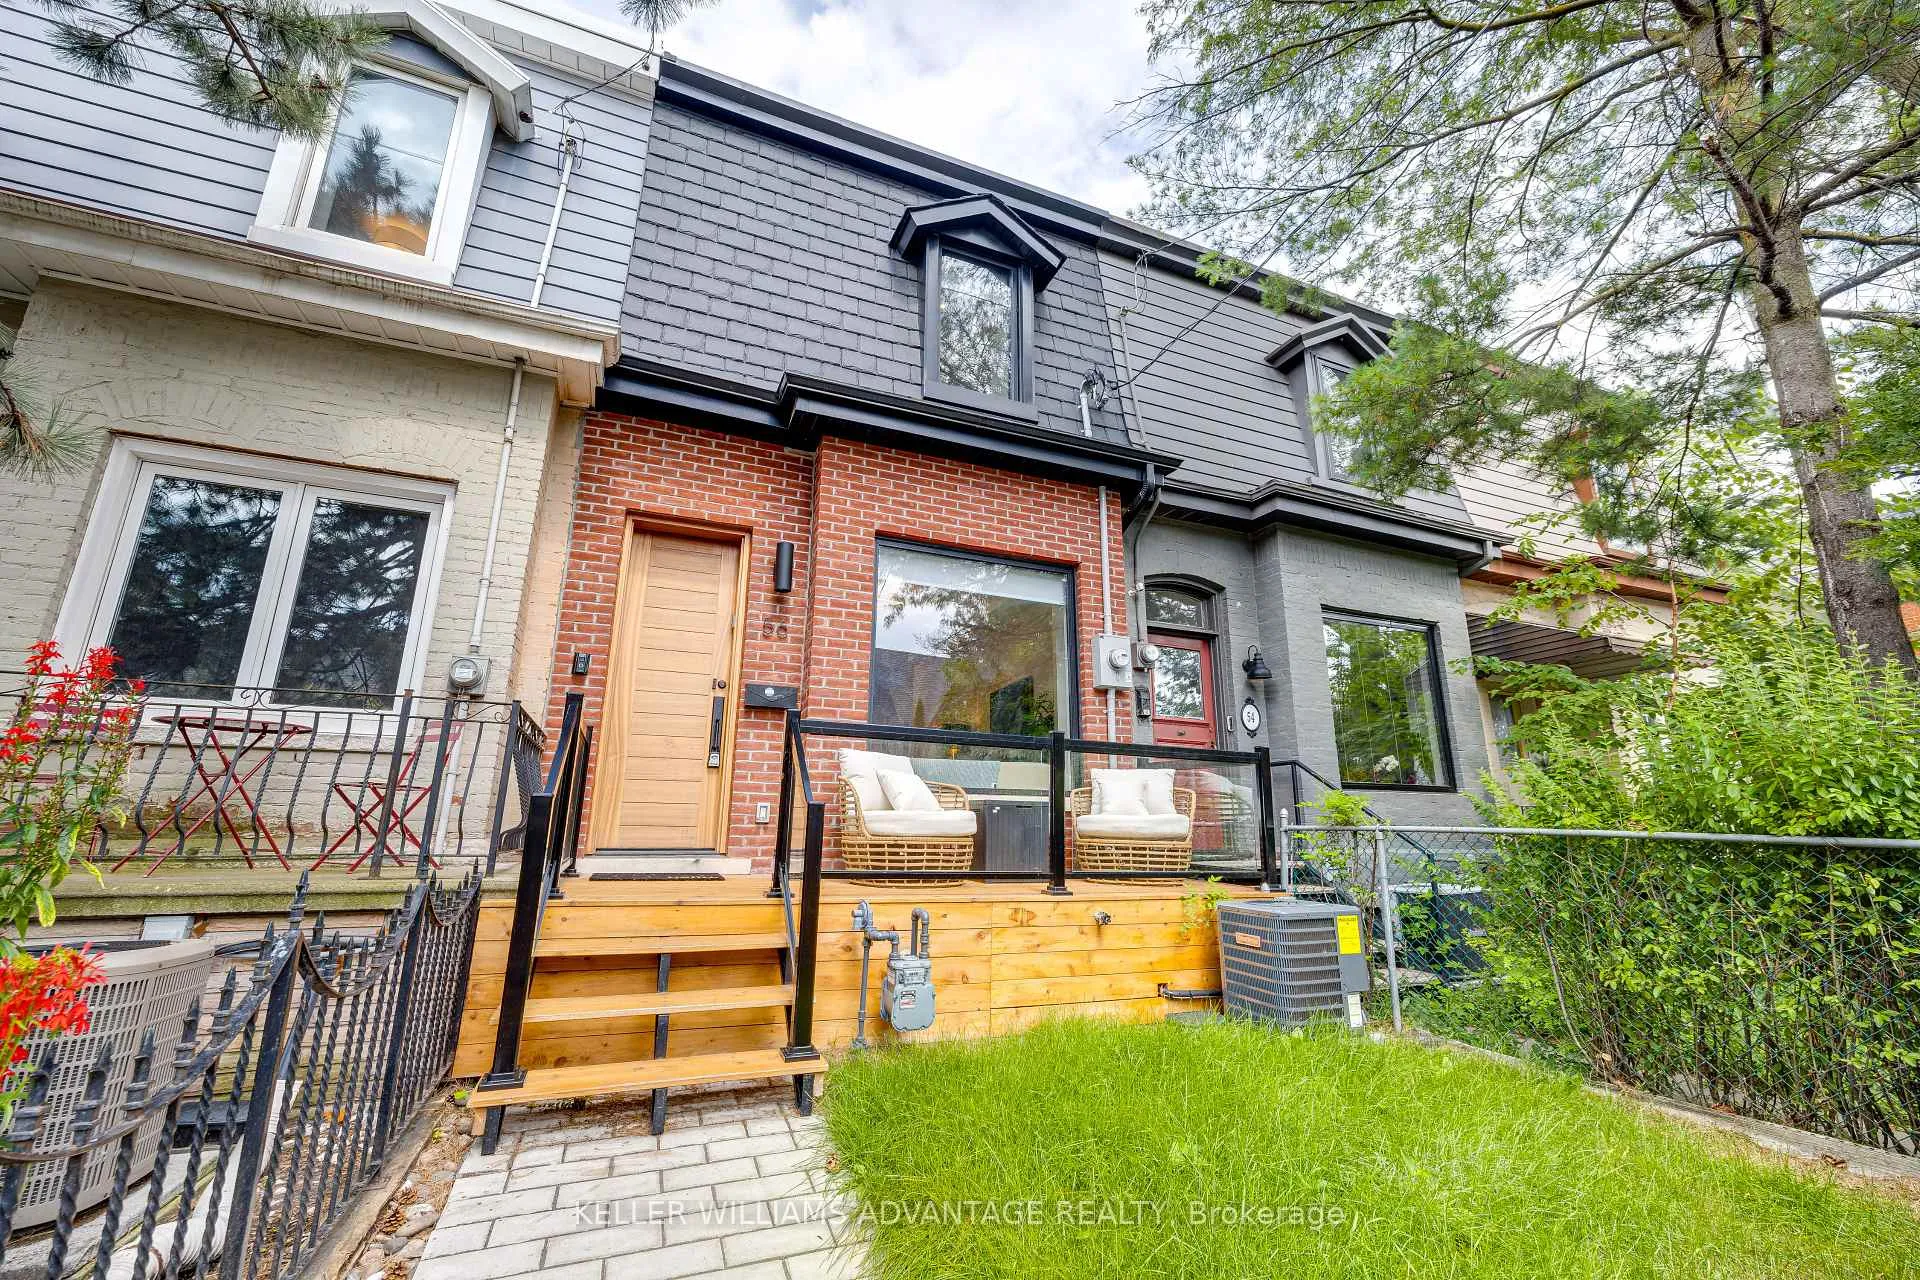
56 Foxley Street
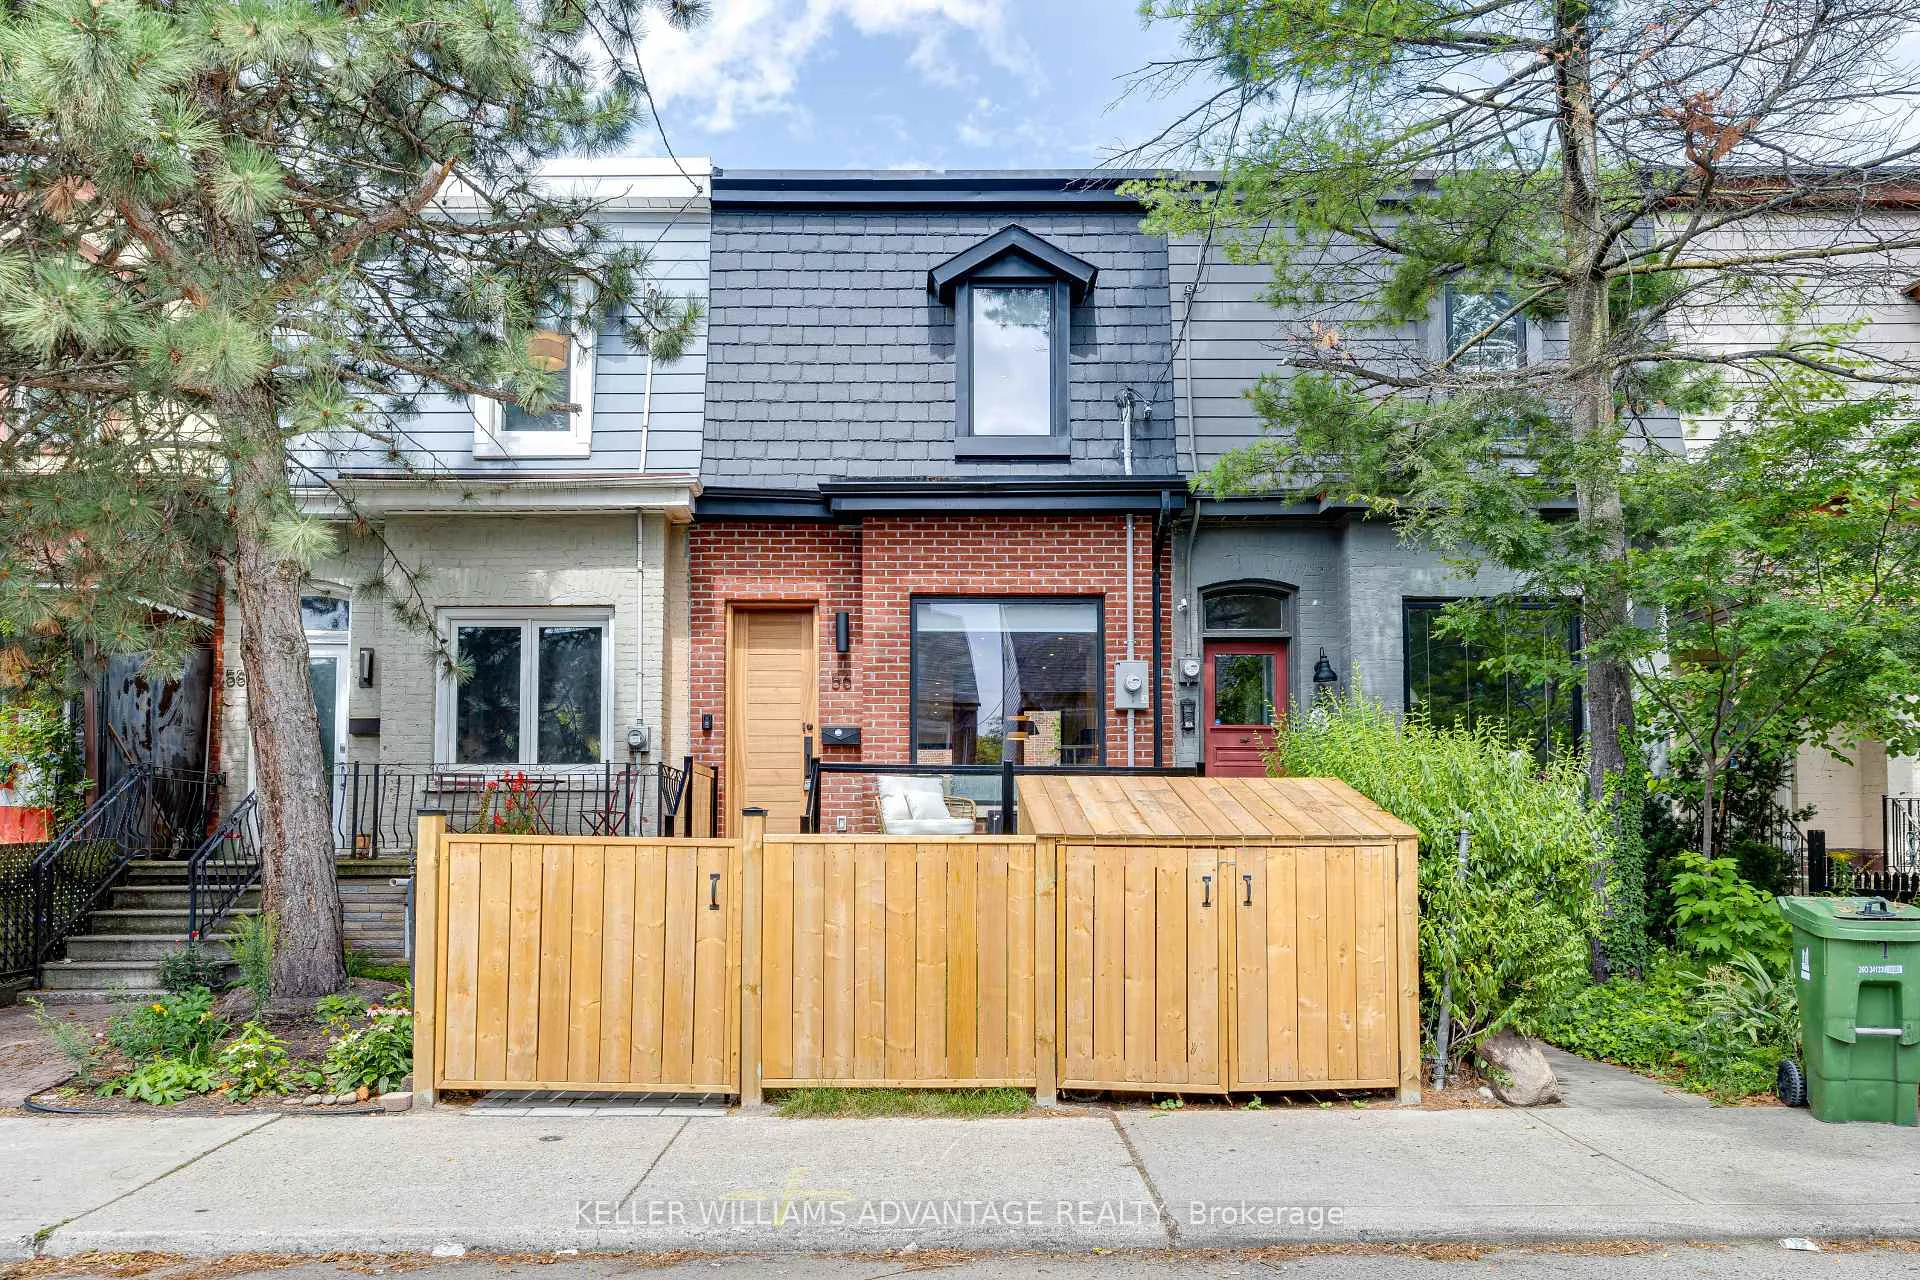
56 Foxley Street
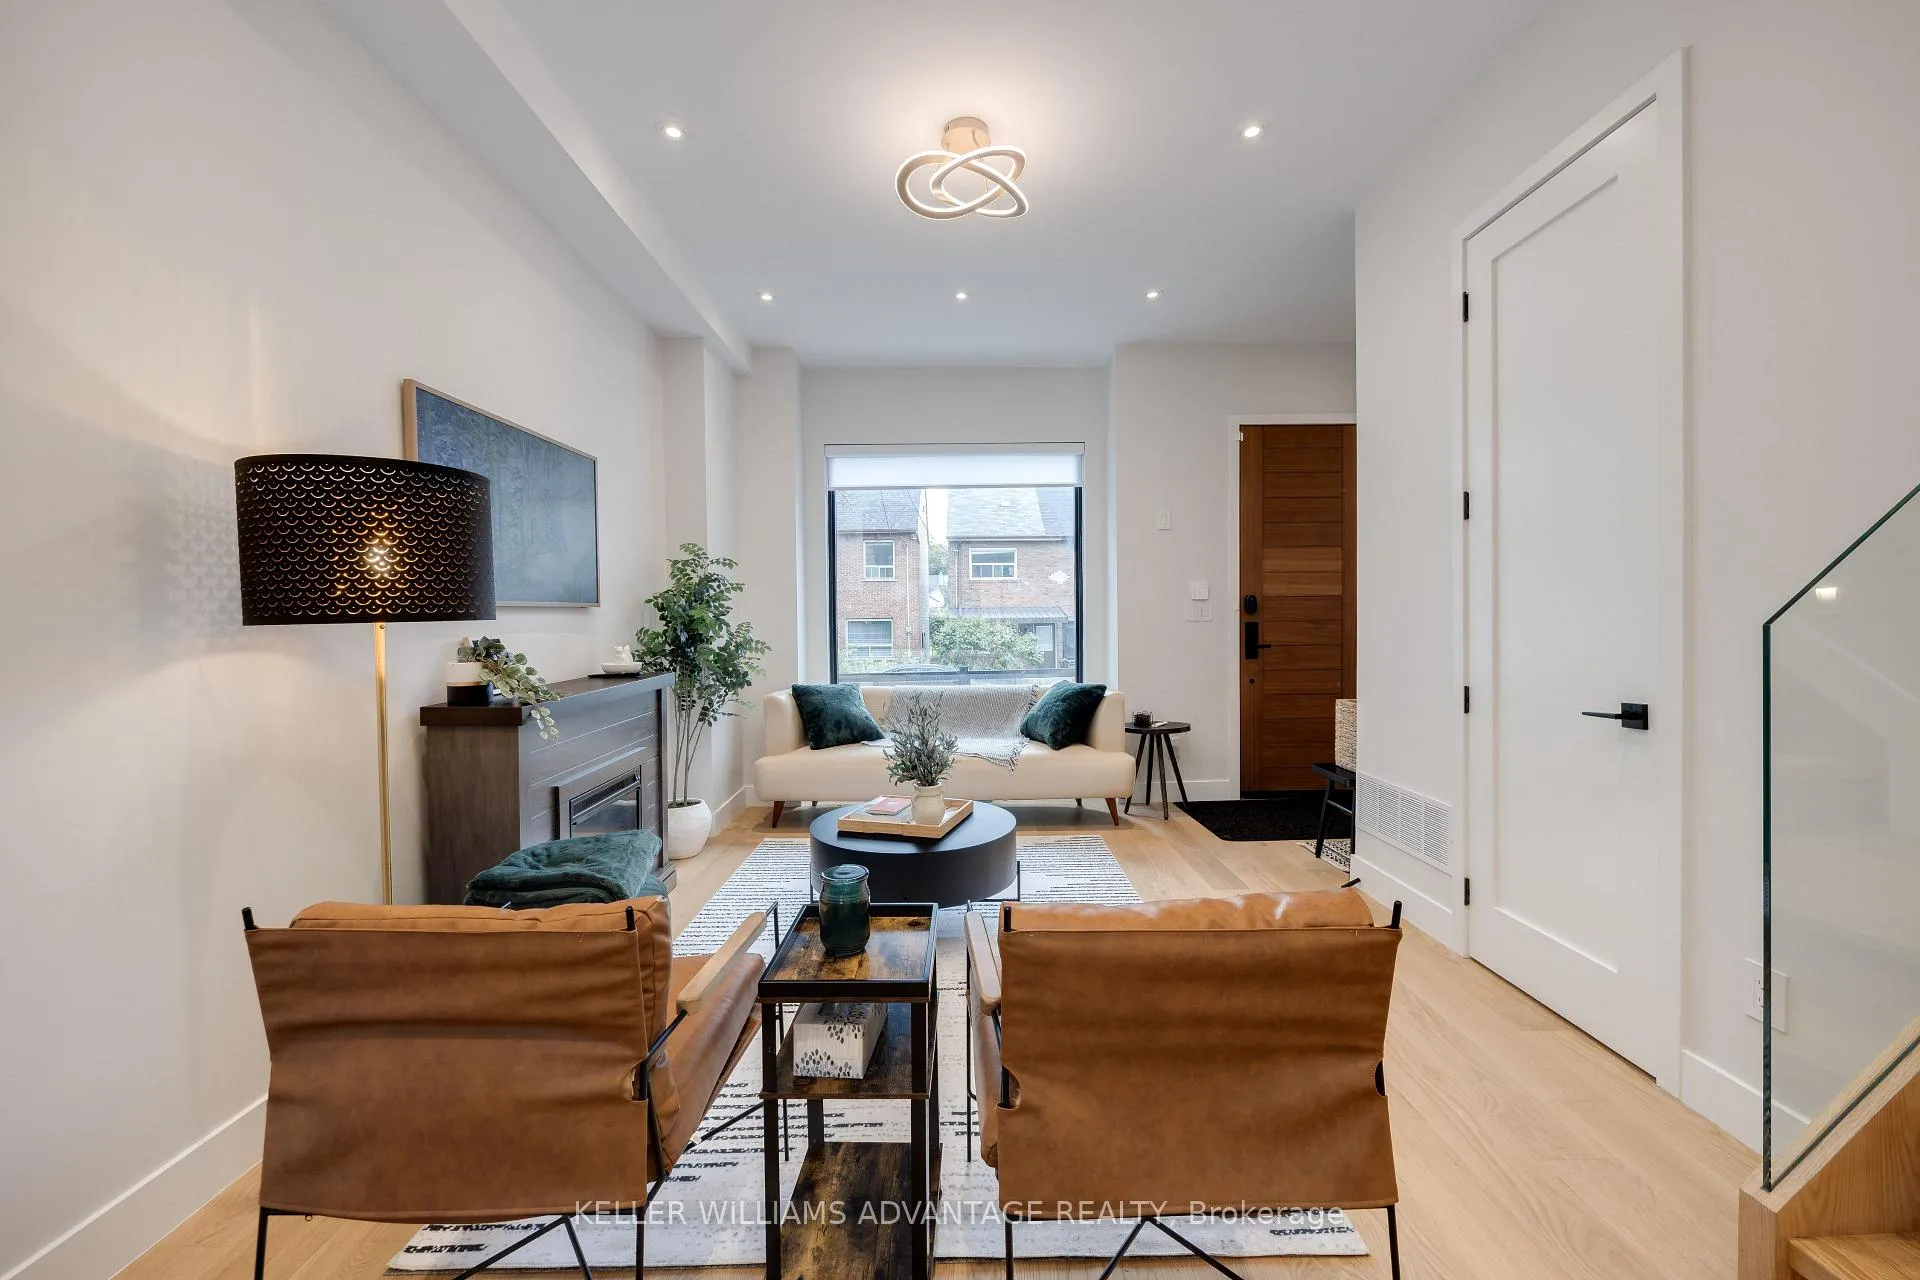 See all 34 photos
Property history
Facts and features
- BasementWalk-out
- Lot size15 × 90 ft
- Lease term12 months
- FurnishedFurnished
- Second kitchen
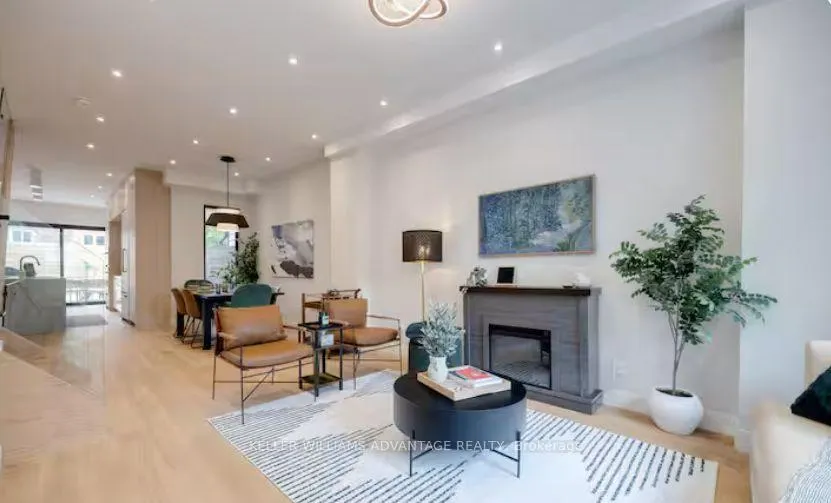
- Hardwood floors
- Central air
The homeFreehold Townhouse, 2-storey, 1,100–1,500 sq ft
- Type: Freehold Townhouse
- Style: 2-storey
- Living space: 1,100–1,500 sq ft
- Basement: Finished with walk-out
InsideHardwood, Laundry closet, Rooms above ground 7
- Flooring: Hardwood
- Laundry: Laundry closet
- Rooms above ground: 7
- Rooms in the basement: 3
- Bedrooms: 3 + 1 in the basement
- Bathrooms: 4
- Kitchens: 2
- Family room: Yes
Outside and lotBrick front, stucco (plaster), Unknown, Unknown
- Exterior: Brick front, stucco (plaster)
- Roof: Unknown
- Foundation: Unknown
- Size: 14.92 × 89.67 ft
Parking1 Parking, Lane
- Spaces: 1 Parking
- Driveway: Lane
Heating, water and powerForced air, gas, Central air, Municipal water
- Heating: Forced air, gas
- Cooling: Central air
- Water: Municipal water
- Sewer: Municipal sewer
- Natural gas: No
- Hydro: No
Rent and termsRent $7,500 a month, Entire property, Furnished
- Rent: $7,500 a month
- Space for rent: Entire property
- Furnished: Furnished
- Lease: 12 months
- Rent includes: Water
- Deposit: Required
- Credit check: Required
- Employment letter: Required
- Rental application: Required
IncludedThe property is fully furnished to a high standard and includes pretty much everything you'll need to make this your home! highlights include a peloton bike, a bar cart with a drink mixer, a back deck with bbq, outdoor couch, ottoman and tv, a gravel bike with helmet, a ring doorbell and exterior security cameras and high end furniture and lighting throughout the home.
- Included: The property is fully furnished to a high standard and includes pretty much everything you'll need to make this your home! highlights include a peloton bike, a bar cart with a drink mixer, a back deck with bbq, outdoor couch, ottoman and tv, a gravel bike with helmet, a ring doorbell and exterior security cameras and high end furniture and lighting throughout the home.
Listing detailsC12357309, Rented, Aug 21, 2025
- MLS® number: C12357309
- Status: Rented
- Listed on: Aug 21, 2025
- Days on market: 98
- Updated: Nov 27, 2025
- Possession: 2025-12-01 / Immediate
- Occupied by: Vacant
- Listing brokerage: KELLER WILLIAMS ADVANTAGE REALTY
About this home
56 Foxley Street, Toronto (Trinity-Bellwoods), ON M6J 1R2
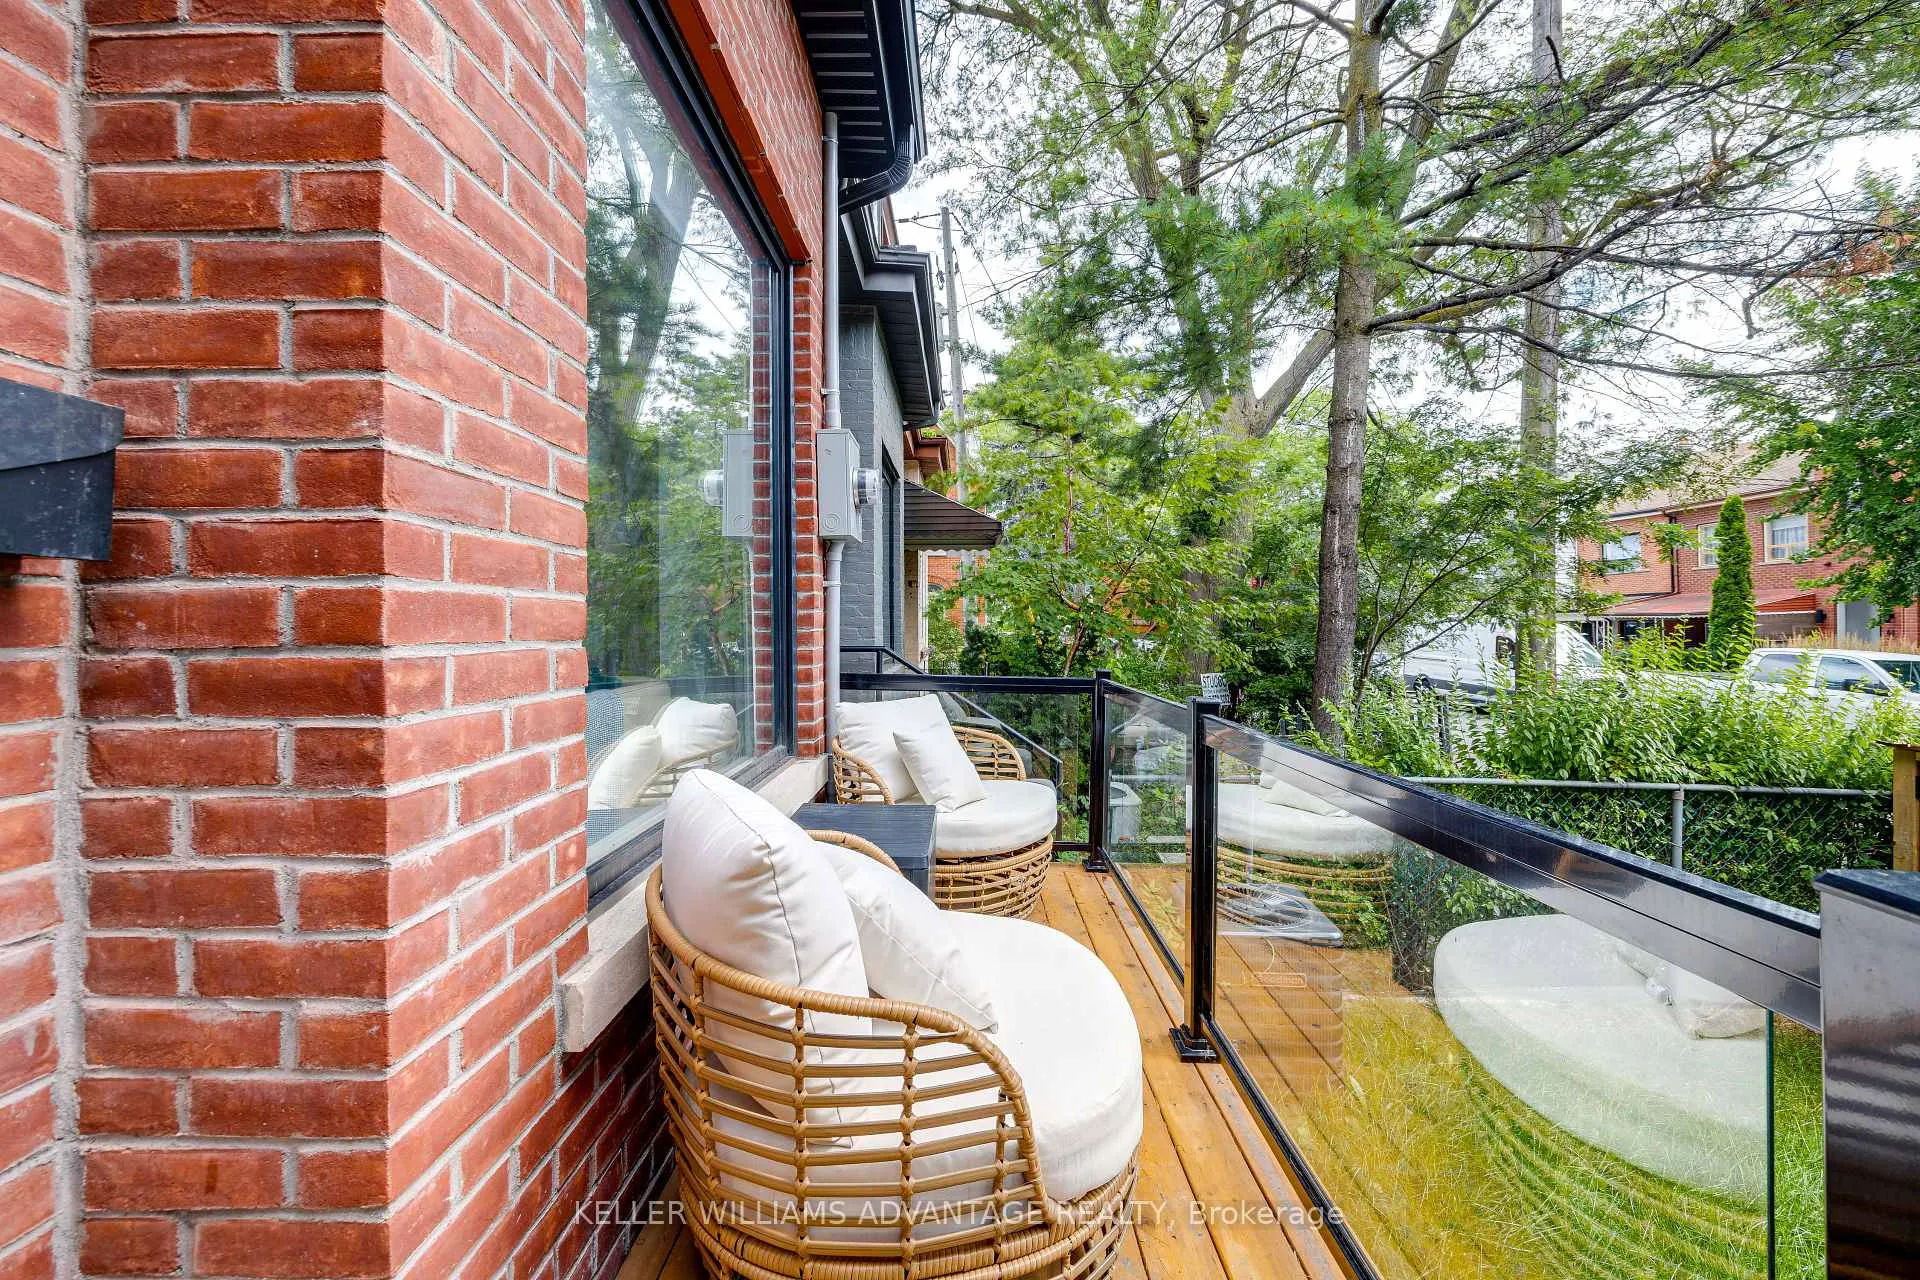
Welcome to the Mystic Cottage, situated on one of the most sought-after streets in Toronto's Trinity Bellwoods! Located just a short walking distance from shops, parks, and restaurants on Ossington and Queen West, we're ideally situated with quick access to posh stores, top-notch restaurants, and the busy intersections of King, Queen, and Dundas Streets. Totally renovated in 2022, this fully furnished home combines the charm of a Victorian townhouse with modern, high end finishes and features. The open concept main floor has a living area, dining area and fully-stocked kitchen, with a powder room near the front door. The kitchen opens onto the furnished back deck and your private parking space, accessed off the laneway. On the second floor you'll find the master bedroom, which features a queen-sized bed and an ensuite bathroom, plus a second bedroom with a queen-sized bed, and the 3rd bedroom with two single-sized bunk beds. This level also includes another full washroom and your full-sized washer and dryer. The basement has a fully fitted secondary kitchen, plus a 4th bedroom with a double Murphy bed, and a large recreation room, accessible from either inside the home or via a side stairwell with a separate entrance. If you're looking for a stylish, family friendly furnished home in Toronto, you've found it!
Ask about this home
A HOMEH agent will answer your questions about this home.
Around this home
Daily convenience, out of 100, from the distances below
Schools nearby
School rating, out of 10.
Helpful calculators
Your HOMEH agent

"I would see it this week."