
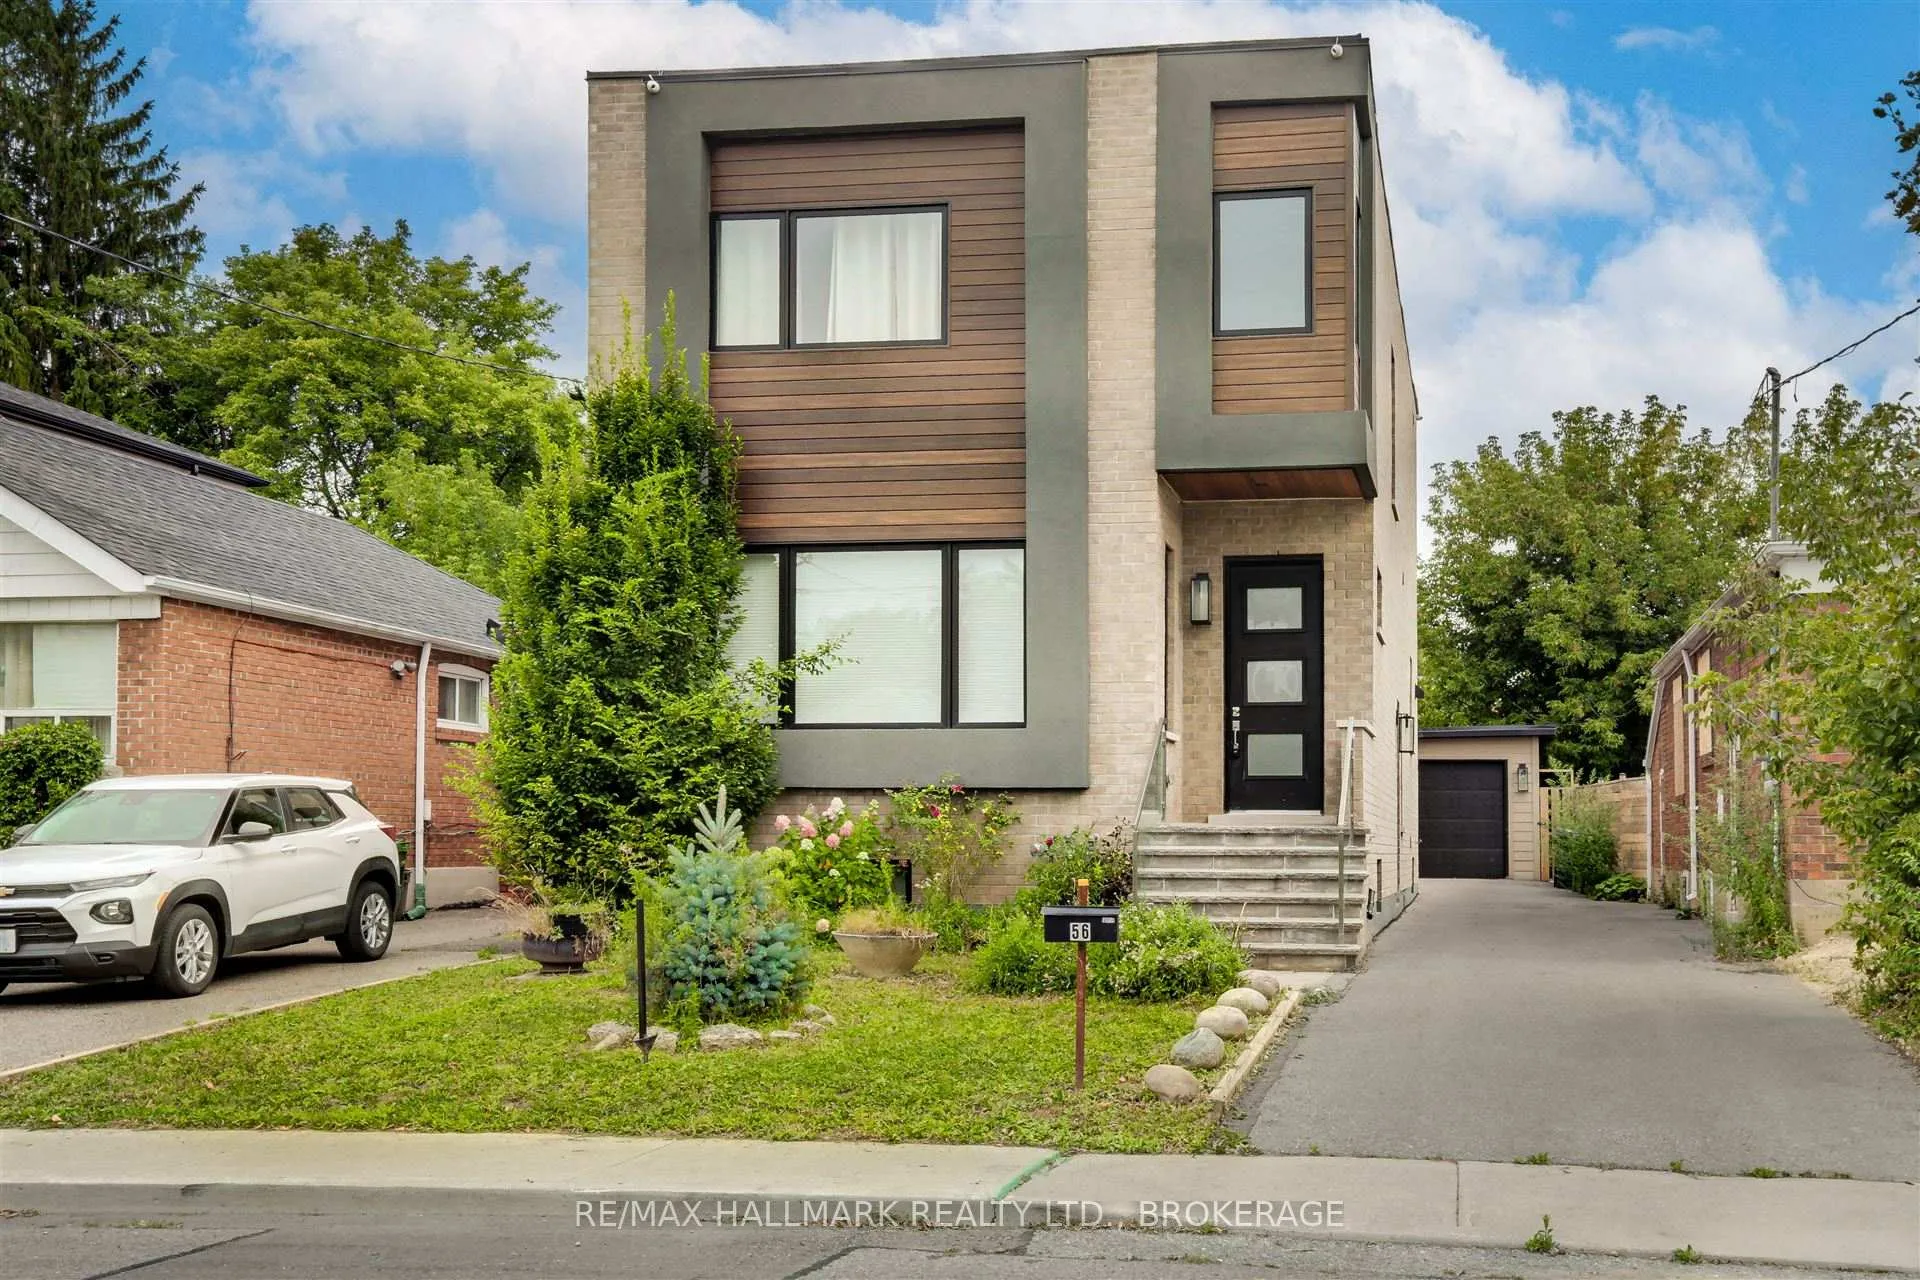
56 Joanith DriveToronto (O'Connor-Parkview)
Sold
1/35Ontario Real Estate › Toronto › O'Connor-Parkview
56 Joanith DriveToronto (O'Connor-Parkview)
Sold
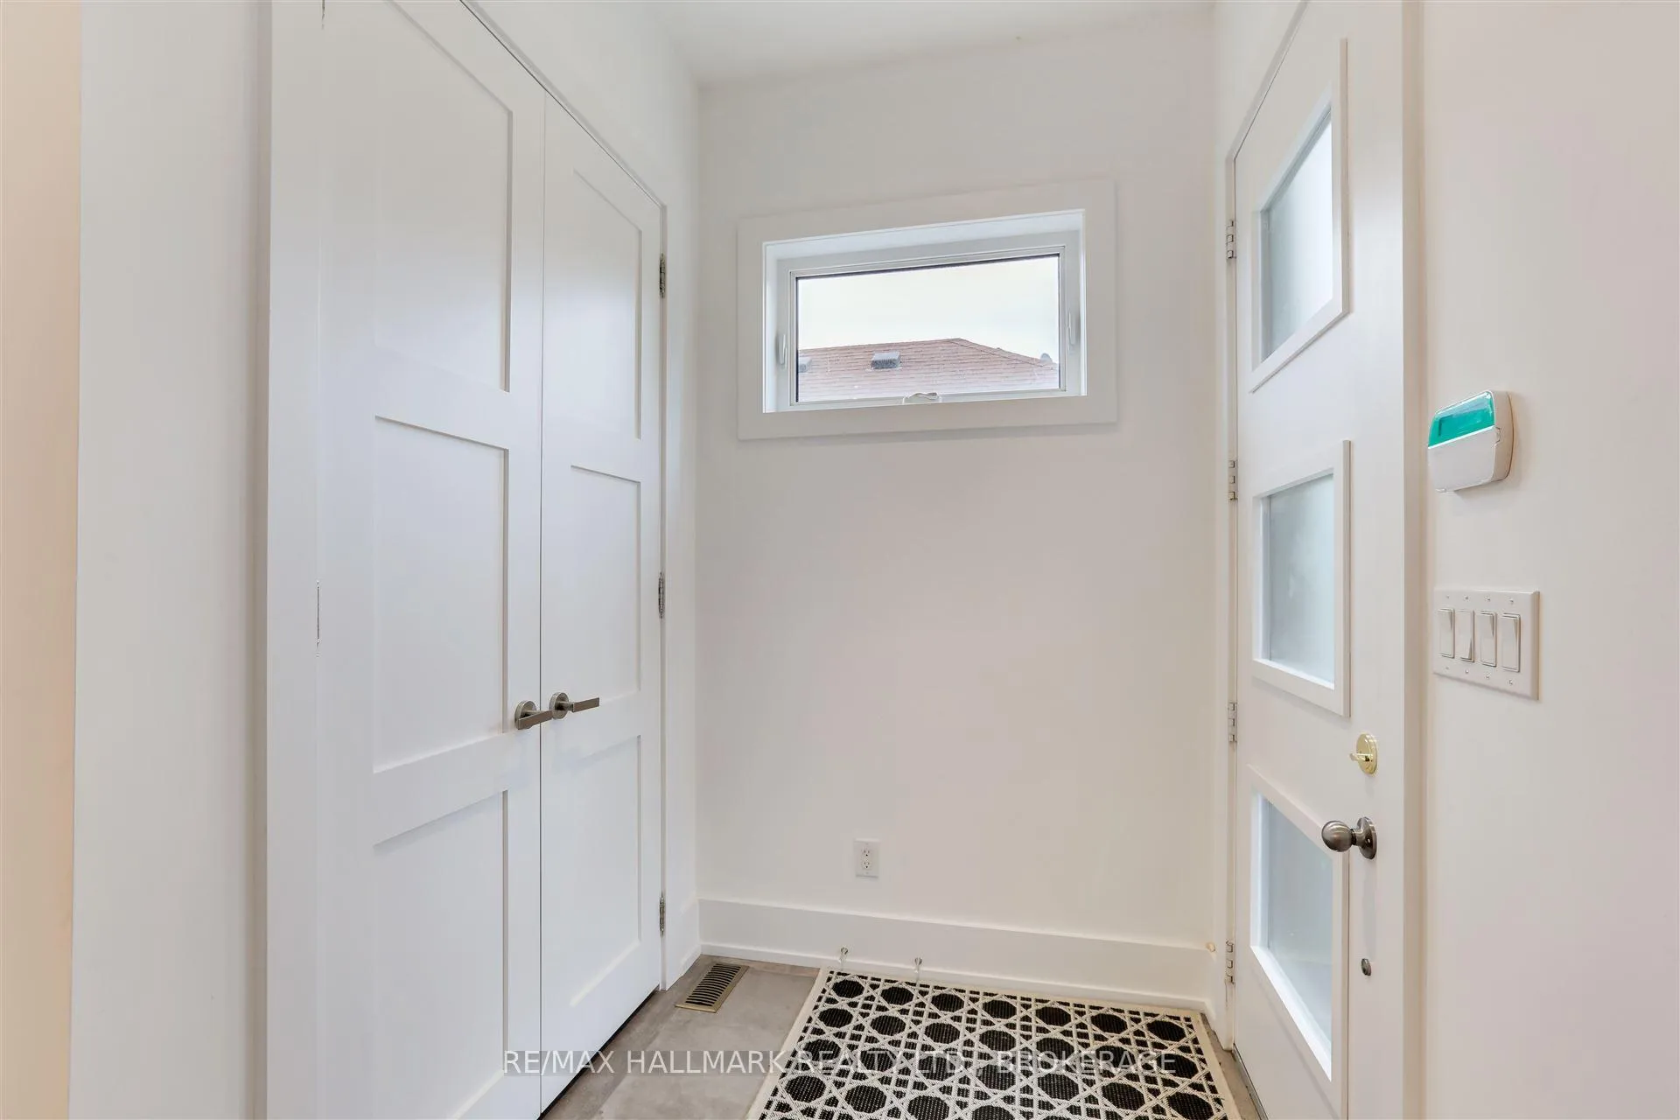
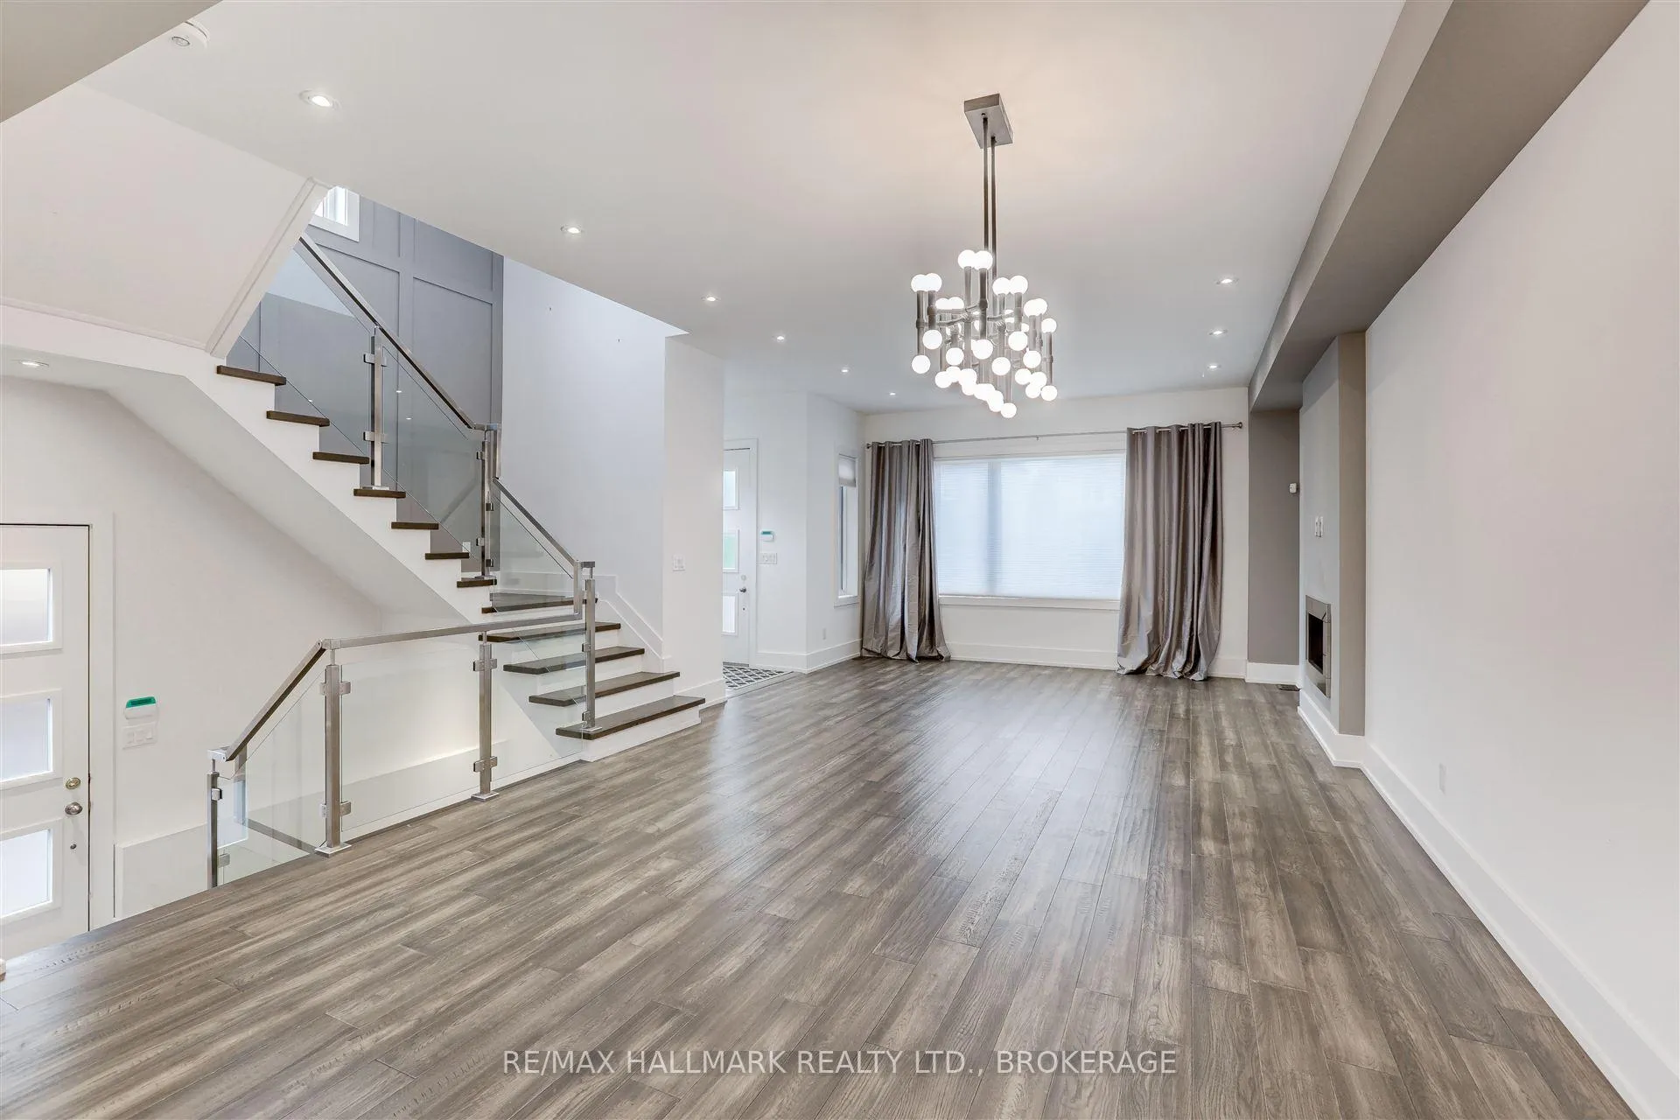 See all 35 photos
4 Bedrooms
4 Bathrooms
1 Garage
35.04 x 105.13 ft Lot
$6,735 Tax/yr
Property history
1 saleSign in to see sold prices

This home has sold. It is no longer available.
Property not available for sale or for rent.
Ask about this home
A HOMEH agent will answer your questions about this home.Ask a question
Ask HOMEH
Ask about this home
About this home
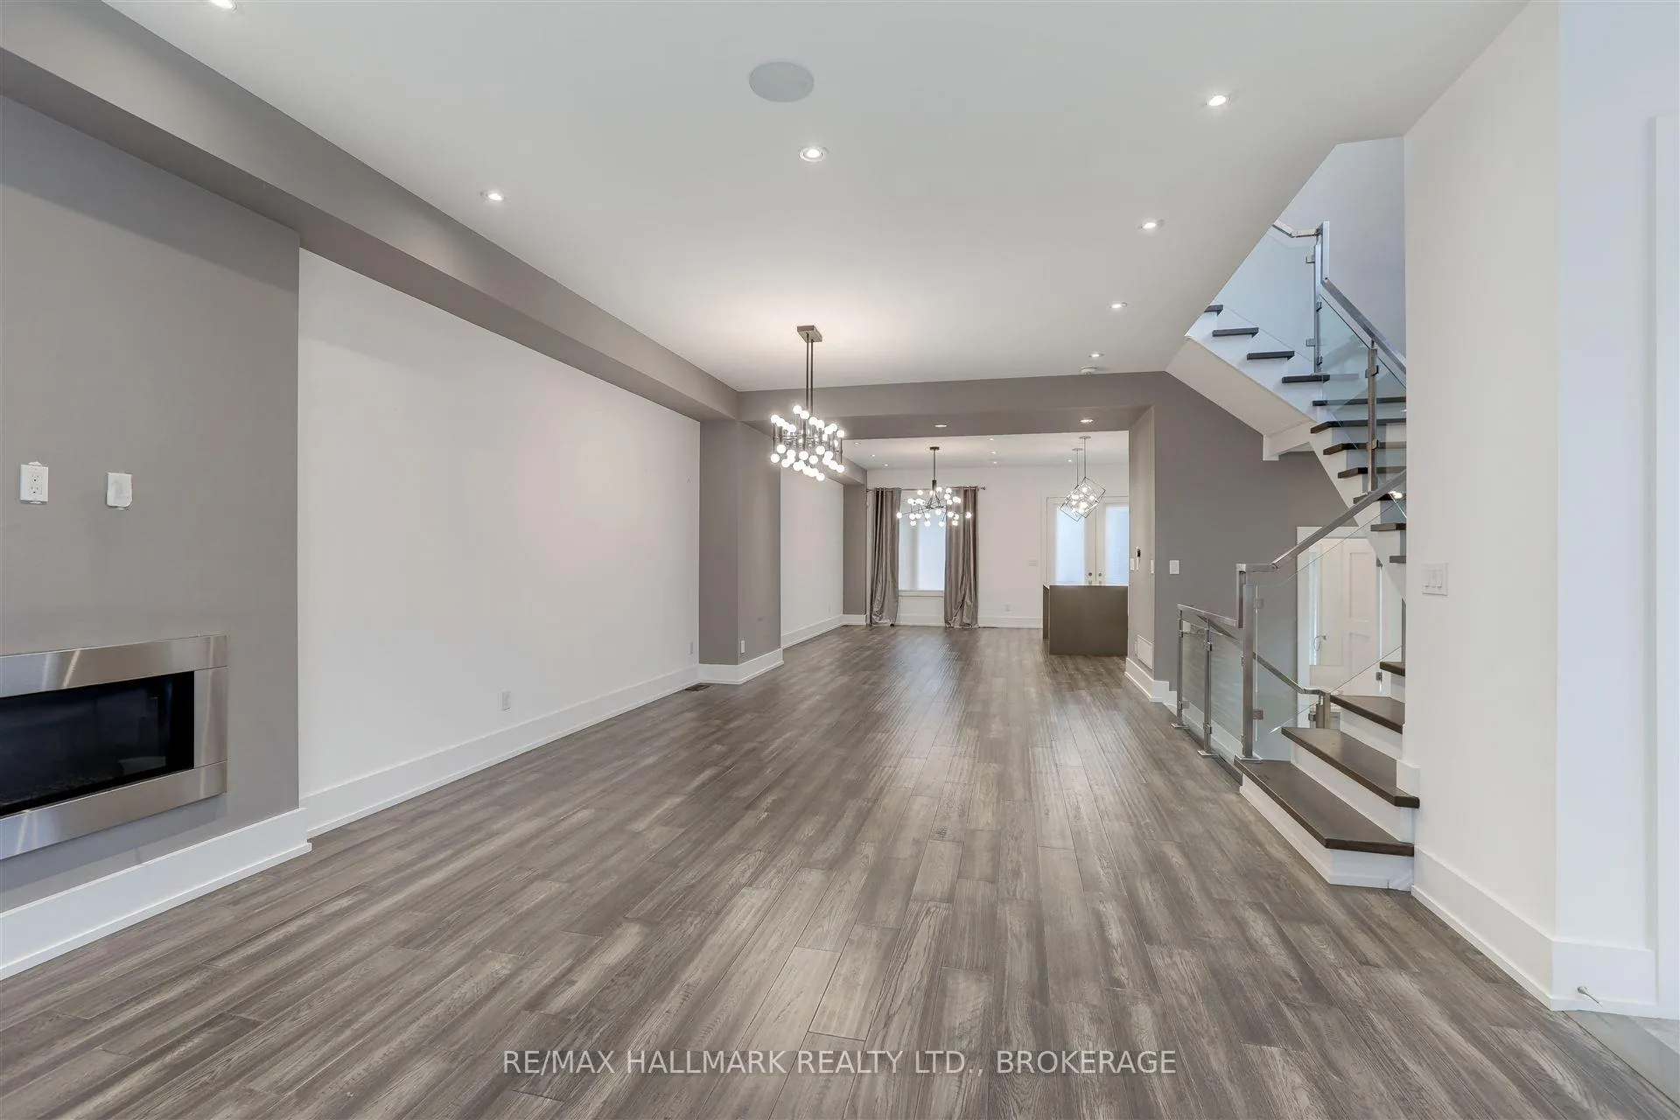
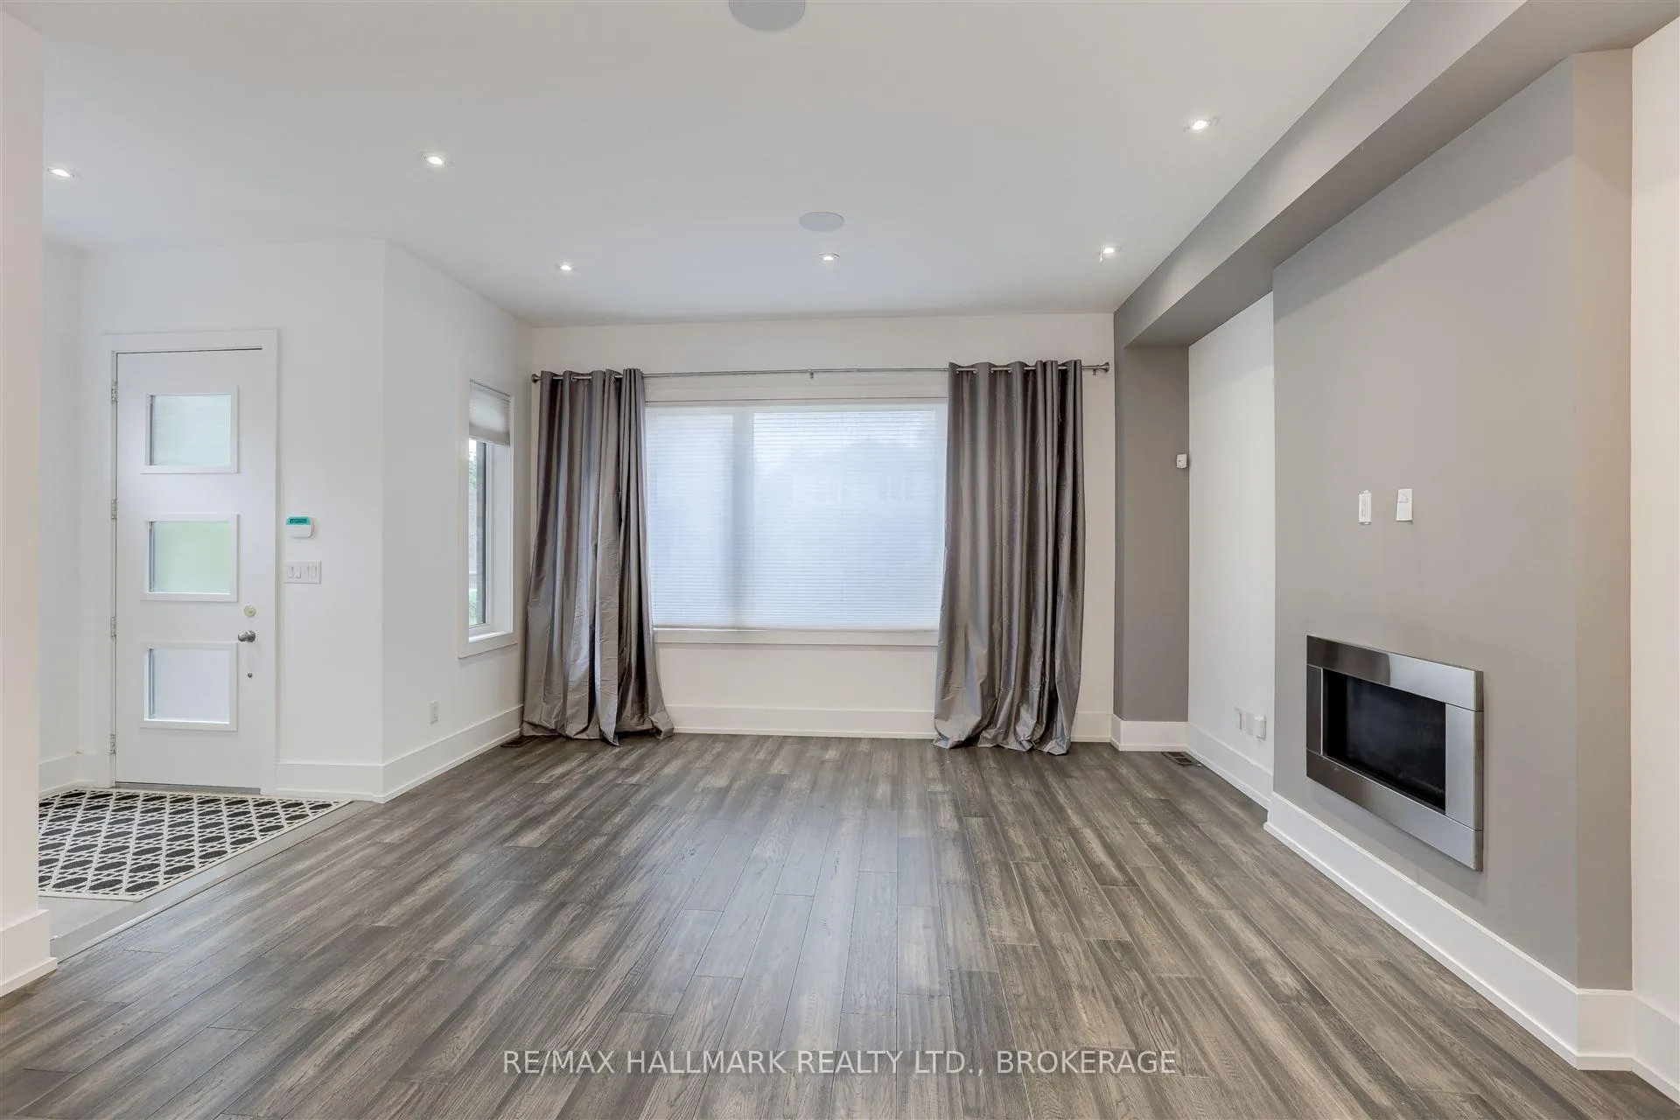
CUSTOM BUILT 4 BEDROOM MODERN 2 STOREY HOME IN DEMAND NEIGHBOURHOOD!! QUALITY FINISHES THROUGHOUT. HARDWOOD FLOORS, POT LIGHTS, CHEF'S KITCHEN, 6 PC. MASTER ENSUITE. FINISHED BASEMENT WITH SEPARATE ENTRANCE. CLOSE TO TRANSIT AND SHOPPING. DETACHED GARAGE WITH 5 CAR PARKING. **EXTRAS** AS PER SCHEDULE "B"
Read more
Other
Facts & features
TypeDetached
Style2-storey
Lot35.04 x 105.13 ft
Tax$6,735 (2024)
HeatingForced air, gas
CoolingCentral air
BasementFinished, separate entrance
Parking4 drive
WaterMunicipal
FireplaceYes
Ask about this home
A HOMEH agent will answer your questions about this home.
Ask a question
Rooms
11 rooms · 4 bathrooms
Main floor4 rooms
- Living room26′10″ × 15′7″418 sq.ft.
- Dining room26′10″ × 15′7″418 sq.ft.
- Kitchen24′5″ × 21′7″526 sq.ft.
- Family room24′5″ × 21′7″526 sq.ft.
Second floor4 rooms
- Primary bedroom21′6″ × 14′11″321 sq.ft.
- Bedroom 212′7″ × 10′10″137 sq.ft.
- Bedroom 315′ × 10′6″157 sq.ft.
- Bedroom 410′7″ × 11′3″120 sq.ft.
Basement3 rooms
- Recreation26′3″ × 22′2″582 sq.ft.
- Great room22′2″ × 17′6″388 sq.ft.
- Laundry7′10″ × 7′1″56 sq.ft.
Bathrooms4
6-pcSecond5-pcSecond4-pcBasement2-pcMain
Thinking of selling your home?See what your home is worth today.
Around this home
O'Connor & St. Clair
Listing details
MLS® numberE11824478
Listed onDec 3, 2024
Days on market73
UpdatedFeb 14, 2025
Listing brokerageRE/MAX HALLMARK REALTY LTD., BROKERAGE
PossessionTo Be Arranged
Helpful tools
Mortgage calculator
Closing costs
Land transfer tax
Buyer guide
Your HOMEH agent
KimHOMEH agent · Toronto
"I would see it this week."
Ask Kim
Ask HOMEH about this home
Price, neighbourhood, monthly cost. Ask anything.
HOMEH Intelligent Agent is an AI, not a licensed representative. Check anything important with your agent.