
56 Leuty Avenue N
Toronto (The Beaches)Expired
1/29Ontario Real Estate › Toronto › The Beaches
56 Leuty Avenue N
Toronto (The Beaches)Expired
 See all 29 photos
3 Bedrooms
3 Bathrooms
1 Parking
3K~3.5K Sq.Ft.
32.5 x 164 ft Lot
$10,007 Tax/yr
Property history
$2,999,000first asked
$2,199,000last asked
▼ 27%since May
MayOctAprOct
TerminatedOct 9, 2026
$2,199,000MLS® E13837926
Listed for saleSep 29, 2026
$2,199,000MLS® E13837926
TerminatedSep 28, 2026
$2,499,000MLS® E13790298
Listed for saleSep 16, 2026
$2,499,000MLS® E13790298
TerminatedAug 21, 2026
$2,499,000MLS® E13266030
Listed for saleJun 5, 2026
$2,499,000MLS® E13266030
TerminatedJun 5, 2026
$2,600,000MLS® E13079790
Listed for saleMay 4, 2026
$2,600,000MLS® E13079790
ExpiredMar 18, 2026
$2,999,000MLS® E12144609
Listed for saleMay 13, 2025
$2,999,000MLS® E12144609

This listing has ended. It is no longer available.
Property not available for sale or for rent.
Ask about this home
A HOMEH agent will answer your questions about this home.Ask a question
Ask HOMEH
Ask about this home
About this home
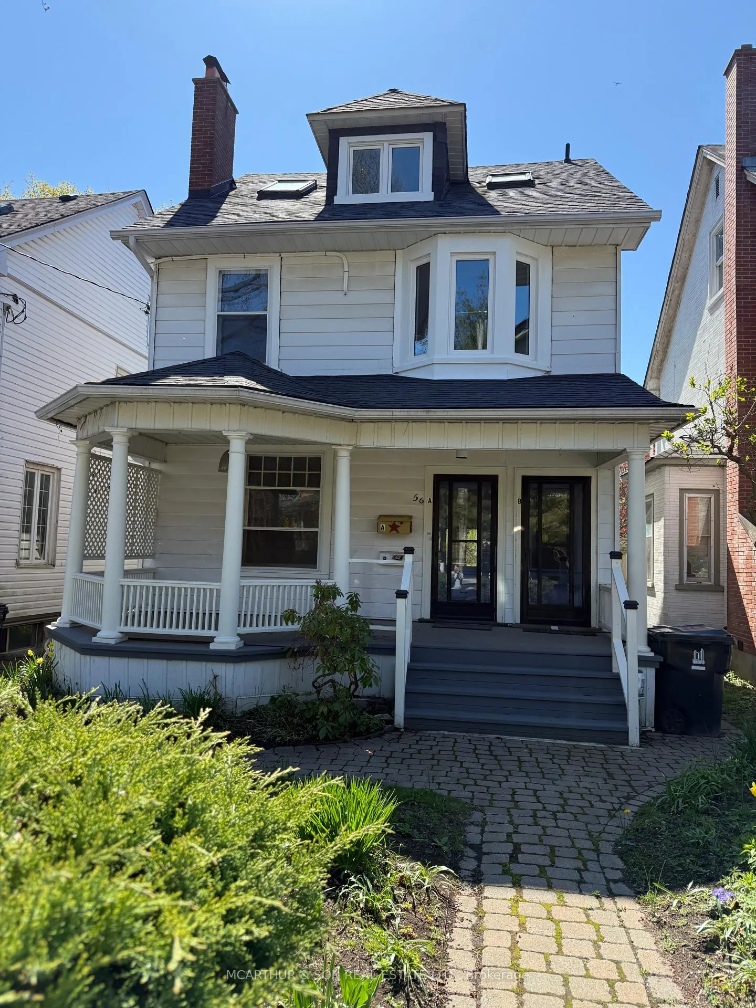
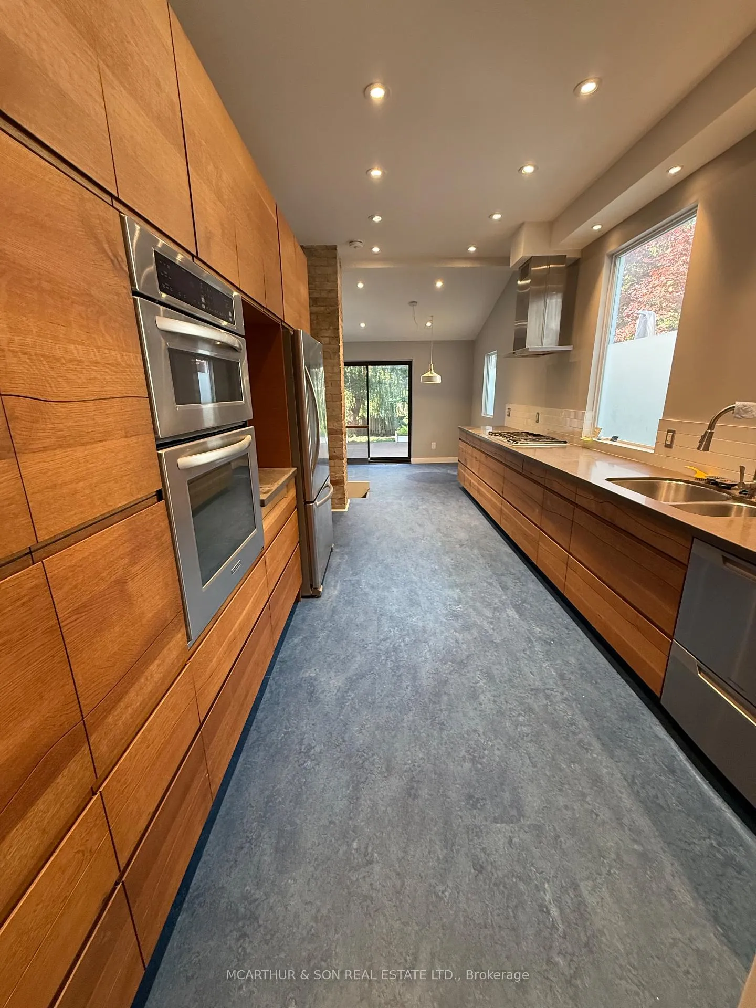
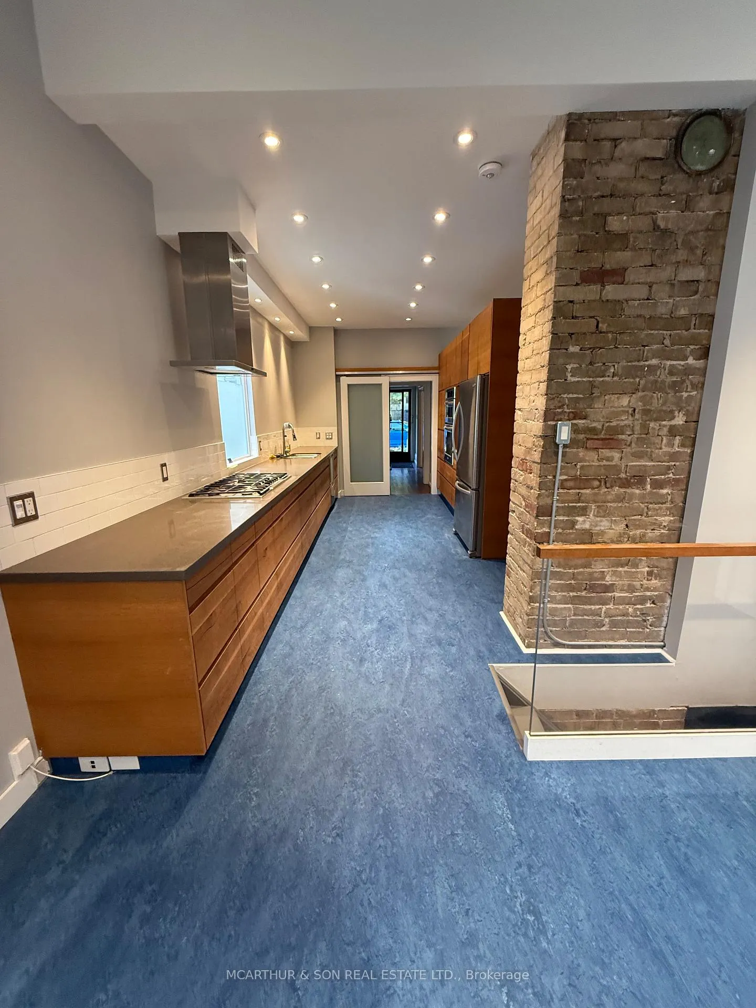
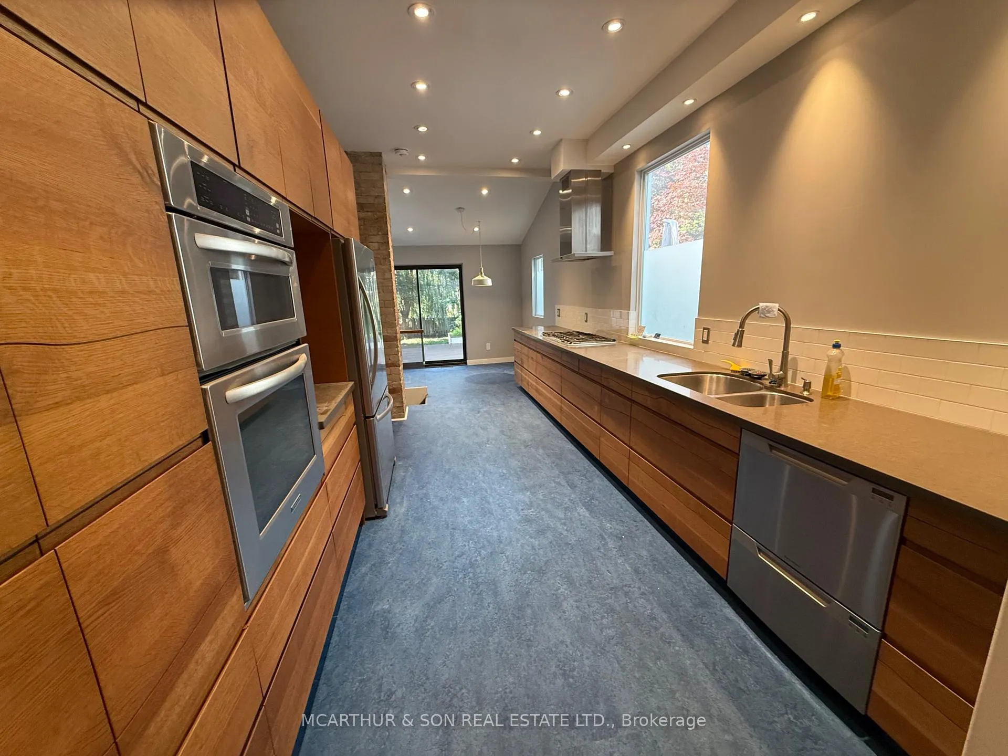
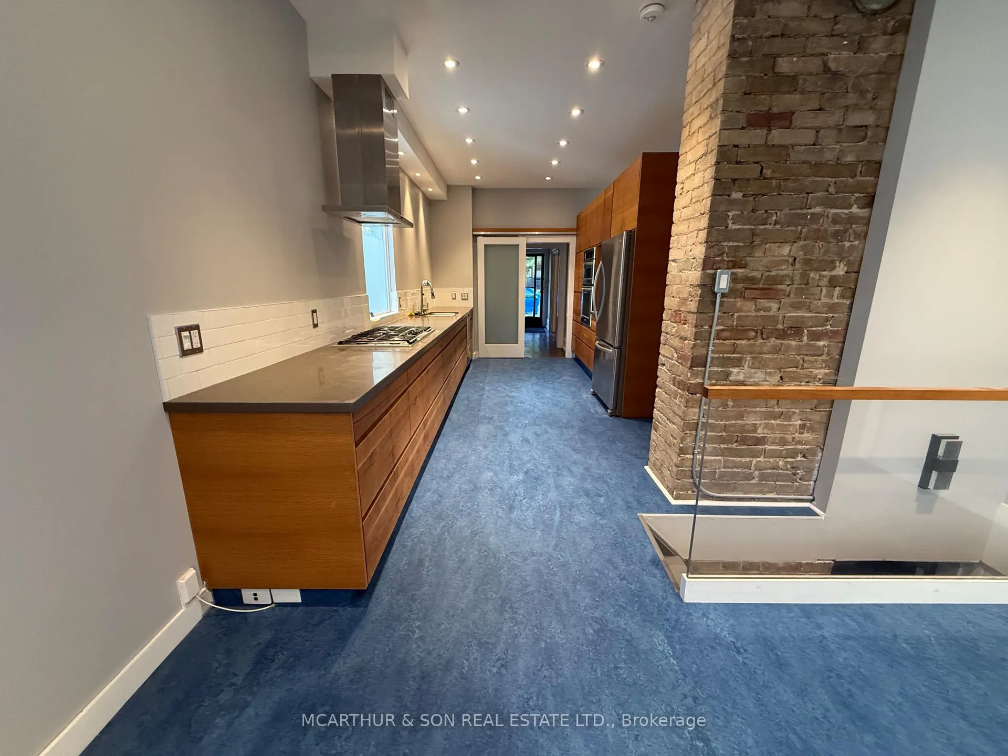
Grand 3 storey legal Duplex, steps to beach, 2 large sun drenched decks, pillared front porch. huge, beautiful west facing yard. completely upgraded, separate electric and hydro services, separate entrances. 2 storey owners suite with excellent income potential on main floor, 2 wood burning fireplaces Listing agent is related to the owner. Chef's kitchen with marmoleum flooring
Read more
Water Heater OwnedAir ExchangerOn Demand Water HeaterSeparate Heating ControlsStoragePublic Transit
Facts & features
TypeMultiplex
Style3-storey
Built51-99
Size3K~3.5K Sq.Ft.
Lot32.5 x 164 ft
Tax$10,007 (2024)
HeatingHeat pump, gas
CoolingCentral air
BasementUnfinished
Parking1 drive
WaterMunicipal
FireplaceYes, wood
Ask about this home
A HOMEH agent will answer your questions about this home.
Ask a question
Rooms
10 rooms · 3 bathrooms
Main floor5 rooms
- Living room14′ × 12′168 sq.ft.
- Dining room14′ × 16′224 sq.ft.
- Bedroom18′ × 12′216 sq.ft.
- Kitchen18′ × 7′6″135 sq.ft.
- Breakfast13′ × 6′11″90 sq.ft.
Second floor4 rooms
- Living room13′ × 8′6″110 sq.ft.
- Bedroom12′ × 9′108 sq.ft.
- Dining room14′ × 8′112 sq.ft.
- Kitchen12′ × 8′96 sq.ft.
Third floor1 room
- Bedroom14′ × 13′182 sq.ft.
Bathrooms3
4-pcMain4-pcThird3-pcSecond
Thinking of selling your home?See what your home is worth today.
Around this home
Lee and queen
10Walking
Schools nearby
School rating, out of 10.
Kew Beachelementary · Public · 0.5 km
8.4/10
Williamson Roadelementary · Public · 0.6 km
7.3/10
St Deniselementary · Private · 0.7 km
8.8/10
Listing details
MLS® numberE12144609
Listed onMay 13, 2025
Days on market309
UpdatedMar 18, 2026
Listing brokerageMCARTHUR & SON REAL ESTATE LTD.
Possession2025-08-29 / 60-89 days
Helpful tools
Mortgage calculator
Closing costs
Land transfer tax
Buyer guide
Your HOMEH agent
KimHOMEH agent · Toronto
"I would see it this week."
Ask Kim
Ask HOMEH about this home
Price, neighbourhood, monthly cost. Ask anything.
HOMEH Intelligent Agent is an AI, not a licensed representative. Check anything important with your agent.