
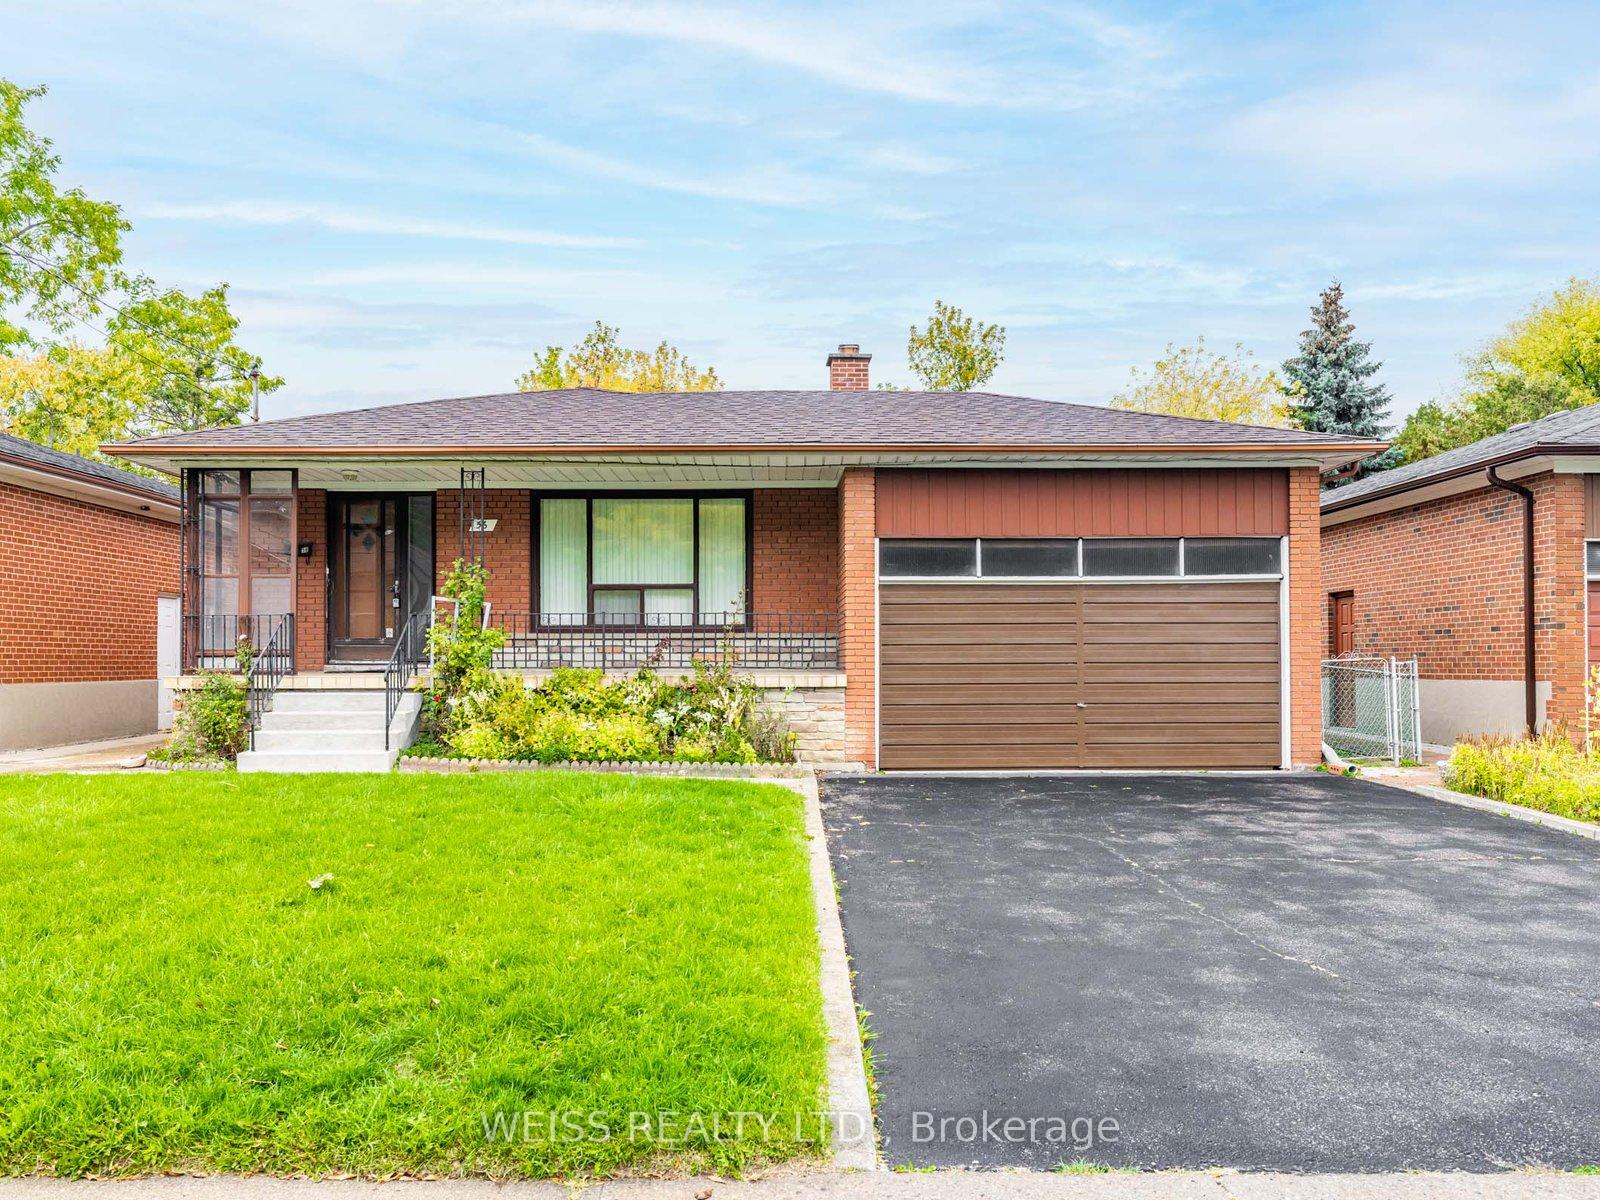
56 Ranee AvenueToronto (Englemount-Lawrence)
Sold
1/32Ontario Real Estate › Toronto › Englemount-Lawrence
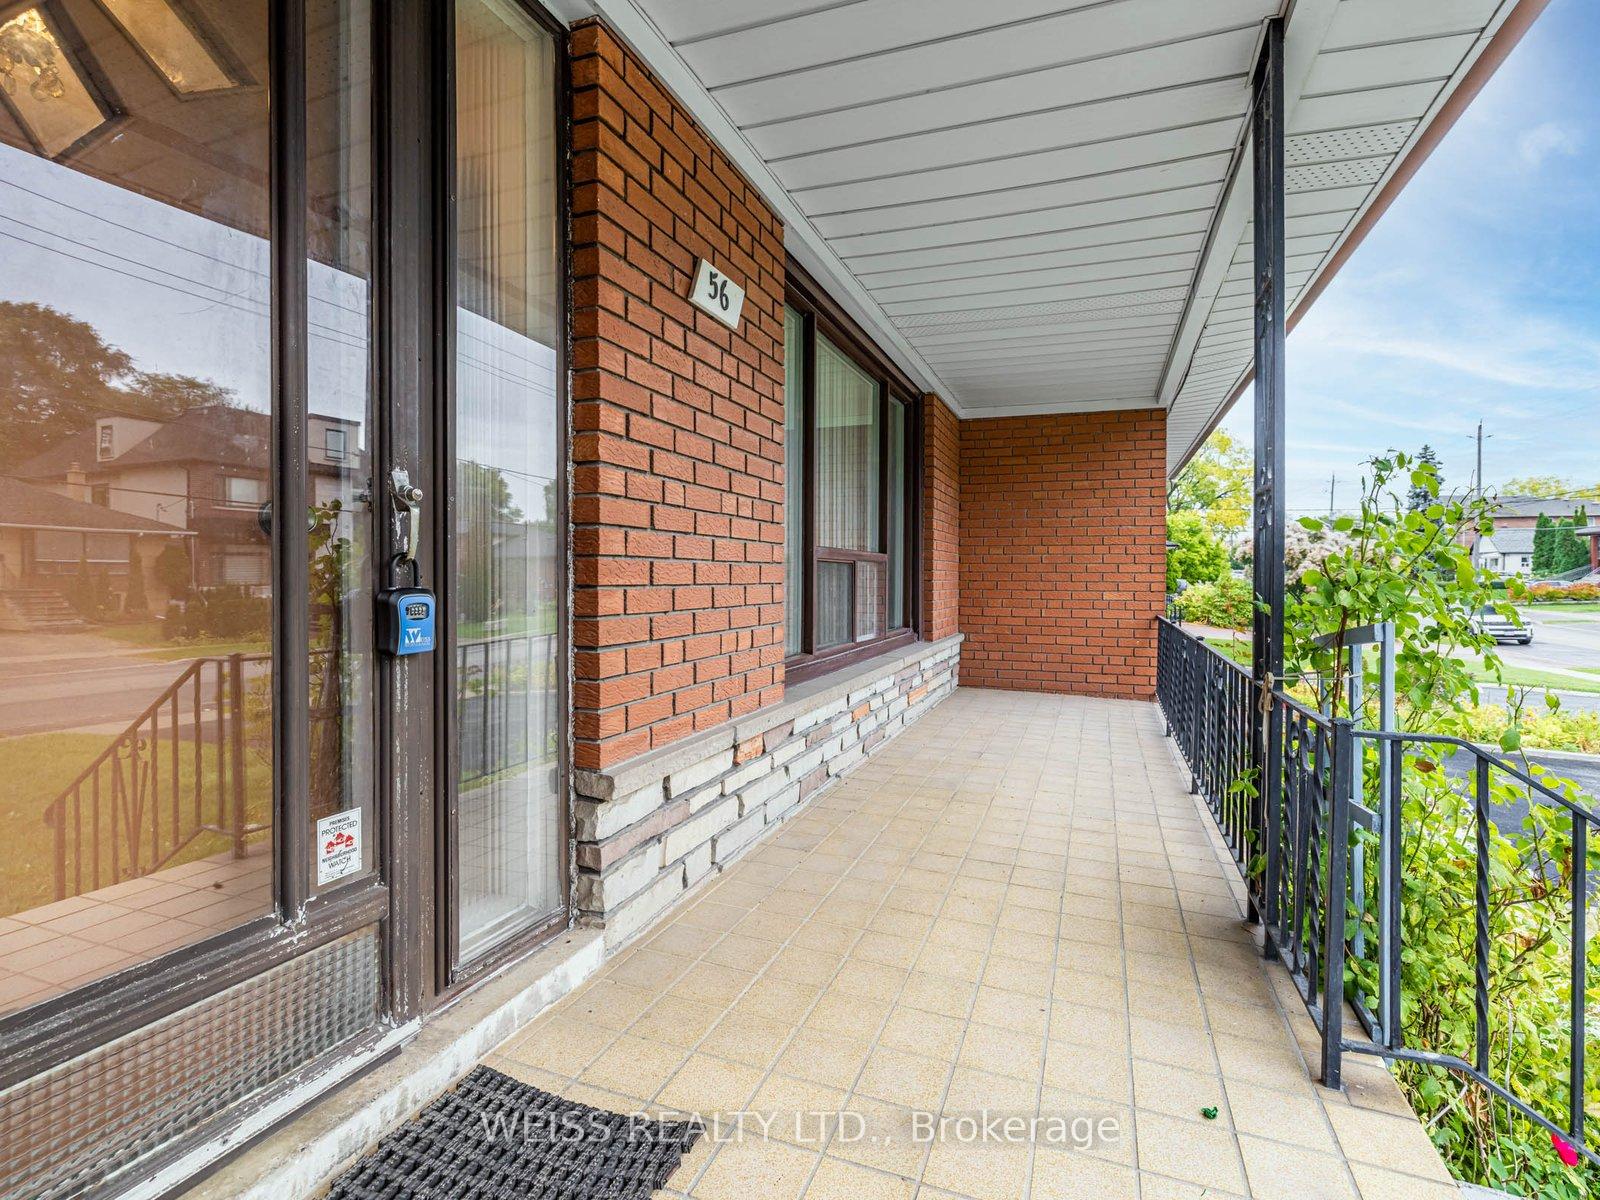
56 Ranee AvenueToronto (Englemount-Lawrence)
Sold
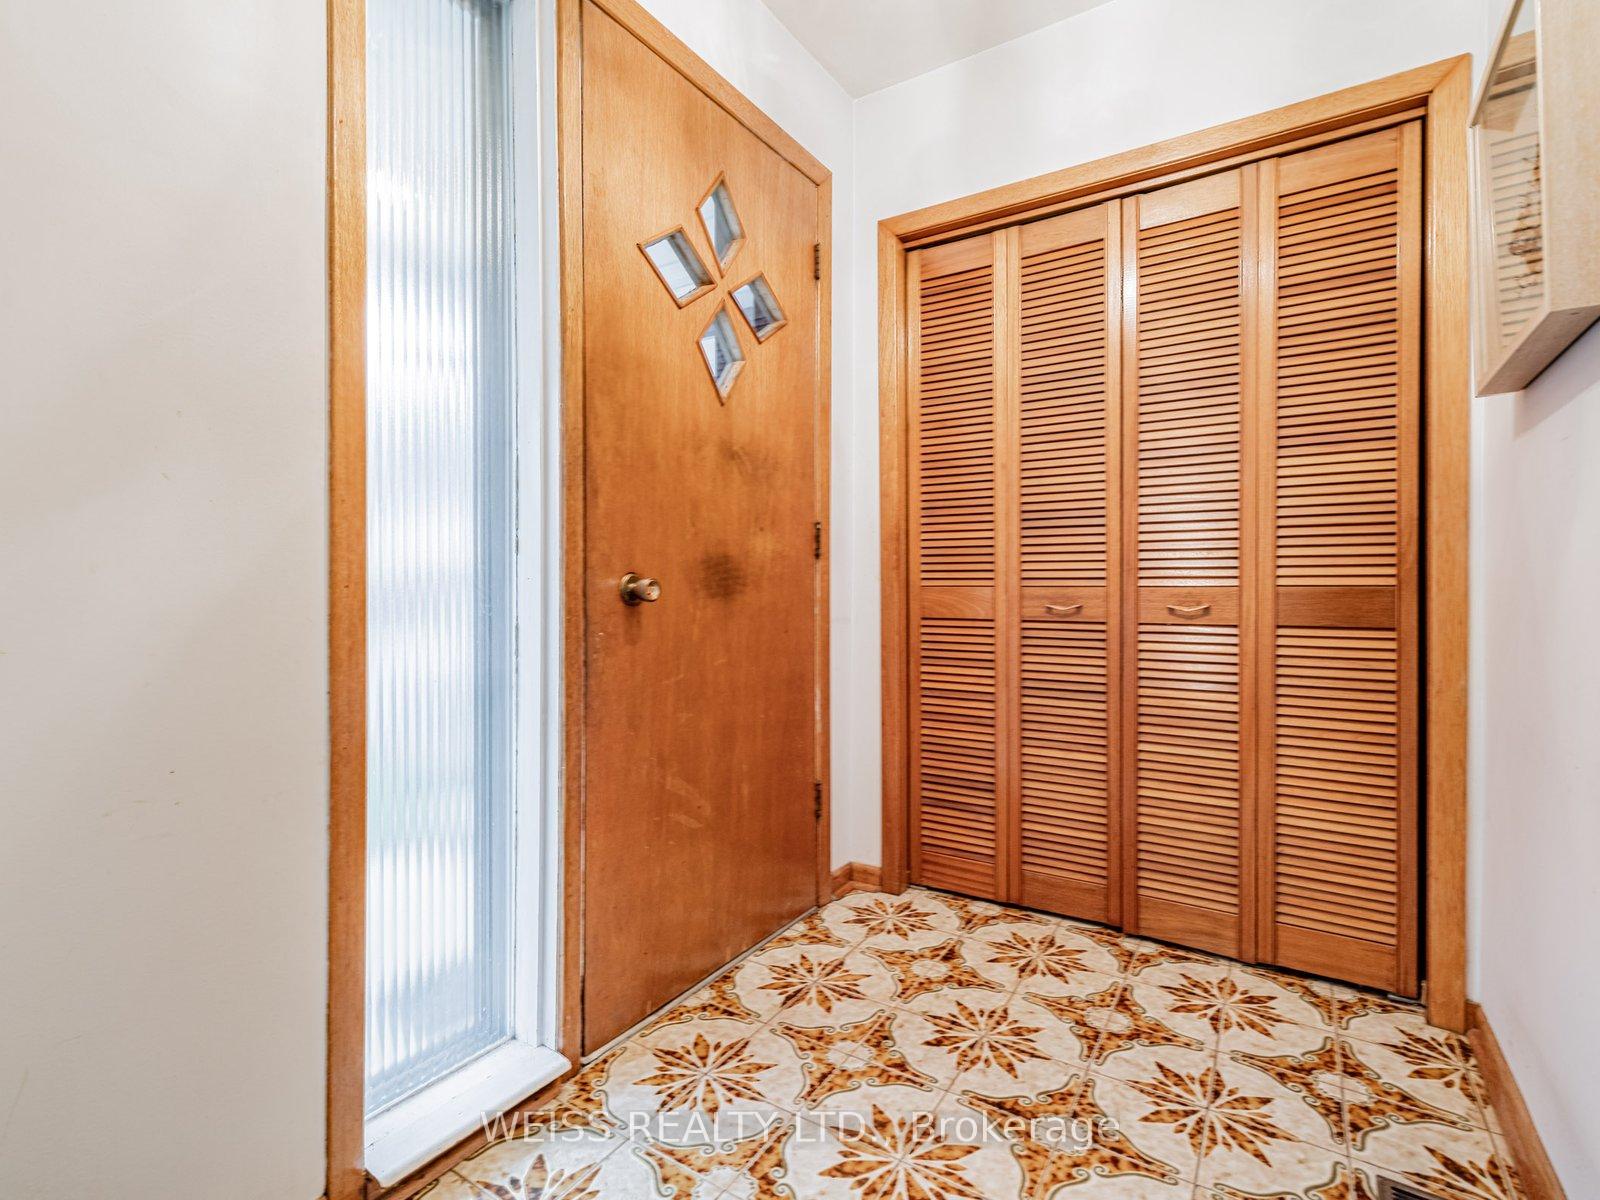 See all 32 photos
3 Bedrooms
2 Bathrooms
2 Garage
1.1K~1.5K Sq.Ft.
50 x 132 ft Lot
$6,387 Tax/yr
Property history
1 saleSign in to see sold prices

This home has sold. It is no longer available.
Property not available for sale or for rent.
Book a viewing
Wed28
Thu29
Fri30
Sat31
Sun1
Mon2
Tue3
Pick a time
Ask HOMEH
Ask about this home
About this home
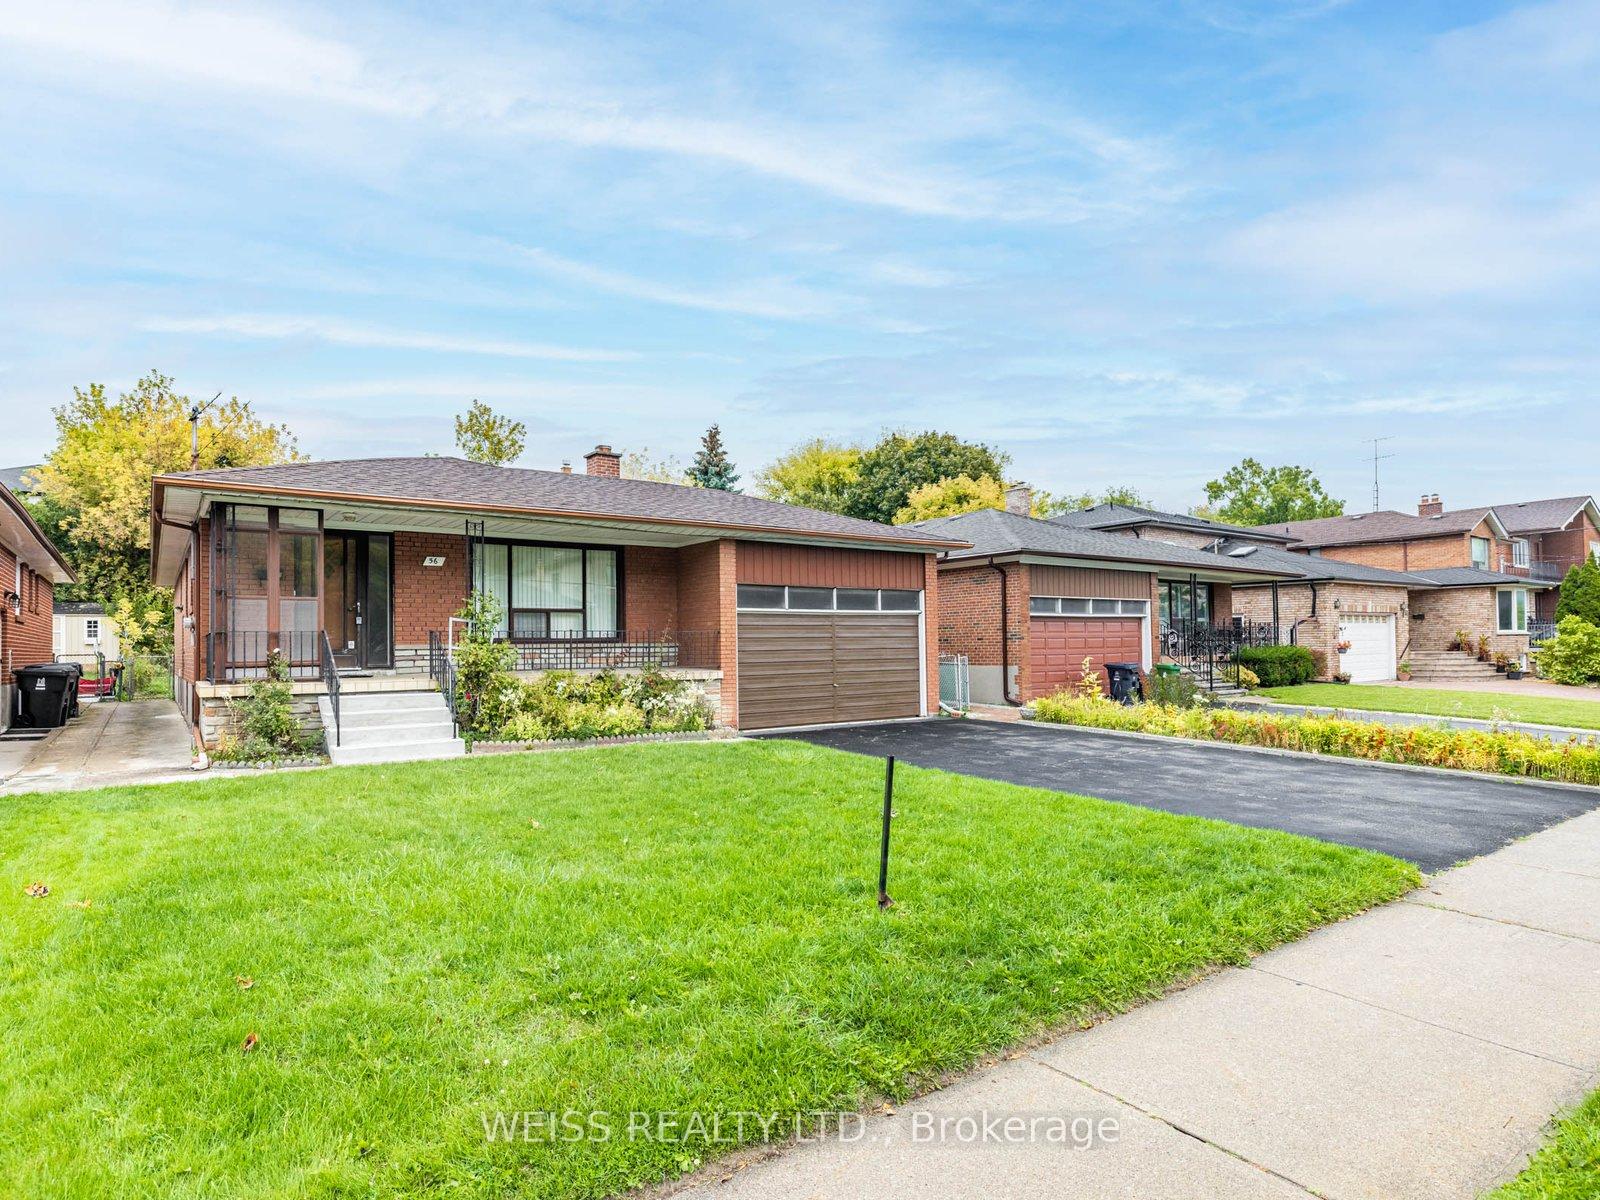
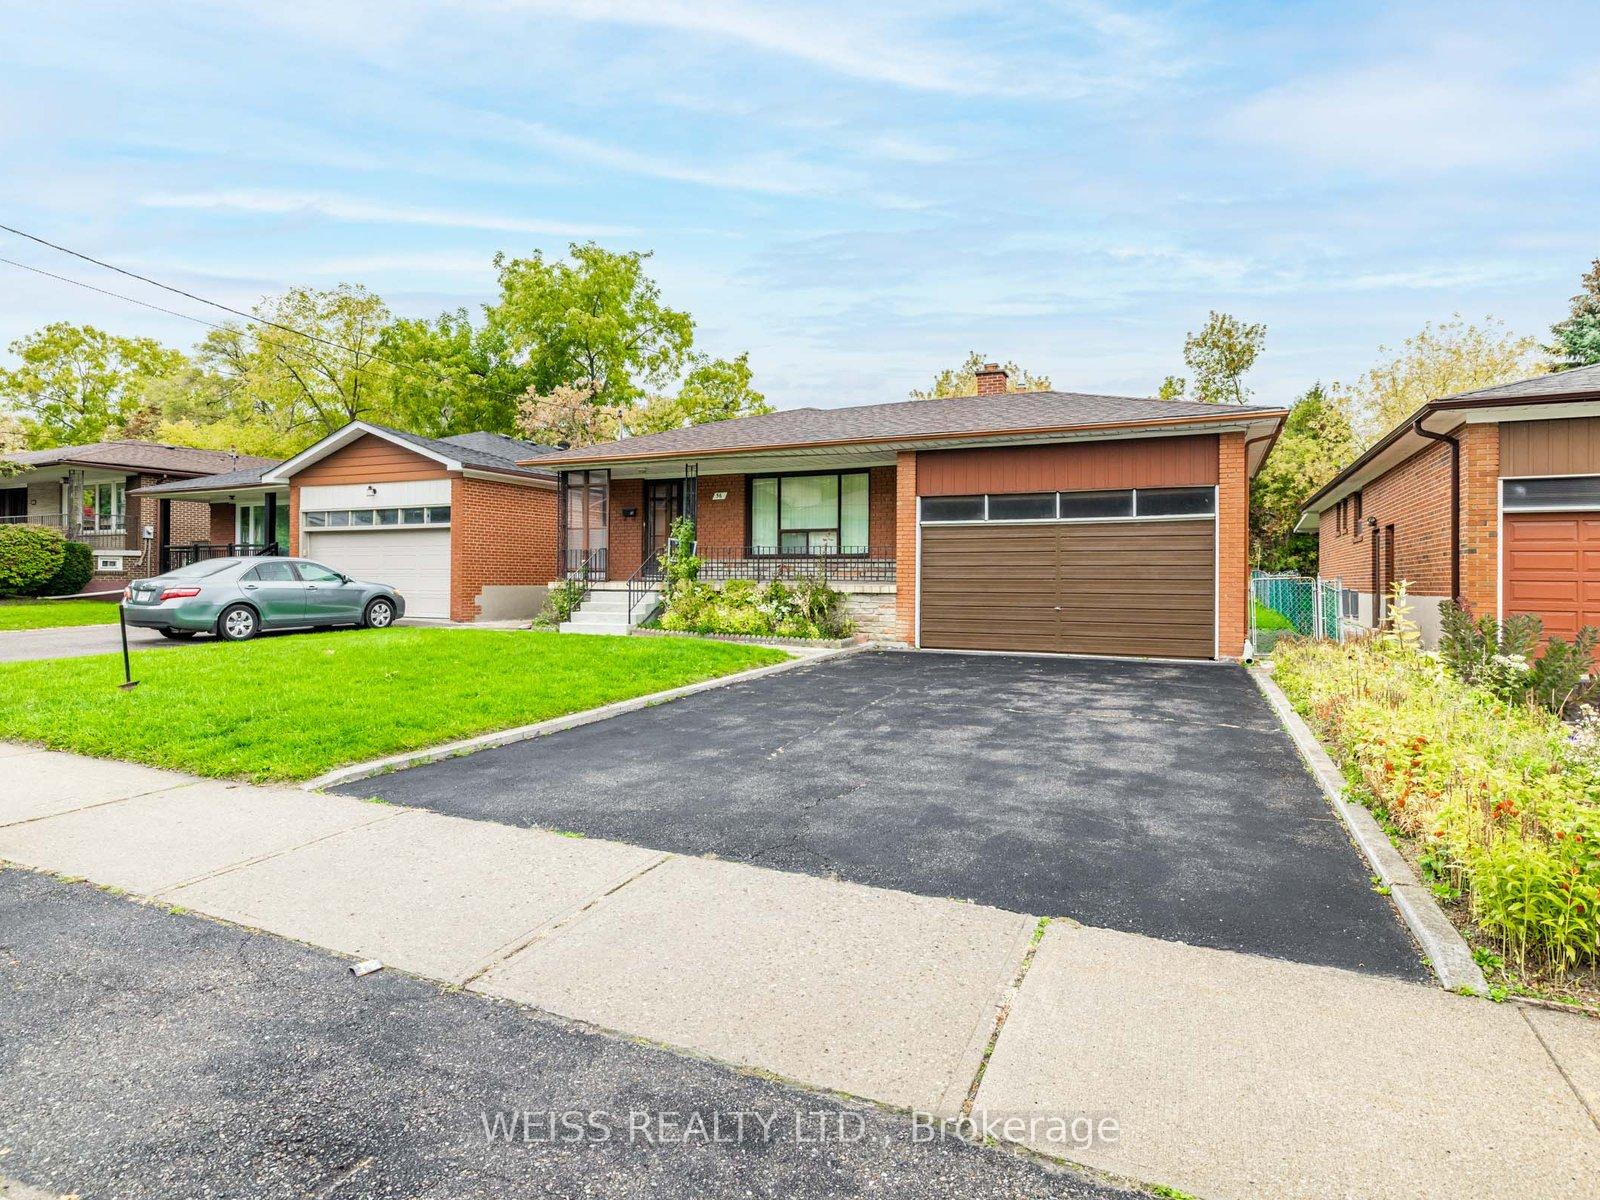
Extremely Rare Find!!! Large Sunny Family Home On high demand block. Premium Size 50 x 132 lot. Hardwood Floors, Large Bright Kitchen With Breakfast Area. Amazing combined living/dining room. Giant Fully Finished Basement with separate entrance. Spacious Basement Apartment ready to go and possibility of adding 1 more. Close to TTC, Subway, Schools, Skating, Yorkdale, Parks, Shopping and Many Synagogues.
Read more
Other
Facts & features
TypeDetached
StyleBungalow
Size1.1K~1.5K Sq.Ft.
Lot50 x 132 ft
Tax$6,387 (2025)
HeatingForced air, gas
CoolingCentral air
BasementFinished, full
Parking4 drive
WaterMunicipal
Book a viewing
Wed28Oct
Thu29Oct
Fri30Oct
Sat31Oct
Sun1Nov
Mon2Nov
Tue3Nov
Pick a time
Rooms
15 rooms · 2 bathrooms
Main floor8 rooms
- Living room14′2″ × 13′5″190 sq.ft.
- Kitchen10′3″ × 8′9″90 sq.ft.
- Dining room13′2″ × 10′5″137 sq.ft.
- Primary bedroom13′8″ × 10′10″148 sq.ft.
- Bedroom 210′10″ × 10′6″114 sq.ft.
- Bedroom 310′10″ × 10′6″114 sq.ft.
- Breakfast8′9″ × 8′2″72 sq.ft.
- Foyer6′5″ × 4′10″31 sq.ft.
Basement7 rooms
- Recreation23′ × 13′299 sq.ft.
- Bedroom12′6″ × 12′150 sq.ft.
- Living room18′2″ × 11′2″203 sq.ft.
- Dining room18′2″ × 11′2″203 sq.ft.
- Kitchen11′2″ × 5′7″62 sq.ft.
- Laundry15′2″ × 10′8″162 sq.ft.
- Cold room/cantina23′4″ × 4′2″97 sq.ft.
Bathrooms2
4-pcMain4-pcBasement
Thinking of selling your home?See what your home is worth today.
Around this home
Bathurst/Lawrence/Allan/401
7Walking
Schools nearby
School rating, out of 10.
Ledbury Parkelementary · Public · 0.6 km
8.6/10
Baycrestelementary · Public · 0.8 km
6.4/10
John Polanyisecondary · Public · 1.1 km
4.4/10
Listing details
MLS® numberC12474443
Listed onOct 21, 2025
Days on market3
UpdatedOct 24, 2025
Listing brokerageWEISS REALTY LTD.
Possession2026-02-22 / Immediate
Helpful tools
Mortgage calculator
Closing costs
Land transfer tax
Buyer guide
Your HOMEH agent
NimaHOMEH agent · Toronto
"I would see it this week."
Ask Nima
Ask HOMEH about this home
Price, neighbourhood, monthly cost. Ask anything.
HOMEH Intelligent Agent is an AI, not a licensed representative. Check anything important with your agent.