

Unit 1021, 560 Front Street W
Unit 1021, 560 Front Street W
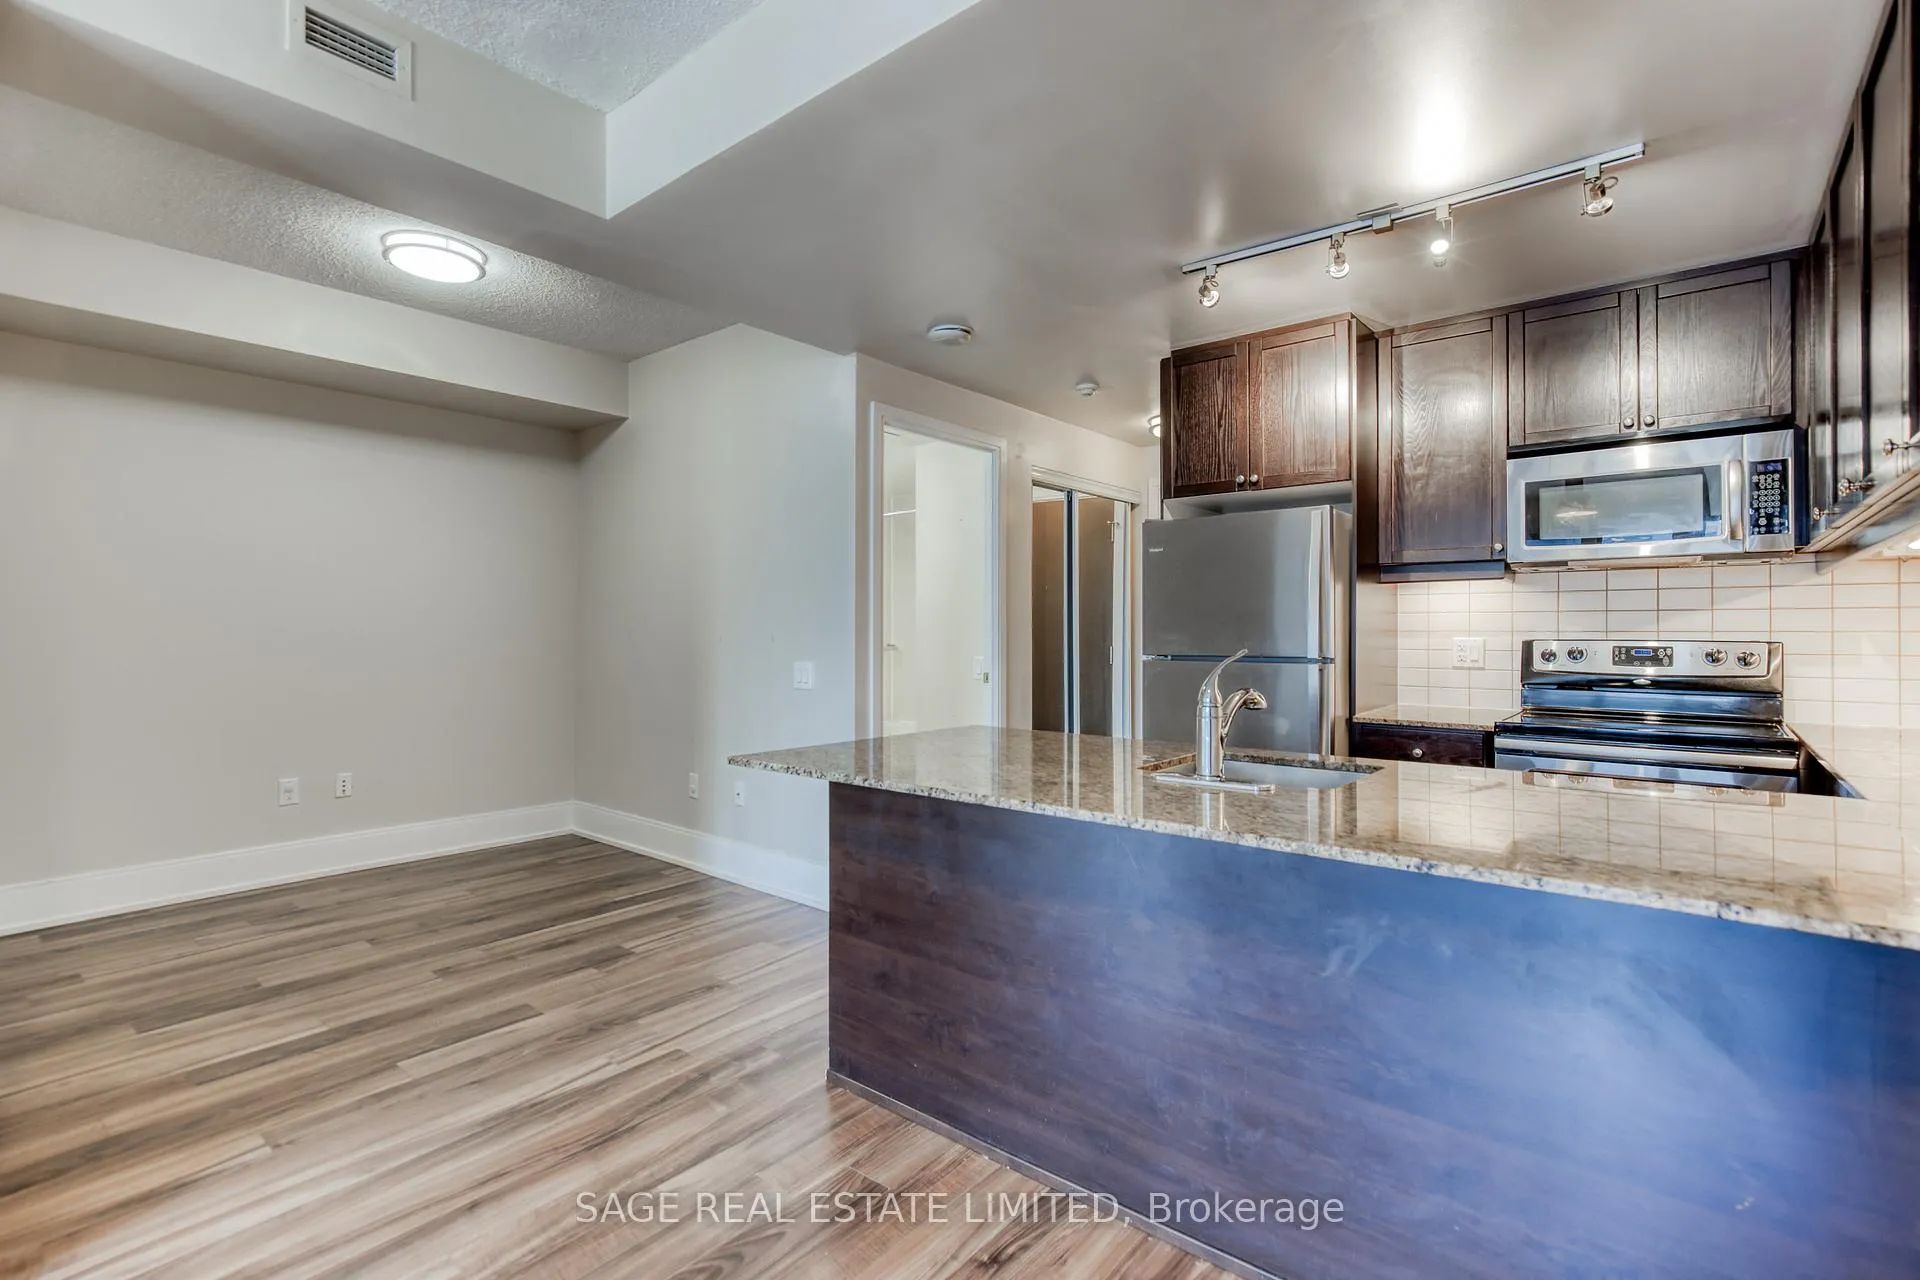 See all 30 photos
Property history
Facts and features
- ExposureEast
- LaundryEnsuite
- LockerOwned
- BalconyOpen
- Central air
- Gym
- Party room/meeting room
- Rooftop deck/garden
The homeCondo Apartment, Apartment, 600–699 sq ft
- TypeCondo Apartment
- StyleApartment
- Living space600–699 sq ft
- BasementNone
- ExposureEast
InsideEnsuite, Carpet free, Smoke detector
- LaundryEnsuite
- FeaturesCarpet free
- SecuritySmoke detector
- Rooms above ground4
- Rooms in the basement1
- Bedrooms1
- Bathrooms1
- Kitchens1
OutsideConcrete, Open
- ExteriorConcrete
- BalconyOpen
Parking and locker1 Parking, Underground, Parking type Owned
- Spaces1 Parking
- GarageUnderground
- Parking typeOwned
- DrivewayUnderground
- LockerOwned
BuildingReve, Storeys 14, Units 305
- NameReve
- Storeys14
- Units305
- Registered2011
- Condo corporation2203
- AmenitiesGuest suites, gym, media room, party room/meeting room, rooftop deck/garden, sauna
- PetsAllowed
Heating, water and powerForced air, gas, Central air
- HeatingForced air, gas
- CoolingCentral air
Rent and termsRent $2,750 a month, Entire property, Unfurnished
- Rent$2,750 a month
- Space for rentEntire property
- FurnishedUnfurnished
- Lease12 months
- PaidMonthly
- Rent includesBuilding insurance, common elements
- DepositRequired
- Credit checkRequired
- Employment letterRequired
- Rental applicationRequired
- ReferencesRequired
IncludedS/s fridge, s/s stove, hoodfan, s/s dishwasher, microwave. stacked washer/dryer. existing window coverings., Not included $200 key deposit. tenant insurance required. tenant to pay all utilities through provident energy management.
- IncludedS/s fridge, s/s stove, hoodfan, s/s dishwasher, microwave. stacked washer/dryer. existing window coverings.
- Not included$200 key deposit. tenant insurance required. tenant to pay all utilities through provident energy management.
NearbyLibrary, park, place of worship, public transit
- Close toLibrary, park, place of worship, public transit
Listing detailsC13446338, Rented, Jun 15, 2026
- MLS® numberC13446338
- StatusRented
- Listed onJun 15, 2026
- Days on market9
- UpdatedJun 24, 2026
- PossessionImmediate
- Occupied byVacant
- Listing brokerageSAGE REAL ESTATE LIMITED
About this home
Unit 1021, 560 Front Street W, Toronto (Waterfront Communities), ON M5V 1C1
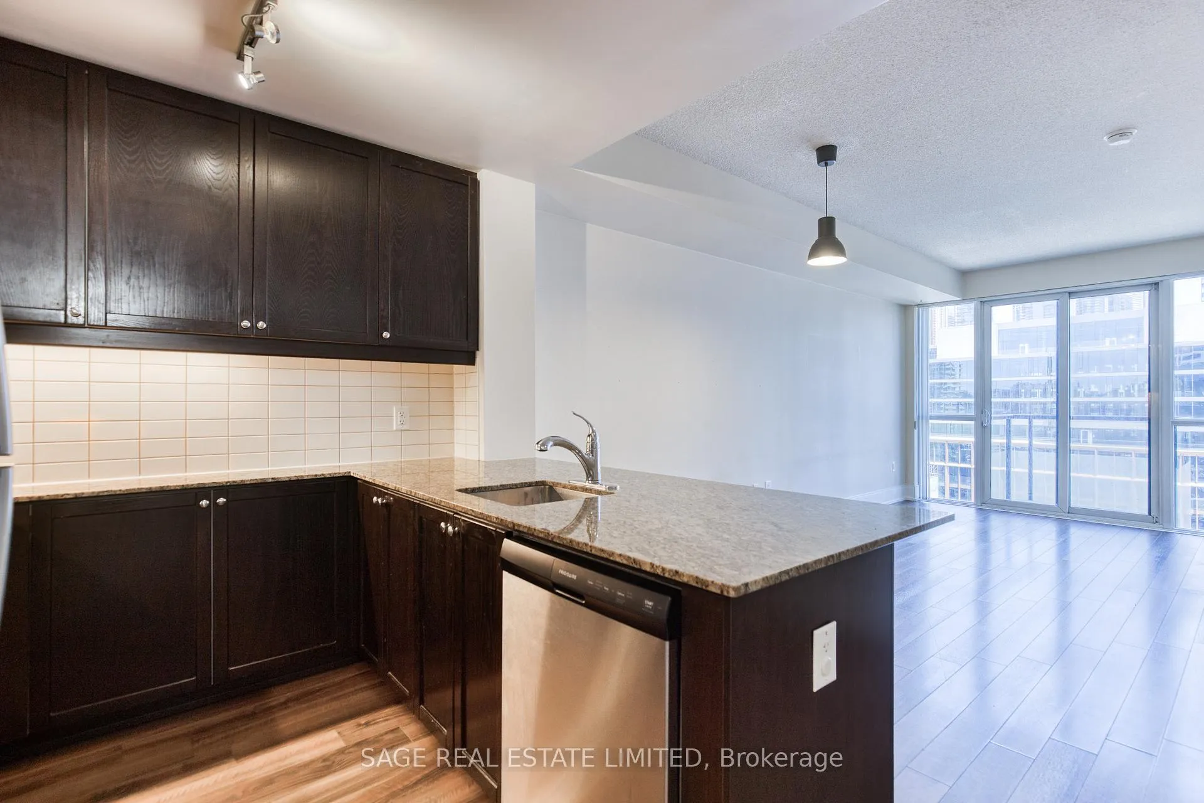
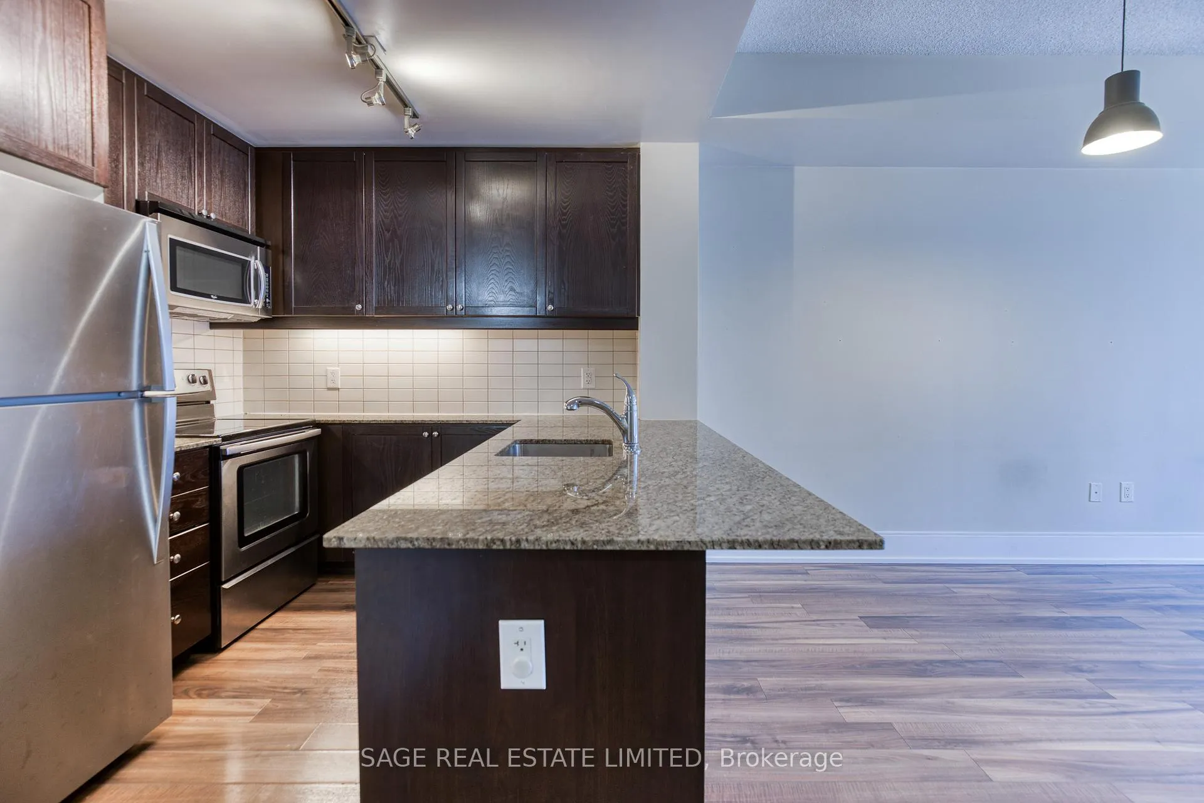
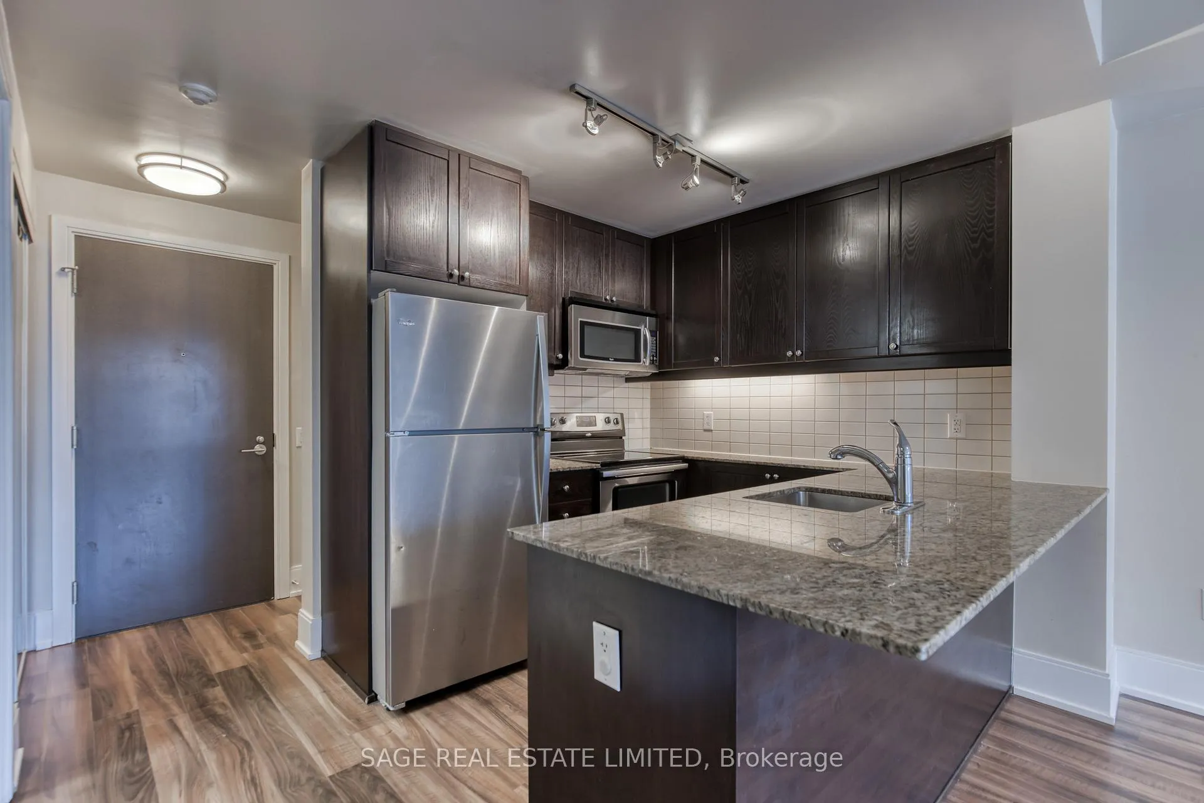
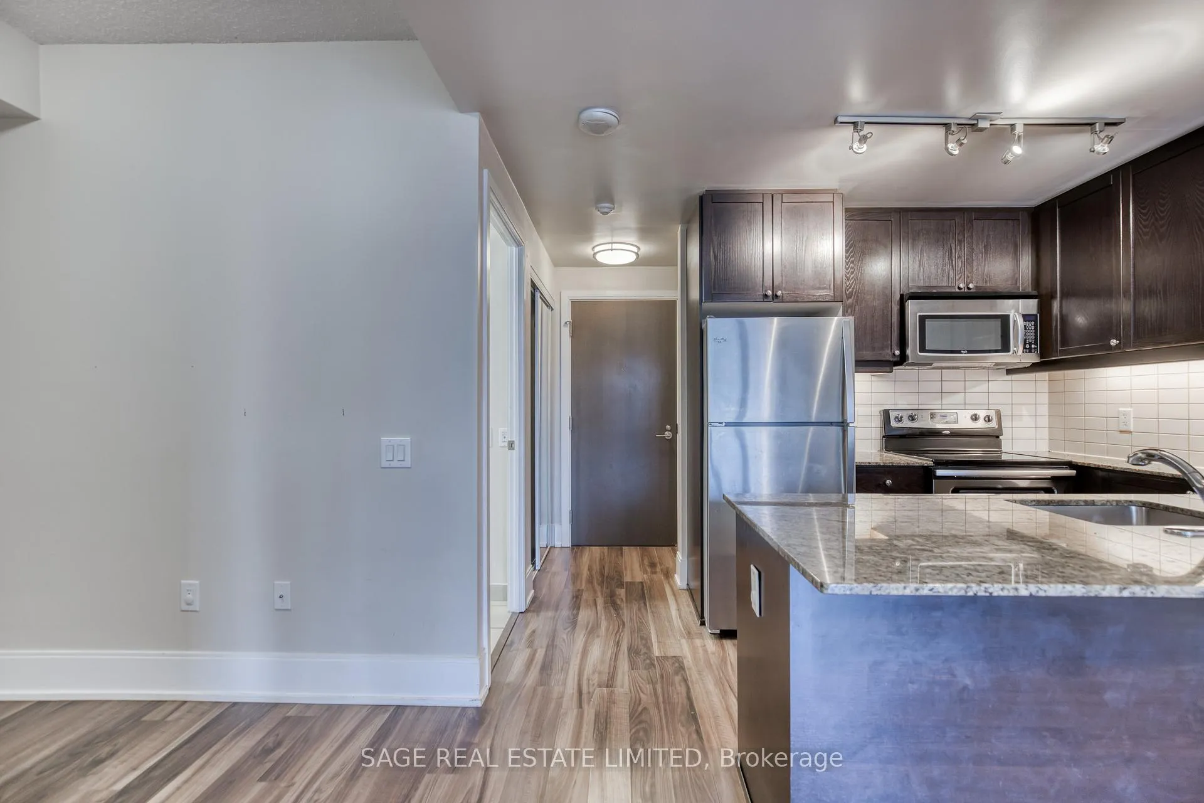
Welcome to Reve Condos by Tridel! This bright and spacious 1 Bedroom + Den suite offers approximately 645 sq. ft. of thoughtfully designed living space with a functional open-concept layout. A versatile den provides the perfect space for a home office, while the modern kitchen features ample counter space, storage, and a breakfast bar with seating for three, perfect for casual dining and entertaining. Enjoy an east-facing exposure with beautiful city views, including the CN Tower, and plenty of natural light throughout. A private balcony overlooks a quiet courtyard, creating a peaceful urban retreat. The spacious bedroom features a large closet, and ensuite laundry adds everyday convenience. Includes 1 parking space and 1 locker. Professionally Cleaned and Move-In Ready. Building amenities include: concierge, fitness centre, sauna, billiards room, media room, party room, rooftop terrace with city views, and visitor parking. Ideally located steps to King West, The Well, Stackt Market, Farm Boy, waterfront trails, parks, restaurants, shops, and entertainment.
Ask about this home
A HOMEH agent will answer your questions about this home.
Know more about Reve
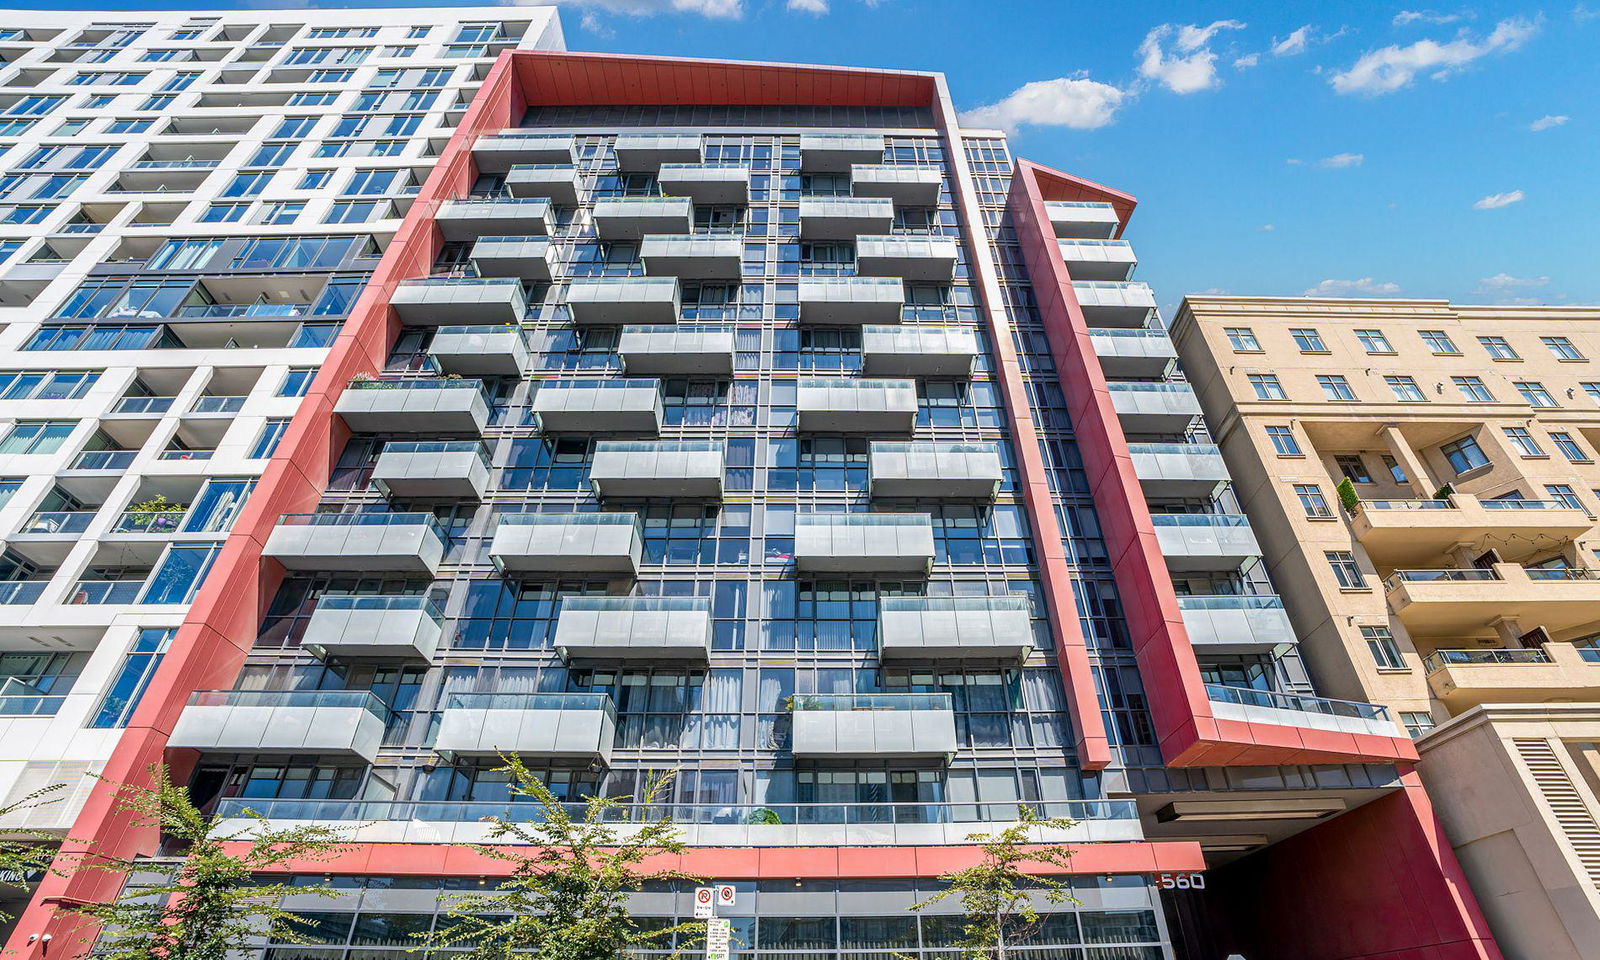
Condo building · 560 Front Street W
Reve is a 14-storey condo with 305 suites, built in 2011 by Tridel. Right now 3 for sale and 2 for rent are on the market here.
- 14storeys
- 305suites
- $926/sq ft
- 2011built
No similar units for rent in Reve right now.
Around this home
Daily convenience, out of 100, from the distances below
Schools nearby
School rating, out of 10.
Helpful calculators
Your HOMEH agent

"I would see it this week."