

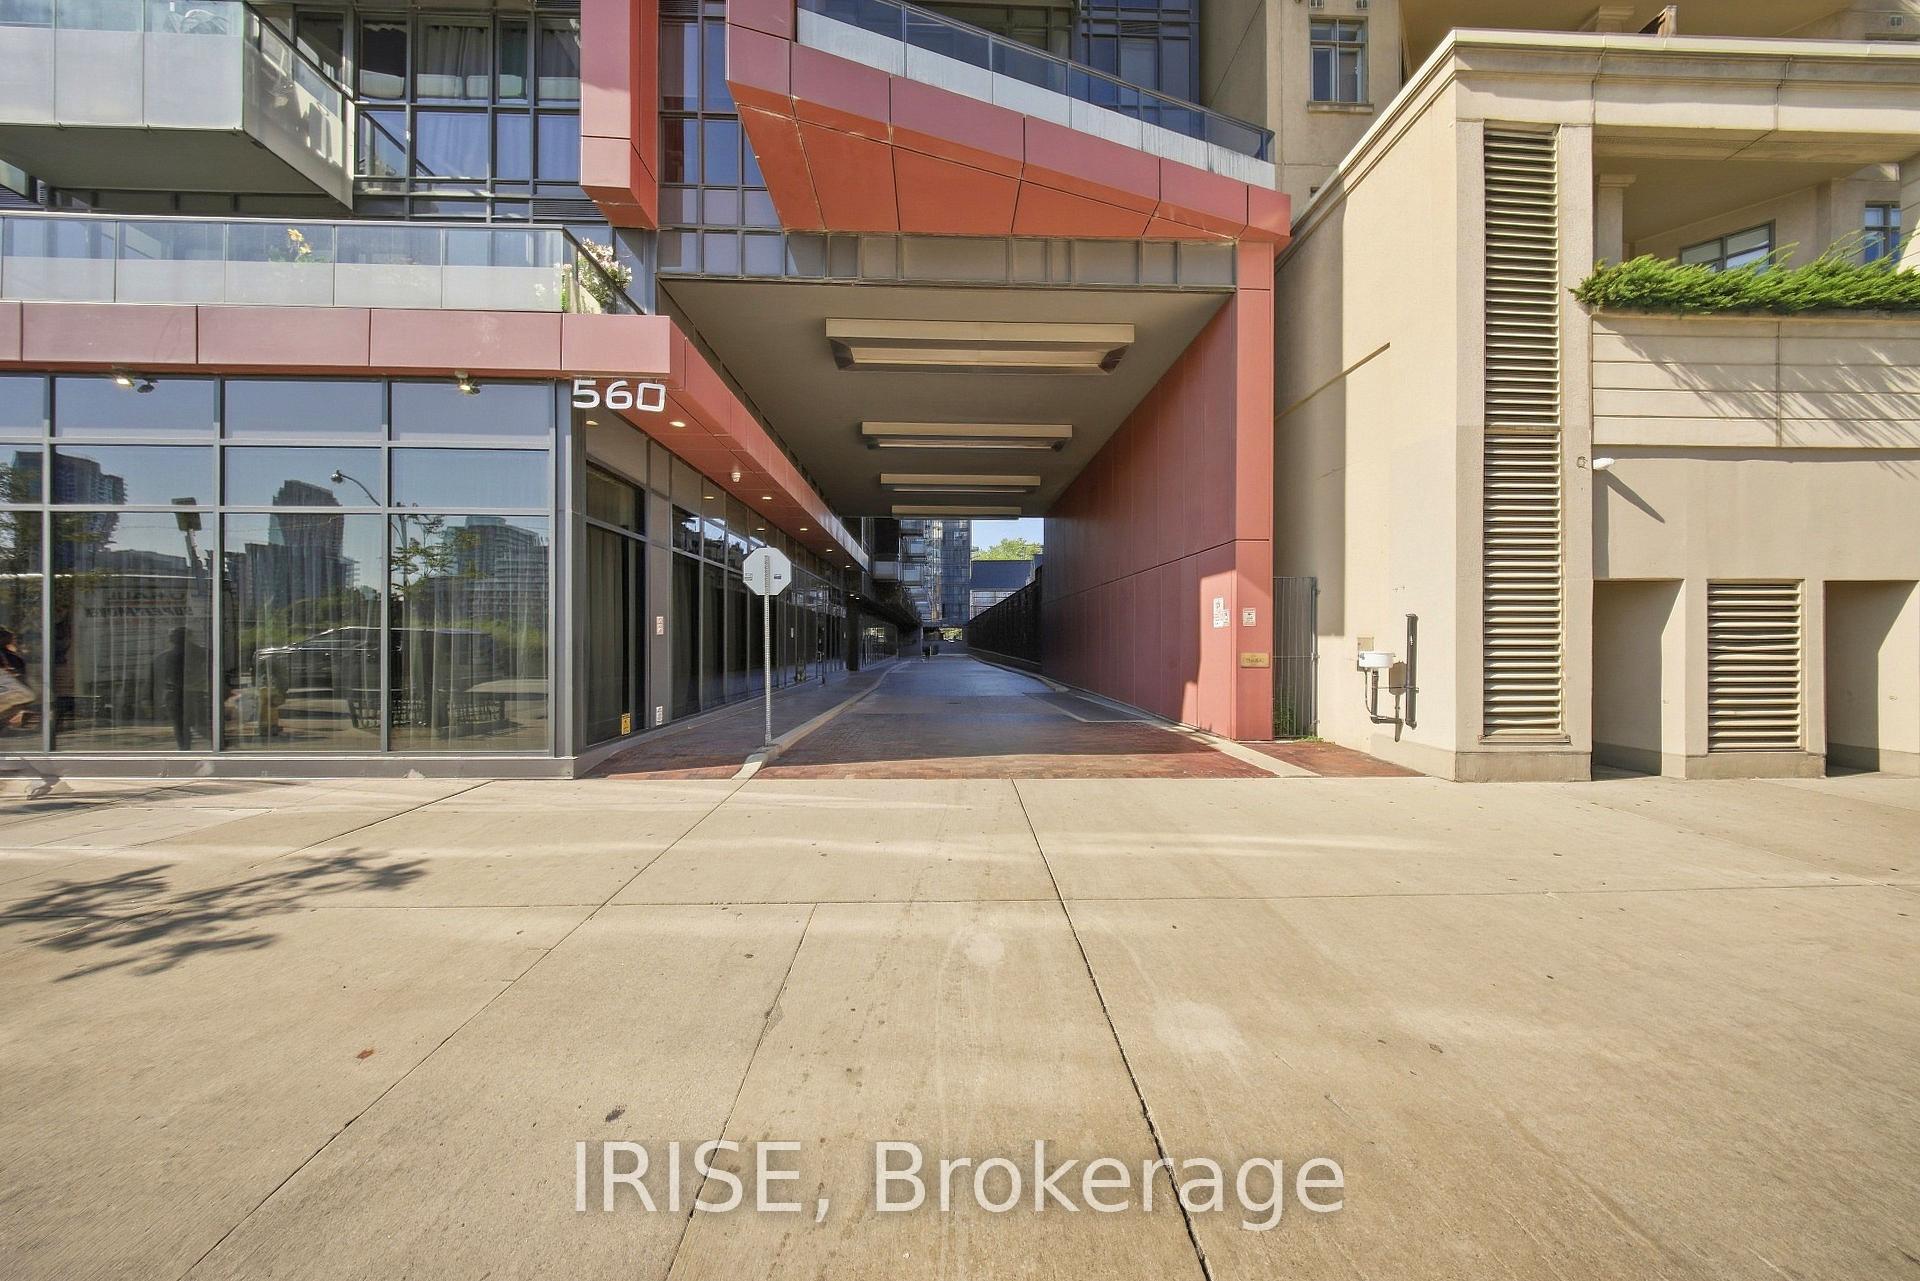
Unit 303, 560 Front Street W
Unit 303, 560 Front Street W
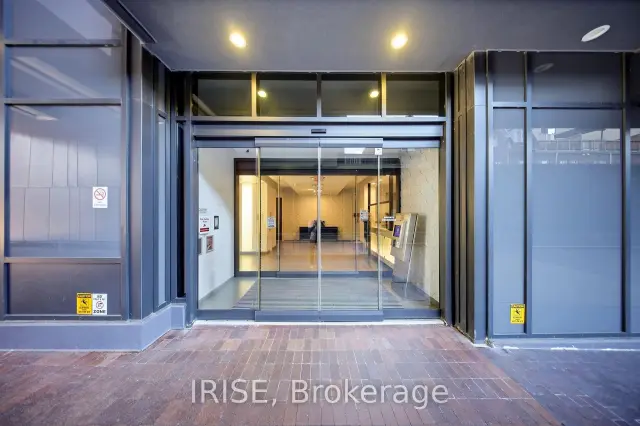
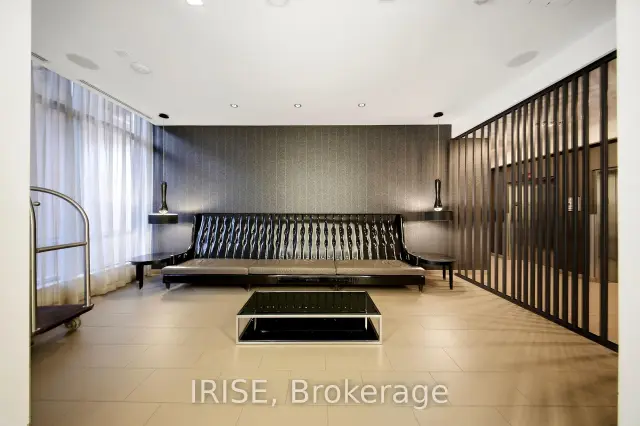
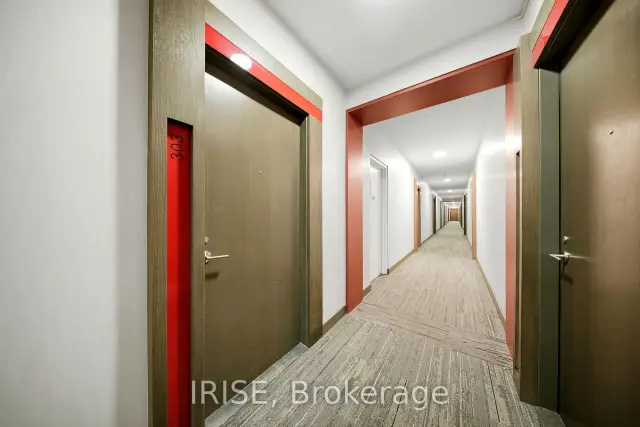
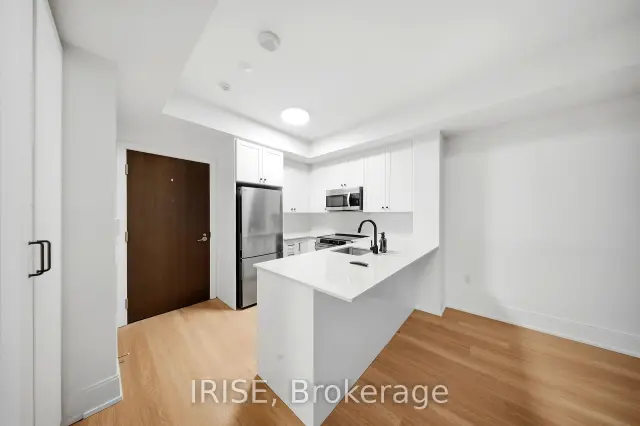 See all 23 photos
Property history
Facts and features
- ExposureWest
- LaundryEnsuite
- LockerOwned
- BalconyOpen
- Fireplace
- Central air
- Concierge
- Gym
- Rooftop deck/garden
The homeCondo Apartment, Apartment, Age 11–15 years
- Type: Condo Apartment
- Style: Apartment
- Age: 11–15 years
- Living space: 500–599 sq ft
- Basement: None
- Exposure: West
- View: Garden
InsideFireplace Yes, Tile, Ensuite, main level
- Fireplace: Yes
- Flooring: Tile
- Laundry: Ensuite, main level
- Features: Carpet free
- Security: Concierge/security, security guard, smoke detector, carbon monoxide detectors
- Elevator: Yes
- Rooms above ground: 5
- Bedrooms: 1
- Bathrooms: 1
- Kitchens: 1
OutsideConcrete, Open
- Exterior: Concrete
- Balcony: Open
Parking and locker1 Parking, Underground, Parking type Owned
- Spaces: 1 Parking
- Garage: Underground
- Parking type: Owned
- Spot: 24
- Locker: Owned
- Locker unit: 101
- Locker level: A
BuildingRêve condos, Storeys 14, Units 305
- Name: Rêve condos
- Storeys: 14
- Units: 305
- Registered: 2011
- Condo corporation: 2203
- Amenities: Concierge, elevator, gym, rooftop deck/garden, visitor parking, media room
- Pets: Allowed
Heating, water and powerFan coil, electric, Central air
- Heating: Fan coil, electric
- Cooling: Central air
Rent and termsRent $2,500 a month, Entire property, Unfurnished
- Rent: $2,500 a month
- Space for rent: Entire property
- Furnished: Unfurnished
- Lease: 12 months
- Paid: Monthly
- Rent includes: Building insurance, common elements, water, parking, central air conditioning
- Credit check: Required
- Employment letter: Required
- Rental application: Required
- References: Required
IncludedStainless steel fridge, microwave, stove, dishwasher, all elfs & window coverings, stacked washer & dryer.
- Included: Stainless steel fridge, microwave, stove, dishwasher, all elfs & window coverings, stacked washer & dryer.
Listing detailsC13784252, Rented, Sep 15, 2026
- MLS® number: C13784252
- Status: Rented
- Listed on: Sep 15, 2026
- Days on market: 1
- Updated: Sep 16, 2026
- Possession: 2026-10-01 / Flexible
- Occupied by: Vacant
- Listing brokerage: IRISE
About this home
Unit 303, 560 Front Street W, Toronto (Waterfront Communities), ON M5V 1C1
KING WEST | PARKING + LOCKER INCLUDED | FULLY RENOVATED. Welcome to Reve Condos by Tridel, a beautifully renovated 1-bedroom suite in the heart of King West. Recent upgrades include new laminate flooring throughout, new kitchen appliances, washer & dryer, fresh paint, and updated finishes throughout.This bright and functional suite features an open-concept layout with 9-ft smooth ceilings, floor-to-ceiling windows, and a private west-facing balcony overlooking the quiet interior courtyard. The modern kitchen offers quartz countertops, stainless steel appliances, LED under-cabinet lighting, and a breakfast bar ideal for dining and entertaining.The spacious bedroom comfortably accommodates a queen-sized bed and features custom closet organizers and blackout blinds. Includes owned underground parking and an oversized cage-style locker-a rare offering in downtown Toronto.Residents enjoy premium amenities including 24-hour concierge, fitness centre, yoga studio, sauna, steam room, theatre room, billiards lounge, meeting room, and a rooftop terrace with BBQs and skyline views.Unbeatable location just steps to The Well, Farm Boy, Waterworks Food Hall, Stackt Market, King West restaurants, parks, TTC, and convenient Gardiner Expressway access.Walk Score 99 | Transit Score 95. Exceptional downtown living in one of King West's most sought-after Tridel communities.
Ask about this home
A HOMEH agent will answer your questions about this home.
Know more about Reve
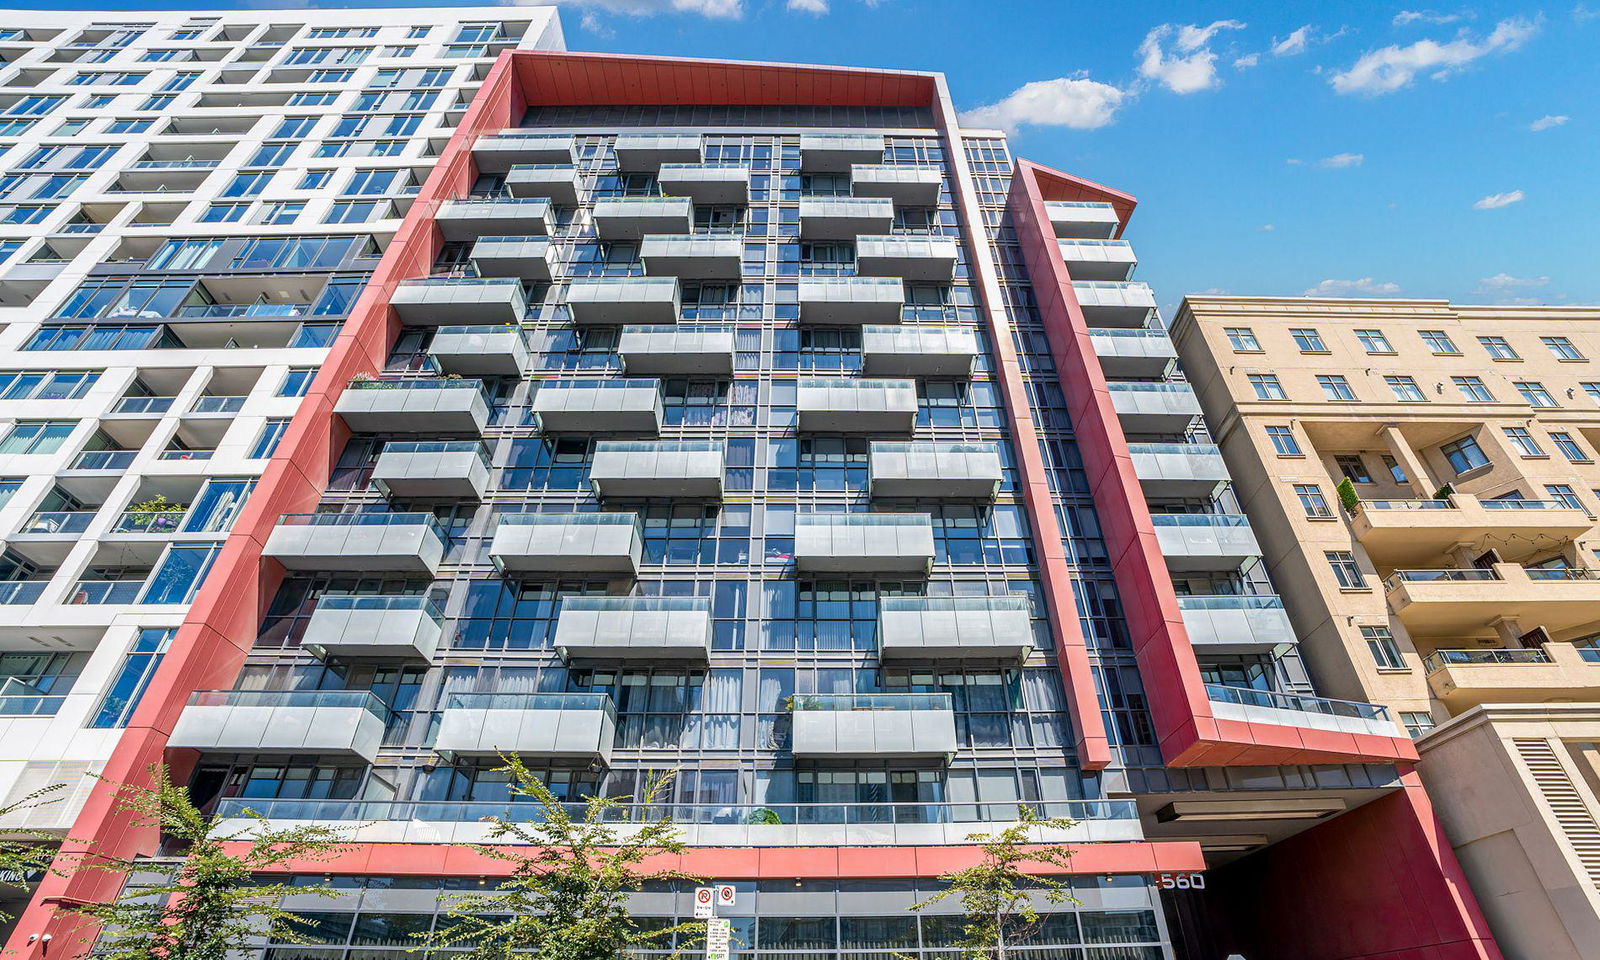
Condo building · 560 Front Street W
Reve is a 14-storey condo with 305 suites, built in 2011 by Tridel. Right now 3 for sale and 2 for rent are on the market here.
- 14storeys
- 305suites
- $926/sq ft
- 2011built
No similar units for rent in Reve right now.
Around this home
Daily convenience, out of 100, from the distances below
Schools nearby
School rating, out of 10.
Helpful calculators
Your HOMEH agent

"I would see it this week."