

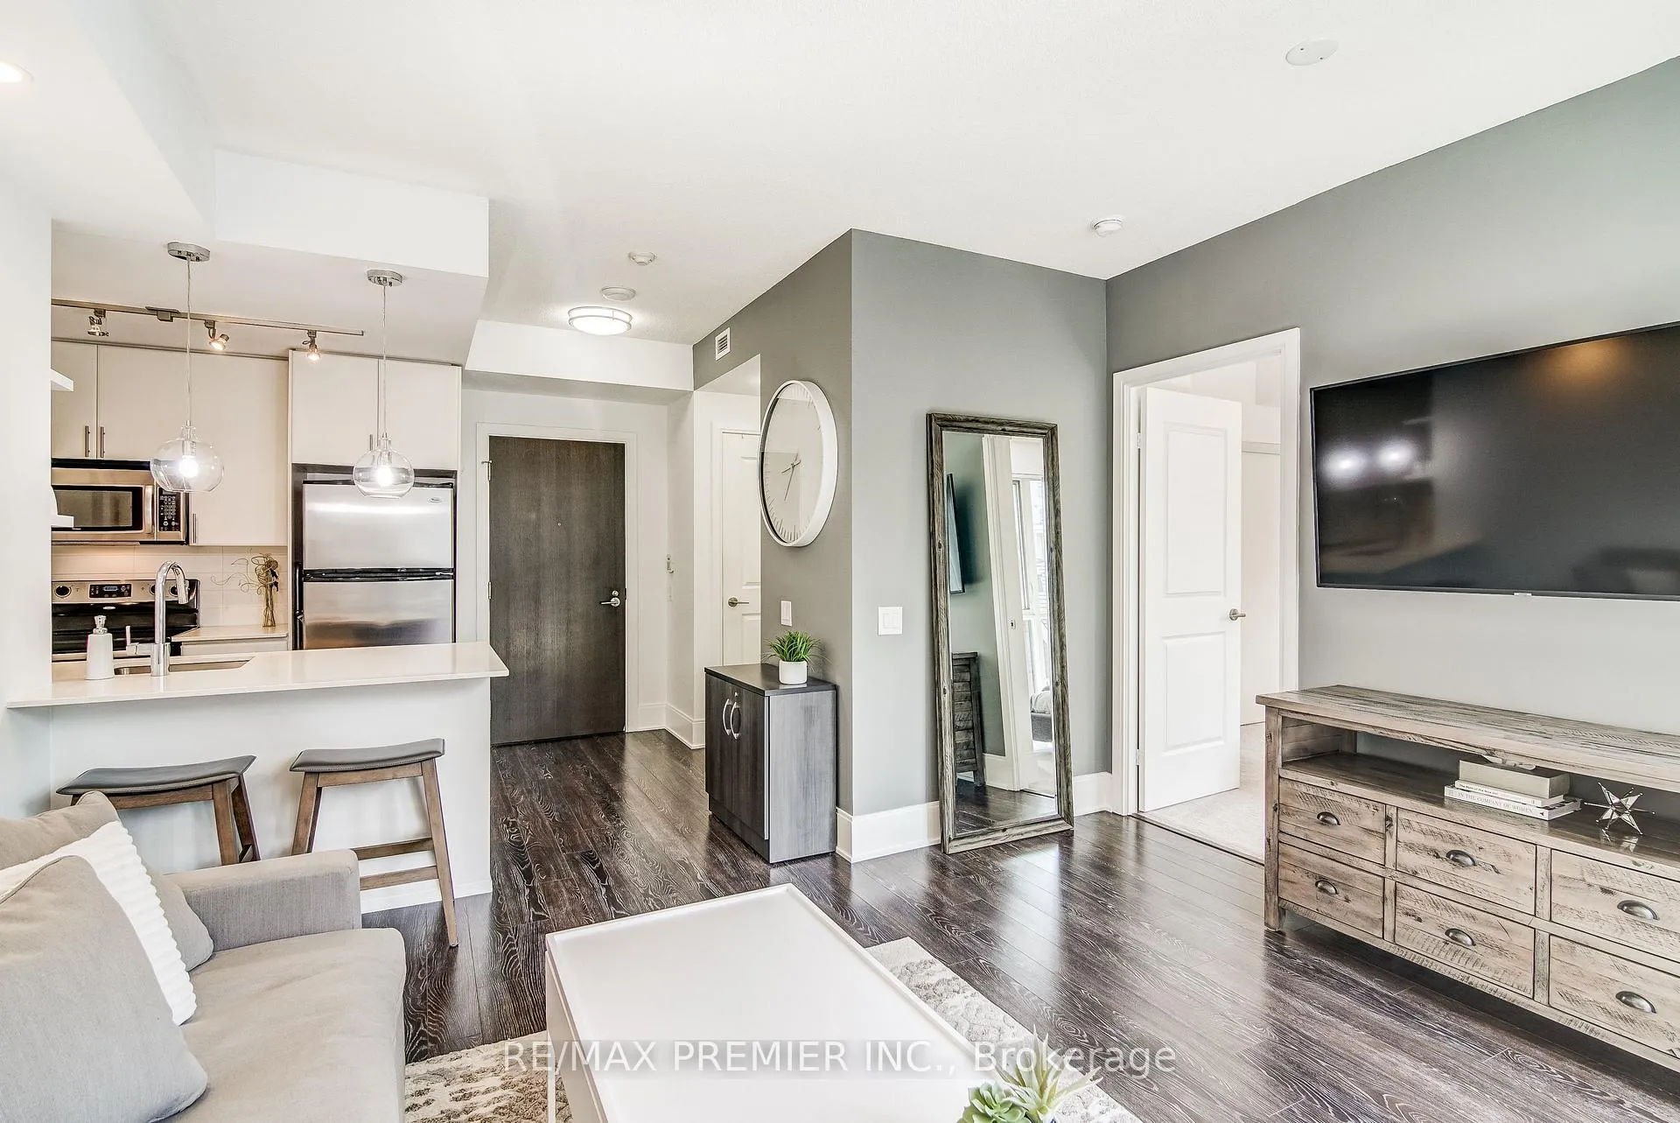
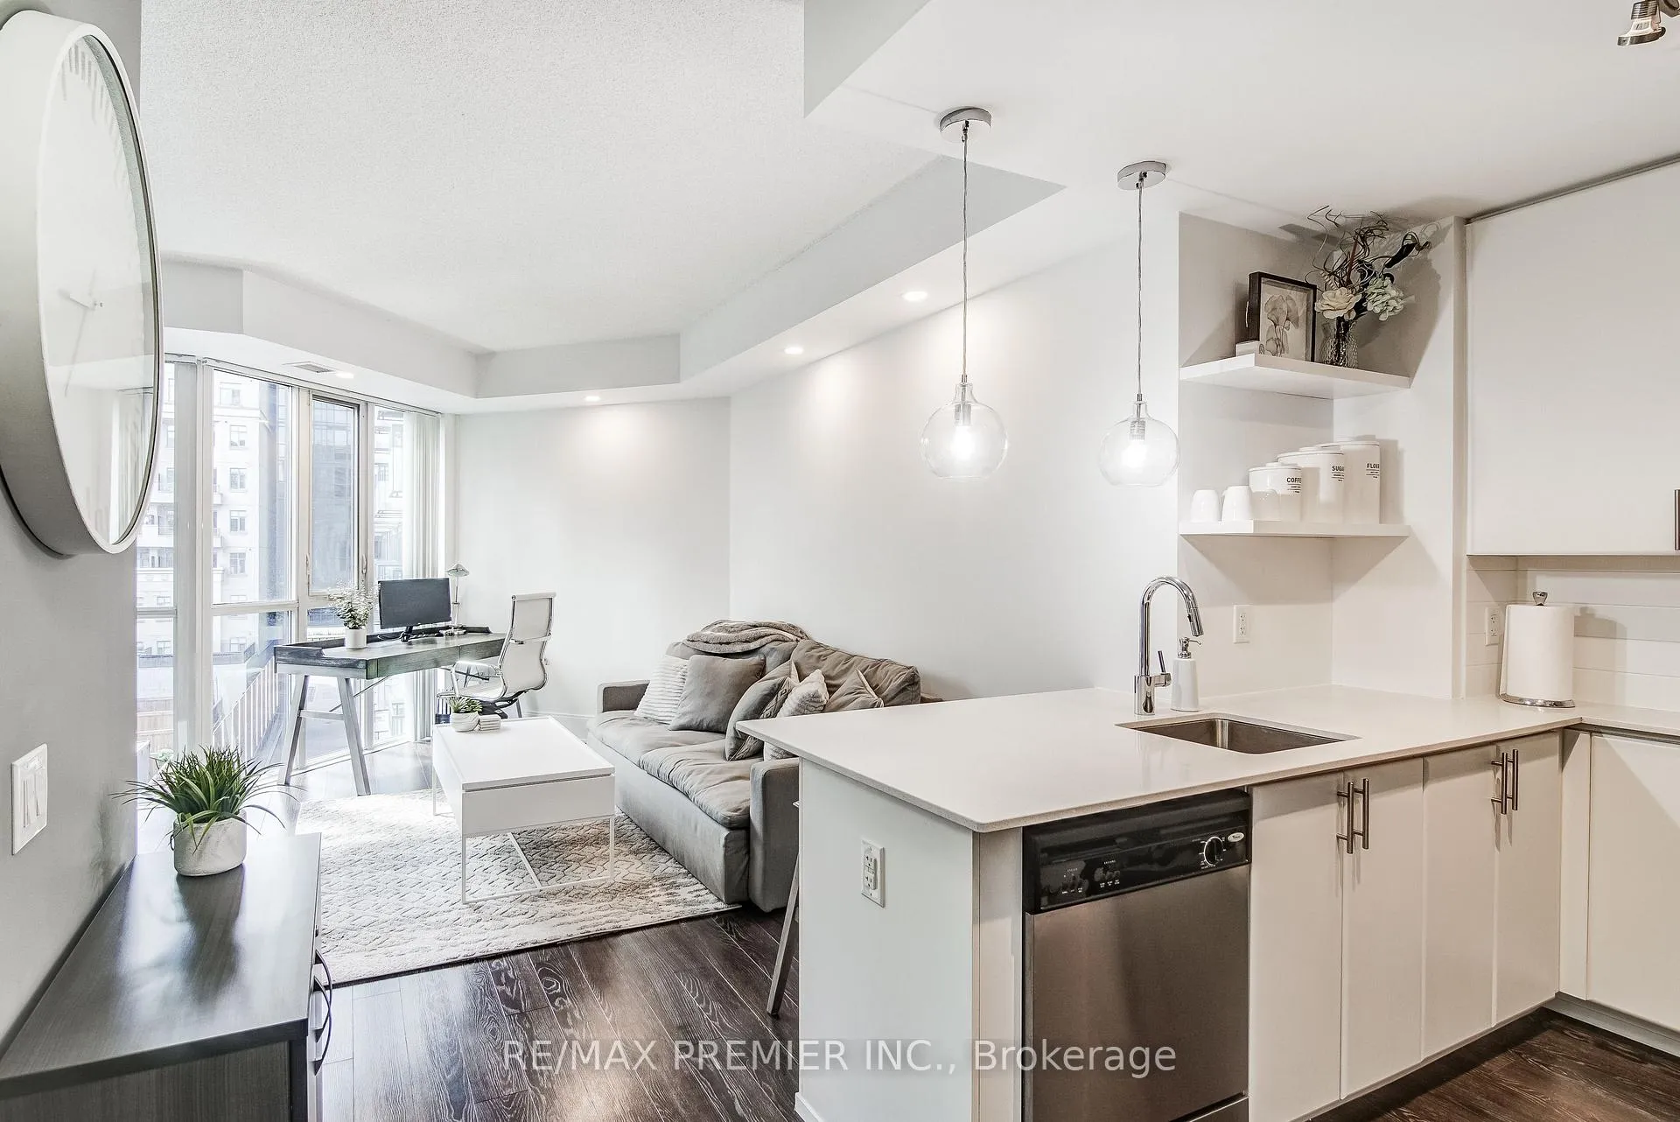
Unit 414, 560 Front Street W
Unit 414, 560 Front Street W
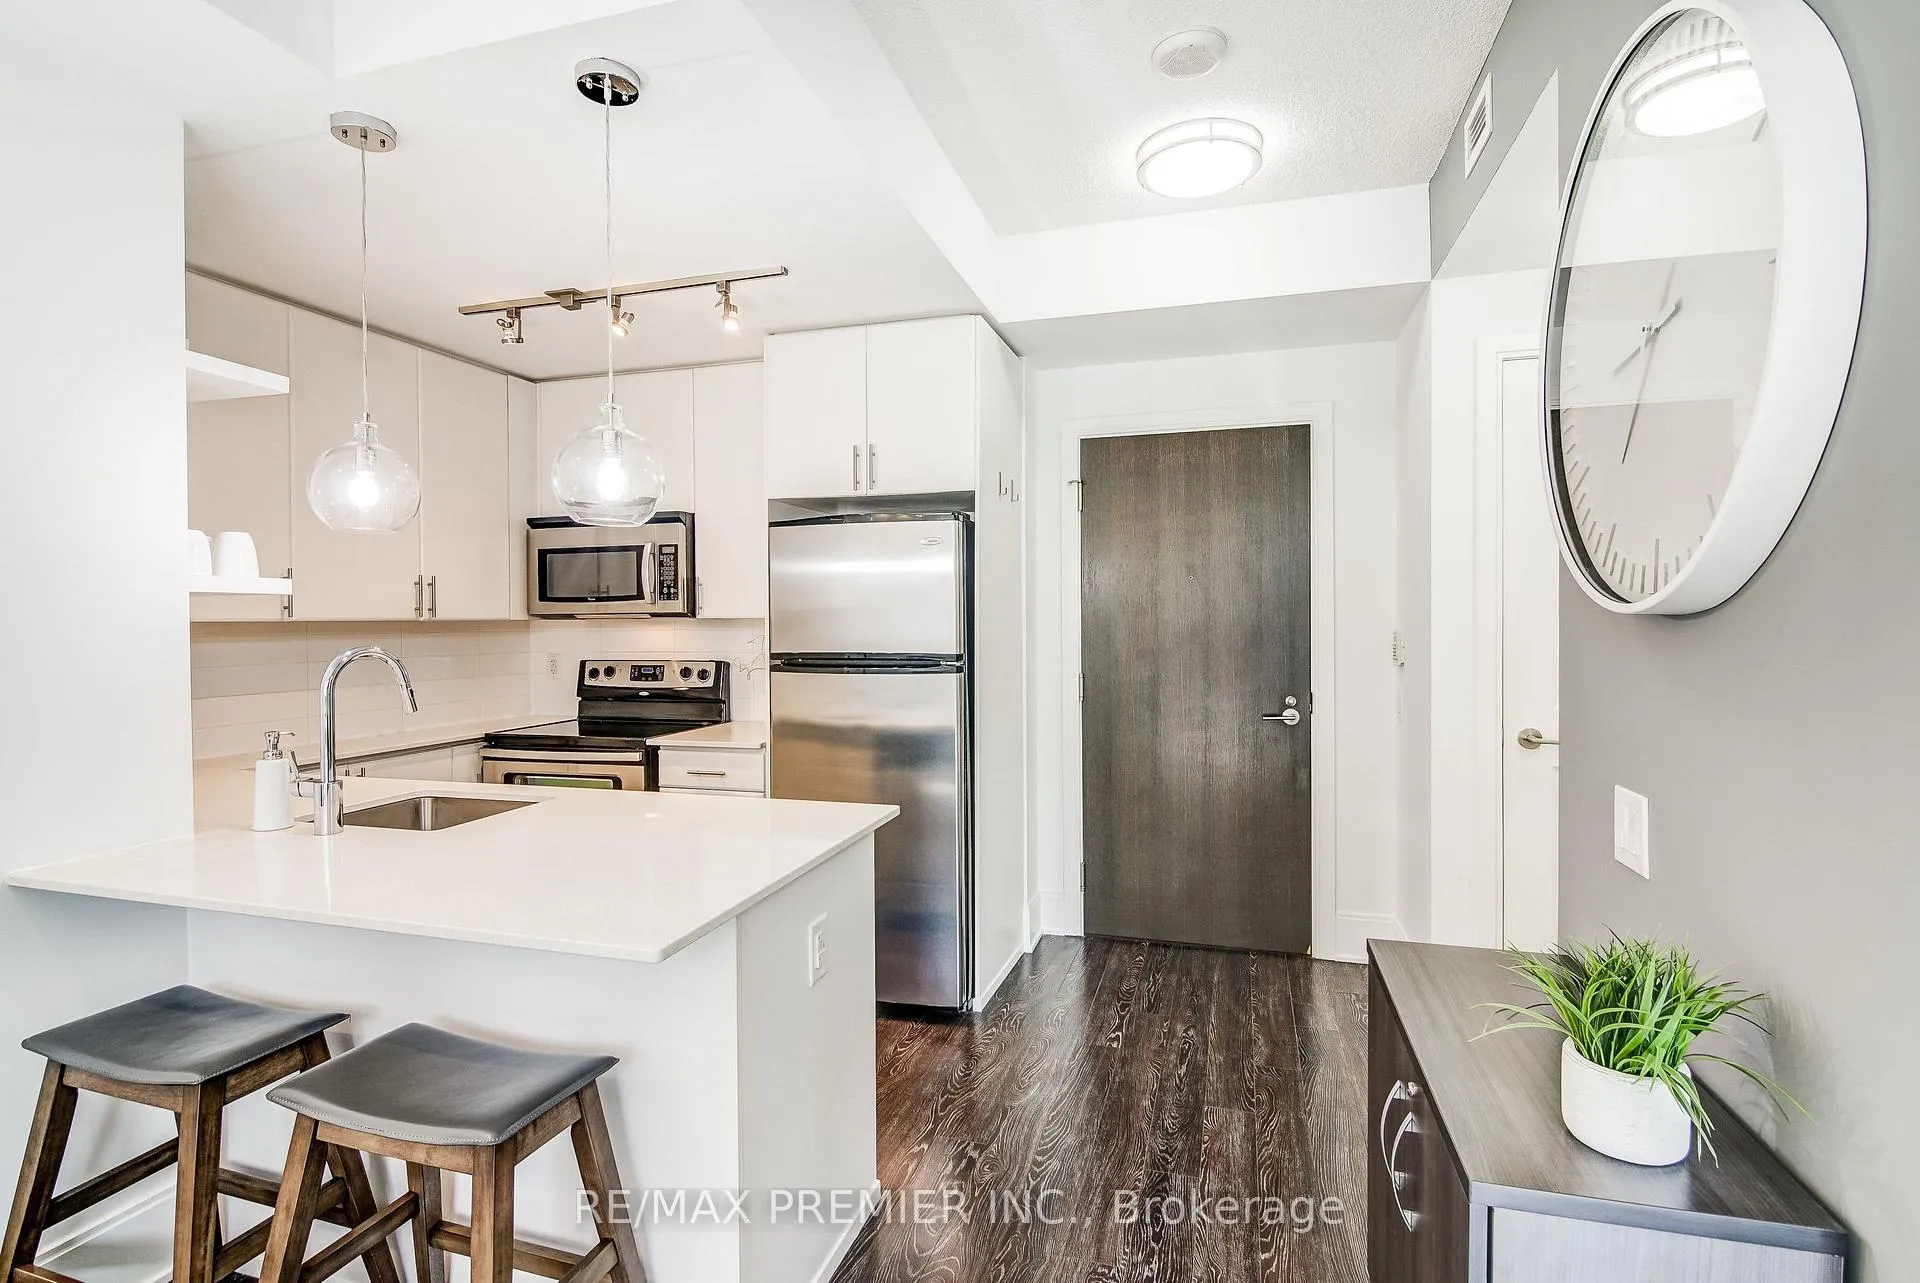 See all 44 photos
Property history
Facts and features
- ExposureSouth east
- LaundryEnsuite
- LockerOwned
- BalconyNone
- Central air
- Concierge
- Gym
- Party room/meeting room
- Rooftop deck/garden
The homeCondo Apartment, Apartment, Age 11–15 years
- TypeCondo Apartment
- StyleApartment
- Age11–15 years
- Living space500–599 sq ft
- BasementNone
- ExposureSouth East
- ViewCity, skyline, downtown
InsideBroadloom, Ensuite, main level, Separate hydro meter, storage area lockers, intercom
- FlooringBroadloom
- LaundryEnsuite, main level
- FeaturesSeparate hydro meter, storage area lockers, intercom
- SecurityConcierge/security, security system, smoke detector
- ElevatorYes
- Rooms above ground4
- Bedrooms1
- Bathrooms1
- Kitchens1
OutsideConcrete, Unknown, Unknown
- ExteriorConcrete
- RoofUnknown
- FoundationUnknown
- BalconyNone
Parking and lockerUnderground, Parking type None, Locker Owned
- GarageUnderground
- Parking typeNone
- LockerOwned
- Locker unit82
- Locker levelP1
BuildingReve, Storeys 14, Units 305
- NameReve
- Storeys14
- Units305
- Registered2011
- Condo corporation2203
- AmenitiesConcierge, gym, media room, party room/meeting room, rooftop deck/garden, visitor parking
- PetsAllowed
Heating, water and powerForced air, gas, Central air
- HeatingForced air, gas
- CoolingCentral air
Costs and taxesTaxes $2,443 a year, Condo fee $526 a month, Common elements included, building insurance included
- Taxes, 2025$2,443 a year
- Condo fee$526 a month
- Fee includesCommon elements included, building insurance included
- HSTNo HST
Included in the saleAll electrical light fixtures, refrigerator, stove, built-in microwave, built-in dishwasher (2022), stacked washer and dryer (2022), granite countertop with breakfast bar, window coverings and tv wall mount.
- IncludedAll electrical light fixtures, refrigerator, stove, built-in microwave, built-in dishwasher (2022), stacked washer and dryer (2022), granite countertop with breakfast bar, window coverings and tv wall mount.
NearbyLake/pond, marina, park, public transit, terraced, waterfront
- Close toLake/pond, marina, park, public transit, terraced, waterfront
Listing detailsC12972686, Sold, Apr 7, 2026
- MLS® numberC12972686
- StatusSold
- Listed onApr 7, 2026
- Days on market44
- UpdatedMay 21, 2026
- Possession2026-05-07 / Flexible
- Occupied byVacant
- Listing brokerageRE/MAX PREMIER INC.
About this home
Unit 414, 560 Front Street W, Toronto (Waterfront Communities), ON M5V 1C1
* * * Reve Condos * * * - a boutique Tridel built residence where upscale urban living meets contemporary design & all with a walk score of 99! Elegant, bright 1-bedroom suite now available in this highly sought-after location. With a refined atmosphere & thoughtful layout, this suite is ideally suited for an end user, as pied-a-terre, or investment opportunity. It features a modern open-concept design with 9-foot ceilings, floor-to-ceiling windows, & tasteful finishes throughout, plus CN Tower/city skyline views & a locker is included, providing valuable additional storage. Residents enjoy a full range of lifestyle amenities including a fully equipped fitness centre, media room, party/meeting room, rooftop terrace with city views, guest suites, & ample visitor parking - all within a well-managed, quiet mid-rise building. Prime King West Location: Situated in one of downtown Toronto's most desirable neighbourhoods, steps to The Well, Stackt Market, King Street West dining & shopping, Rogers Centre, Waterfront/Queens Quay, Chinatown, & multiple transit options, offering exceptional walkability & urban convenience. End Users & Investors Take Note: This property presents a versatile opportunity - ideal as a principal residence or pied-a-terre, with strong demand for short-term, executive, or long-term rental options in this prime downtown location. A rare opportunity to own in one of Tridel's finest boutique developments, offering lifestyle, flexibility, & long-term value.
Ask about this home
A HOMEH agent will answer your questions about this home.
Know more about Reve
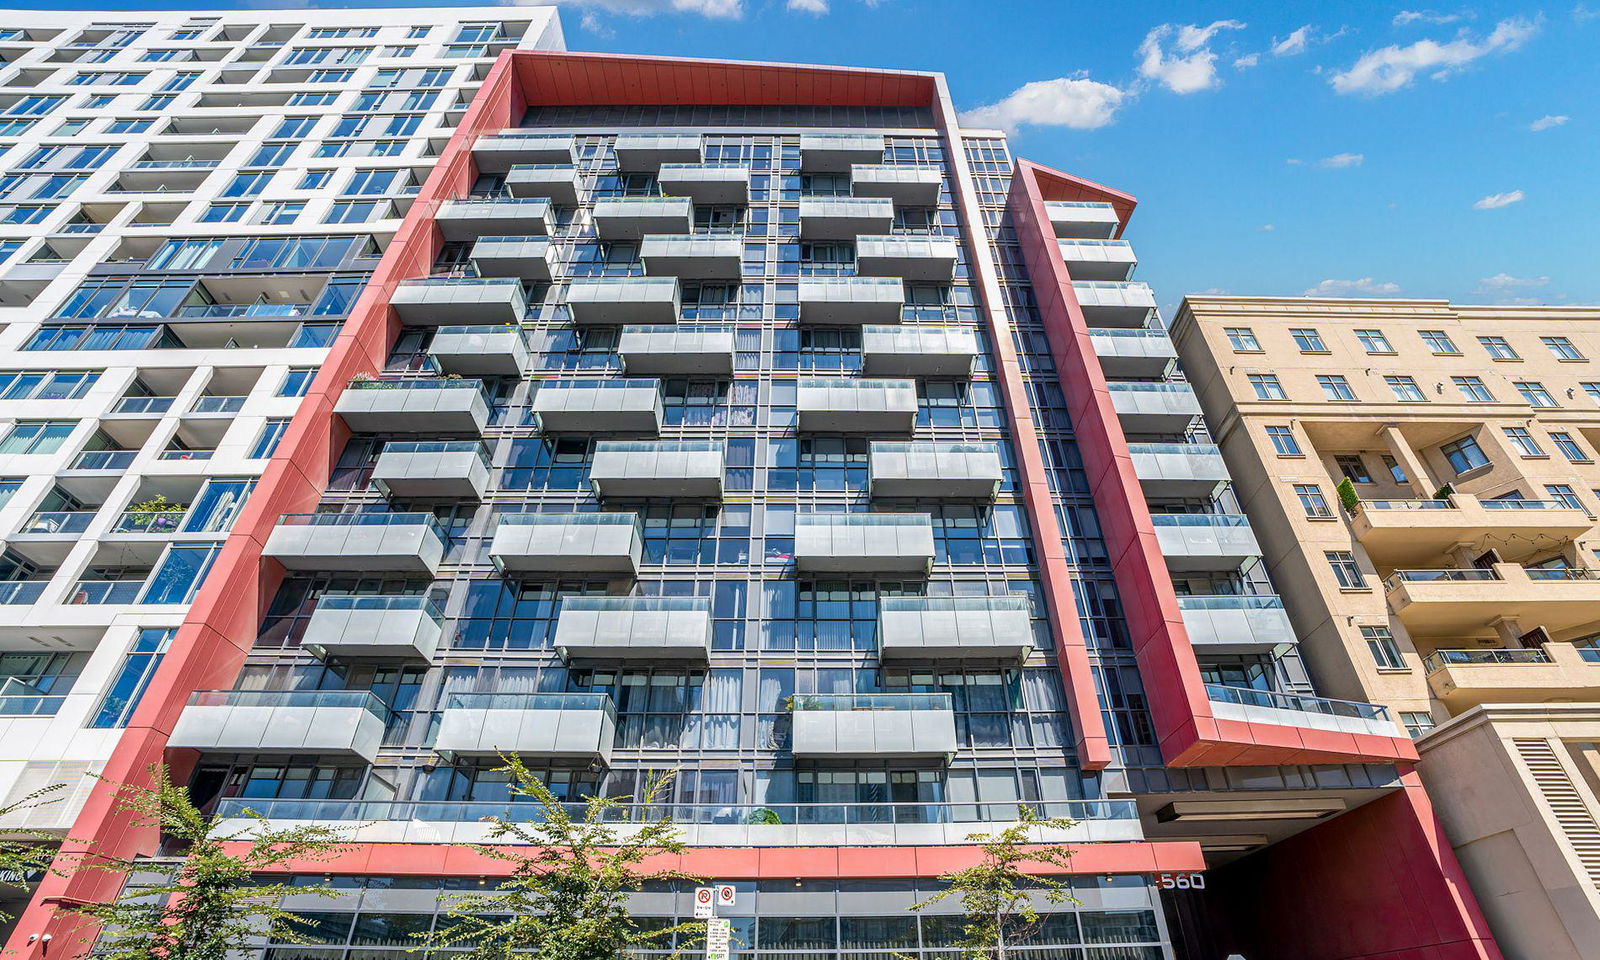
Condo building · 560 Front Street W
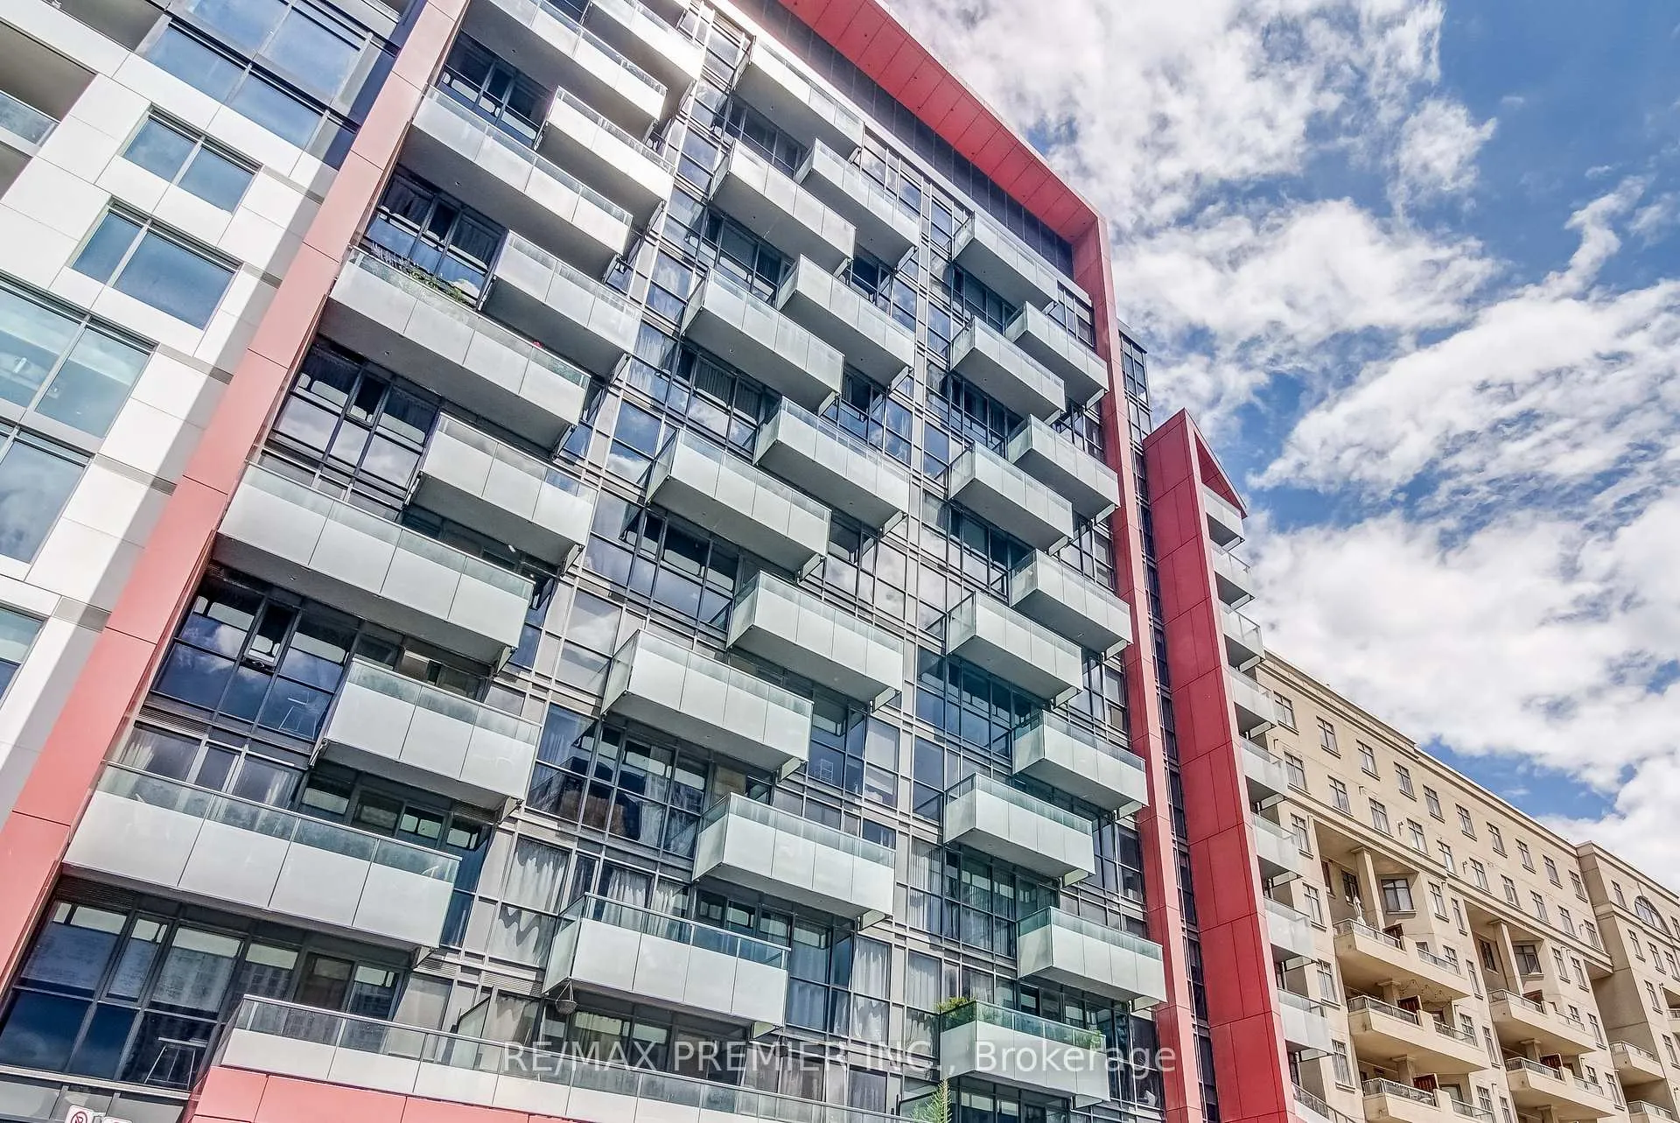
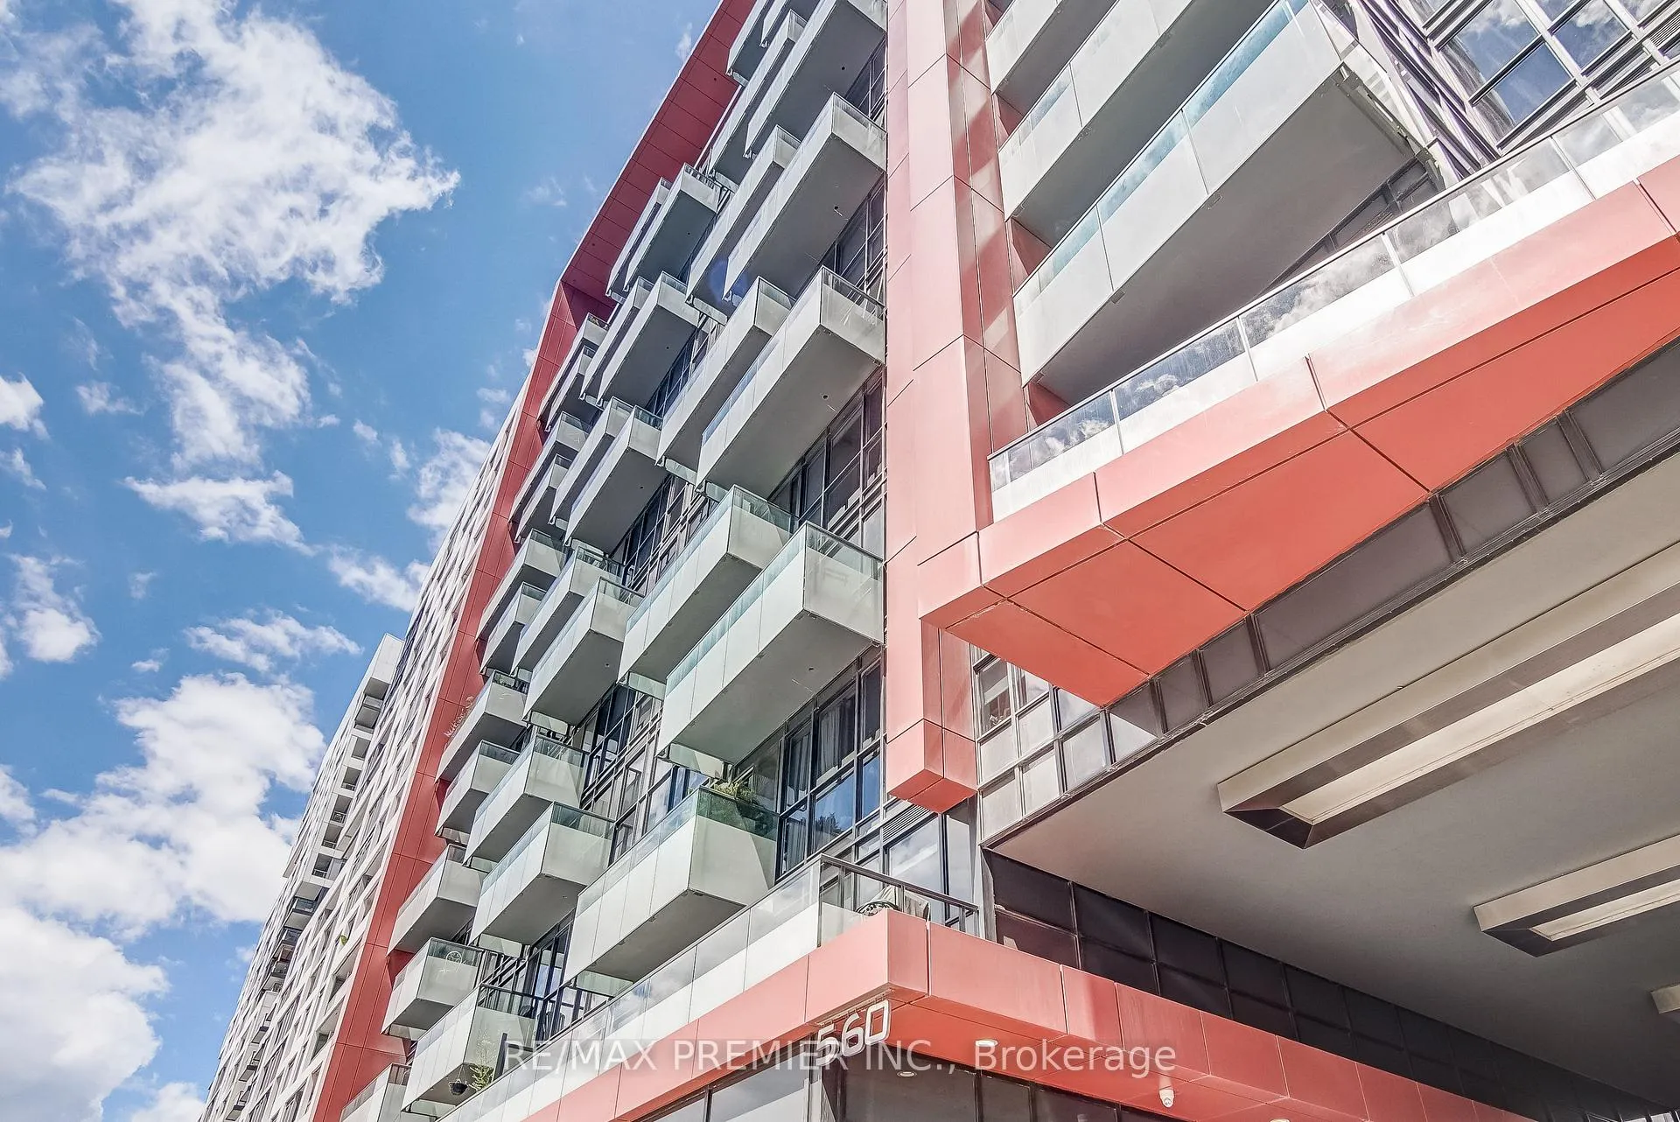
Reve is a 14-storey condo with 305 suites, built in 2011 by Tridel. Right now 3 for sale and 2 for rent are on the market here.
- 14storeys
- 305suites
- $926/sq ft
- 2011built
No similar units for sale in Reve right now.
Around this home
Daily convenience, out of 100, from the distances below
Schools nearby
School rating, out of 10.
Helpful calculators
Your HOMEH agent

"I would see it this week."