

560 Gladstone Avenue
560 Gladstone Avenue
 See all 43 photos
Property history
Facts and features
- BasementWalk-out
- Water, sewerMunicipal
- HeatingForced air
- CoolingCentral air
- Hardwood floors
- Fireplace
- Central air
The homeSemi-Detached, 2-storey, 1,100–1,500 sq ft
- TypeSemi-Detached
- Style2-storey
- Living space1,100–1,500 sq ft
- BasementFinished, walk-out
InsideFireplace Yes, wood, Hardwood, Marble, Heated, Lower level
- FireplaceYes, wood
- FlooringHardwood, Marble, Heated
- LaundryLower level
- FeaturesBar fridge
- Rooms above ground7
- Rooms in the basement2
- Bedrooms3 + 1 in the basement
- Bathrooms2
- Kitchens1
Outside and lotBrick, other, Asphalt shingle, membrane, Brick
- ExteriorBrick, other
- RoofAsphalt shingle, membrane
- FoundationBrick
- Other structuresGarden shed
- Size18.25 × 138 ft
Heating, water and powerForced air, gas, Central air, Municipal water
- HeatingForced air, gas
- CoolingCentral air
- WaterMunicipal water
- SewerMunicipal sewer
Costs and taxesTaxes $6,312 a year, HST included in the price, Hot water tank
- Taxes, 2025$6,312 a year
- HSTHST included in the price
- Rental itemsHot water tank
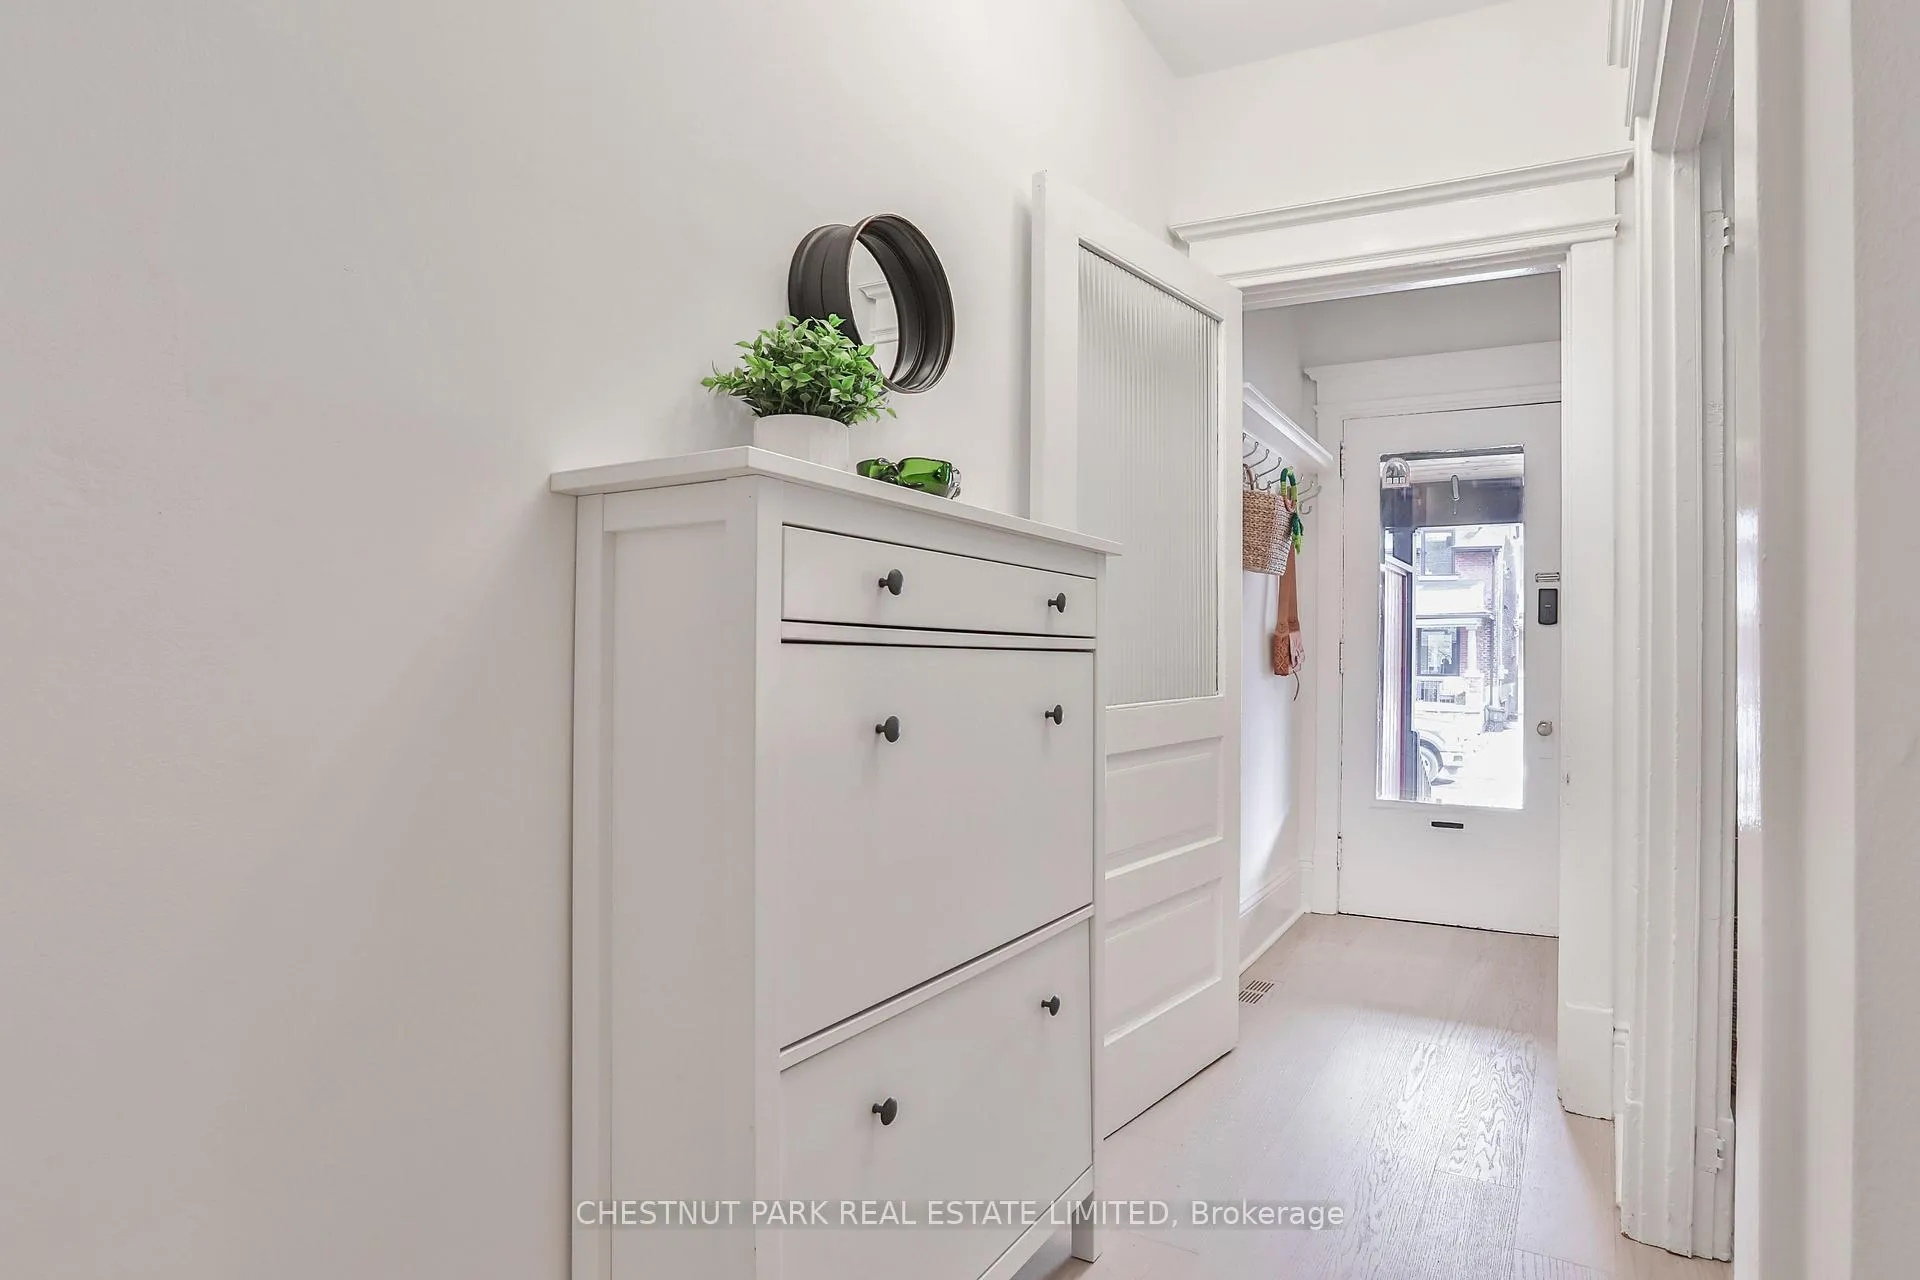
Included in the saleAll existing appliances including; ss fridge, ss gas range, ss microwave/range hood, ss dishwasher, ss wine fridge, washer & dryer. all existing light fixtures throughout. all existing window coverings throughout (except bedroom drapes). all existing window screens (currently being stored in rear garden shed). existing shoe storage cabinet in front entrance hall. existing free-standing butcher block island in kitchen. existing cubby unit & custom bench cushion in breakfast room. existing curtain rods in primary bedroom & 3rd bedroom. existing bunk bed set in 3rd bedroom. existing wall-mounted tv in lower level. existing google nest video doorbell (buyers to arrange & pay for own monitoring). existing google nest "hub" display screen in kitchen. existing garden shed., All wall-mounted artwork & mirrors throughout (except bathroom mirrors).existing window drapes in primary bedroom & third bedroom.
- IncludedAll existing appliances including; ss fridge, ss gas range, ss microwave/range hood, ss dishwasher, ss wine fridge, washer & dryer. all existing light fixtures throughout. all existing window coverings throughout (except bedroom drapes). all existing window screens (currently being stored in rear garden shed). existing shoe storage cabinet in front entrance hall. existing free-standing butcher block island in kitchen. existing cubby unit & custom bench cushion in breakfast room. existing curtain rods in primary bedroom & 3rd bedroom. existing bunk bed set in 3rd bedroom. existing wall-mounted tv in lower level. existing google nest video doorbell (buyers to arrange & pay for own monitoring). existing google nest "hub" display screen in kitchen. existing garden shed.
- Not includedAll wall-mounted artwork & mirrors throughout (except bathroom mirrors).existing window drapes in primary bedroom & third bedroom.
NearbyLibrary, fenced yard, park, place of worship, public transit, school
- Close toLibrary, fenced yard, park, place of worship, public transit, school
Listing detailsW12963050, Sold, Apr 7, 2026
- MLS® numberW12963050
- StatusSold
- Listed onApr 7, 2026
- Days on market6
- UpdatedApr 13, 2026
- PossessionFlexible
- Occupied byOwner
- Listing brokerageCHESTNUT PARK REAL ESTATE LIMITED
About this home
560 Gladstone Avenue, Toronto (Dovercourt-Wallace Emerson-Junction), ON M6H 3J2
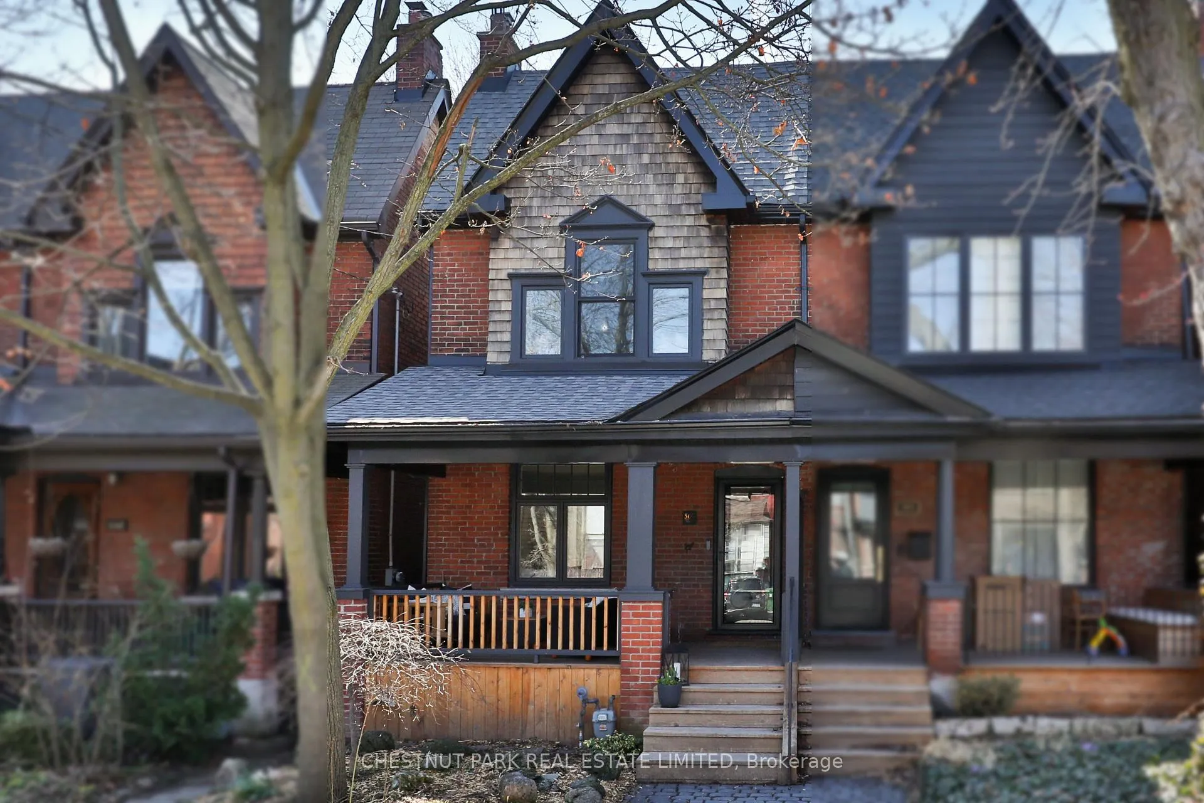
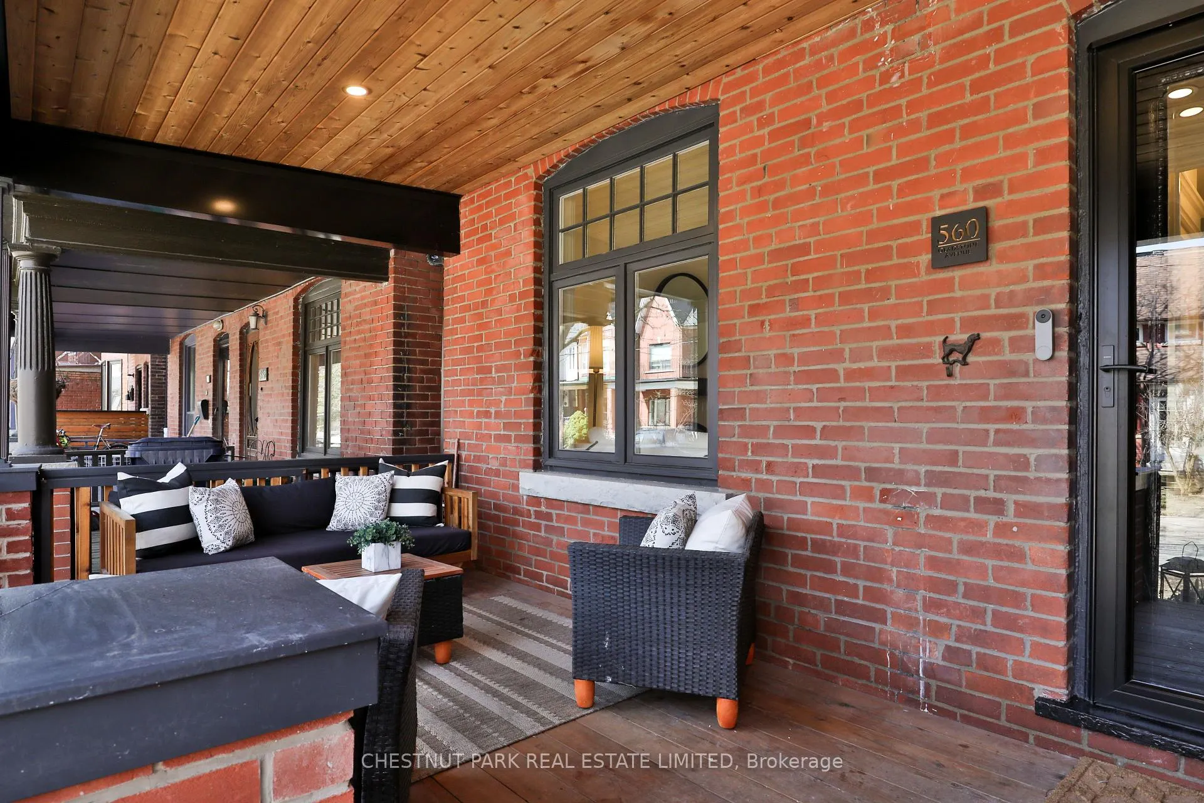
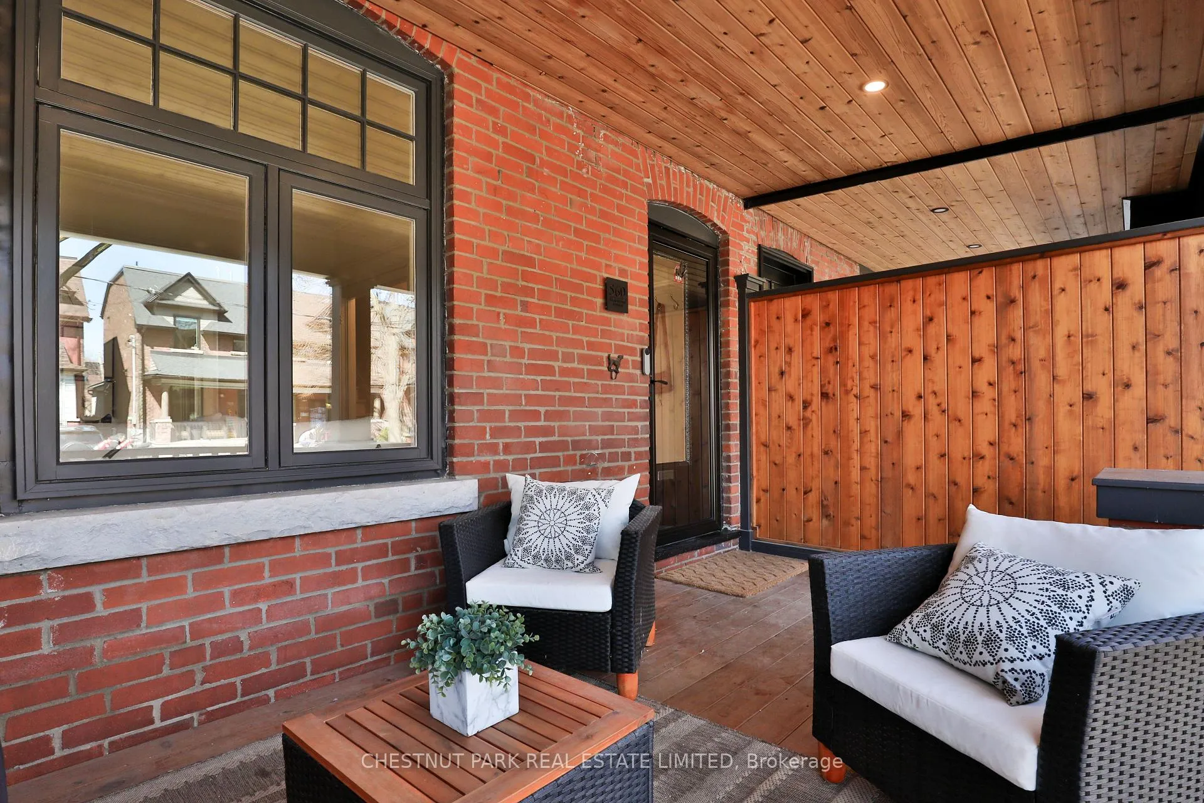
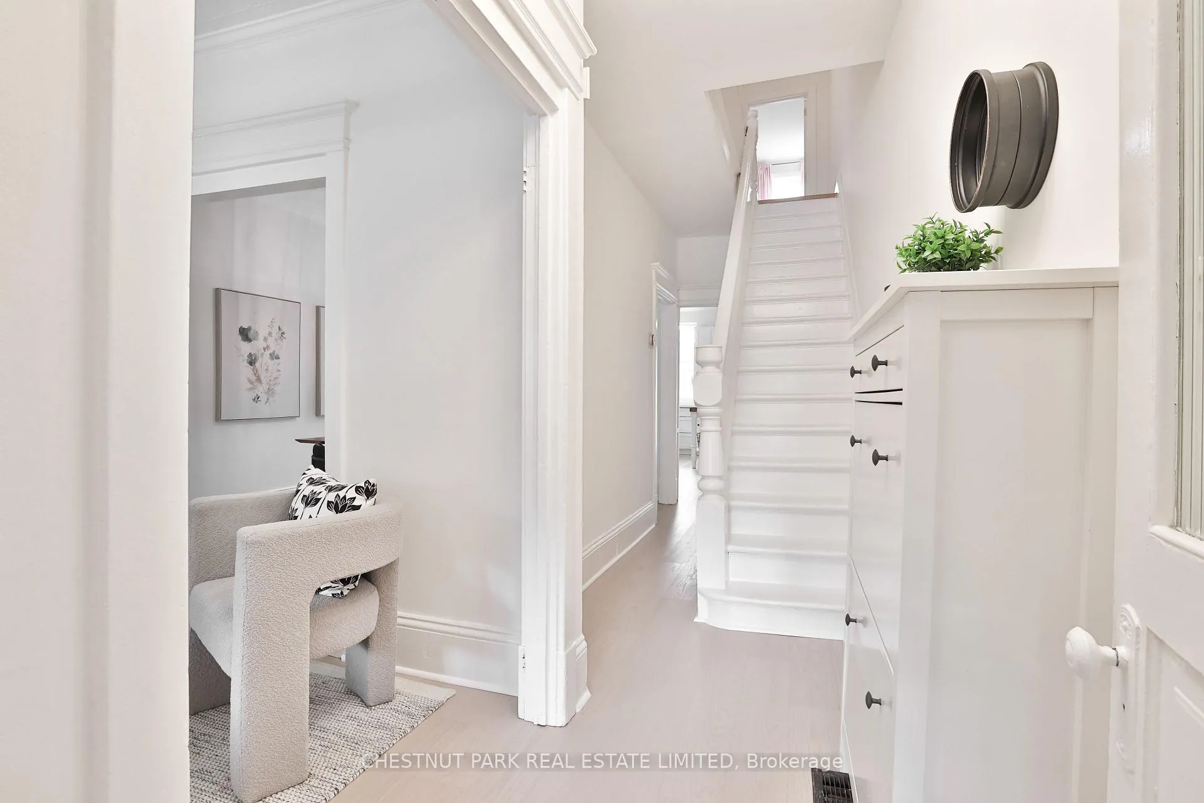
Welcome to 560 Gladstone Ave - a renovated family home where classic Victorian charm meets modern upgrades! Located on a quiet one-way, tree-lined street in the heart of Toronto's west end. From the large covered cedar porch to the spacious interior and lush perennial rear garden, this home perfectly blends comfort, character & convenience! The bright main floor features newer engineered hardwood flooring and a separate entrance vestibule which leads to a charming living room with a functioning wood-burning fireplace and large windows overlooking the generous front porch. Host your family and friends in the formal dining room, spacious enough for a large dining table. The renovated eat-in kitchen features stunning quartz countertops, ample custom cabinetry, a moveable butcher block island and newer stainless steel appliances, including a wine fridge! Separate sun-filled breakfast room with walk-out to rear deck & deep landscaped rear garden with garden shed. The primary bedroom retreat features excellent closet space with custom wall-to-wall closets & a built-in window bench with more storage. Two additional well-proportioned bedrooms with windows overlooking the rear garden. The renovated family bathroom features a large glass-enclosed shower with rain head & bench, plus a built-in vanity. Separate 2nd floor linen closet. The lower level offers a versatile space perfect as a recreation room and/or office, playroom or bedrm. Stunning 4-piece bathroom with bathtub & heated flooring. Stacking washer & dryer and additional storage closet. Lower level walk-out to rear garden. Enjoy an unbeatable location just steps to the Dufferin subway station and the desirable shops and restaurants on Bloor & nearby Geary Street strip. An exceptional family-friendly location minutes to the Gladstone Public Library, Dufferin Mall, newly built Bloor Collegiate High School, Dovercourt Park and the brand new Wallace-Emerson Community Centre & pool. A rare offering not to be missed!
Ask about this home
A HOMEH agent will answer your questions about this home.
Around this home
Daily convenience, out of 100, from the distances below
Schools nearby
School rating, out of 10.
Helpful calculators
Your HOMEH agent

"I would see it this week."