
 See all 47 photos
Book a viewing
Ask HOMEH
About this home
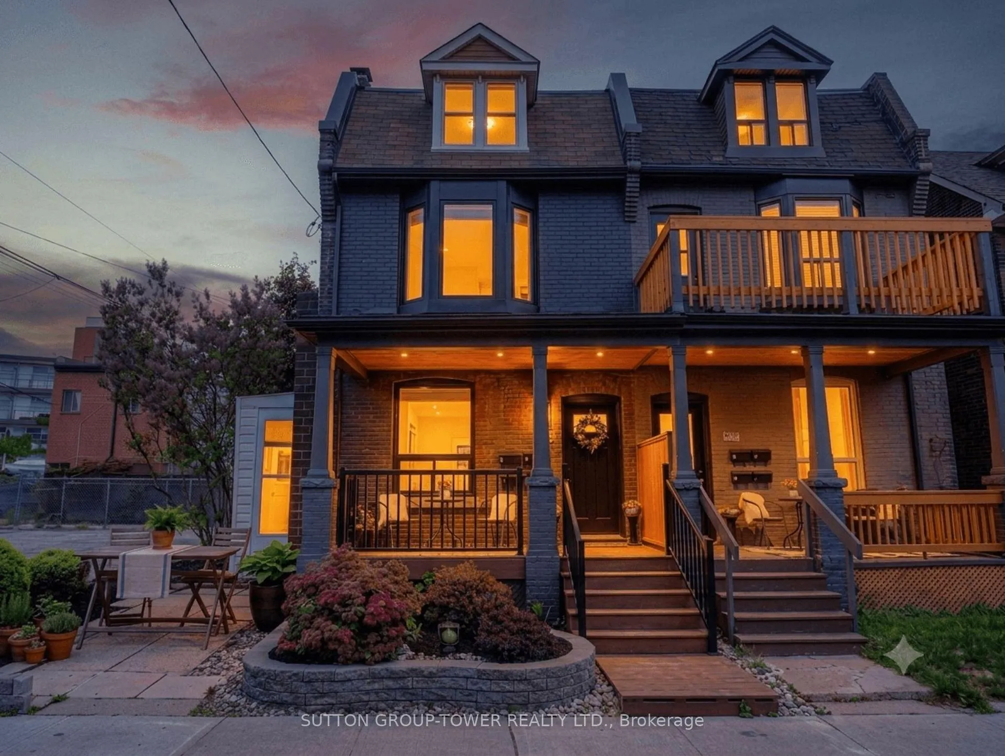
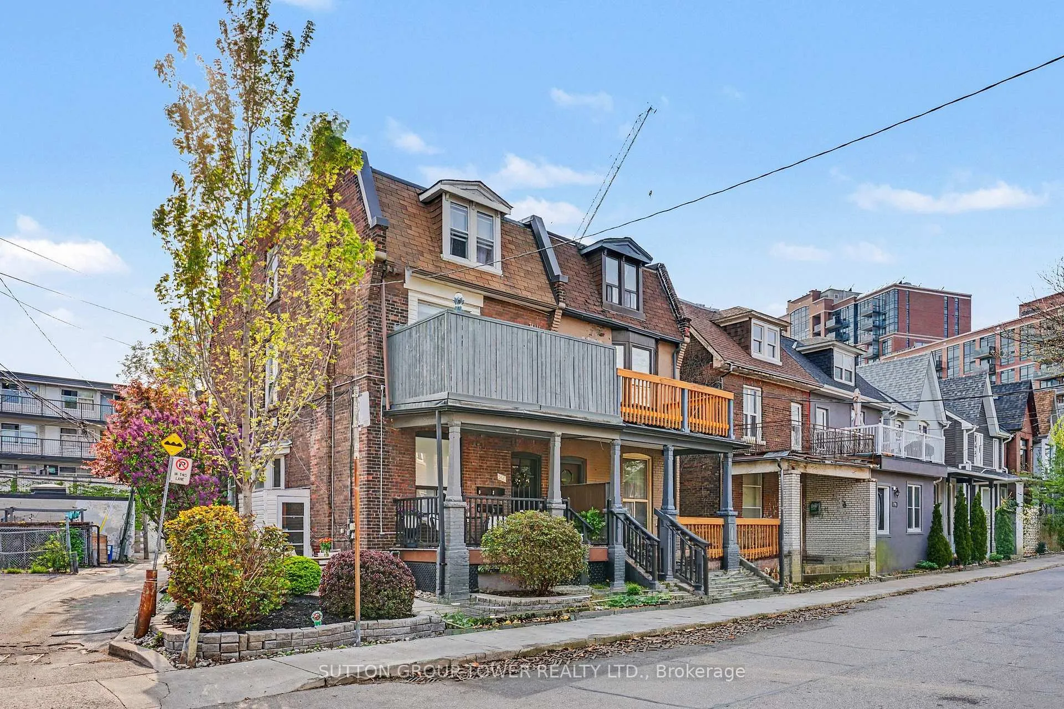
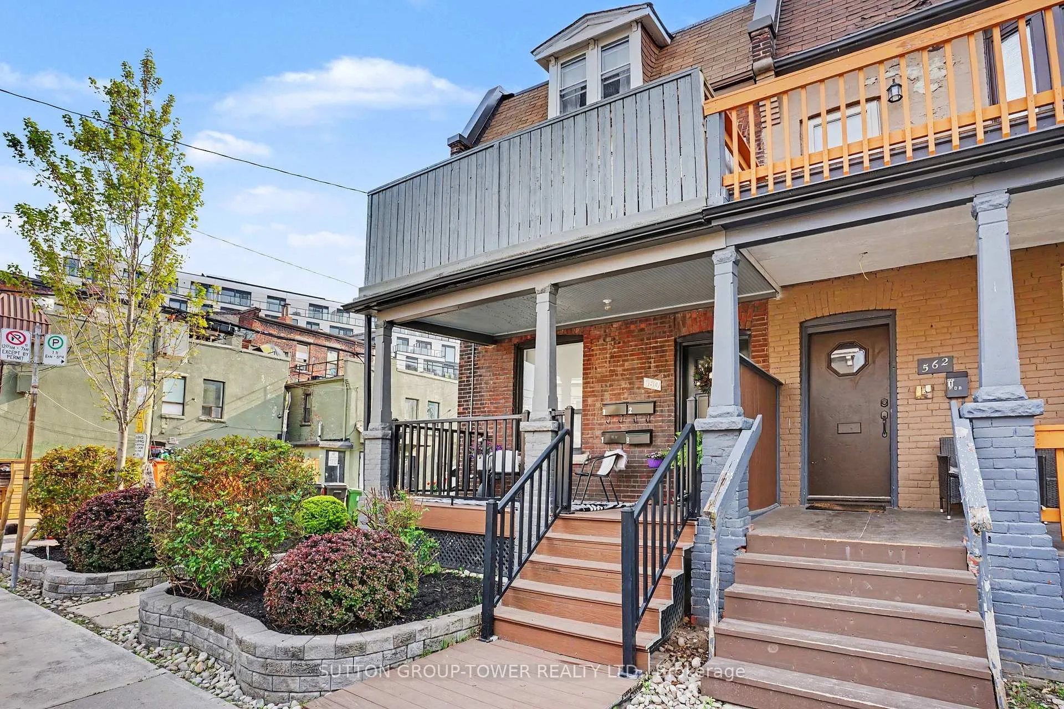
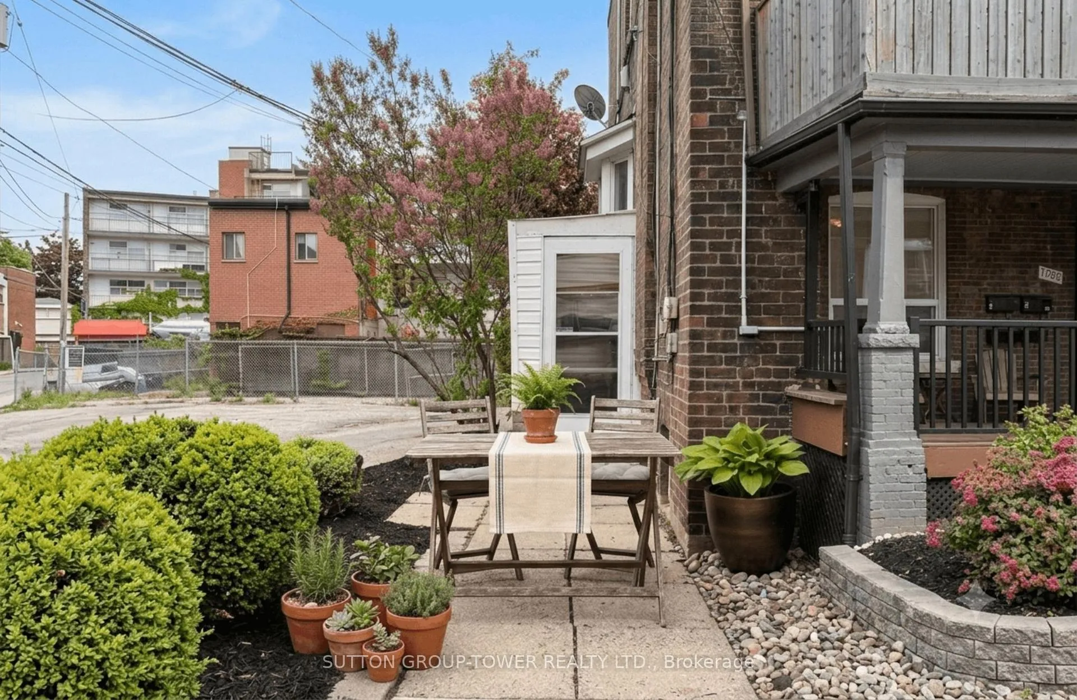
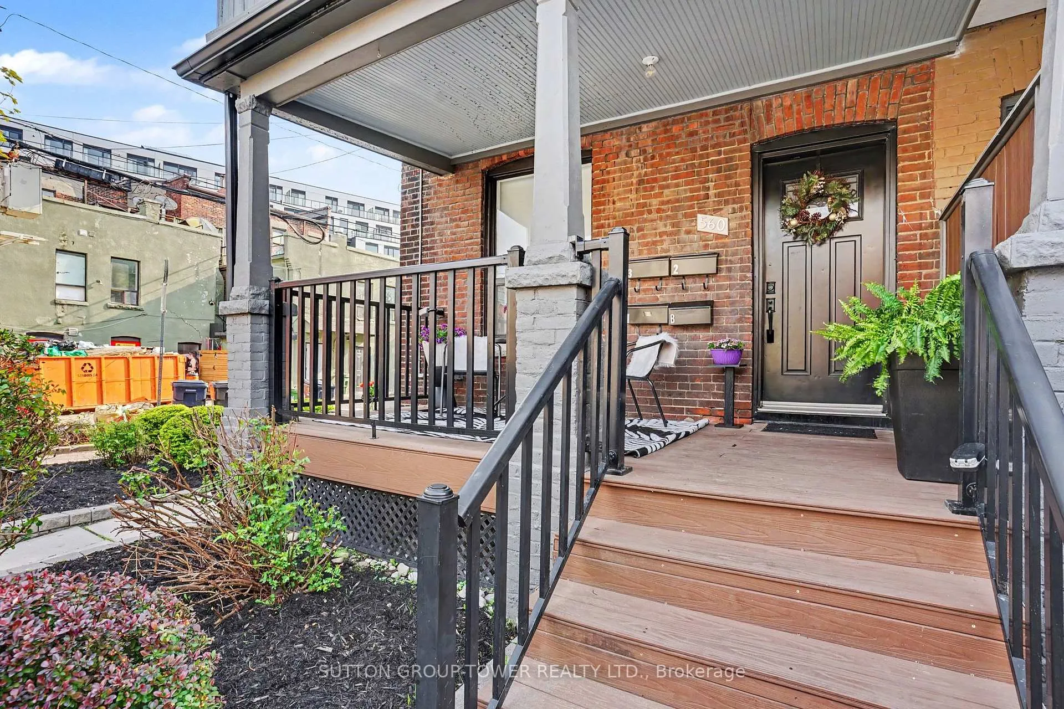
Investment gem in The Junction. This exceptional Edwardian semi-detached multiplex blends timeless architectural character with stable income, owner-occupier flexibility, and future redevelopment potential on a corner lot. Situated on one of the neighbourhood's most coveted tree-lined streets, this beautifully maintained property sits on an extra-wide 34.33 x 100 ft lot.A rarely available Toronto offering, the property features four self-contained suites across four levels (1 x 2-bedroom, 3 x 1-bedroom), each with dedicated outdoor space, central heating and air conditioning, and its own parking space-four parking spots in total. These highly desirable features consistently attract quality long-term tenants and support exceptional rental stability in one of Toronto's premier rental corridors.Ideal as a live-and-earn opportunity or turnkey investment, the property currently generates $88,400/year. Future value-add and redevelopment potential align with Toronto's evolving multiplex and EHON initiatives.The main-floor 2-bedroom suite showcases a renovated chef-inspired kitchen with granite counters, exposed brick accent wall, hardwood floors, 9'2" ceilings, in-suite laundry, and charming front porch. Upper suites feature private balconies and patios, while the lower-level 1-bedroom offers above-grade windows, private entrance, in-suite laundry, and outdoor space.Steps to Dundas West's trendy shops, acclaimed restaurants, cafés, craft breweries, TTC, the Railpath, High Park, and Stockyards Village.Detailed financials, feature sheet and pro forma available upon request.
Facts & features
Book a viewing
Rooms
12 rooms · 4 bathrooms
- Bedroom11′2″ × 10′112 sq.ft.
- Great room13′ × 11′143 sq.ft.
- Kitchen11′ × 10′1″111 sq.ft.
- Bedroom 210′ × 8′10″88 sq.ft.
- Kitchen10′6″ × 10′105 sq.ft.
- Living room11′ × 10′110 sq.ft.
- Bedroom13′ × 10′7″138 sq.ft.
- Kitchen10′3″ × 10′102 sq.ft.
- Living room12′10″ × 11′141 sq.ft.
- Bedroom10′9″ × 10′2″109 sq.ft.
- Great room14′10″ × 8′4″124 sq.ft.
- Bedroom11′5″ × 9′103 sq.ft.
Around this home
Schools nearby
School rating, out of 10.
Listing details
Helpful tools
Your HOMEH agent

"I would see it this week."
Ask HOMEH about this home
Price, neighbourhood, monthly cost. Ask anything.
HOMEH Intelligent Agent is an AI, not a licensed representative. Check anything important with your agent.