

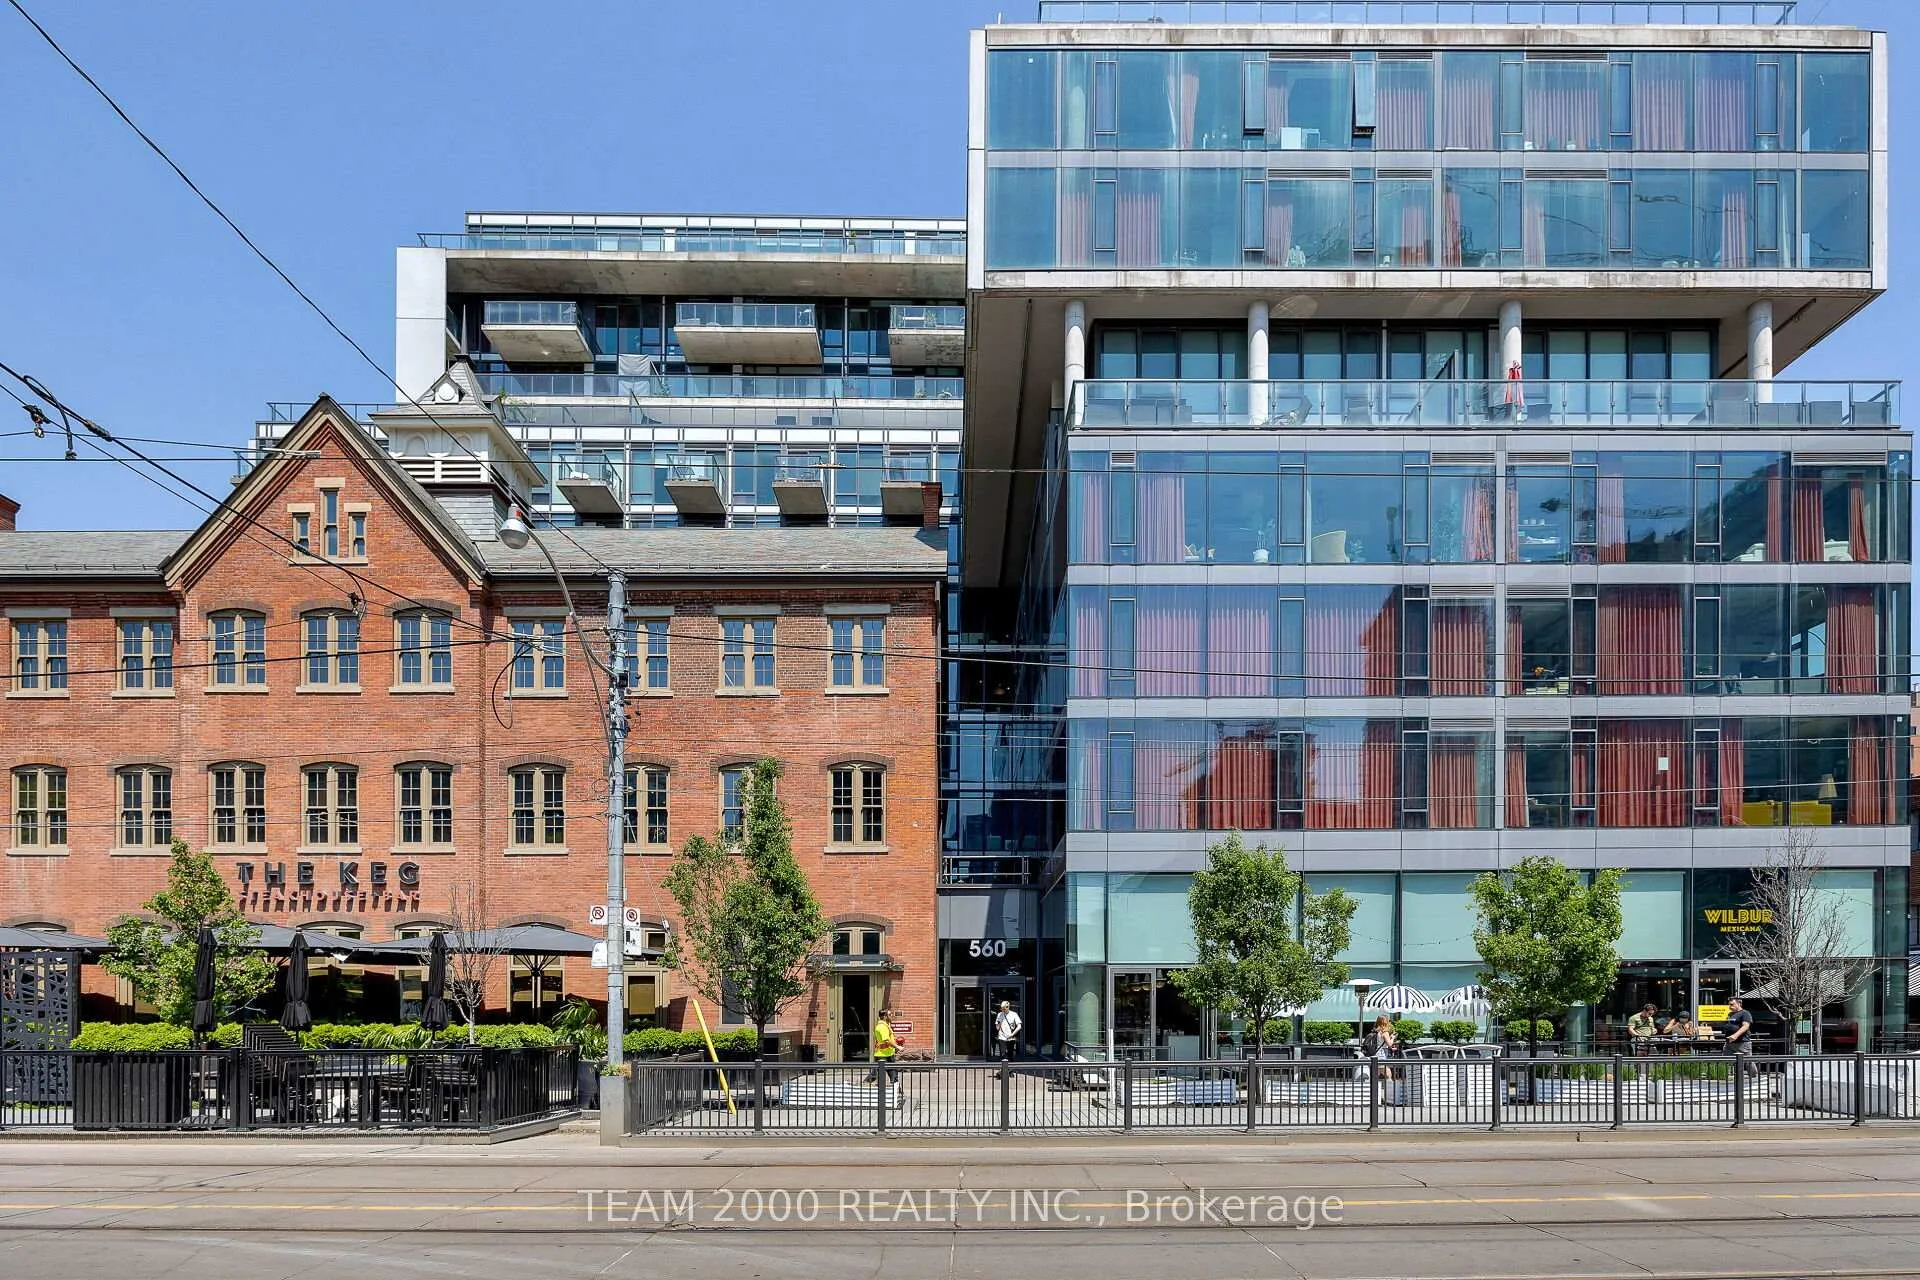
Unit 321, 560 King Street W
Condo Apartment Sold
1/1Unit 321, 560 King Street W
Condo Apartment Sold
1 Bedroom
1 Bathroom
0 Parking
500–599 sq.ft
$462/mo
$2,267/yr
Property history
Facts and features
- ExposureSouth
- LaundryEnsuite
- LockerNone
- BalconyJuliette
What stands out
- Hardwood floors
- Central air
- Concierge
- Gym
- Outdoor pool
- Party room/meeting room
The homeCondo Apartment, Apartment, 500–599 sq ft
- Type: Condo Apartment
- Style: Apartment
- Living space: 500–599 sq ft
- Basement: None
- Exposure: South
InsideHardwood, Tile, Ensuite, Carpet free
- Flooring: Hardwood, Tile
- Laundry: Ensuite
- Features: Carpet free
- Elevator: Yes
- Rooms above ground: 4
- Bedrooms: 1
- Bathrooms: 1
- Kitchens: 1
OutsideAluminum siding, Juliette
- Exterior: Aluminum siding
- Balcony: Juliette
Parking and lockerUnderground, Parking type None, Locker None
- Garage: Underground
- Parking type: None
- Locker: None
BuildingFashion house, Storeys 12, Units 334
- Name: Fashion house
- Storeys: 12
- Units: 334
- Registered: 2014
- Condo corporation: 2376
- Amenities: Concierge, gym, outdoor pool, party room/meeting room, visitor parking
- Pets: Allowed
Heating, water and powerForced air, electric, Central air
- Heating: Forced air, electric
- Cooling: Central air
Costs and taxesTaxes $2,267 a year, Condo fee $462 a month, Heat included, common elements included, building insurance included, water included
- Taxes, 2024: $2,267 a year
- Condo fee: $462 a month
- Fee includes: Heat included, common elements included, building insurance included, water included
- HST: HST included in the price
Listing detailsC12219734, Sold, Jun 13, 2025
- MLS® number: C12219734
- Status: Sold
- Listed on: Jun 13, 2025
- Days on market: 19
- Updated: Jul 2, 2025
- Possession: Flexible
- Occupied by: Vacant
- Listing brokerage: TEAM 2000 REALTY INC.
About this home
Unit 321, 560 King Street W, Toronto (Waterfront Communities), ON M5V 1M3
Carpet FreeConciergeGymOutdoor PoolParty Room/Meeting RoomVisitor Parking
Fashion House Condo Offers Chich Downtown Living. Walking Distance to Everything. Transit, Restaurants, Absolutely Everything. Top Notch Amenities Include 24Hr Concierge, Fitness Room & Rooftop Pool.
Read more
Ask about this home
A HOMEH agent will answer your questions about this home.
Ask a question
Know more about Fashion House Condo
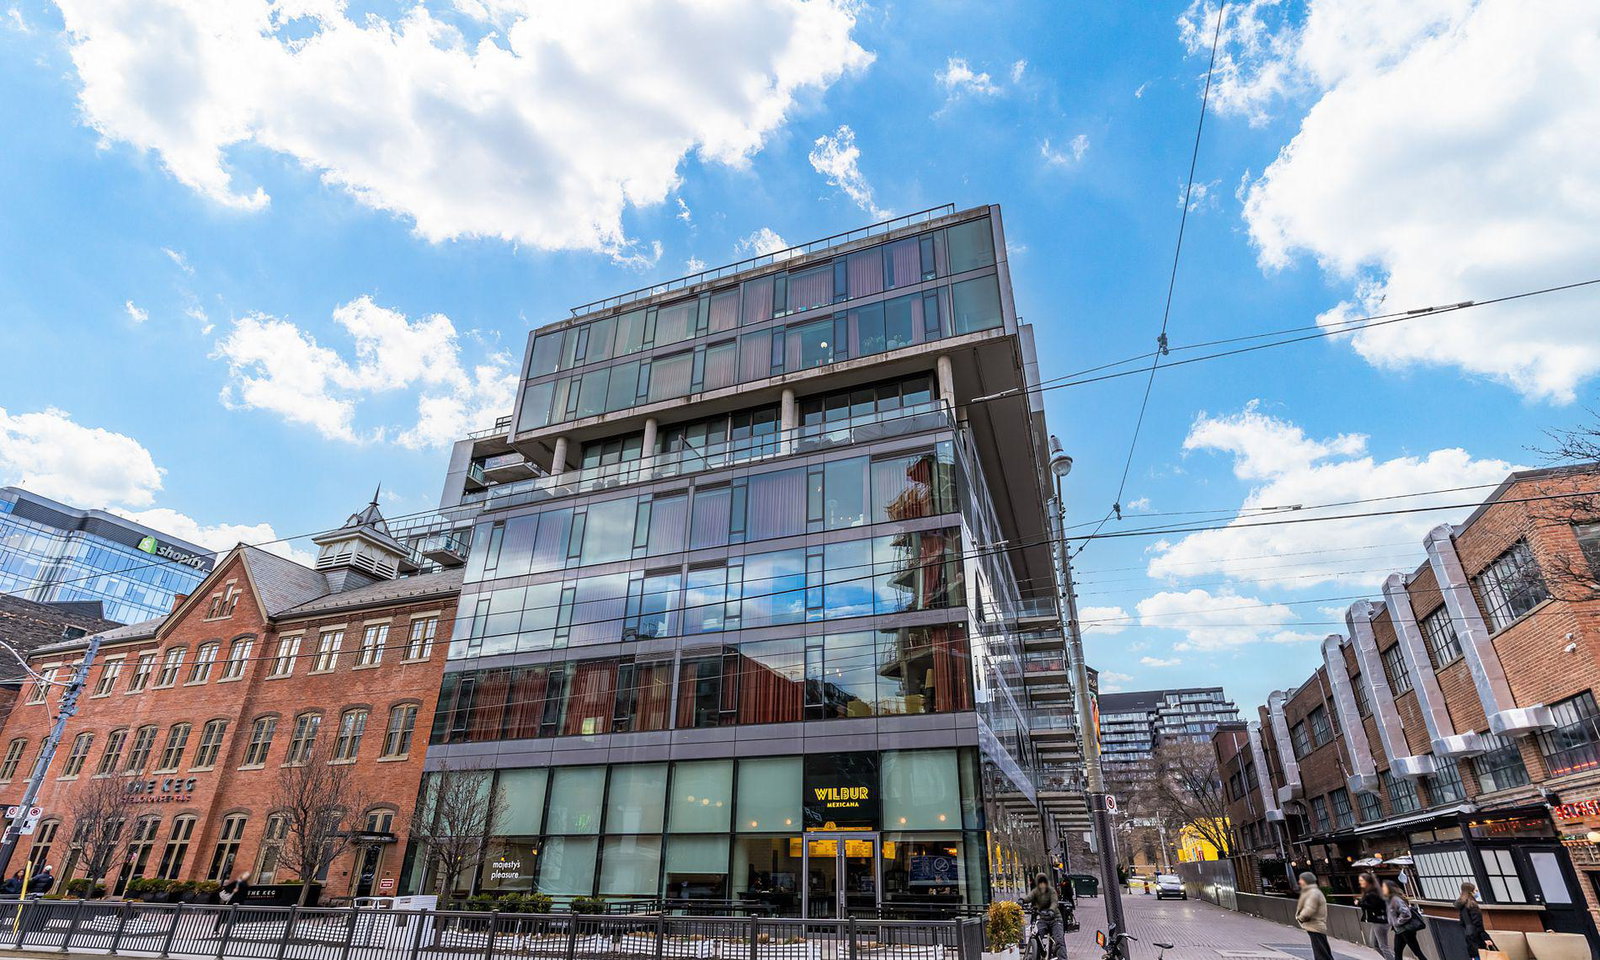
Condo building · 560 King Street W
Fashion House Condo is a 12-storey condo with 334 suites, built in 2014 by Freed Developments. Right now 6 for sale and 5 for rent are on the market here.
- 12storeys
- 334suites
- $870/sq ft
- 2014built
ConciergeGymOutdoor poolRooftop garden
No similar units for sale in Fashion House Condo right now.
Thinking of selling your home?See what your home is worth today.
Around this home
King St W / Portland
Errands
Transit
Parks
Schools
Daily convenience, out of 100, from the distances below
ParkSt. Andrew's Playground · 15 within 1 km2 min walk147 m
GroceryJohn's Mart2 min walk113 m
SchoolALPHA Alternative Junior School1 min walk80 m
Train stationPortland Street1 min walk83 m
PharmacyShoppers Drug Mart3 min walk155 m
Cafés & foodWilbur Mexicana · 15 within 1 km1 min walk18 m
Gym & rec centreSolis Movement1 min walk34 m
WalkDriveStraight-line distance, open map data
Grocery0.1 km
Park0.1 km
Dining0.0 km
Gym0.0 km
Portland Street0.1 km
Schools nearby
School rating, out of 10.
ALPHA Alternative Junior Schoolelementary · Public · 0.1 km
—
Alpha Alternative Junior Schoolelementary · Public · 0.1 km
—
Oasis Alternative Secondary Schoolsecondary · Public · 0.1 km
—
Contact agent
Helpful calculators
Mortgage
Affordability
Closing costs
Land transfer tax
Property tax
Down payment
CMHC insurance
Stress test
Cashback Rebate
Your HOMEH agent

NimaHOMEH agent · Toronto
"I would see it this week."
Ask Nima
Keep exploring
You are here