

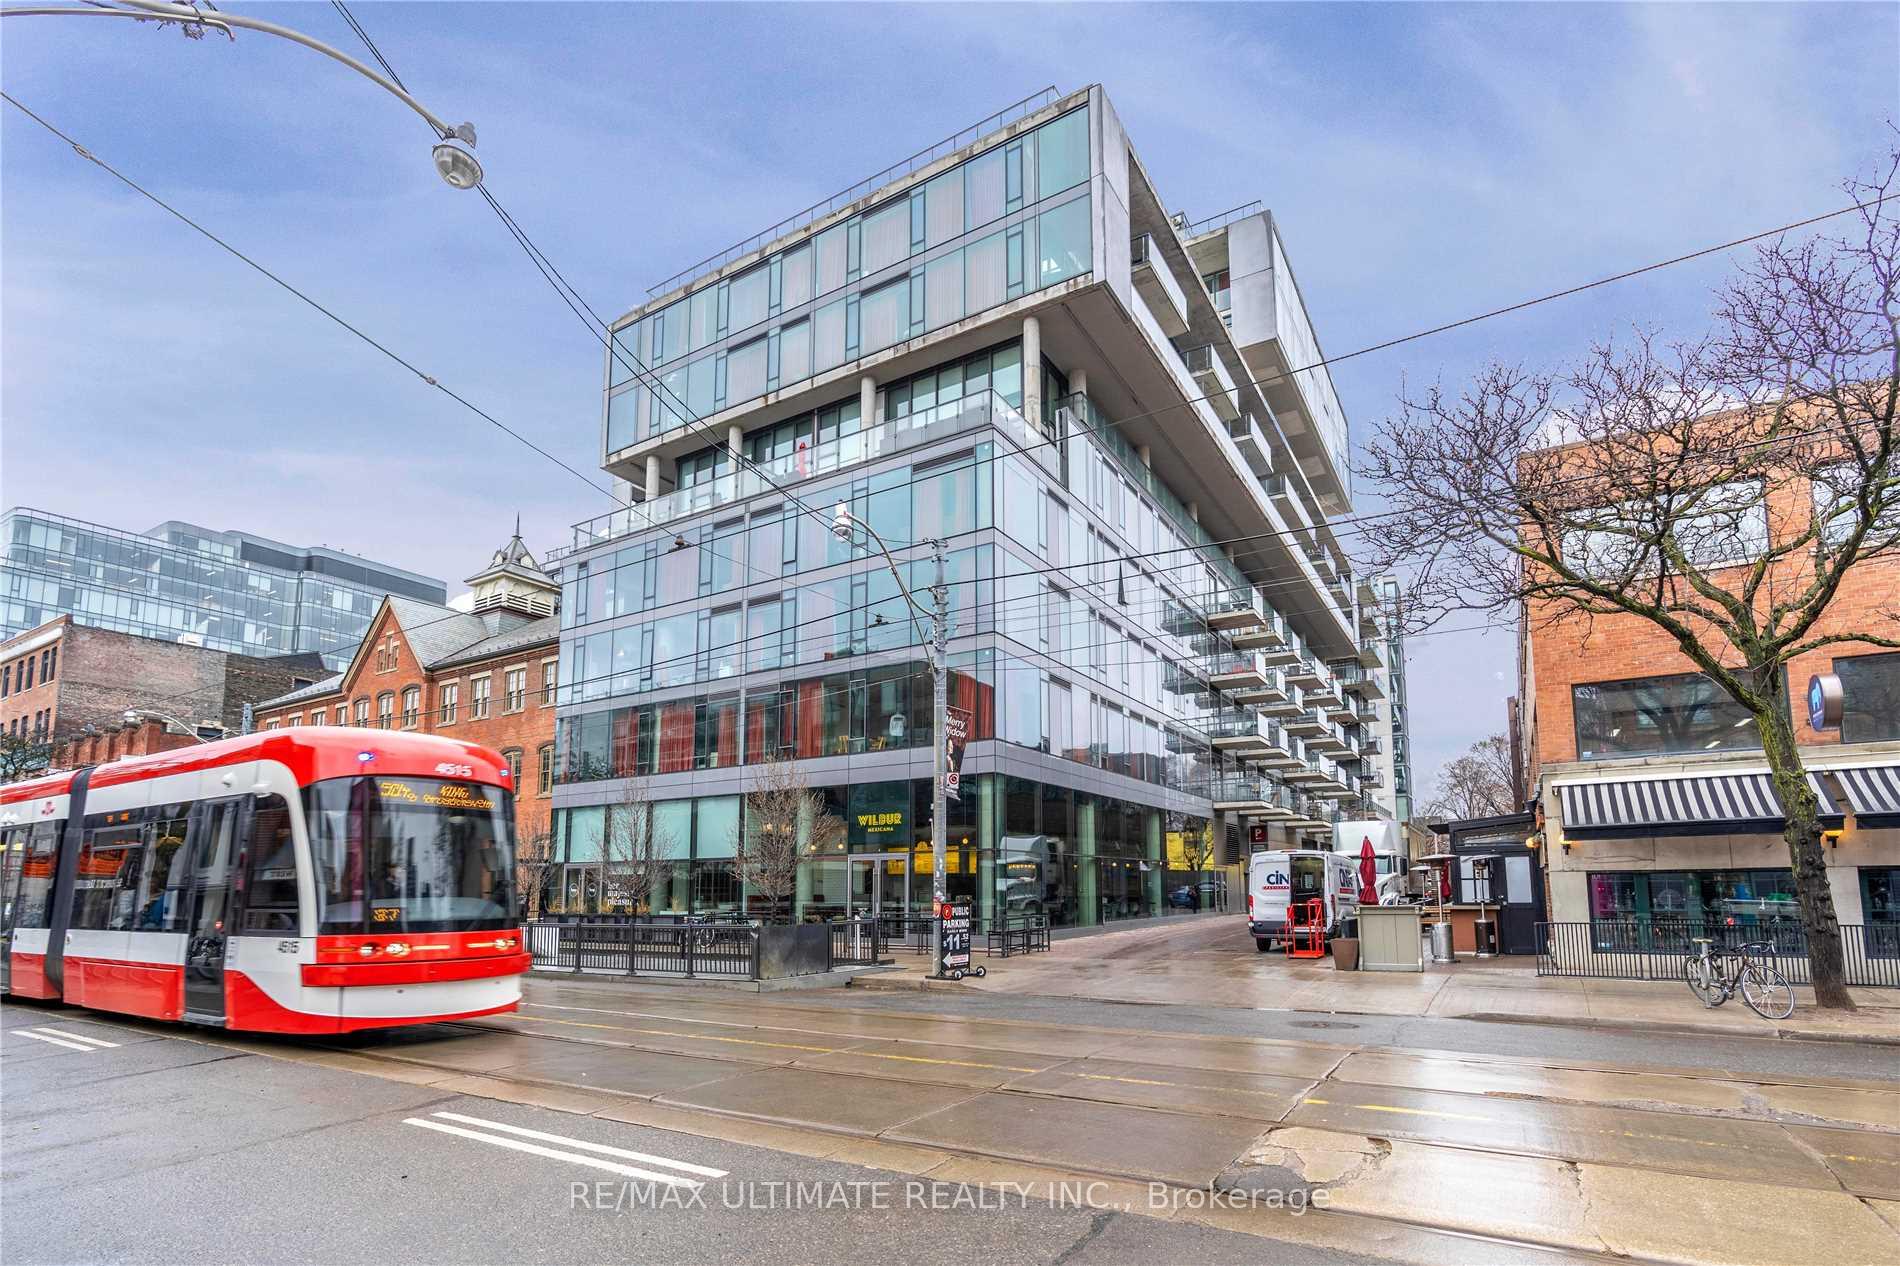
Unit 604, 560 King Street W
Unit 604, 560 King Street W
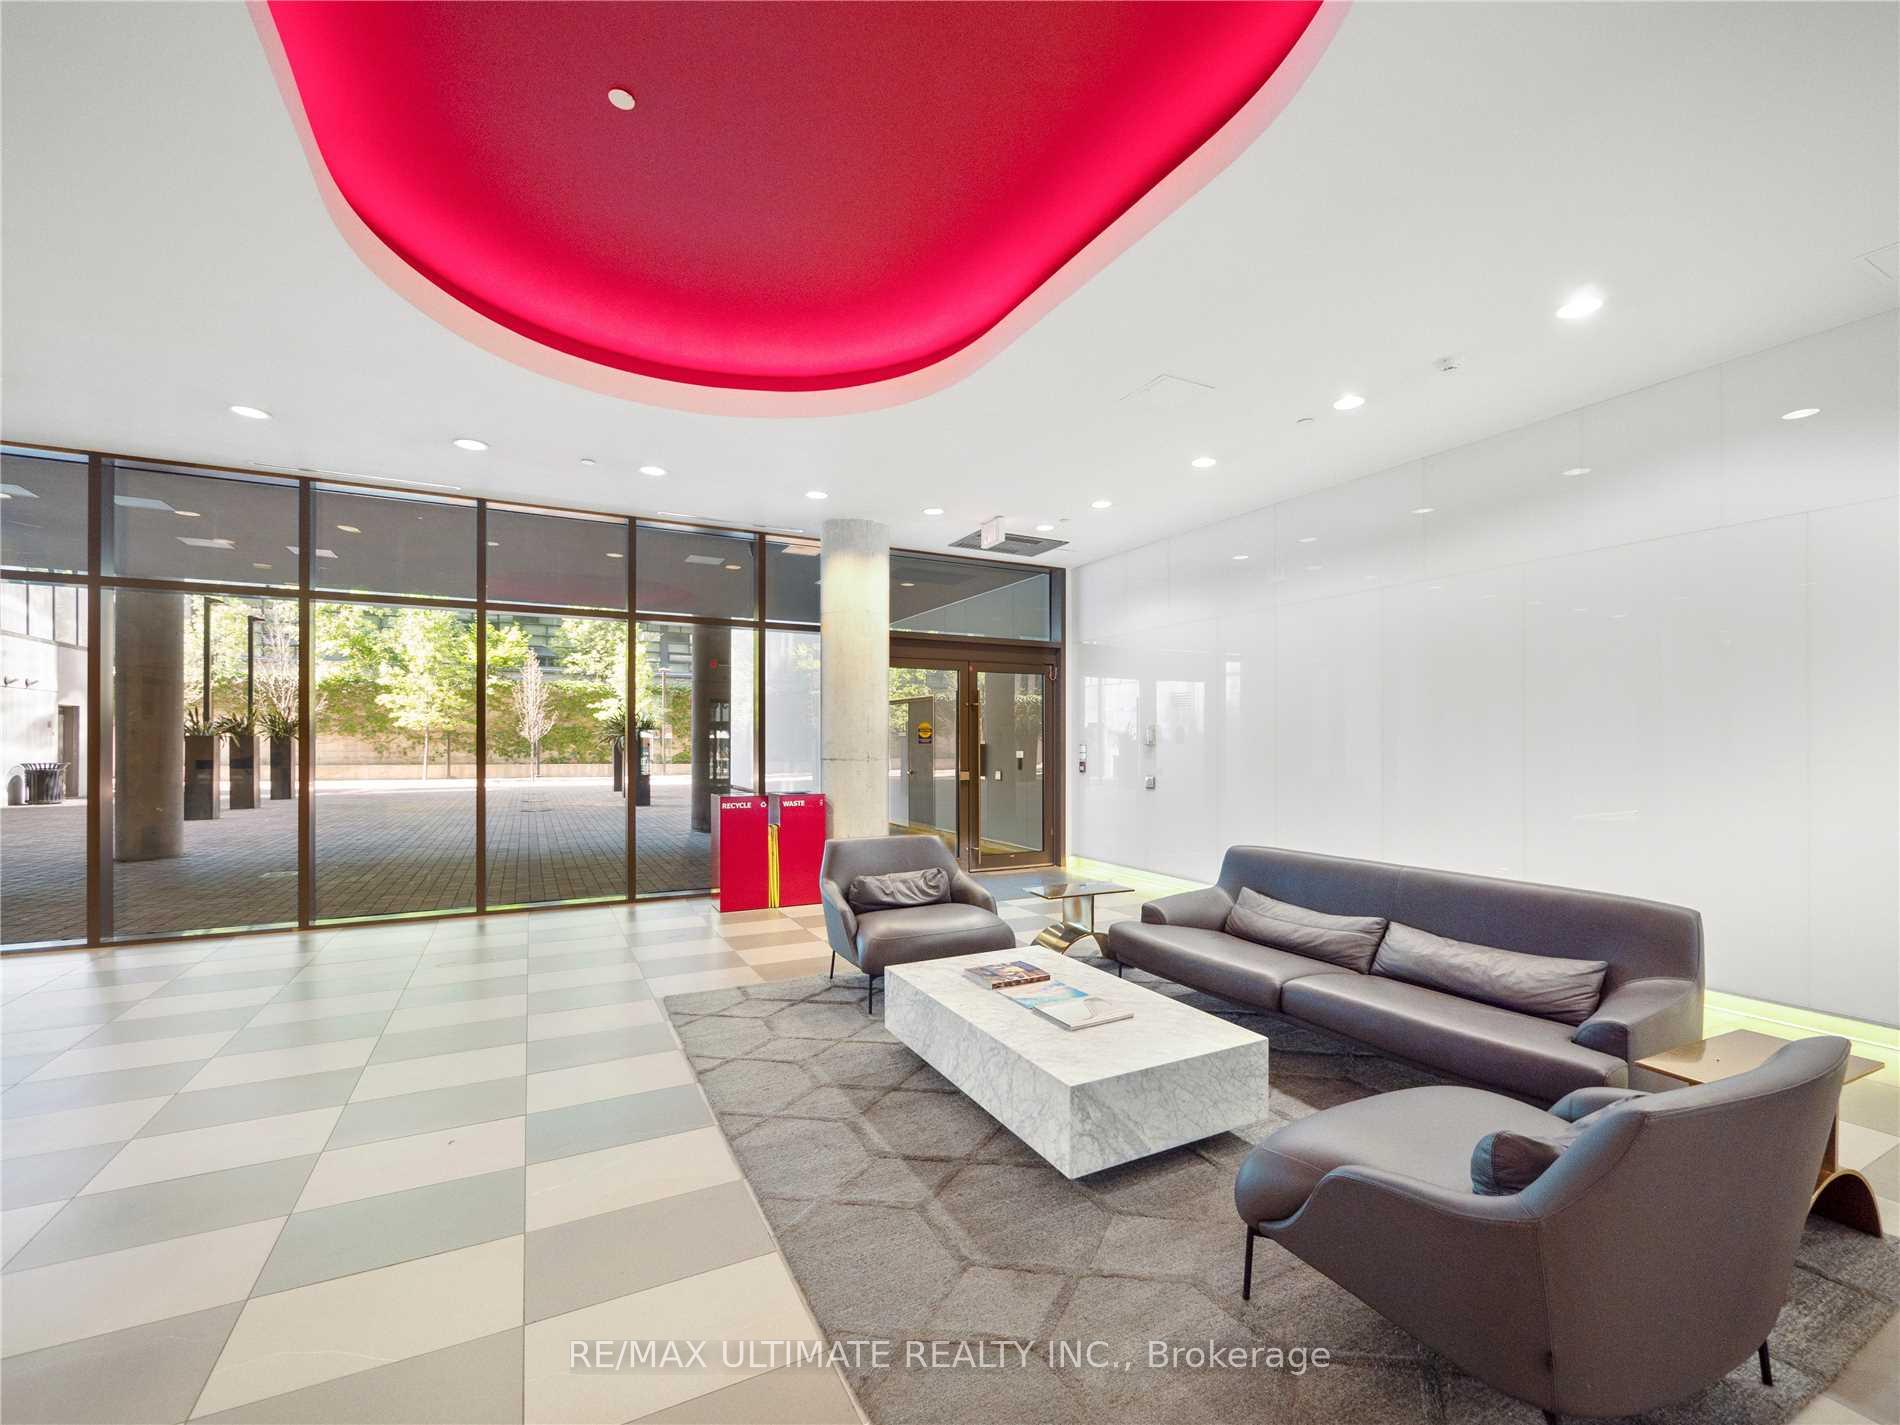 See all 28 photos
Facts and features
- ExposureNorth
- LaundryEnsuite
- LockerOwned
- BalconyOpen
- Hardwood floors
- Central air
The homeCondo Apartment, Apartment, 0–499 sq ft
- Type: Condo Apartment
- Style: Apartment
- Living space: 0–499 sq ft
- Basement: None
- Exposure: North
InsideHardwood, Ensuite, main level, Built-in oven, carpet free, storage area lockers, guest accommodations, countertop range
- Flooring: Hardwood
- Laundry: Ensuite, main level
- Features: Built-in oven, carpet free, storage area lockers, guest accommodations, countertop range
- Rooms above ground: 3
- Rooms in the basement: 0
- Bathrooms: 1
- Kitchens: 1
OutsideConcrete, Open, Elevator, open floor plan, accessible public transit nearby
- Exterior: Concrete
- Balcony: Open
- Accessibility: Elevator, open floor plan, accessible public transit nearby
Parking and lockerUnderground, Parking type None, Underground
- Garage: Underground
- Parking type: None
- Driveway: Underground
- Locker: Owned
- Locker unit: 51
- Locker level: P1
Building'fashion house', Storeys 12, Units 334
- Name: 'fashion house'
- Storeys: 12
- Units: 334
- Registered: 2014
- Condo corporation: 2376
- Pets: Allowed
Heating, water and powerForced air, gas, Central air
- Heating: Forced air, gas
- Cooling: Central air
Rent and termsRent $2,000 a month, Entire property, Unfurnished
- Rent: $2,000 a month
- Space for rent: Entire property
- Furnished: Unfurnished
- Lease: 12 months
- Paid: Monthly
- Rent includes: Building insurance, building maintenance, central air conditioning, common elements, grounds maintenance, exterior maintenance, heat
- Deposit: Required
- Credit check: Required
- Employment letter: Required
- Rental application: Required
- References: Required
- Rental items: N/a
IncludedFull use of all high-end stainless steel built-in appliances including fridge, stove, canopy range hood, dishwasher plus stacked washer/dryer | comes with underground locker space | full access to top-rated facilities include 24-hour concierge service, state-of-the-art fitness centre, infinity pool, rooftop deck, party room, lounge, guest suites+++, N/a
- Included: Full use of all high-end stainless steel built-in appliances including fridge, stove, canopy range hood, dishwasher plus stacked washer/dryer | comes with underground locker space | full access to top-rated facilities include 24-hour concierge service, state-of-the-art fitness centre, infinity pool, rooftop deck, party room, lounge, guest suites+++
- Not included: N/a
NearbyClear view, park, public transit, library
- Close to: Clear view, park, public transit, library
Listing detailsC12223595, Rented, Jun 16, 2025
- MLS® number: C12223595
- Status: Rented
- Listed on: Jun 16, 2025
- Days on market: 23
- Updated: Jul 9, 2025
- Possession: Immediate
- Occupied by: Vacant
- Listing brokerage: RE/MAX ULTIMATE REALTY INC.
About this home
Unit 604, 560 King Street W, Toronto (Waterfront Communities), ON M5V 1M3
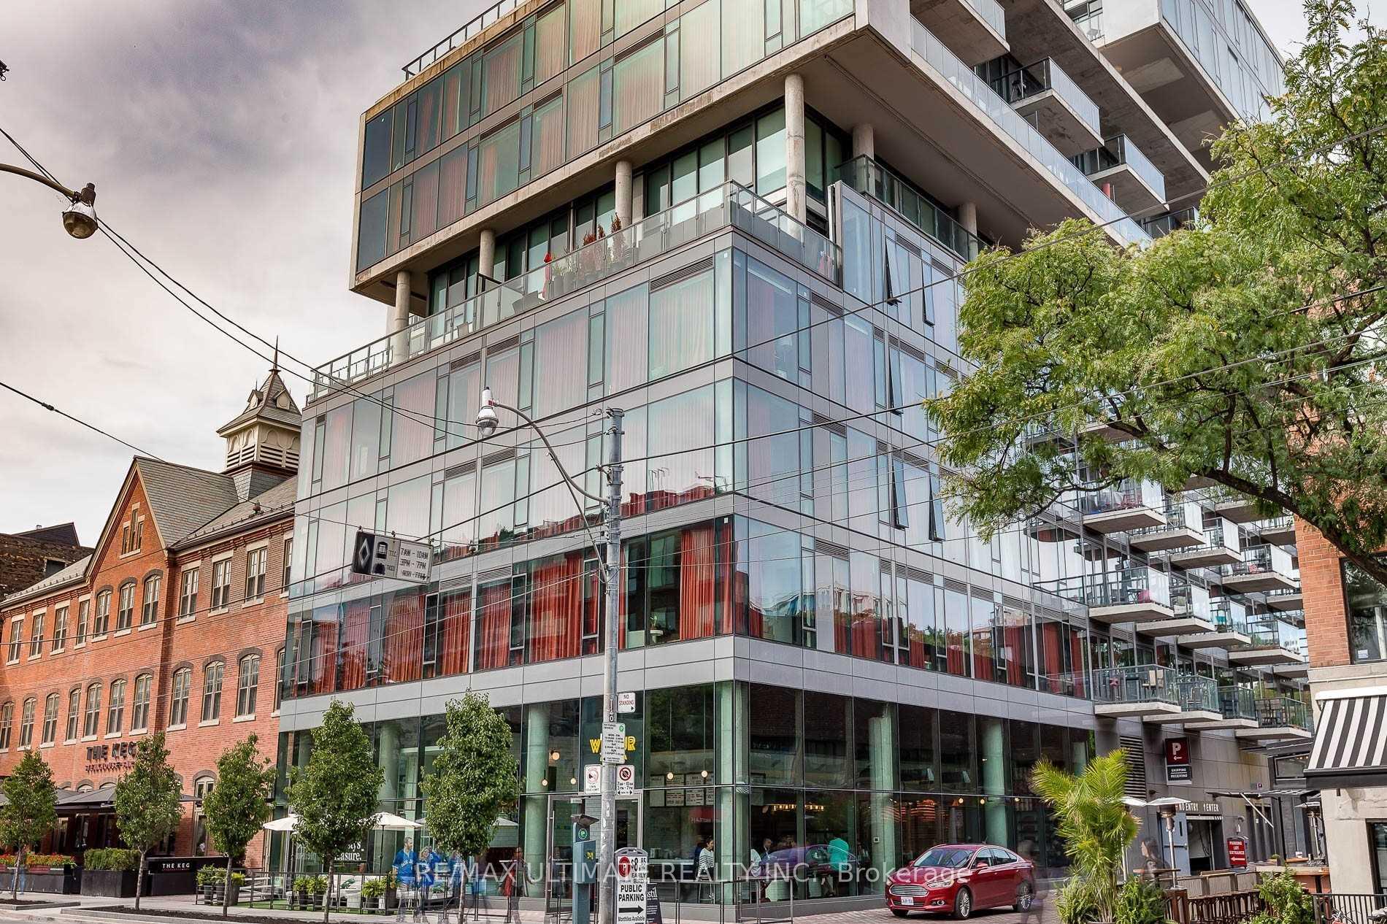
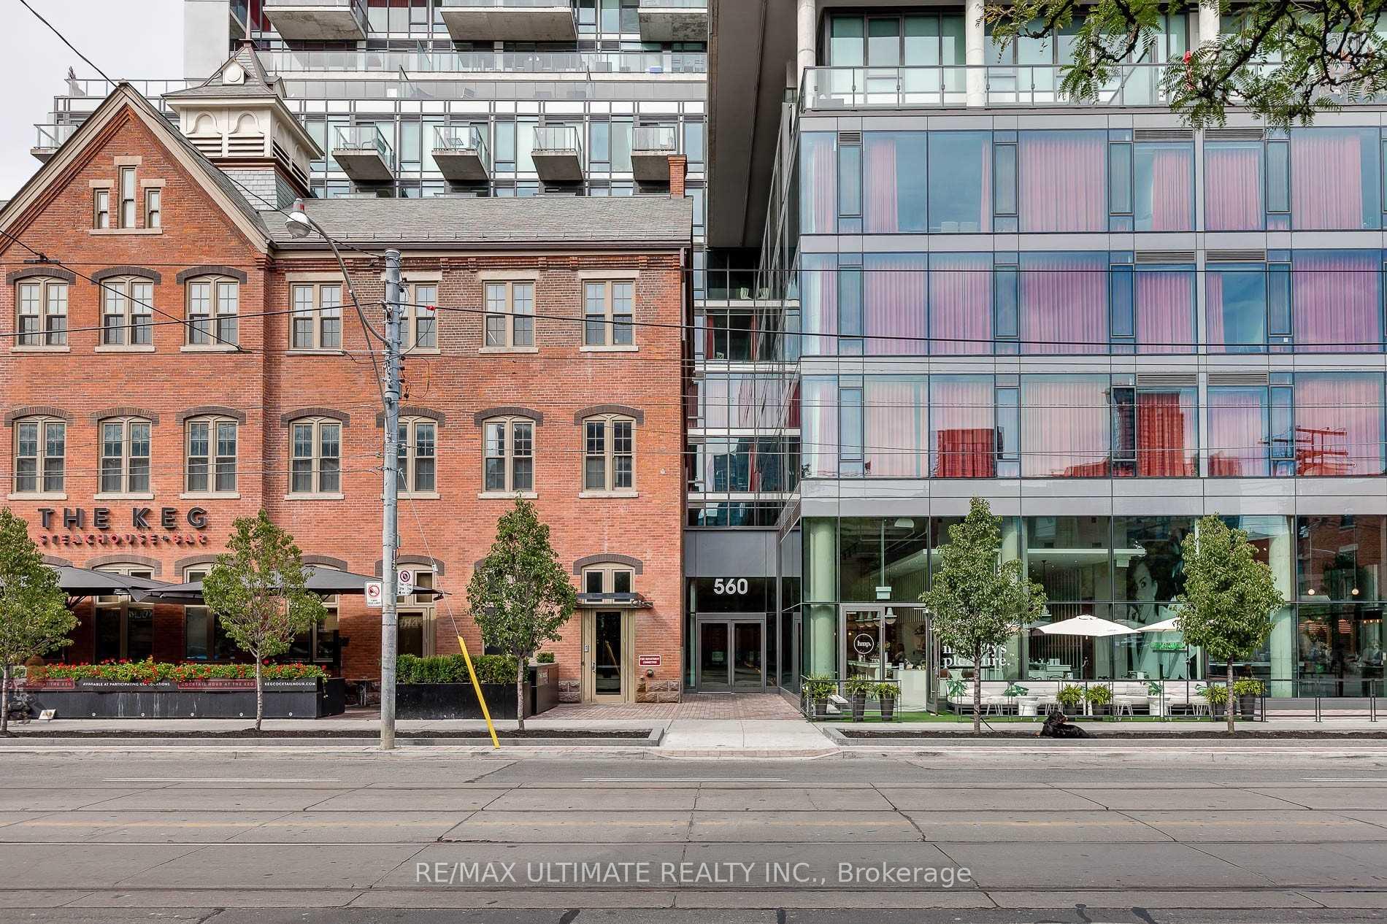
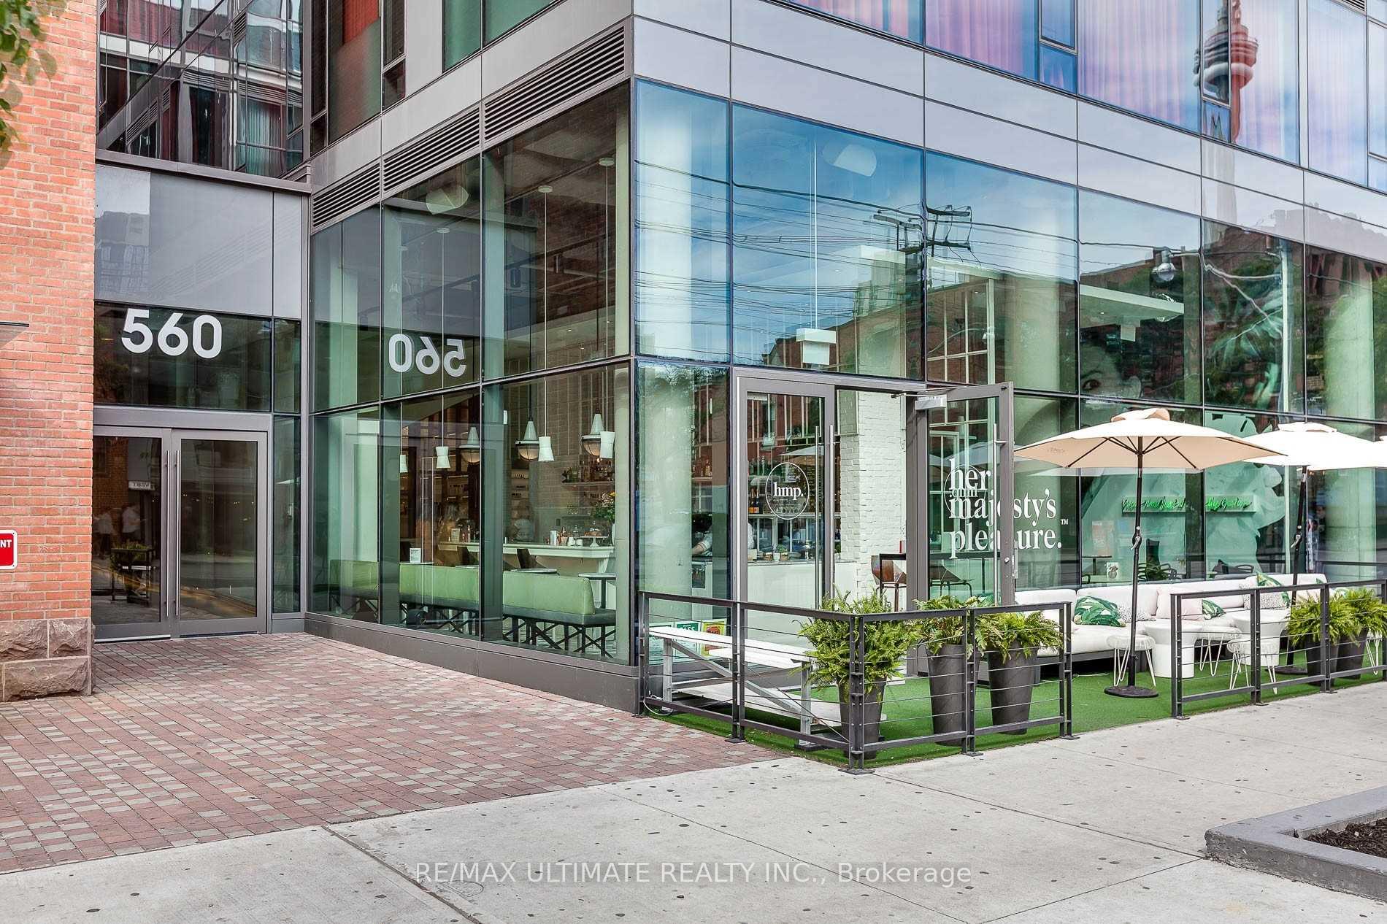
Welcome To 'Fashion House' Condos In The Heart Of King W's Fashion District | Stunning Studio Loft | 9' Ceilings | Floor-To-Ceiling Windows For Max Natural Light | Exposed Concrete Finishes | Practical Floor Plan With No Wasted Space | Euro-Style Galley Kitchen With All The Bells & Whistles | Perfect Bedroom Nook That Can Easily Be Sectioned Off | Spa-Like 4-Piece Bath | Lots Of Storage | Wide Open Balcony Perfect For Barbecuing & Entertaining | Comes With Underground Locker Unit | Street Car @ Your Door | Steps From Shops+Restaurants+Entertainment+All Amenities+++ Available Immediately
Ask about this home
A HOMEH agent will answer your questions about this home.
Know more about Fashion House Condo
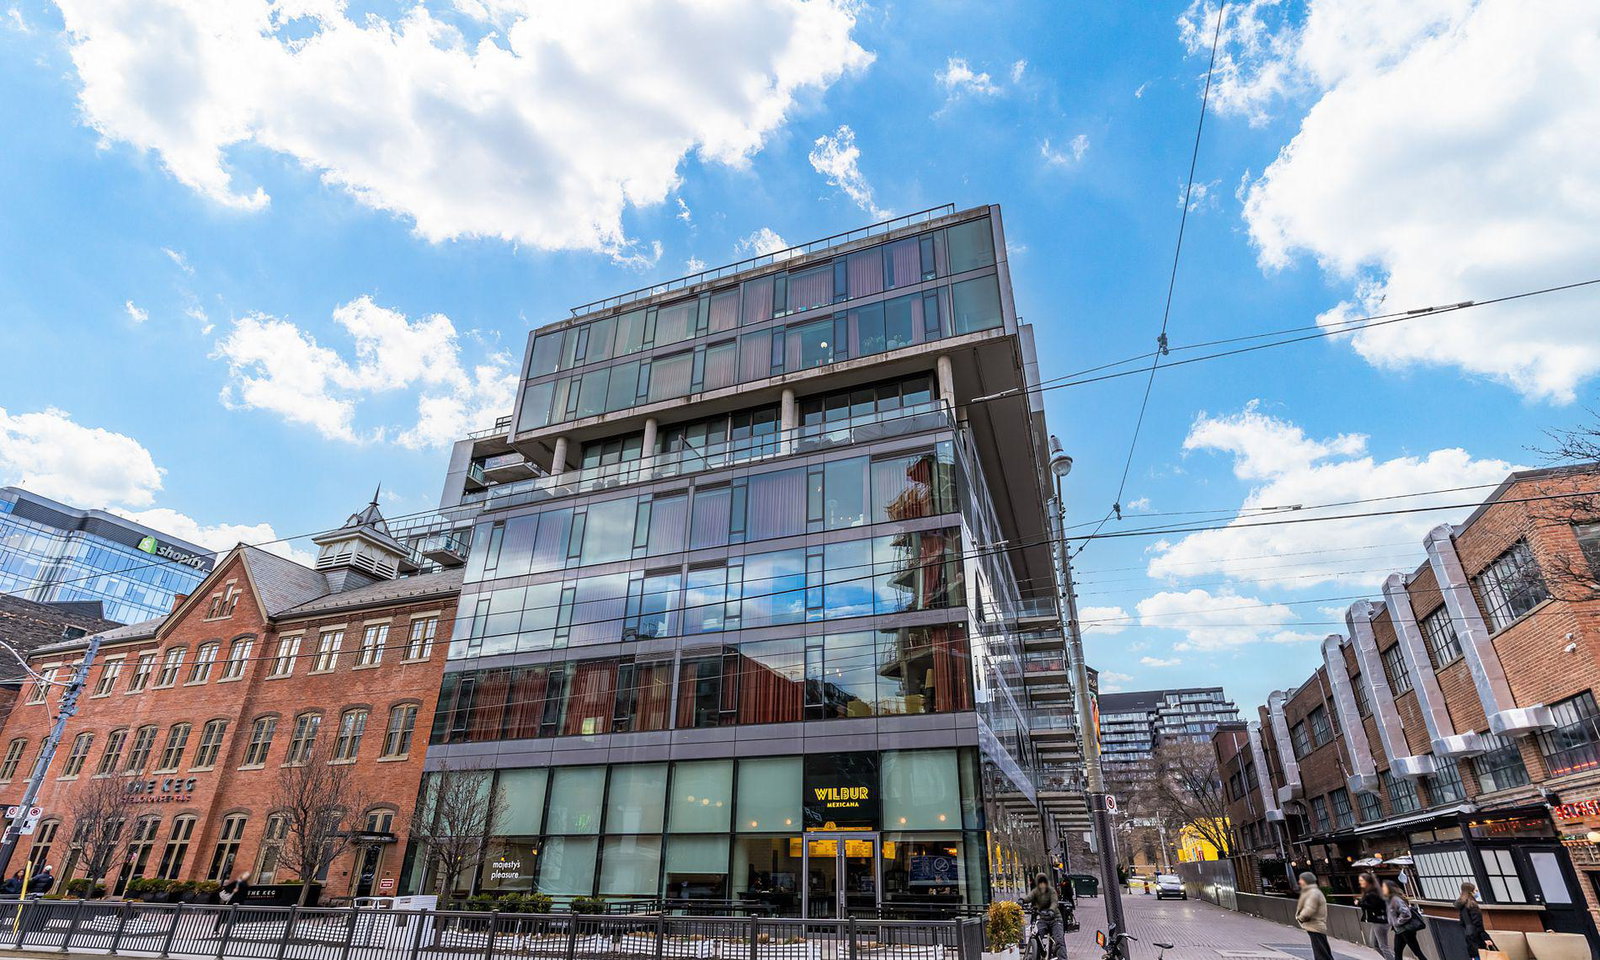
Condo building · 560 King Street W
Fashion House Condo is a 12-storey condo with 334 suites, built in 2014 by Freed Developments. Right now 6 for sale and 5 for rent are on the market here.
- 12storeys
- 334suites
- $870/sq ft
- 2014built
No similar units for rent in Fashion House Condo right now.
Around this home
Daily convenience, out of 100, from the distances below
Schools nearby
School rating, out of 10.
Helpful calculators
Your HOMEH agent

"I would see it this week."