

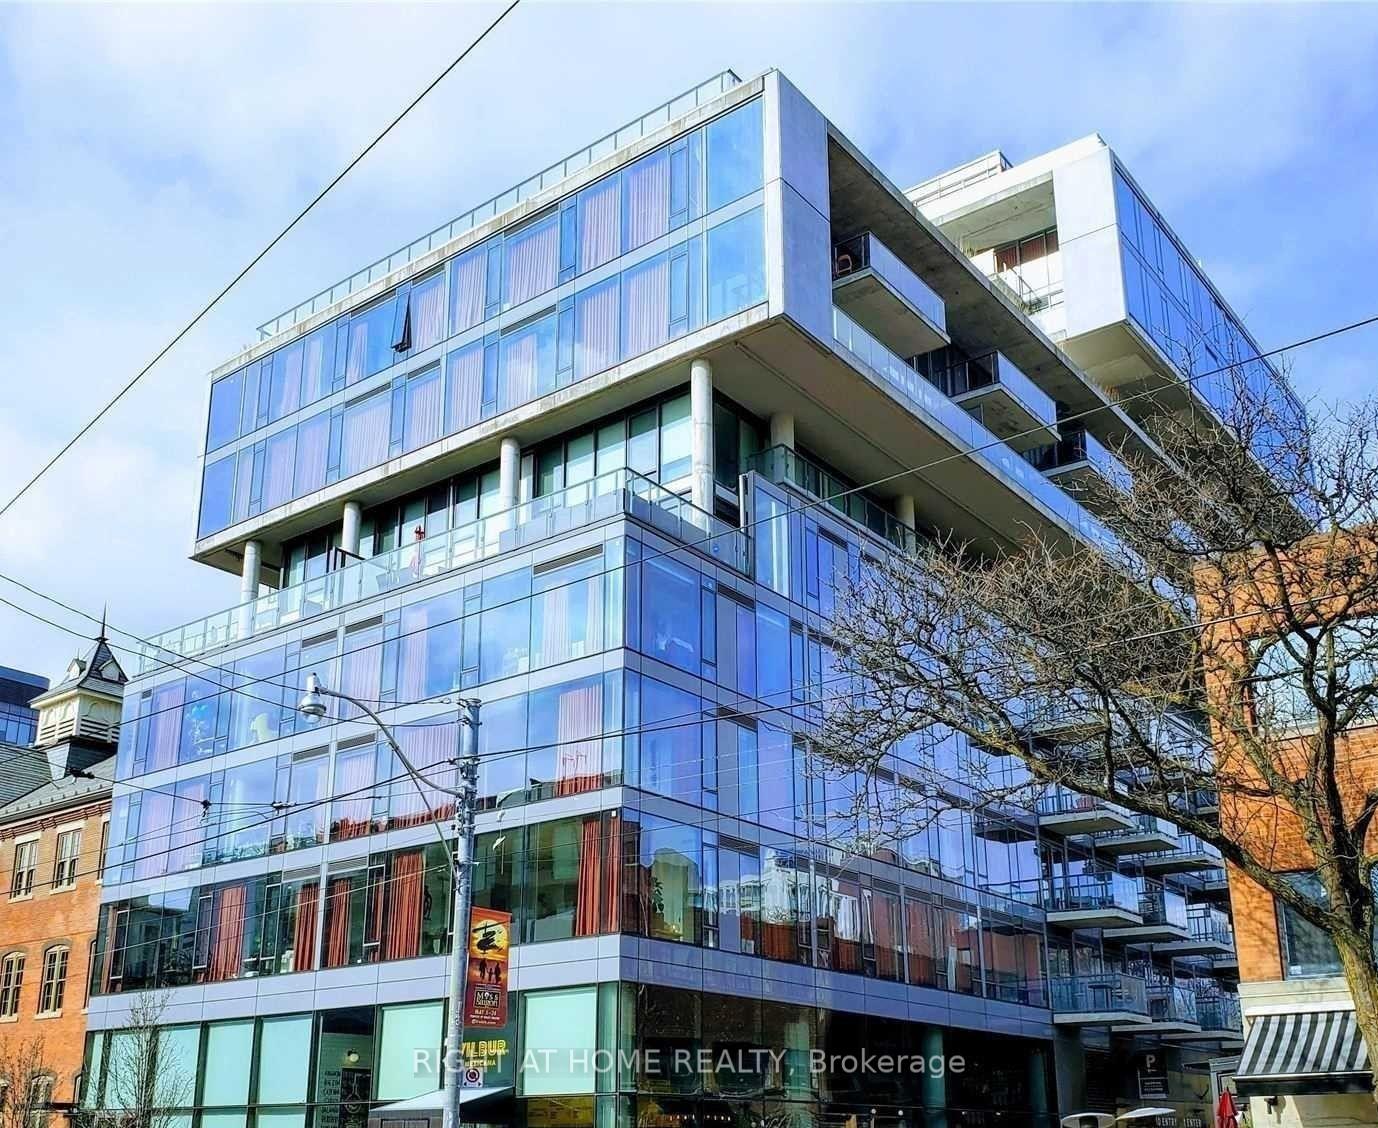
Unit 613, 560 King Street W
Condo Apartment For Rent
1/8Unit 613, 560 King Street W
Condo Apartment For Rent
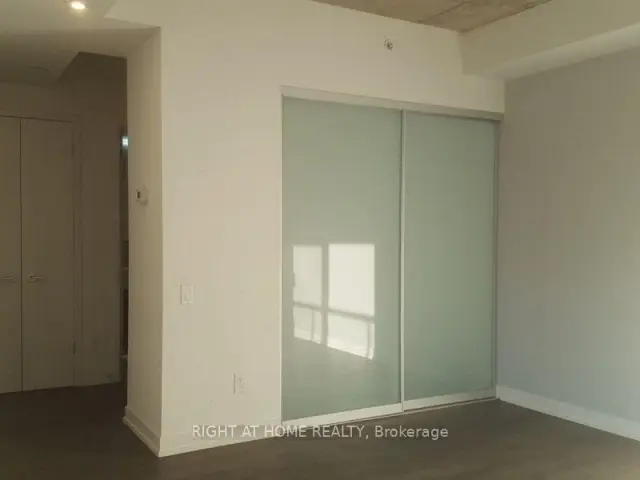
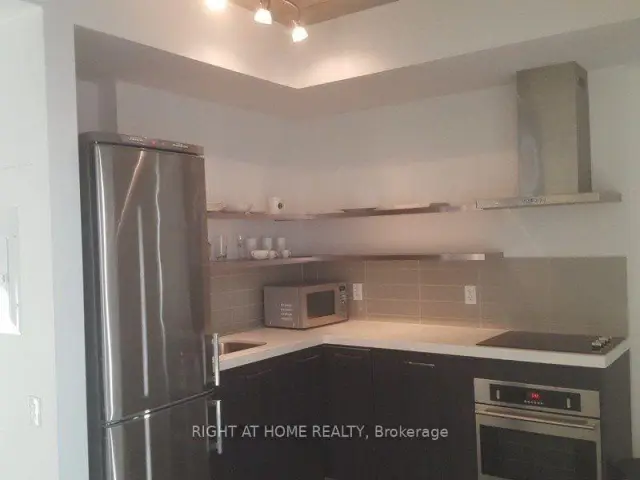
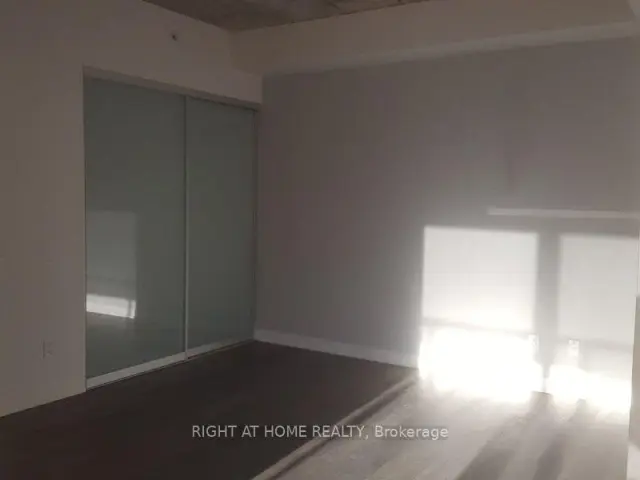
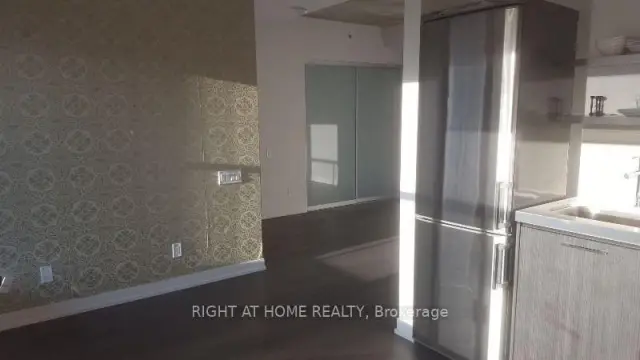 See all 8 photos
0 Bedrooms
1 Bathroom
0 Parking
<500 sq.ft
Entire Home
Available Now
Facts and features
- ExposureWest
- LaundryEnsuite
- LockerNone
- BalconyOpen
What stands out
- Central air
- Concierge
- Gym
- Outdoor pool
- Rooftop deck/garden
The homeCondo Apartment, Apartment, Age 0–5 years
- Type: Condo Apartment
- Style: Apartment
- Age: 0–5 years
- Living space: 0–499 sq ft
- Basement: None
- Exposure: West
InsideCeramic, Ensuite, main level, Elevator Yes
- Flooring: Ceramic
- Laundry: Ensuite, main level
- Elevator: Yes
- Rooms above ground: 3
- Bathrooms: 1
- Kitchens: 1
OutsideConcrete, Open
- Exterior: Concrete
- Balcony: Open
Parking and lockerUnderground, Parking type None, Locker None
- Garage: Underground
- Parking type: None
- Locker: None
BuildingFashion House Condo, Storeys 12, Units 334
- Name: Fashion House Condo
- Storeys: 12
- Units: 334
- Registered: 2014
- Condo corporation: 2736
- Amenities: Concierge, gym, outdoor pool, rooftop deck/garden
- Pets: Allowed
Heating, water and powerFan coil, gas, Central air
- Heating: Fan coil, gas
- Cooling: Central air
Rent and termsRent $1,950 a month, Entire property, Unfurnished
- Rent: $1,950 a month
- Space for rent: Entire property
- Furnished: Unfurnished
- Lease: 12 months
- Paid: Monthly
- Rent includes: Water
- Deposit: Required
- Credit check: Required
- Employment letter: Required
- Rental application: Required
- References: Required
NearbyPark, public transit
- Close to: Park, public transit
Listing detailsC14190460, For Rent, Nov 18, 2026
- MLS® number: C14190460
- Status: For Rent
- Listed on: Nov 18, 2026
- Days on market: 2
- Updated: Nov 18, 2026
- Possession: Immediate
- Occupied by: Vacant
- Listing brokerage: RIGHT AT HOME REALTY
About this home
Unit 613, 560 King Street W, Toronto (Waterfront Communities), ON M5V 0L5
ParkPublic TransitConciergeGymOutdoor PoolRooftop Deck/Garden
Fashion House On King St. W And Portland St. Just One Block West Of Spadina Ave. Large Studio, Modern Kitchen With Stone Countertop, Laminate Floor, Ttc Street Car At Door, Walking Distance To China Town, All Clubs & Restaurants. 100 Transit Score!!
Read more
Book a viewing
Fri20Nov
Sat21Nov
Sun22Nov
Mon23Nov
Tue24Nov
Wed25Nov
Thu26Nov
Pick A Time
Know more about Fashion House Condo
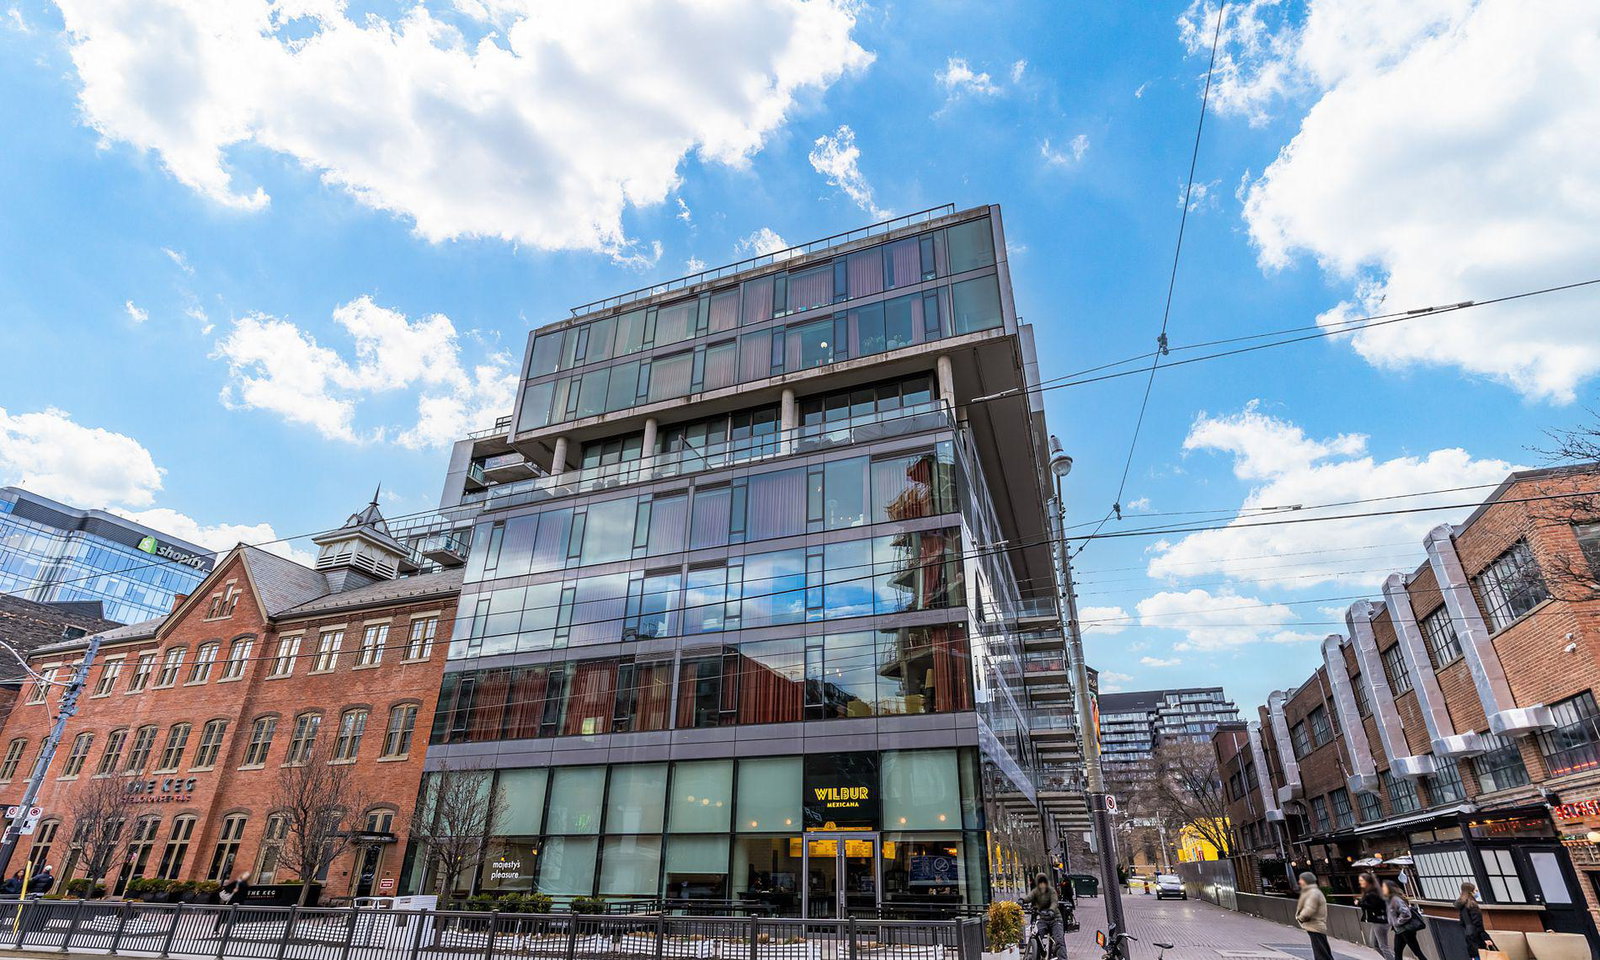
Condo building · 560 King Street W
Fashion House Condo is a 12-storey condo with 334 suites, built in 2014 by Freed Developments. Right now 6 for sale and 5 for rent are on the market here.
- 12storeys
- 334suites
- $870/sq ft
- 2014built
ConciergeGymOutdoor poolRooftop garden
No similar units for rent in Fashion House Condo right now.
Around this home
King/Spadina
Errands
Transit
Parks
Schools
Daily convenience, out of 100, from the distances below
ParkSt. Andrew's Playground · 15 within 1 km2 min walk147 m
GroceryJohn's Mart2 min walk113 m
SchoolALPHA Alternative Junior School1 min walk80 m
Train stationPortland Street1 min walk83 m
PharmacyShoppers Drug Mart3 min walk155 m
Cafés & foodWilbur Mexicana · 15 within 1 km1 min walk18 m
Gym & rec centreSolis Movement1 min walk34 m
WalkDriveStraight-line distance, open map data
Grocery0.1 km
Park0.1 km
Dining0.0 km
Gym0.0 km
Portland Street0.1 km
Schools nearby
School rating, out of 10.
ALPHA Alternative Junior Schoolelementary · Public · 0.1 km
—
Alpha Alternative Junior Schoolelementary · Public · 0.1 km
—
Oasis Alternative Secondary Schoolsecondary · Public · 0.1 km
—
Contact agent
Helpful calculators
Rent vs buy
Affordability
Mortgage
Down payment
Stress test
CMHC insurance

Your HOMEH agent
KimHOMEH agent · Toronto
"I would see it this week."
Ask Kim
Keep exploring
You are here