

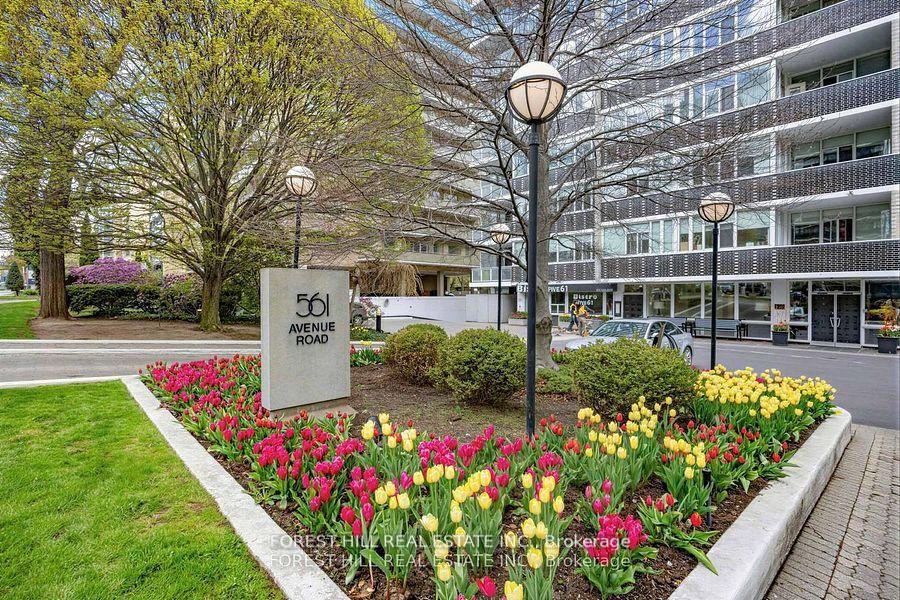
Unit 703/4, 561 Avenue Road
Other For Rent
1/15Unit 703/4, 561 Avenue Road
Other For Rent
 See all 15 photos
2+1 Bedrooms
4 Bathrooms
1 Parking
2.3K–2.5K sq.ft
Entire Home
Available Now
Facts and features
- ExposureWest
- LaundryIn-suite
- LockerExclusive
- BalconyOpen
What stands out
- Hardwood floors
The homeOther, Apartment, 2,250–2,499 sq ft
- Type: Other
- Style: Apartment
- Living space: 2,250–2,499 sq ft
- Basement: None
- Exposure: West
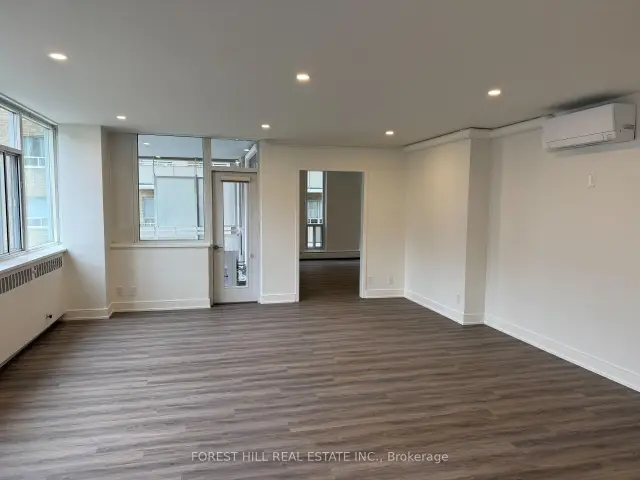
InsideHardwood, In-suite laundry, Rooms above ground 6
- Flooring: Hardwood
- Laundry: In-suite laundry
- Rooms above ground: 6
- Bedrooms: 2 + 1 in the basement
- Bathrooms: 4
- Kitchens: 1
- Family room: Yes
OutsideBrick, Open
- Exterior: Brick
- Balcony: Open
Parking and locker1 Parking, Underground, Rental
- Spaces: 1 Parking
- Garage: Underground
- Parking type: Rental
- Locker: Exclusive
BuildingCondo corporation 0, Pets Allowed
- Condo corporation: 0
- Pets: Allowed
Heating, water and powerHeat pump, gas, Other
- Heating: Heat pump, gas
- Cooling: Other
Rent and termsRent $8,300 a month, Entire property, Unfurnished
- Rent: $8,300 a month
- Space for rent: Entire property
- Furnished: Unfurnished
- Lease: 12 months
- Rent includes: Water, central air conditioning, heat
- Deposit: Required
- Credit check: Required
- Employment letter: Required
- Rental application: Required
- References: Required
IncludedKitchen aid: fridge/freezer, range-oven, dishwasher, microwave, mitsubishi cac units, window coverings,
- Included: Kitchen aid: fridge/freezer, range-oven, dishwasher, microwave, mitsubishi cac units, window coverings,
Listing detailsC14161920, For Rent, Nov 9, 2026
- MLS® number: C14161920
- Status: For Rent
- Listed on: Nov 9, 2026
- Days on market: 12
- Updated: Nov 9, 2026
- Possession: Immediate
- Occupied by: Vacant
- Listing brokerage: FOREST HILL REAL ESTATE INC.
About this home
Unit 703/4, 561 Avenue Road, Toronto (Yonge-St. Clair), ON M4V 2J8
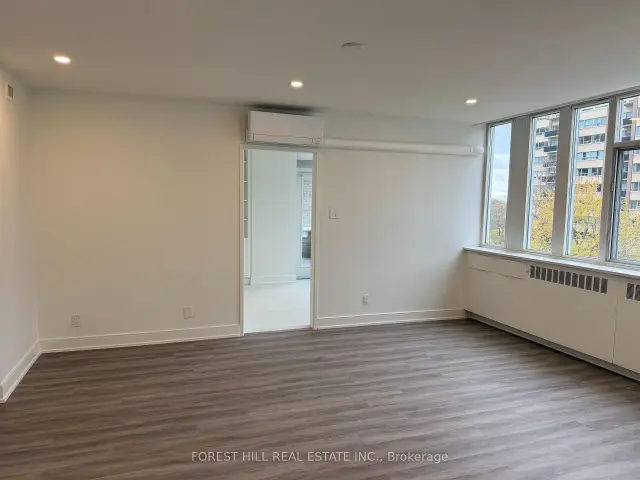
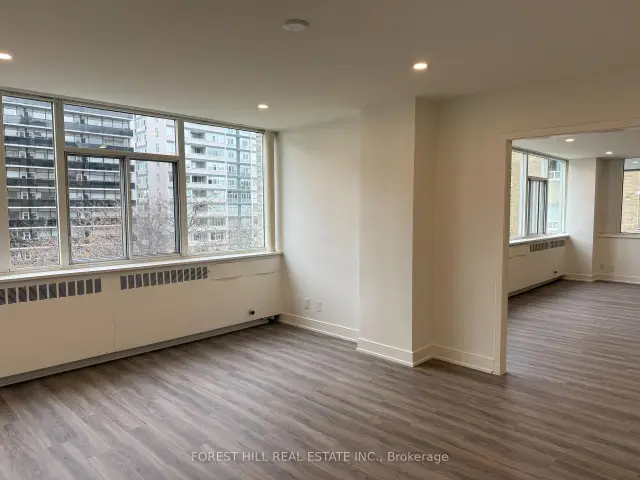
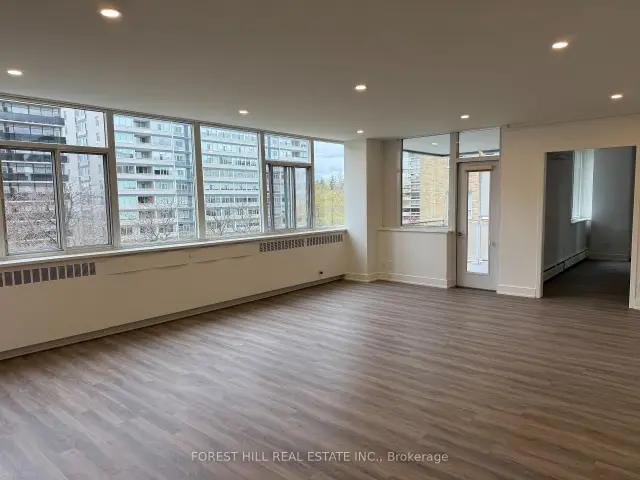
Wow! large 2+1 bedroom in 561 Avenue Road! Well know building with concierge services, fabulous 561 restaurant, 2427 sq ft, of newly renovated space! 2 balconies! 1 car parking $200.00 per month. Well established 561 restaurant. Tenant pays for electricity.
Read more
Book a viewing
Sat21Nov
Sun22Nov
Mon23Nov
Tue24Nov
Wed25Nov
Thu26Nov
Fri27Nov
Pick A Time
Around this home
St. Clair West
Errands
Transit
Parks
Schools
Daily convenience, out of 100, from the distances below
ParkAmsterdam Square · 9 within 1 km1 min walk92 m
GroceryIdol Convenience1 min walk67 m
SchoolBrown Junior Public School5 min walk320 m
Train stationAvenue Road2 min walk133 m
PharmacyDelisle Pharmacy9 min walk551 m
Cafés & foodBistro Five 61 · 15 within 1 km1 min walk18 m
Gym & rec centreWilliam P. Wilder '40 Arena & Sports Complex8 min walk473 m
LibraryToronto Public Library - Deer Park12 min walk744 m
WalkDriveStraight-line distance, open map data
Grocery0.1 km
Park0.1 km
Coffee0.2 km
Dining0.0 km
Gym0.6 km
Avenue Road0.1 km
Schools nearby
School rating, out of 10.
Brown Junior Public Schoolelementary · Public · 0.3 km
8.0/10Excellent
Upper Canada Collegeelementary · Private · 0.4 km
—
Esprit Academyelementary · Private · 0.7 km
—
Contact agent
Helpful calculators
Rent vs buy
Affordability
Mortgage
Down payment
Stress test
CMHC insurance

Your HOMEH agent
KimHOMEH agent · Toronto
"I would see it this week."
Ask Kim