
561 Durie Street
Toronto (Runnymede-Bloor West Village)561 Durie Street
Toronto (Runnymede-Bloor West Village)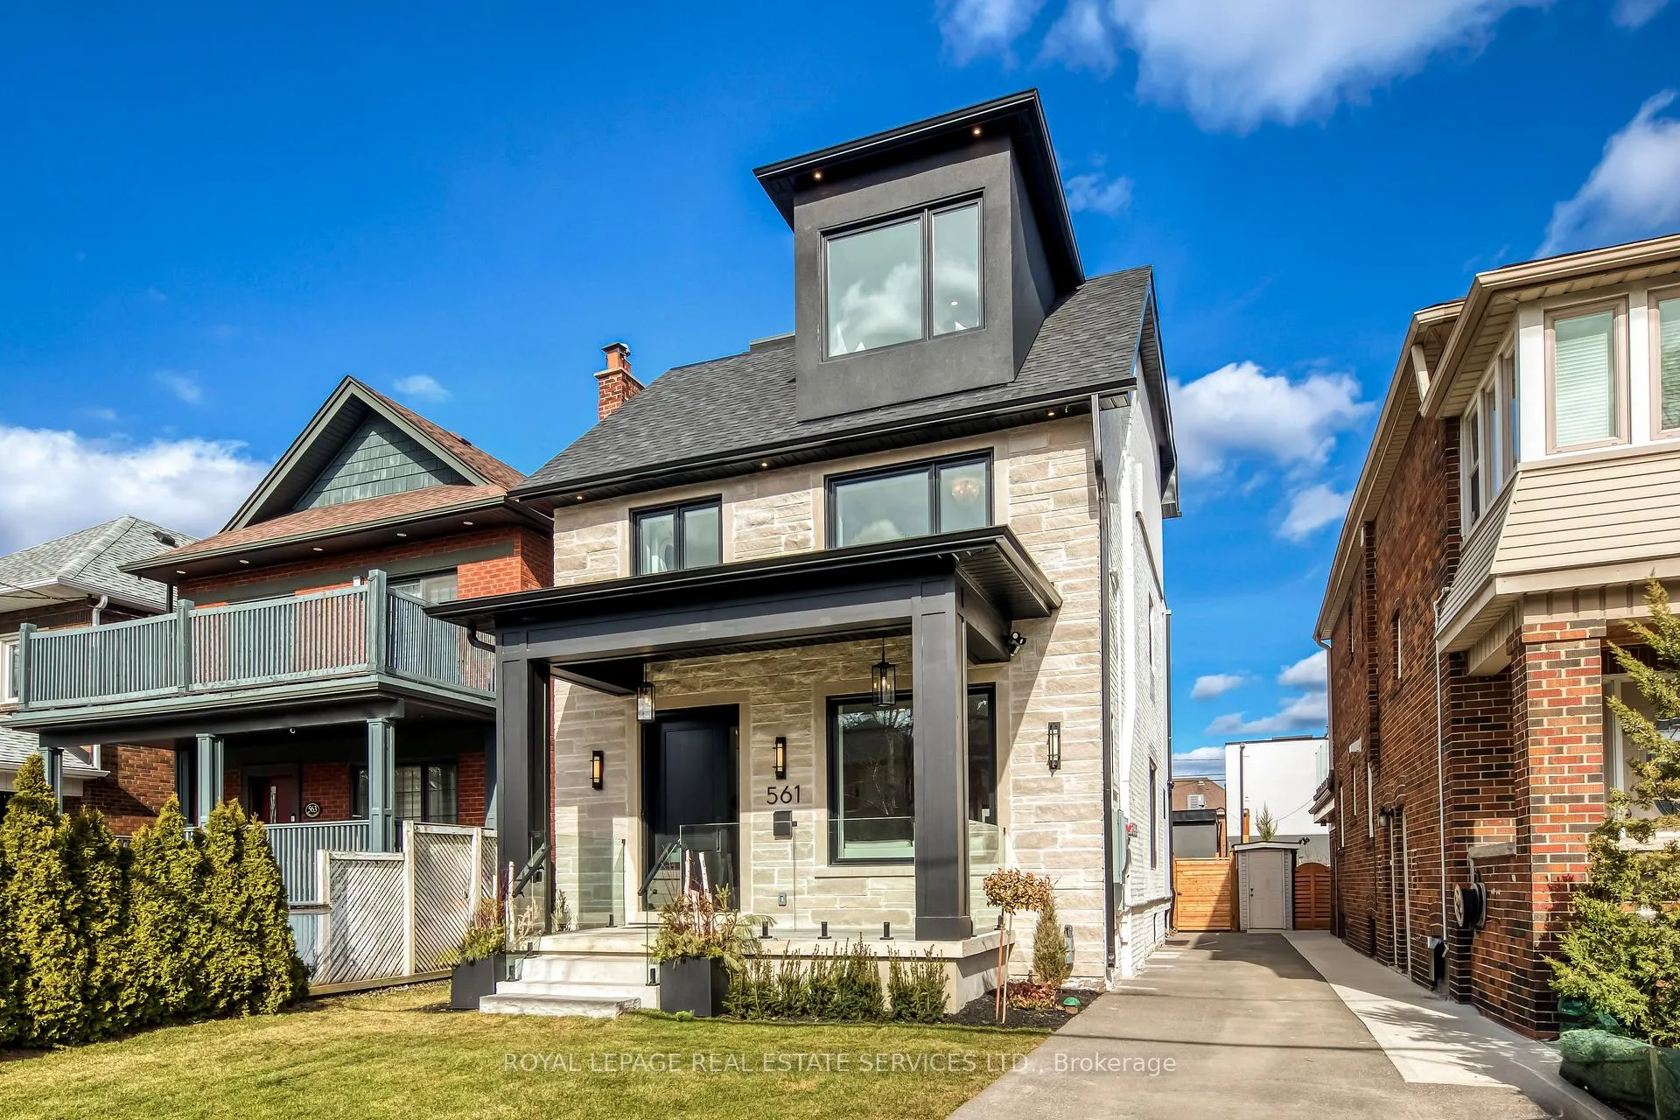
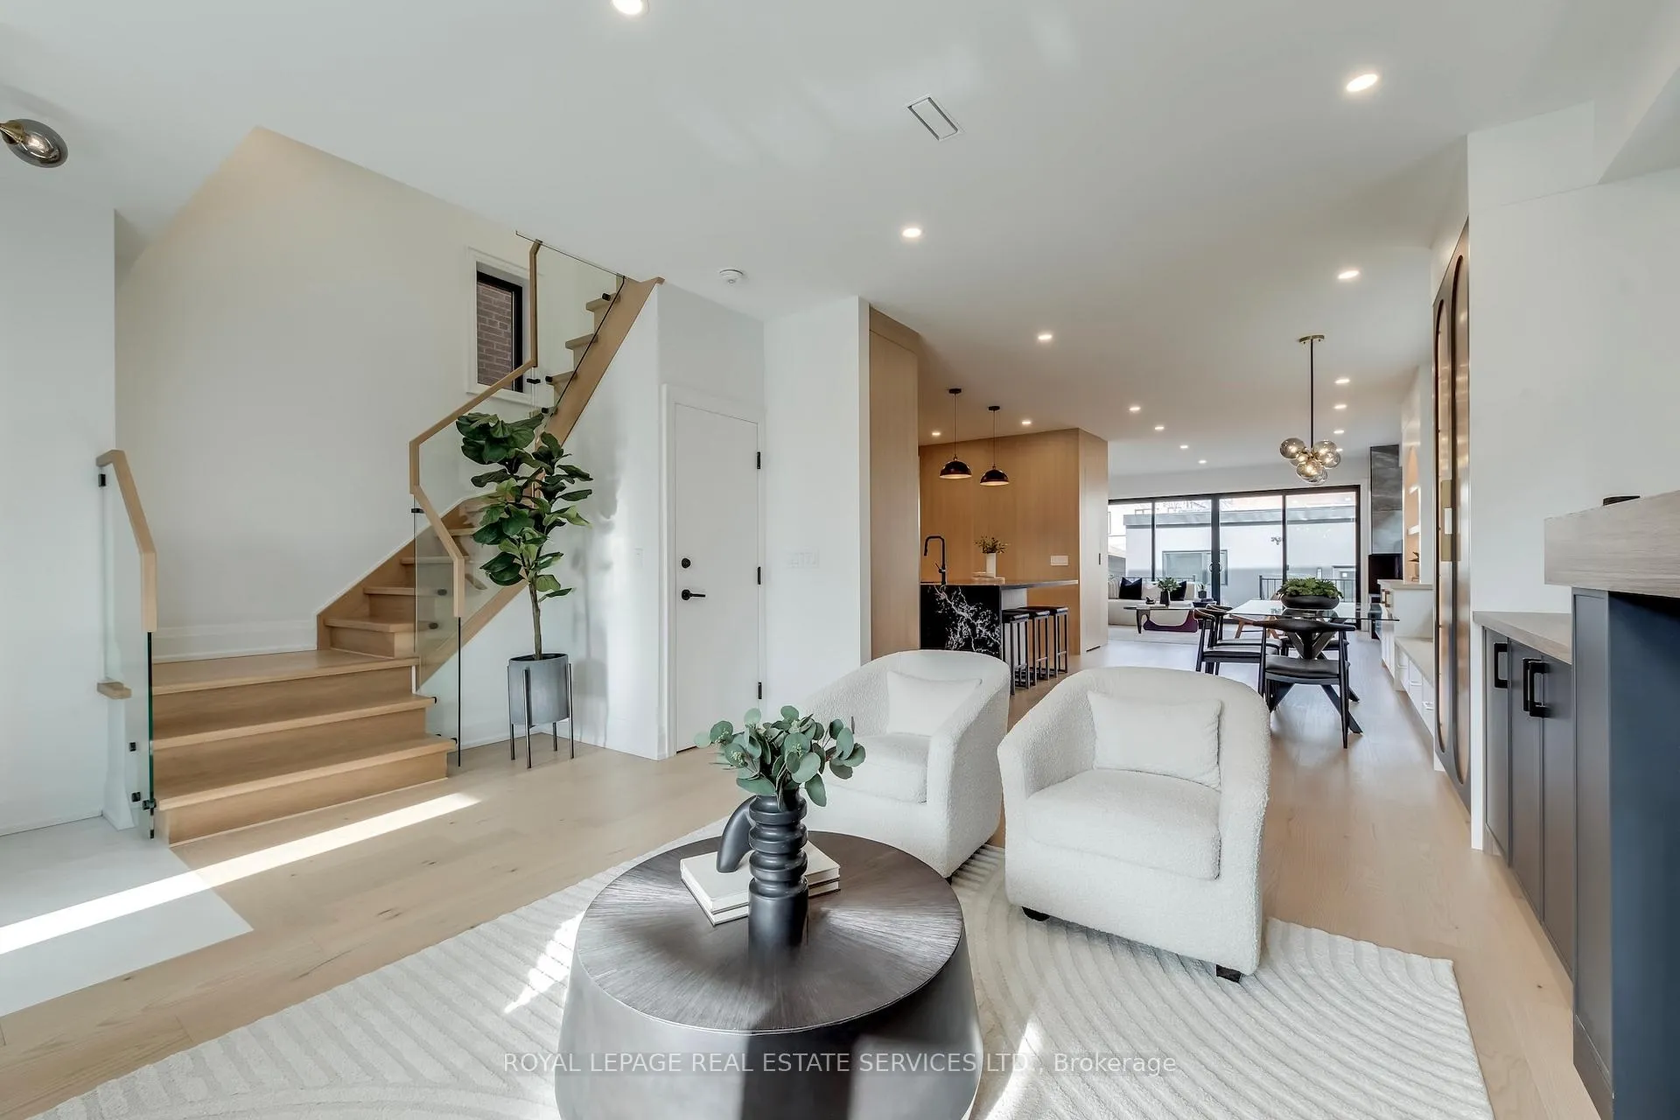 See all 50 photos
Property history

This listing has ended. It is no longer available.
Property not available for sale or for rent.
About this home
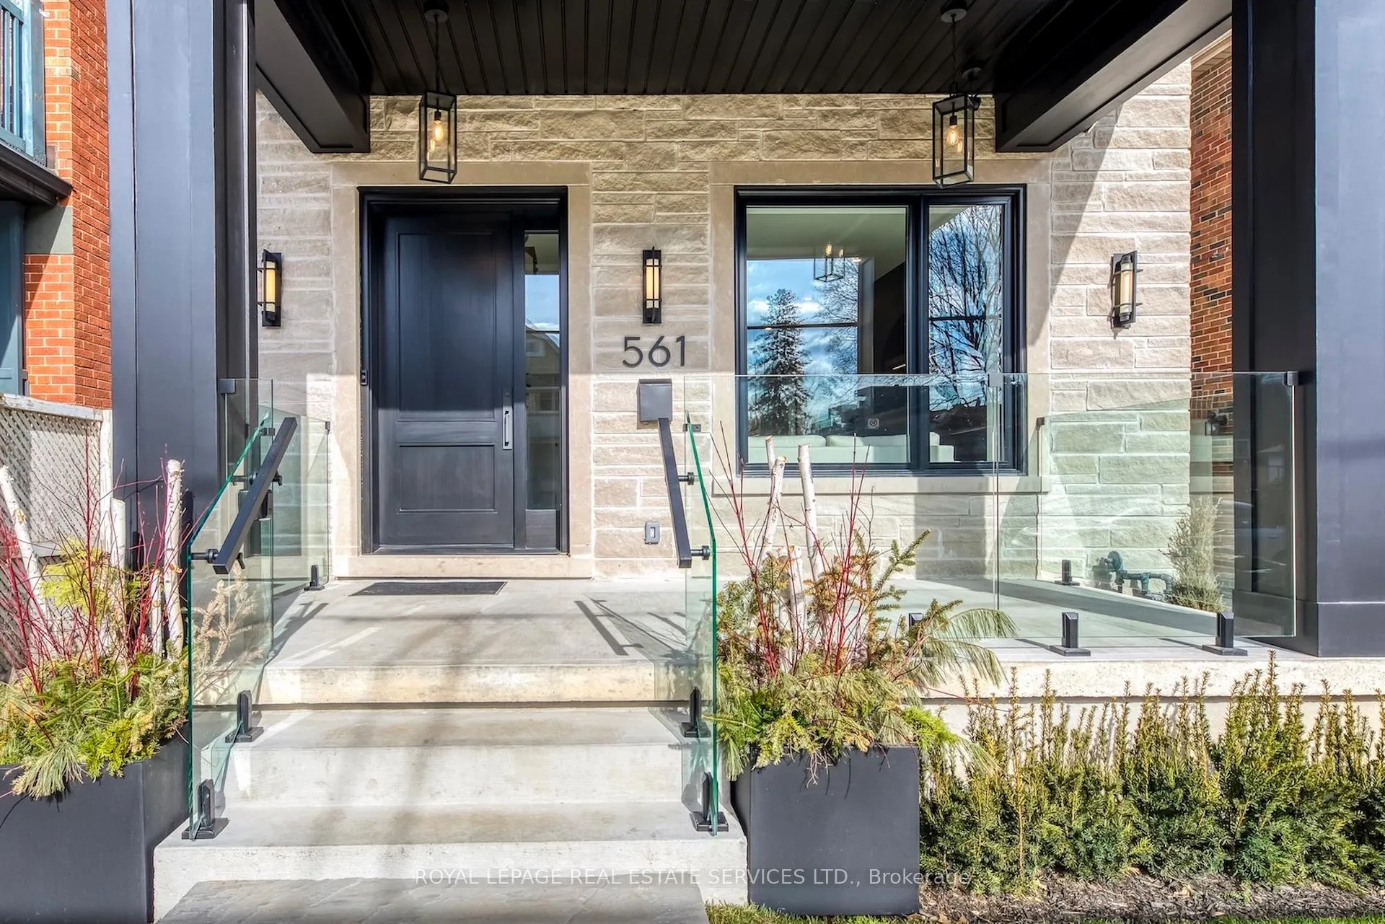
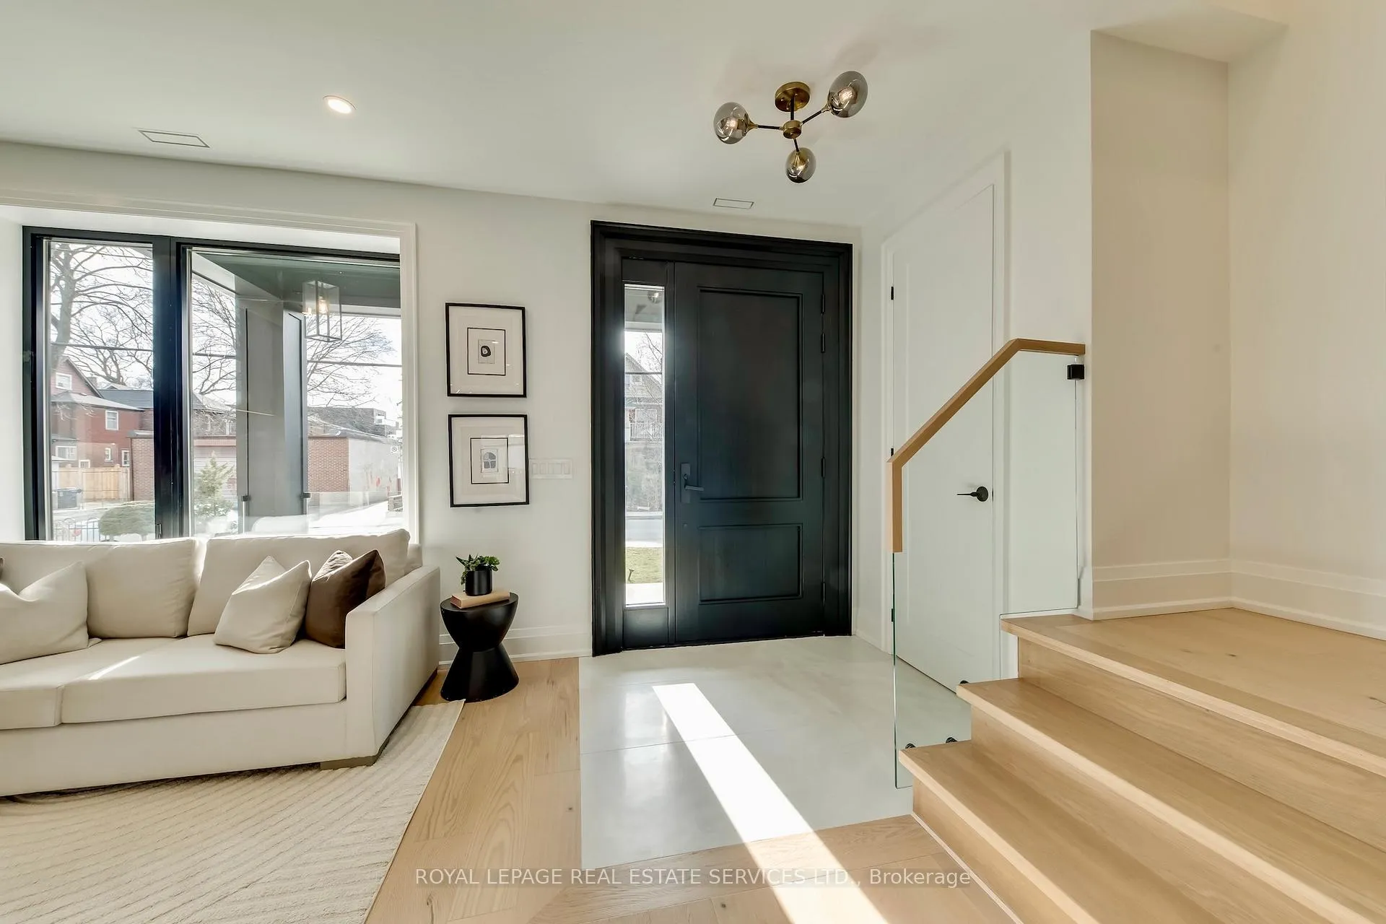
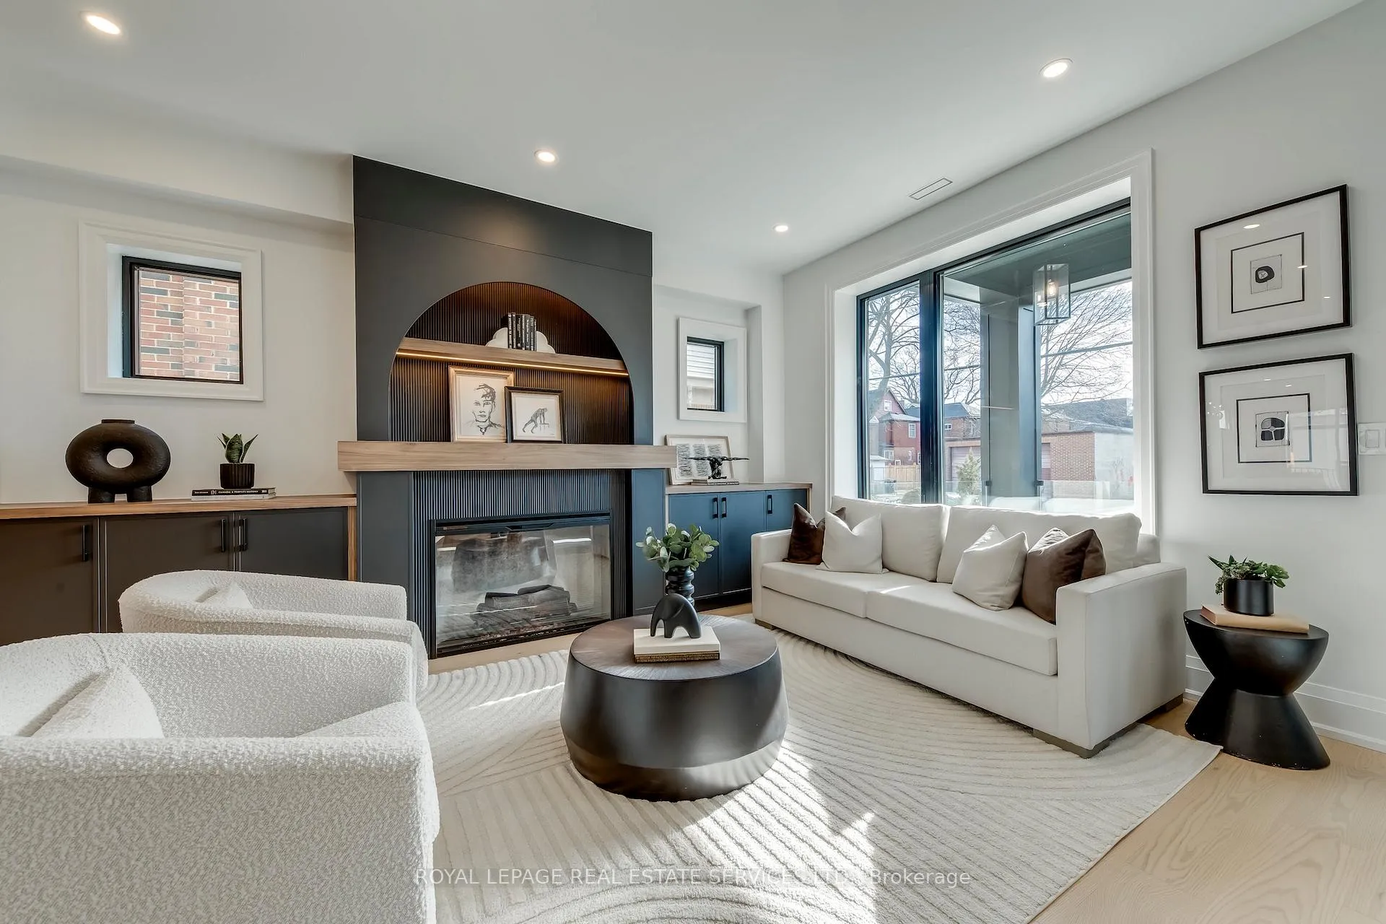
561 Durie Street is a rare west-end multi-structure property with scale, separation, and real flexibility already built in. Set on an exceptional L-shaped lot with dual laneway exposure, the property includes a 3-storey main residence, a self-contained lower-level suite, a detached 2-storey laneway house, and a detached 2-car garage. 8 bedrooms total, 7 bathrooms total, 3 kitchens, 3 laundry areas, and 4,805 sq ft of total residential area. The main house offers 5 bedrooms and a bright, open interior shaped by large rear glazing, multiple skylights, and a clean glass-railed staircase that carries light through the core of the home. White oak engineered hardwood, carefully integrated built-ins, banquette seating, and a full wall of family-room cabinetry give the house both warmth and structure. The primary retreat features approx. 10.5-ft ceilings, custom built-ins, dressing area, and a beautifully finished ensuite. The third level adds 2 more bedrooms, a lounge/study, and its own sense of separation for older children, guests, or work-from-home use. The lower level includes a separate entry, kitchen, living area, heated floors, and separate laundry. Privately positioned on the lot, the detached laneway house includes 2 bedrooms, 2 bathrooms, kitchen, laundry, independent access, and a bright, well-resolved layout that lives more like a small home than a secondary structure. Well suited to multigenerational living, extended family, guests, or buyers seeking integrated supplementary space without giving up privacy. Located in the Runnymede-Bloor West Village area, close to transit, parks, schools, village shops, and the everyday conveniences that support west-end family living.
Facts & features
Ask about this home
A HOMEH agent will answer your questions about this home.
Rooms
17 rooms · 5 bathrooms
- Living room12′1″ × 14′8″177 sq.ft.
- Dining room10′4″ × 15′8″162 sq.ft.
- Kitchen10′ × 15′8″157 sq.ft.
- Family room17′8″ × 13′2″232 sq.ft.
- Living room12′7″ × 14′5″181 sq.ft.
- Kitchen10′ × 14′5″144 sq.ft.
- Primary bedroom11′5″ × 16′183 sq.ft.
- Bedroom 210′ × 10′100 sq.ft.
- Bedroom 310′1″ × 10′3″103 sq.ft.
- Bedroom12′3″ × 10′8″130 sq.ft.
- Bedroom 29′6″ × 10′8″101 sq.ft.
- Study12′10″ × 12′2″156 sq.ft.
- Bedroom 49′8″ × 10′10″105 sq.ft.
- Bedroom 59′2″ × 13′11″127 sq.ft.
- Recreation14′7″ × 13′2″192 sq.ft.
- Kitchen9′ × 16′5″147 sq.ft.
- Bedroom8′10″ × 12′9″113 sq.ft.
Around this home
Schools nearby
School rating, out of 10.
Listing details
Helpful tools
Your HOMEH agent
"Priced 6% under our estimate. I would see it this week."
Ask HOMEH about this home
Price, neighbourhood, monthly cost. Ask anything.
HOMEH Intelligent Agent is an AI, not a licensed representative. Check anything important with your agent.