
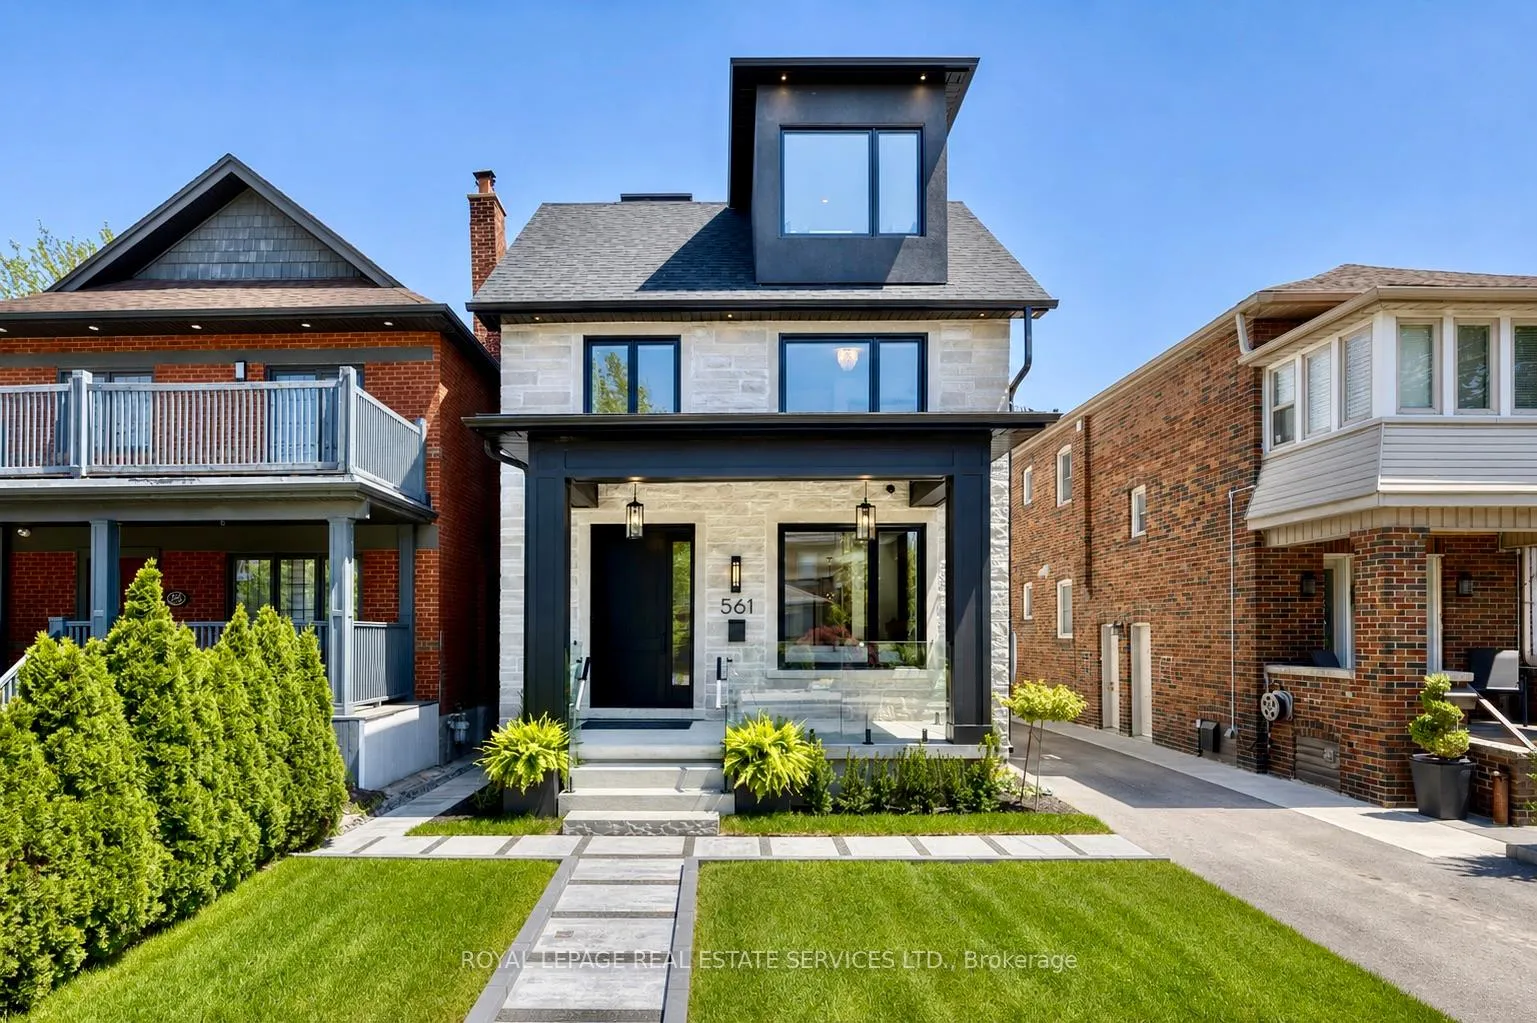
561 Durie Street
Toronto (Runnymede-Bloor West Village)561 Durie Street
Toronto (Runnymede-Bloor West Village)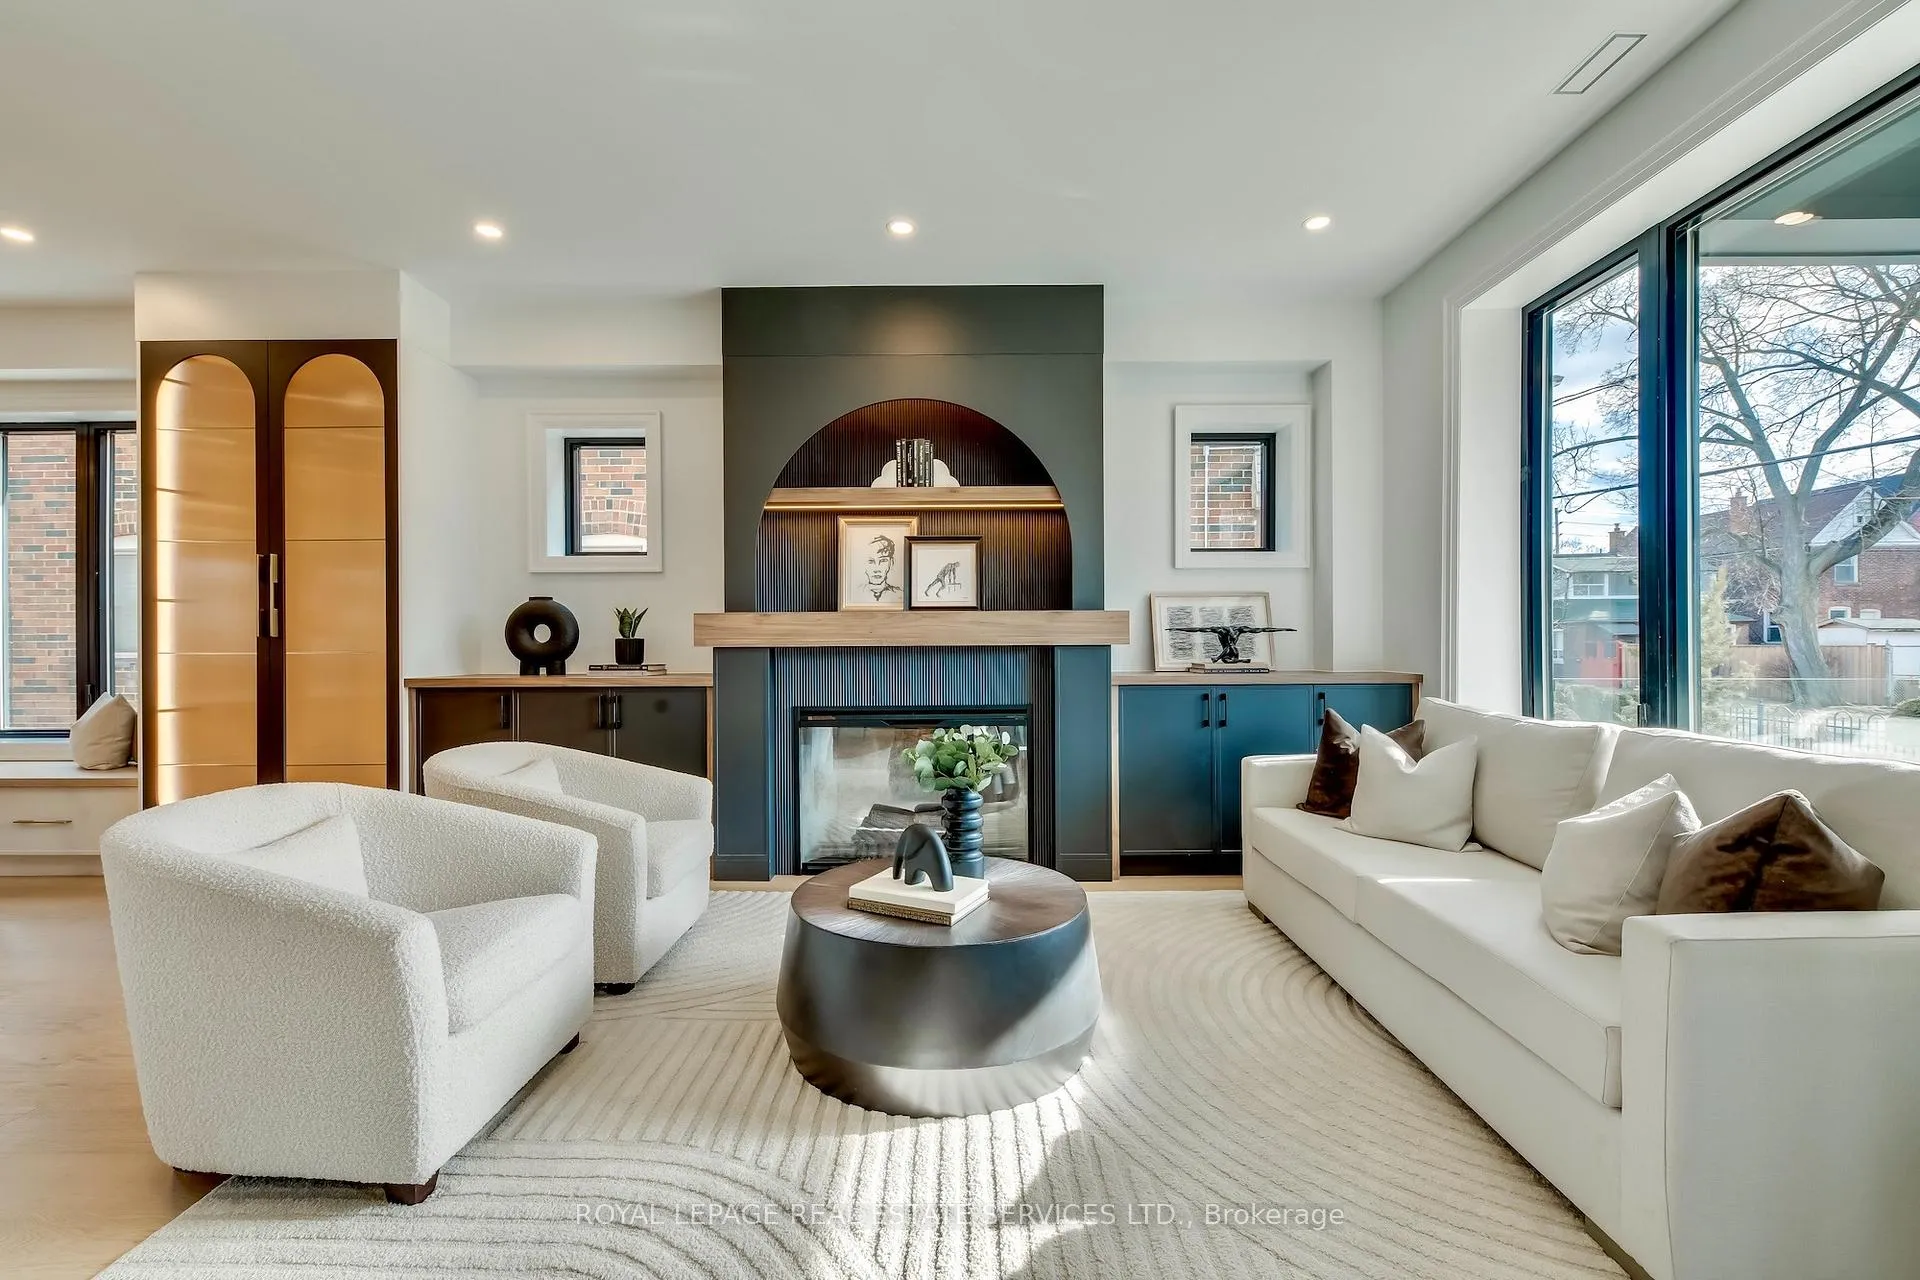
 See all 47 photos
Property history

This listing has ended. It is no longer available.
Property not available for sale or for rent.
Ask about this home
A HOMEH agent will answer your questions about this home.Ask HOMEH
About this home
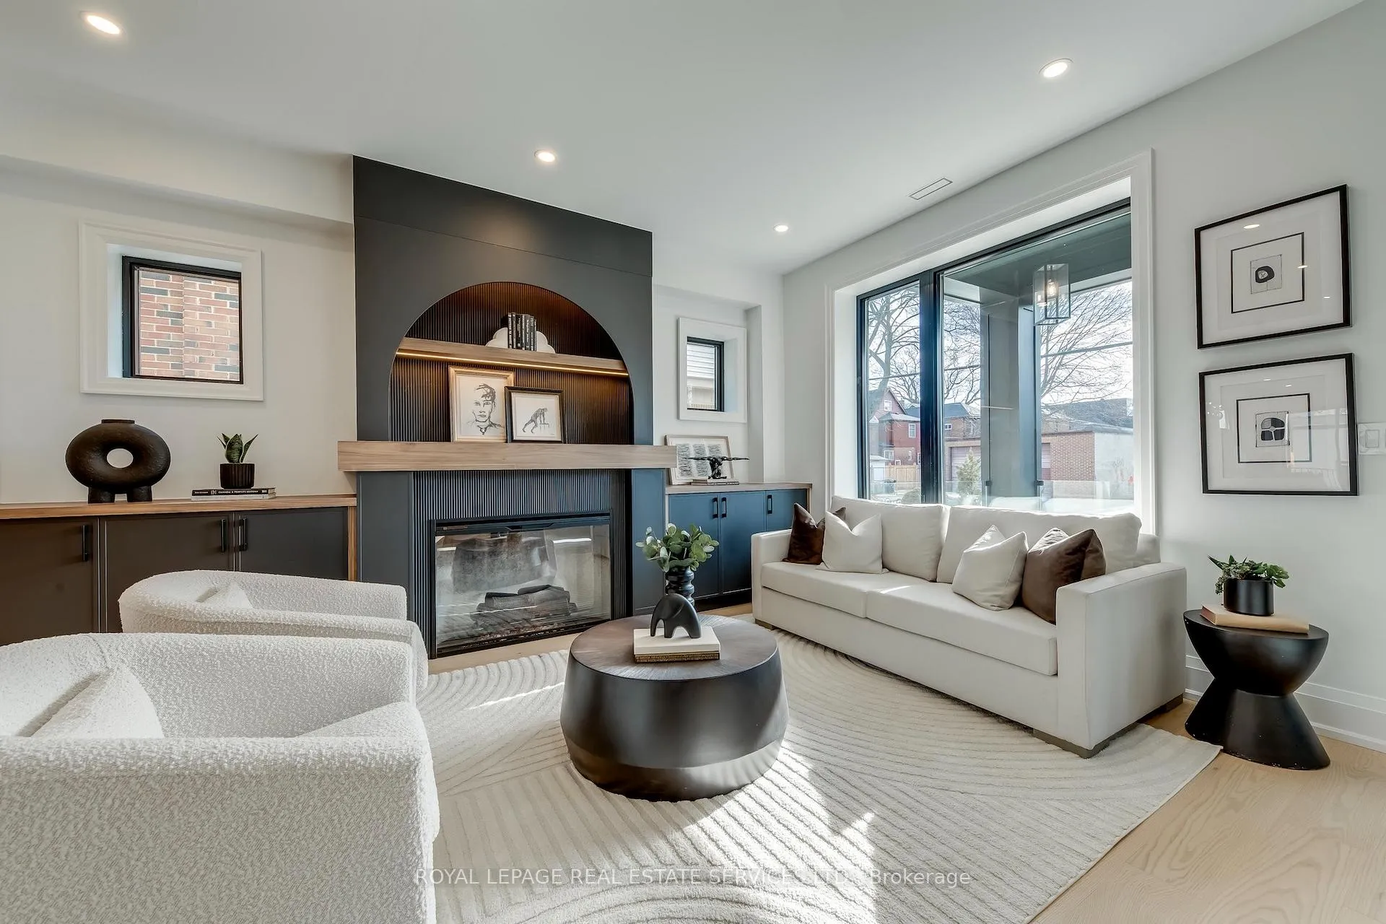
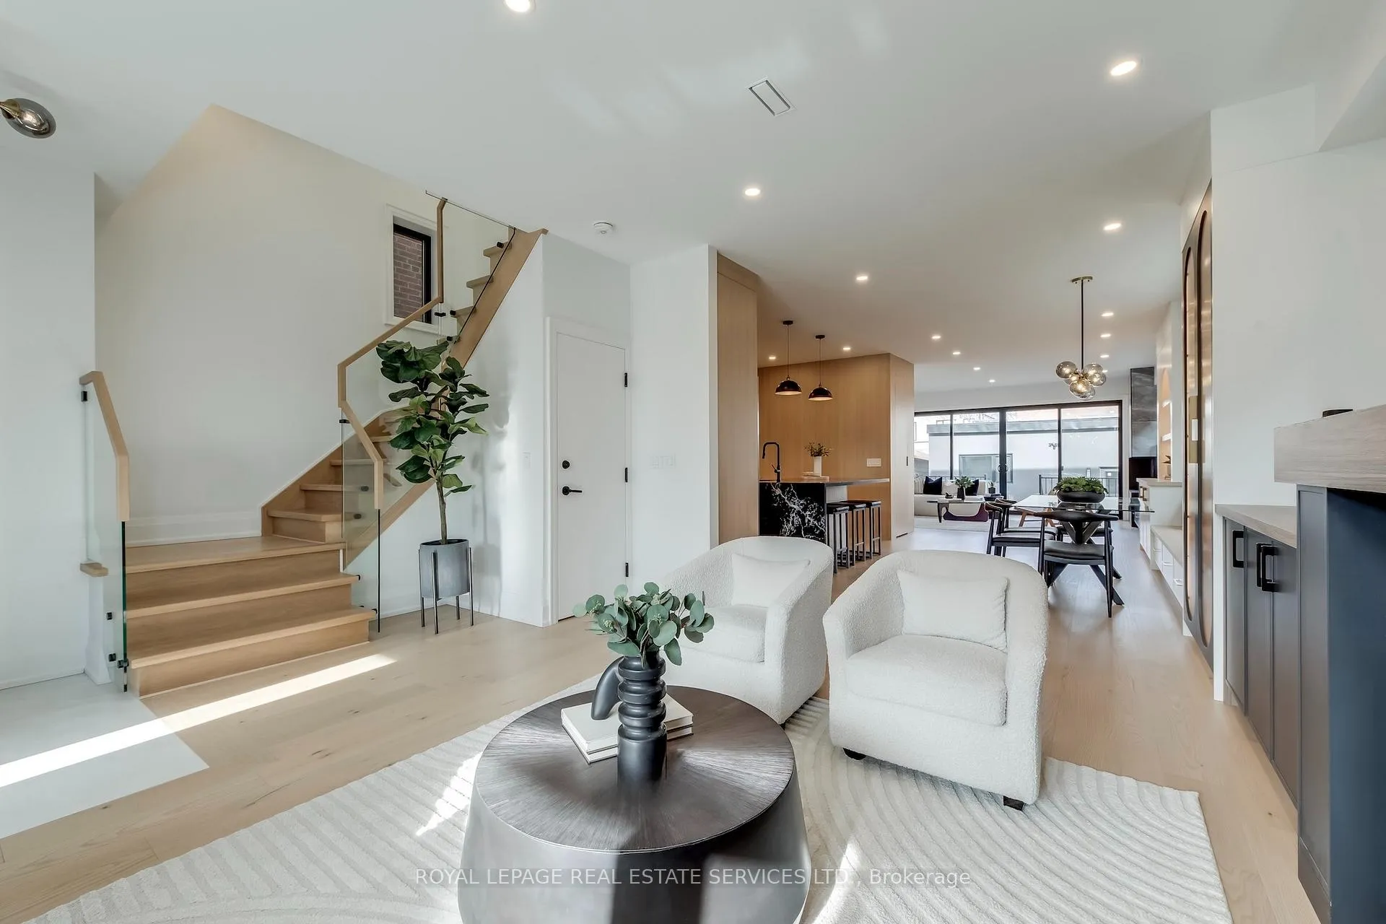
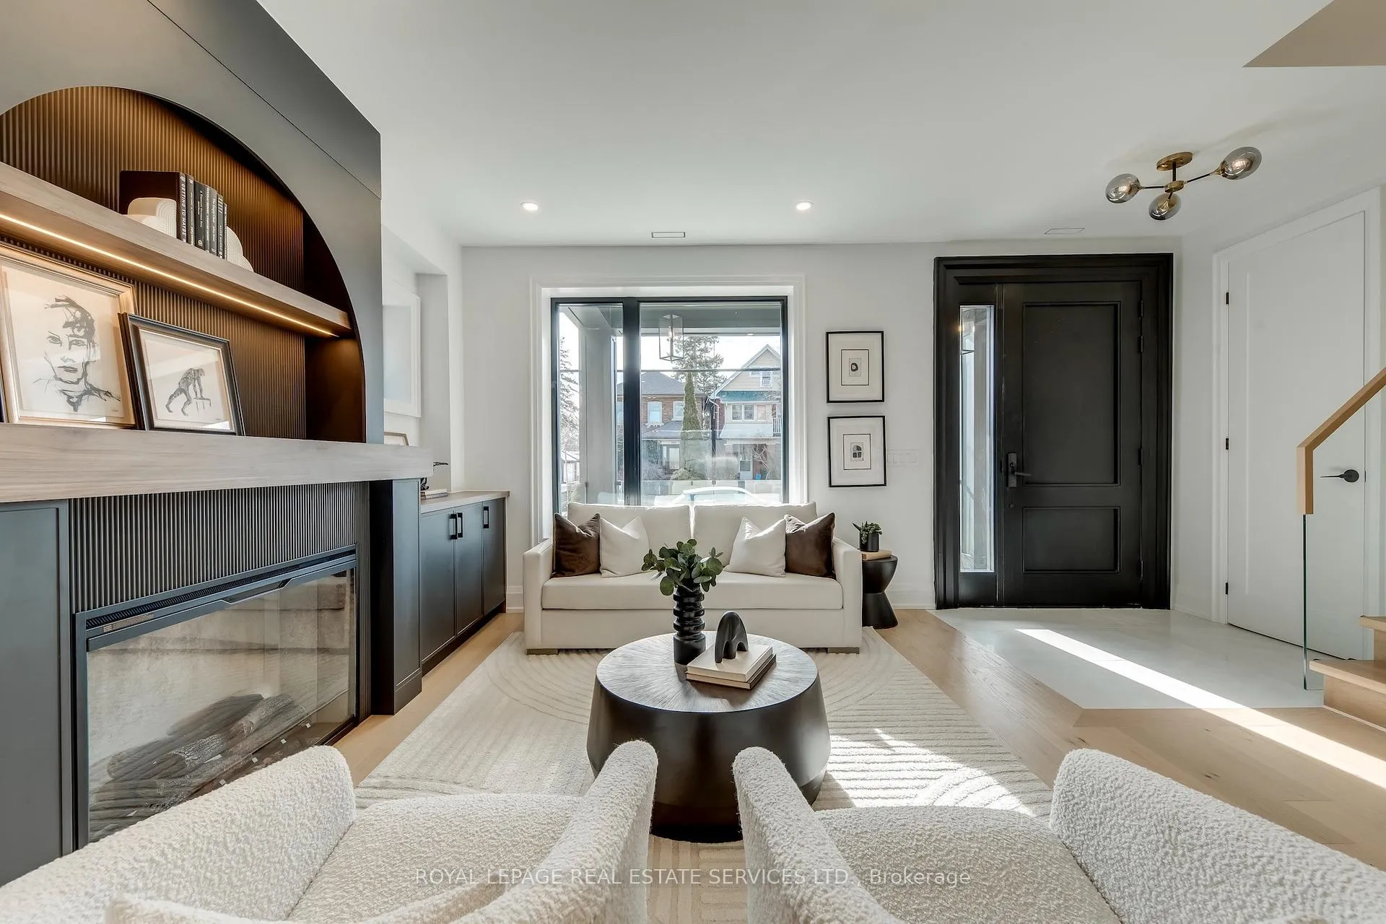
561 Durie is a rare MULTI-STRUCTURE PROPERTY set on an exceptional L-SHAPED LOT with DUAL LANEWAY EXPOSURE. The 3-storey main residence lives like a substantial detached family home on its own 30 x 135 ft setting, offering 5 bedrooms, 4 baths, approx. 2,829 sf above grade, plus a SEPARATE 1-BEDROOM LOWER-LEVEL SUITE of approx. 1,058 sf and a DETACHED 2-CAR GARAGE. A DETACHED 2-STOREY, 2-BEDROOM LANEWAY SUITE of approx. 918 sf occupies its own dedicated portion of the site. Together, the main house, lower-level suite, garage, and laneway suite create separation, a real backyard, privacy, and flexibility that is hard to find. What makes the property special is how coherently it has been planned and executed: each space has a defined role and a strong sense of intention. The main level opens with a front Living Room framed by a full wall of striking millwork and two fireplaces, then moves into a substantial central Kitchen, integrated Dining Area, and expansive rear Family Room with a walkout to the yard. The second level is anchored by a beautiful Primary Retreat with approx. 10.5-ft ceilings, built-ins, Dressing Space, and a finely finished Ensuite, along with Two Additional Bedrooms connected by a Jack-and-Jill Bath. The third level offers a Lounge that feels like its own private world, with 2 Additional Bedrooms and a Full Bath. Large windows, a glass-railed staircase and multiple skylights draw natural light through the home. This property supports connected MULTI-GENERATIONAL LIVING, LIVE-WORK USE, or LONG-TERM INCOME POTENTIAL without compromise. In total: 8 BEDROOMS, 7 BATHROOMS, 3 KITCHENS, 3 LAUNDRY AREAS, and approx. 4,805 sf of LIVING SPACE. 561 Durie needs to be EXPERIENCED IN PERSON to understand its full scale. Located in one of the West End's most established neighbourhoods, close to Village shops, cafes, amenities, parks, green spaces, and top-rated schools, with easy TTC access and quick routes to downtown, Pearson, and UP Express.
Facts & features
Ask about this home
A HOMEH agent will answer your questions about this home.
Rooms
17 rooms · 5 bathrooms
- Living room12′1″ × 14′8″177 sq.ft.
- Dining room10′4″ × 15′8″162 sq.ft.
- Kitchen10′ × 15′8″157 sq.ft.
- Family room17′8″ × 13′2″232 sq.ft.
- Living room12′7″ × 14′5″181 sq.ft.
- Kitchen10′ × 14′5″144 sq.ft.
- Primary bedroom11′5″ × 16′183 sq.ft.
- Bedroom 210′ × 10′100 sq.ft.
- Bedroom 310′1″ × 10′3″103 sq.ft.
- Bedroom12′3″ × 10′8″130 sq.ft.
- Bedroom 29′6″ × 10′8″101 sq.ft.
- Study12′10″ × 12′2″156 sq.ft.
- Bedroom 49′8″ × 10′10″105 sq.ft.
- Bedroom 59′2″ × 13′11″127 sq.ft.
- Recreation14′7″ × 13′2″192 sq.ft.
- Kitchen9′ × 16′5″147 sq.ft.
- Bedroom8′10″ × 12′9″113 sq.ft.
Around this home
Schools nearby
School rating, out of 10.
Listing details
Helpful tools
Your HOMEH agent
"Priced 9% under our estimate. I would see it this week."
Ask HOMEH about this home
Price, neighbourhood, monthly cost. Ask anything.
HOMEH Intelligent Agent is an AI, not a licensed representative. Check anything important with your agent.