

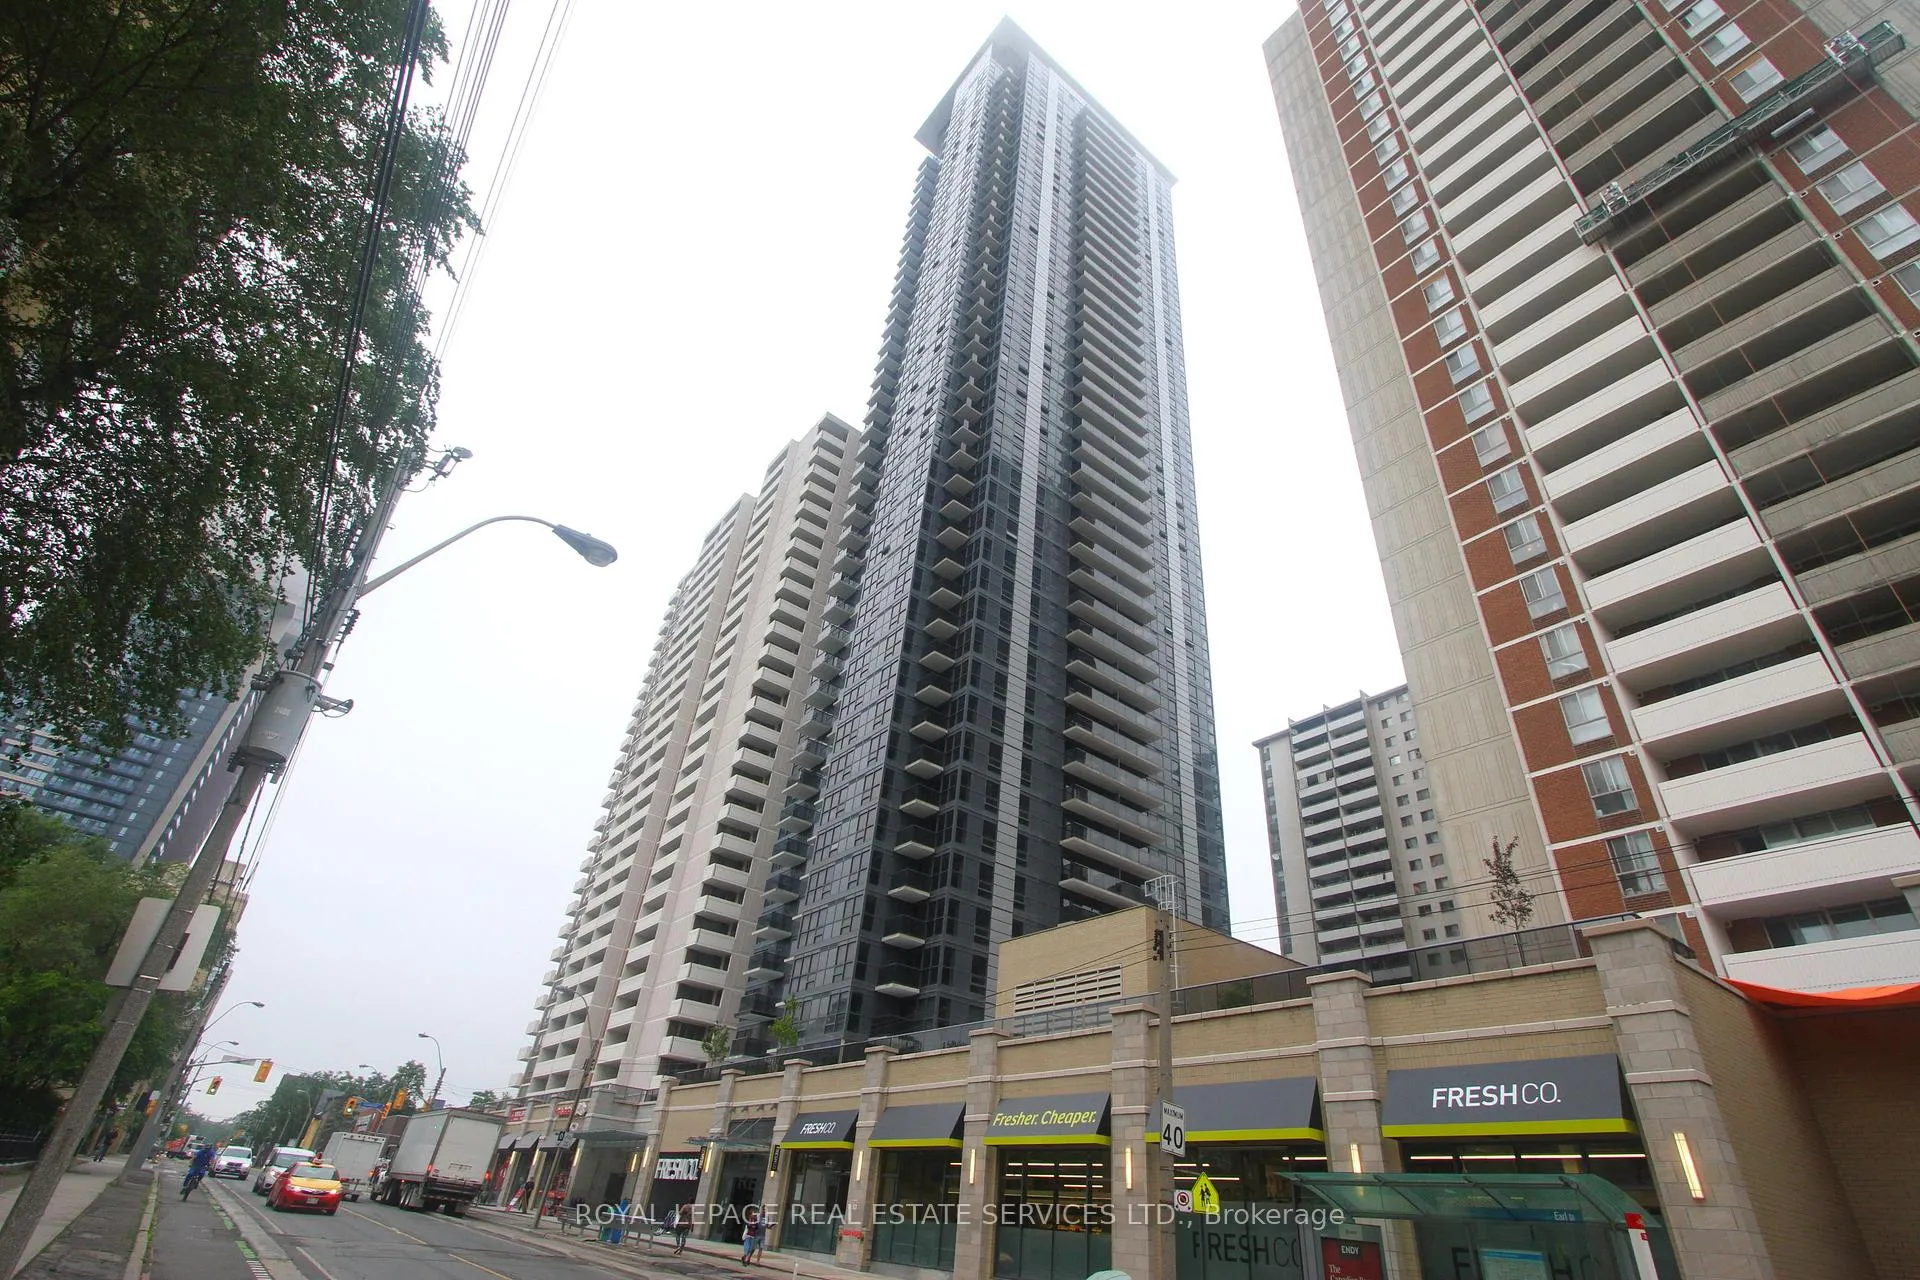
Unit 2402, 561 Sherbourne Street
Unit 2402, 561 Sherbourne Street
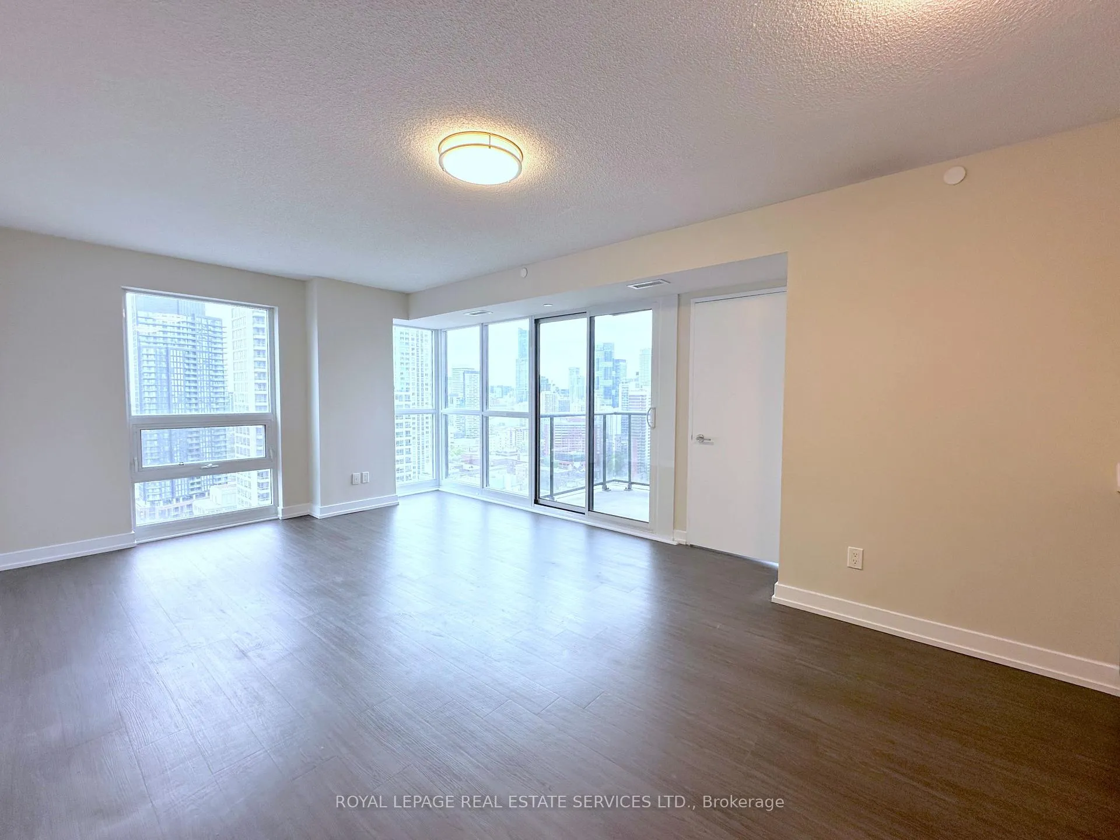
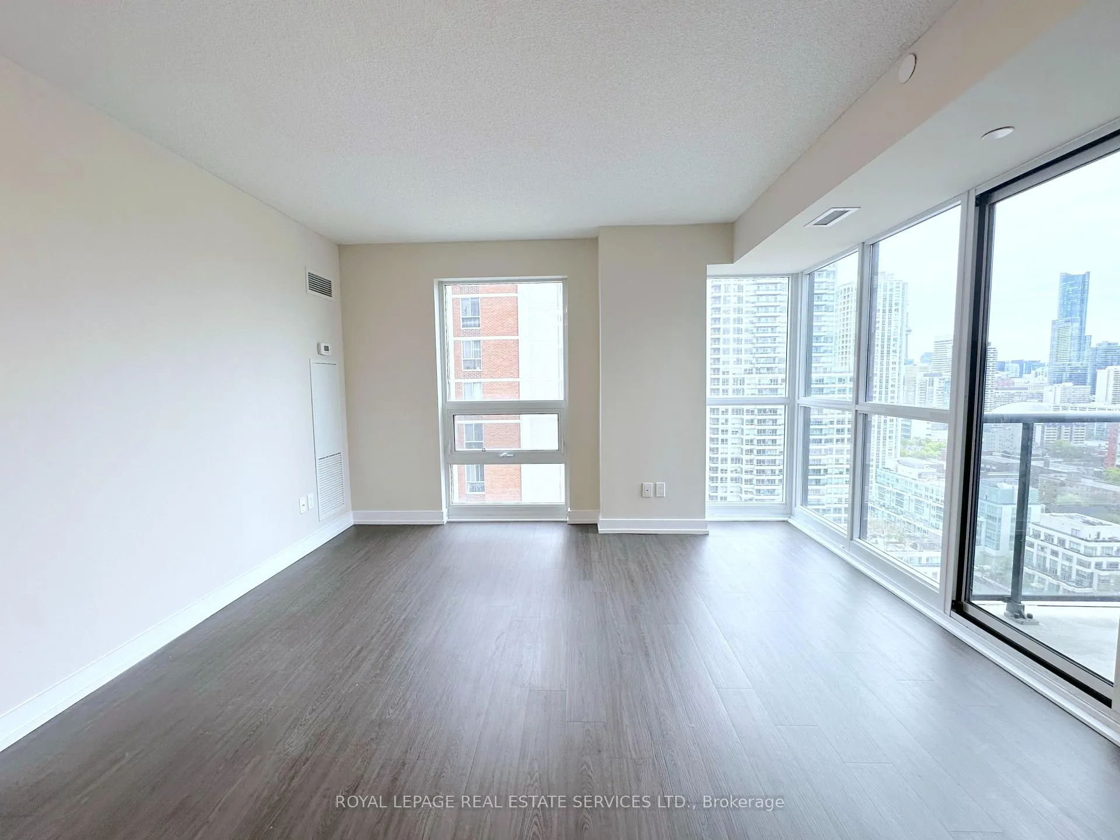
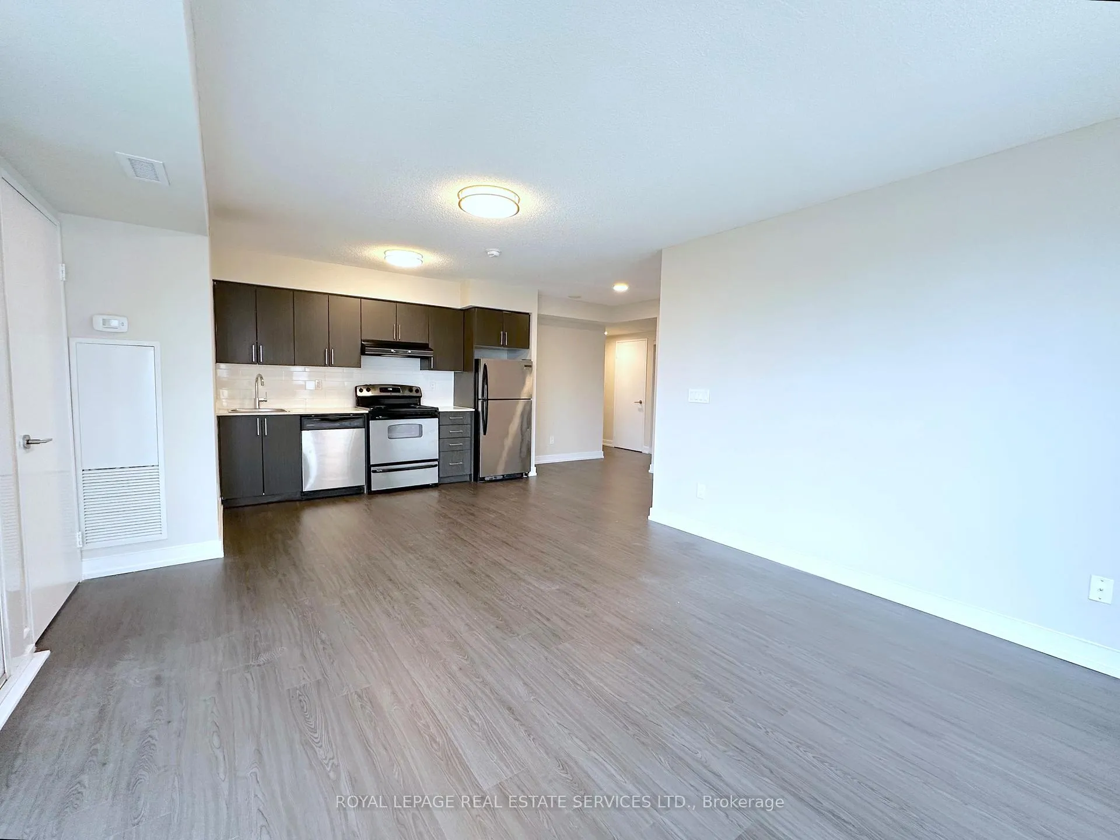
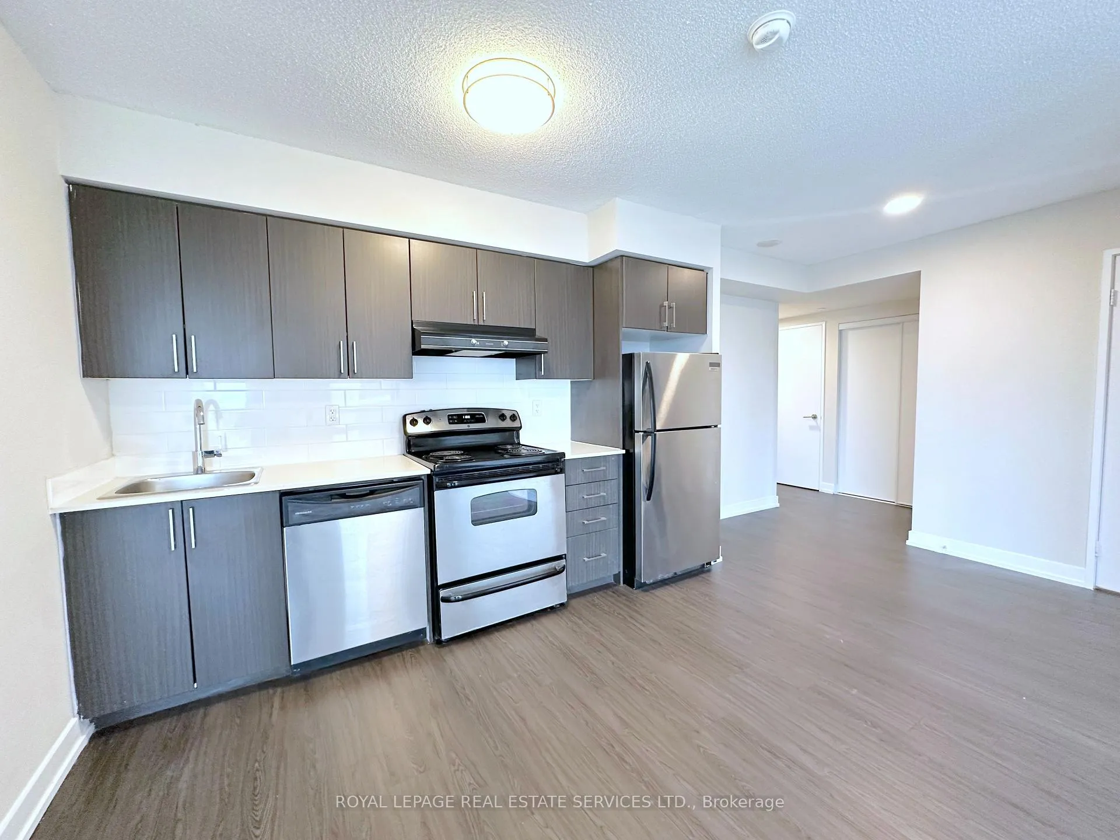 See all 20 photos
Property history
Facts and features
- ExposureSouth west
- LaundryEnsuite
- LockerNone
- BalconyOpen
- Central air
- Concierge
- Gym
- Party room/meeting room
The homeOther, Apartment, Age 6–10 years
- Type: Other
- Style: Apartment
- Age: 6–10 years
- Living space: 700–799 sq ft
- Basement: None
- Exposure: South West
- View: City
InsideWindow floor to ceiling, Ensuite, main level, Carpet free
- Flooring: Window floor to ceiling
- Laundry: Ensuite, main level
- Features: Carpet free
- Rooms above ground: 5
- Bedrooms: 2
- Bathrooms: 1
- Kitchens: 1
OutsideConcrete, Open
- Exterior: Concrete
- Balcony: Open
Parking and lockerUnderground, Parking type None, Locker None
- Garage: Underground
- Parking type: None
- Locker: None
Building561 sherbourne, Storeys 43, Units 429
- Name: 561 sherbourne
- Storeys: 43
- Units: 429
- Registered: 2018
- Condo corporation: 0
- Amenities: Concierge, game room, gym, media room, party room/meeting room, recreation room
- Pets: Allowed
Heating, water and powerForced air, gas, Central air
- Heating: Forced air, gas
- Cooling: Central air
Rent and termsRent $2,975 a month, Main, Unfurnished
- Rent: $2,975 a month
- Space for rent: Main
- Furnished: Unfurnished
- Lease: 12 months
- Rent includes: Building insurance, common elements, heat
- Deposit: Required
- Credit check: Required
- Employment letter: Required
- Rental application: Required
- References: Required
IncludedFridge, stove, dishwasher, washer & dryer.
- Included: Fridge, stove, dishwasher, washer & dryer.
NearbyPark, public transit
- Close to: Park, public transit
Listing detailsC12143809, Rented, May 13, 2025
- MLS® number: C12143809
- Status: Rented
- Listed on: May 13, 2025
- Days on market: 84
- Updated: Aug 5, 2025
- Possession: Flexible
- Occupied by: Vacant
- Listing brokerage: ROYAL LEPAGE REAL ESTATE SERVICES LTD.
About this home
Unit 2402, 561 Sherbourne Street, Toronto (North St. James Town), ON M4X 0A1
Welcome to this bright and airy corner suite featuring floor-to-ceiling windows in every room, filling the space with natural light and offering breathtaking southwest city views. Step out onto your private balcony to enjoy golden hour sunsets or just take in the view. The open-concept layout includes a modern kitchen with rich dark cabinetry, a striking white backsplash, and ample storage. The primary bedroom offers a semi-ensuite bath, while the second bedroom is equally generous in size - perfect for guests, a home office, or both. This unit includes ensuite laundry. Residents enjoy access to fantastic building amenities on the second floor. Located in the heart of the city with dining, shopping, and transit just steps away, plus easy access to the TTC, DVP, and Gardiner. Bonus: One month FREE rent and discounted parking available through Unit Park!
Ask about this home
A HOMEH agent will answer your questions about this home.
Know more about 561 Sherbourne
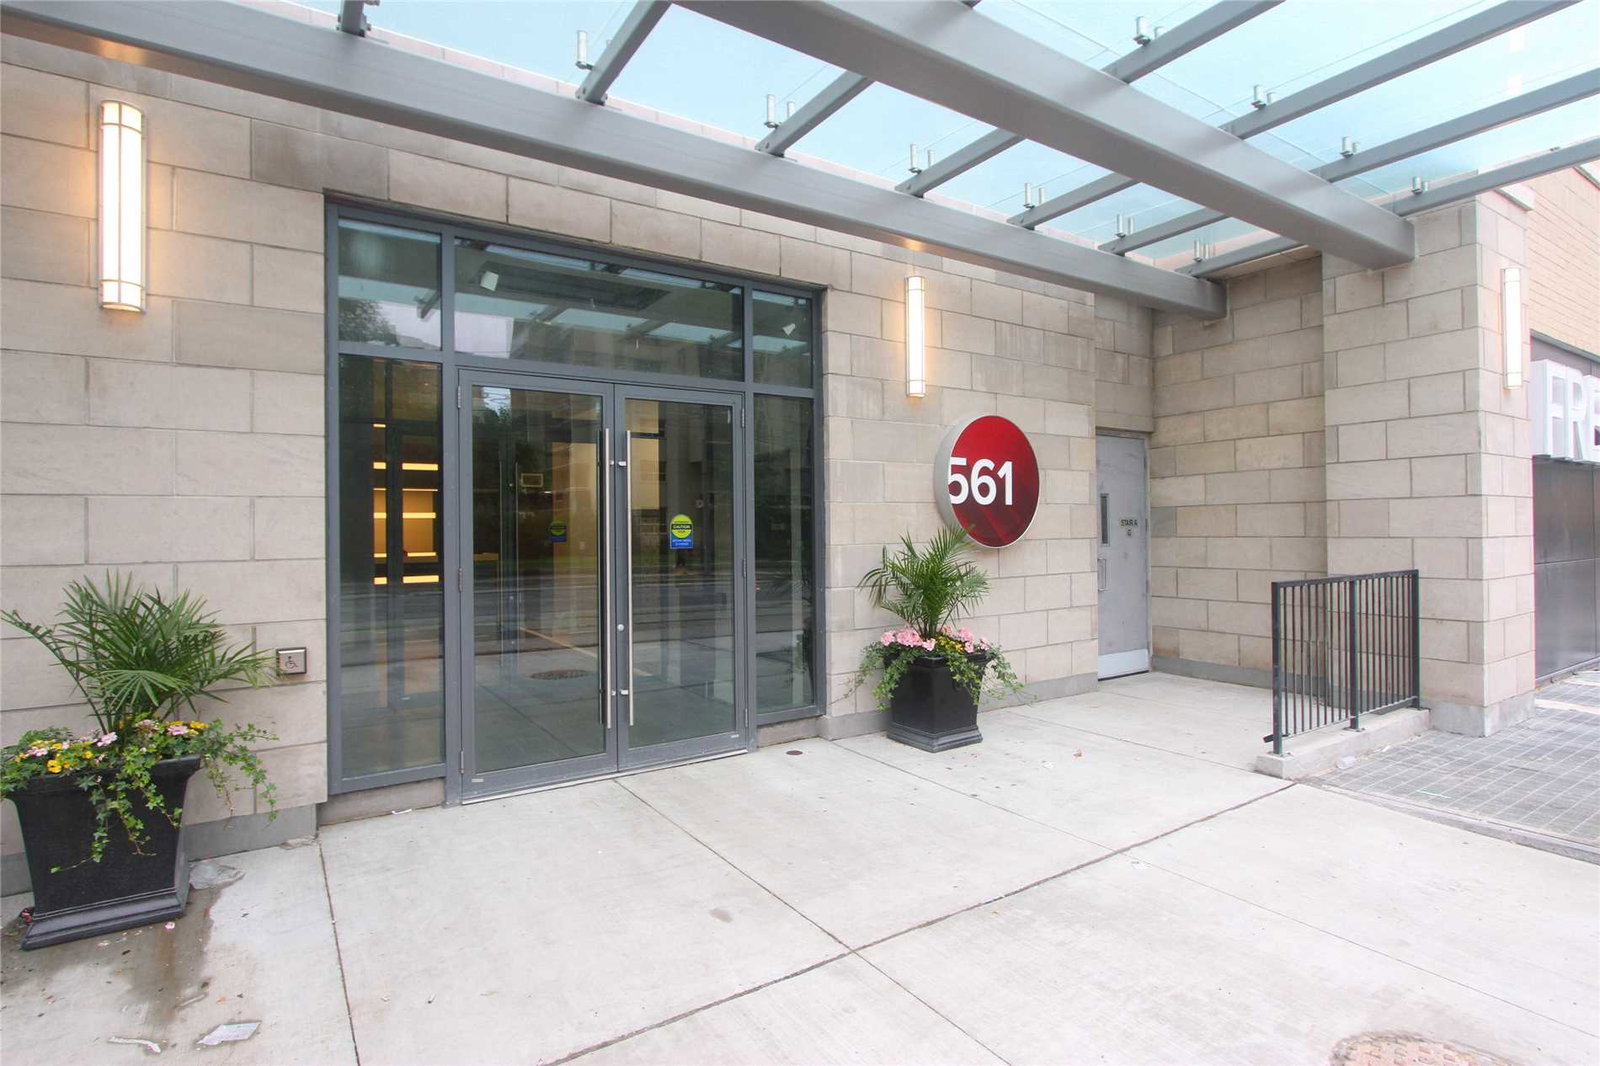
Condo building · 561 Sherbourne Street
561 Sherbourne is a 43-storey condo with 429 suites, built in 2018 by Medallion Corporation. No units are on the market here right now.
- 43storeys
- 429suites
- 2018built
No similar units for rent in 561 Sherbourne right now.
Around this home
Daily convenience, out of 100, from the distances below
Schools nearby
School rating, out of 10.
Helpful calculators
Your HOMEH agent

"I would see it this week."