

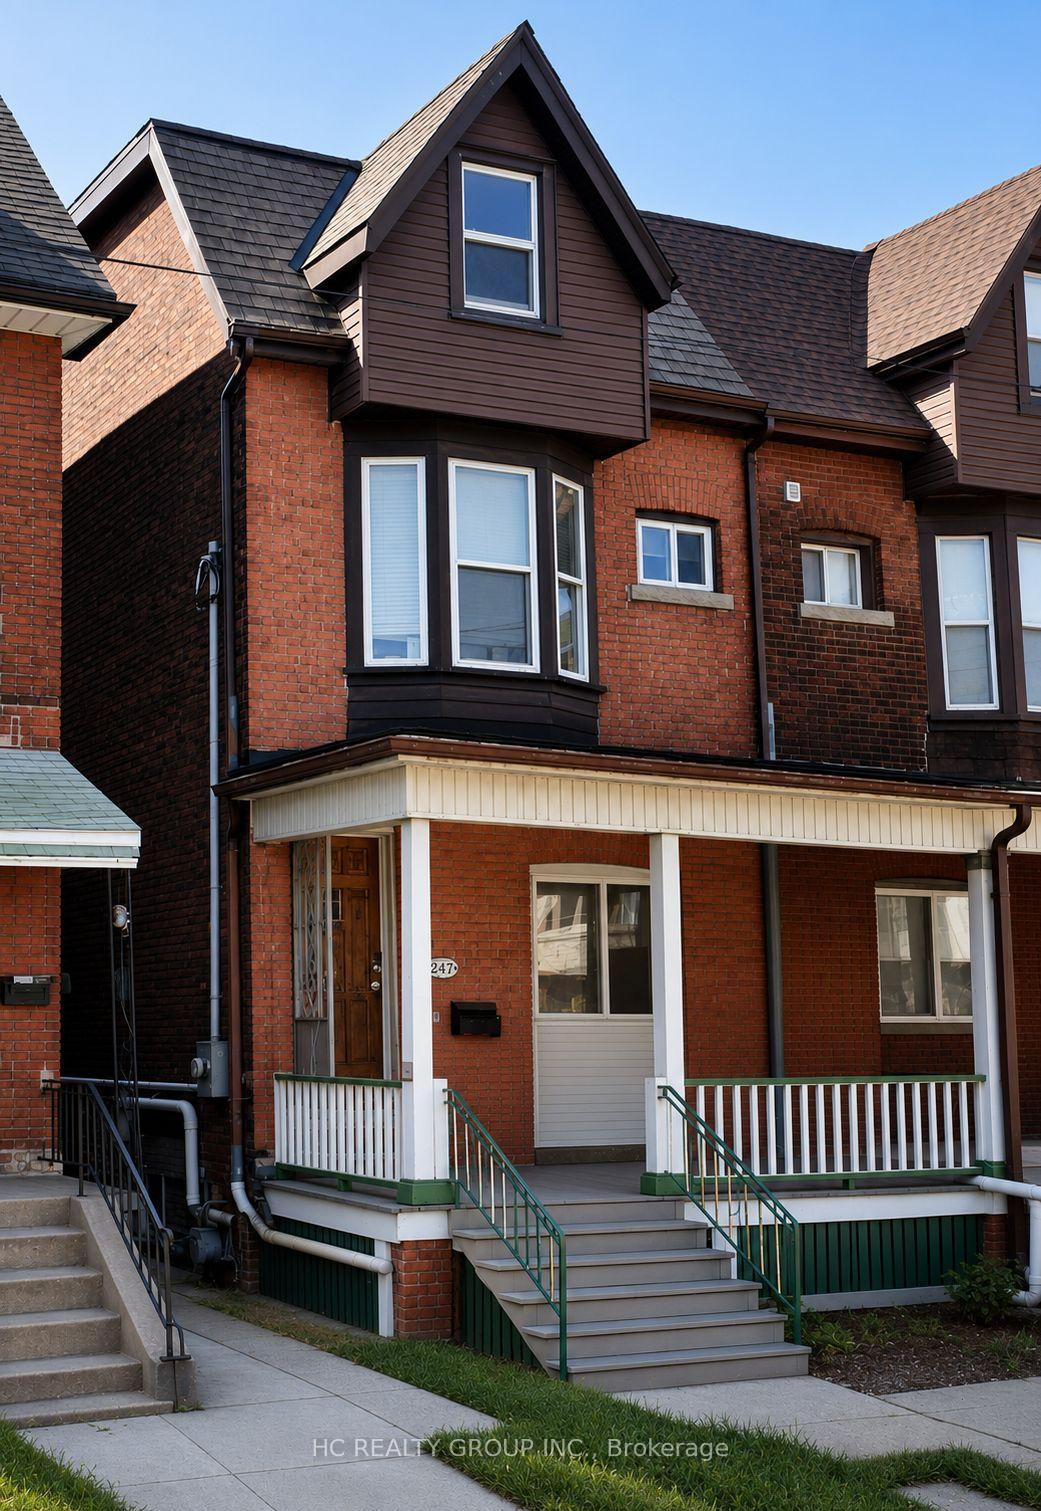
2nd Floor, 562 Bathurst Street
Semi-Detached For Rent
1/72nd Floor, 562 Bathurst Street
Semi-Detached For Rent
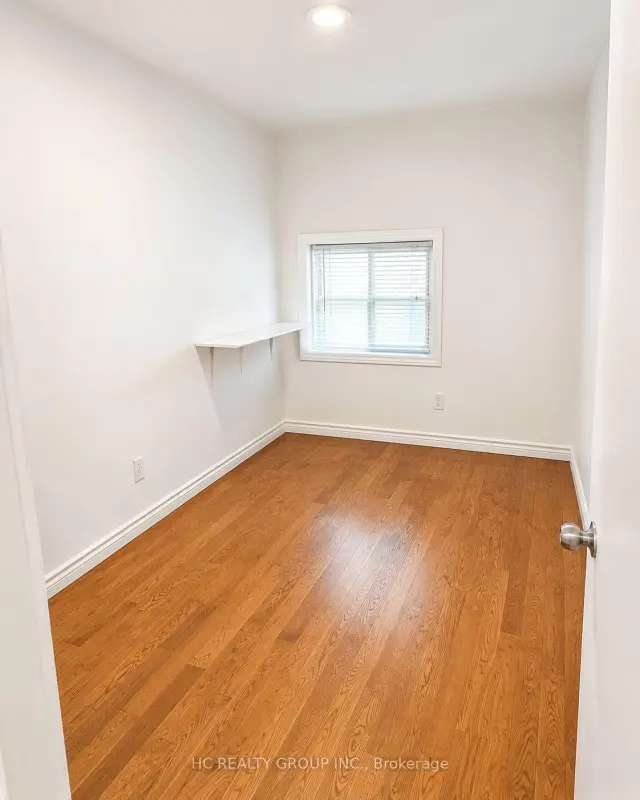
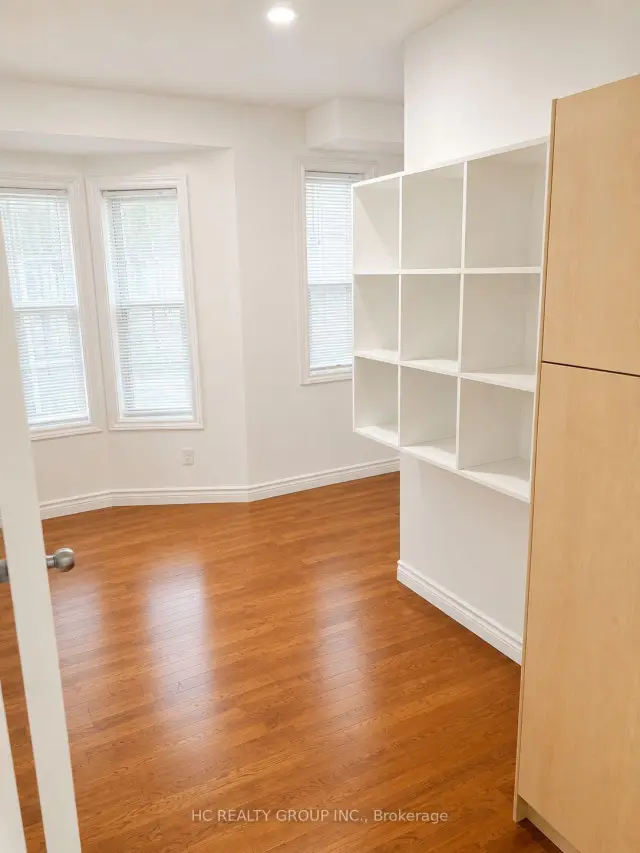
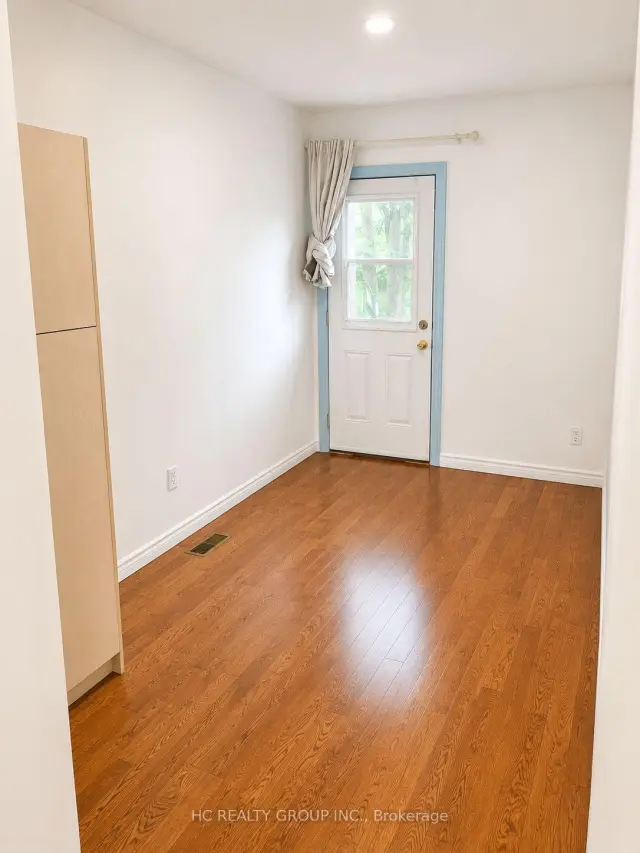
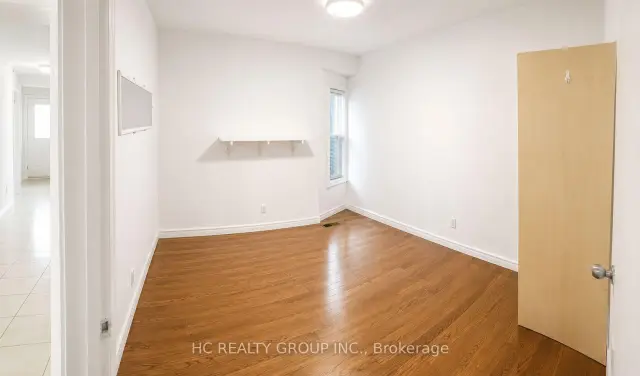 See all 7 photos
4 Bedrooms
1 Bathroom
0 Garage
2K–2.5K sq.ft
2nd Floor
Available Now
Facts and features
- BasementNone
- Lot size20 × 129 ft
- Lease term12 months
- FurnishedUnfurnished
What stands out
- Central air
The homeSemi-Detached, 2-storey, 2,000–2,500 sq ft
- TypeSemi-Detached
- Style2-storey
- Living space2,000–2,500 sq ft
- BasementNone
- Special designationAccessibility
InsideIn-suite laundry, Rooms above ground 4, Bedrooms 4
- LaundryIn-suite laundry
- Rooms above ground4
- Bedrooms4
- Bathrooms1
- Kitchens1
- Family roomYes
Outside and lotBrick, Asphalt shingle, Wood
- ExteriorBrick
- RoofAsphalt shingle
- FoundationWood
- Size20 × 129 ft
Heating, water and powerForced air, gas, Central air, Municipal water
- HeatingForced air, gas
- CoolingCentral air
- WaterMunicipal water
- SewerMunicipal sewer
Rent and termsRent $3,200 a month, 2nd floor, Unfurnished
- Rent$3,200 a month
- Space for rent2nd floor
- FurnishedUnfurnished
- Lease12 months
- Rent includesAll inclusive
- DepositRequired
- Credit checkRequired
- Employment letterRequired
- Rental applicationRequired
- ReferencesRequired
IncludedAll utilties and wifi
- IncludedAll utilties and wifi
Listing detailsC14160020, For Rent, Nov 7, 2026
- MLS® numberC14160020
- StatusFor Rent
- Listed onNov 7, 2026
- Days on market13
- UpdatedNov 7, 2026
- Possession2026-11-07 / Immediate
- Occupied byVacant
- Listing brokerageHC REALTY GROUP INC.
About this home
2nd Floor, 562 Bathurst Street, Toronto (Palmerston-Little Italy), ON M5S 2P9
Welcome to the main floor of 562 Bathurst St, featuring a 4-bedroom apartment located in the vibrant heart of Toronto. This elegant and inviting space provides an ideal combination of comfort and convenience. The spacious four bedrooms, along with a shared kitchen, create a suitable living environment. It is just steps away from College St, surrounded by numerous restaurants, cafes, and bars, and is only minutes from the University of Toronto, downtown, hospitals, and all essential amenities. All utilities are included.
Read more
Book a viewing
Fri20Nov
Sat21Nov
Sun22Nov
Mon23Nov
Tue24Nov
Wed25Nov
Thu26Nov
Pick A Time
Around this home
Bathurst and college
Errands
Transit
Parks
Schools
Daily convenience, out of 100, from the distances below
ParkMargaret Fairley Park · 15 within 1 km4 min walk269 m
GroceryThree Star Variety2 min walk103 m
SchoolKing Edward Junior and Senior Public School2 min walk130 m
Train stationUlster Street1 min walk76 m
PharmacySt. George Drug Mart1 min walk78 m
Cafés & foodLittle Free Library · 15 within 1 km3 min walk182 m
Gym & rec centreCentral Tech Stadium6 min walk393 m
LibraryToronto Seed Library7 min walk432 m
WalkDriveStraight-line distance, open map data
Grocery0.1 km
Park0.3 km
Coffee0.3 km
Dining0.3 km
Gym0.4 km
Ulster Street0.1 km
Schools nearby
School rating, out of 10.
King Edward Junior and Senior Public Schoolelementary · Public · 0.1 km
6.8/10
Kensington Community School School Juniorelementary · Public · 0.4 km
—
Central Technical Schoolsecondary · Public · 0.4 km
4.2/10
Contact agent
Helpful calculators
Rent vs buy
Affordability
Mortgage
Down payment
Stress test
CMHC insurance

Your HOMEH agent
KimHOMEH agent · Toronto
"I would see it this week."
Ask Kim
Keep exploring
You are here