

562 Harvie Avenue
562 Harvie Avenue
 See all 25 photos
Property history
Facts and features
- BasementWalk-out
- Age of home31–50 years
- Water, sewerMunicipal
- HeatingForced air
- Second kitchen
- Hardwood floors
- Fireplace
- Central air
The homeDetached, 2-storey, Age 31–50 years
- Type: Detached
- Style: 2-storey
- Age: 31–50 years
- Living space: 1,500–2,000 sq ft
- Basement: Finished with walk-out
InsideFireplace Yes, Hardwood, Tile, Lower level
- Fireplace: Yes
- Flooring: Hardwood, Tile
- Laundry: Lower level
- Features: Central vacuum, other
- Rooms above ground: 8
- Bedrooms: 3
- Bathrooms: 3
- Kitchens: 2
- Family room: Yes
Outside and lotBrick, Shingles, Block, concrete
- Exterior: Brick
- Roof: Shingles
- Foundation: Block, concrete
- Size: 25 × 126 ft
Parking1 Garage, Attached
- Spaces: 1 Garage
- Garage: Attached
Heating, water and powerForced air, gas, Central air, Municipal water
- Heating: Forced air, gas
- Cooling: Central air
- Water: Municipal water
- Sewer: Municipal sewer
- Natural gas: Yes
- Hydro: Yes
- Cable: Yes
- Telephone: Yes
Costs and taxesTaxes $4,517 a year, HST included in the price
- Taxes, 2024: $4,517 a year
- HST: HST included in the price
Listing detailsW12280997, Sold, Jul 11, 2025
- MLS® number: W12280997
- Status: Sold
- Listed on: Jul 11, 2025
- Days on market: 43
- Updated: Aug 23, 2025
- Possession: 2025-08-01 / Immediate
- Occupied by: Vacant
- Listing brokerage: iCloud Realty Ltd.
About this home
562 Harvie Avenue, Toronto (Caledonia-Fairbank), ON M6E 4M1
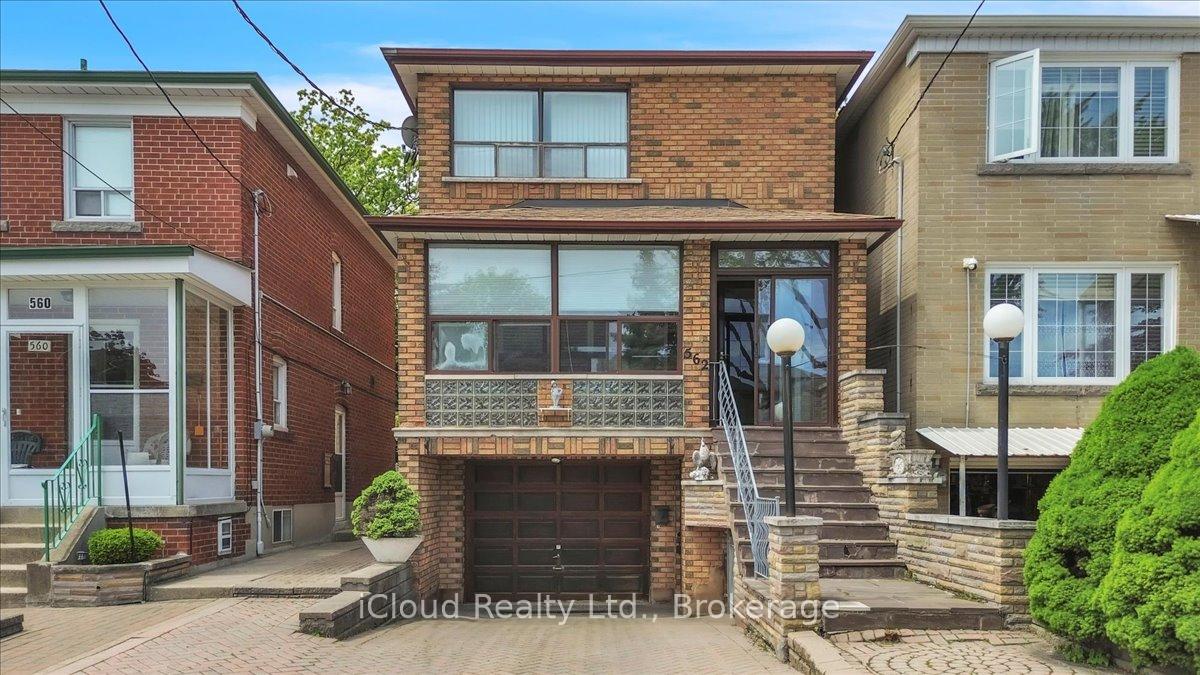
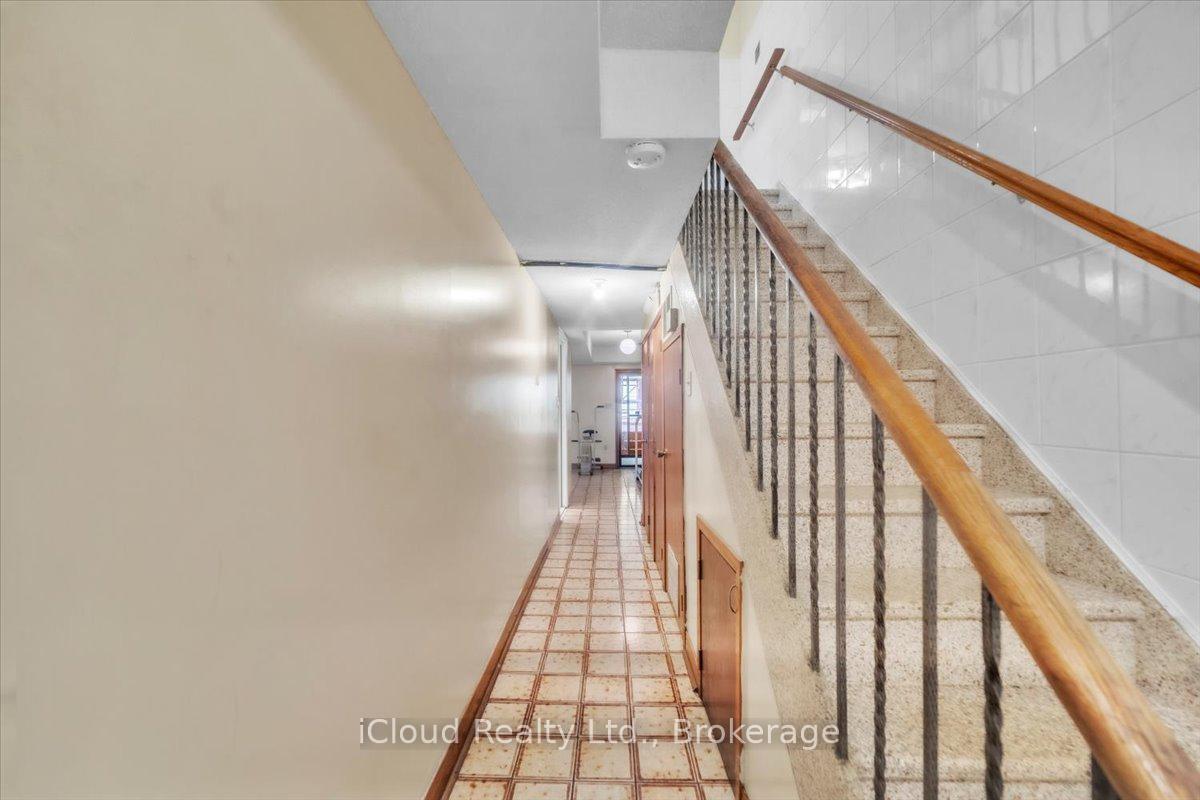
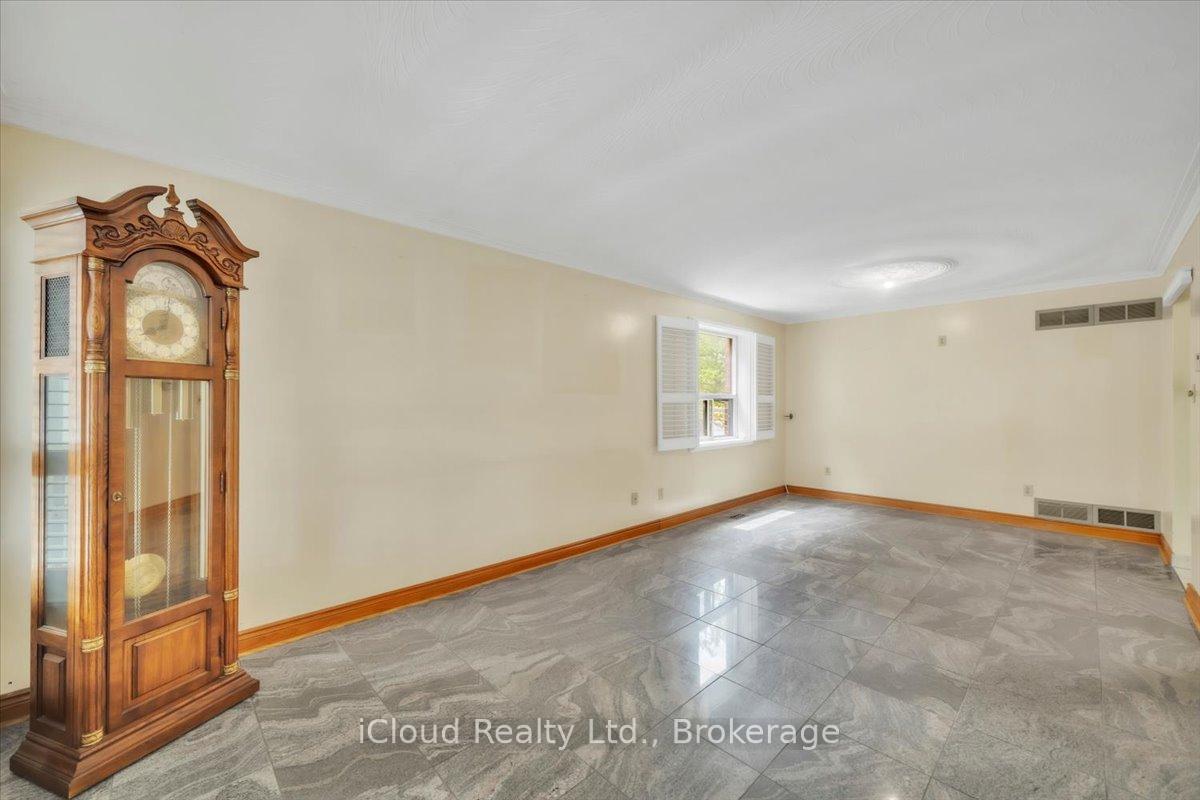
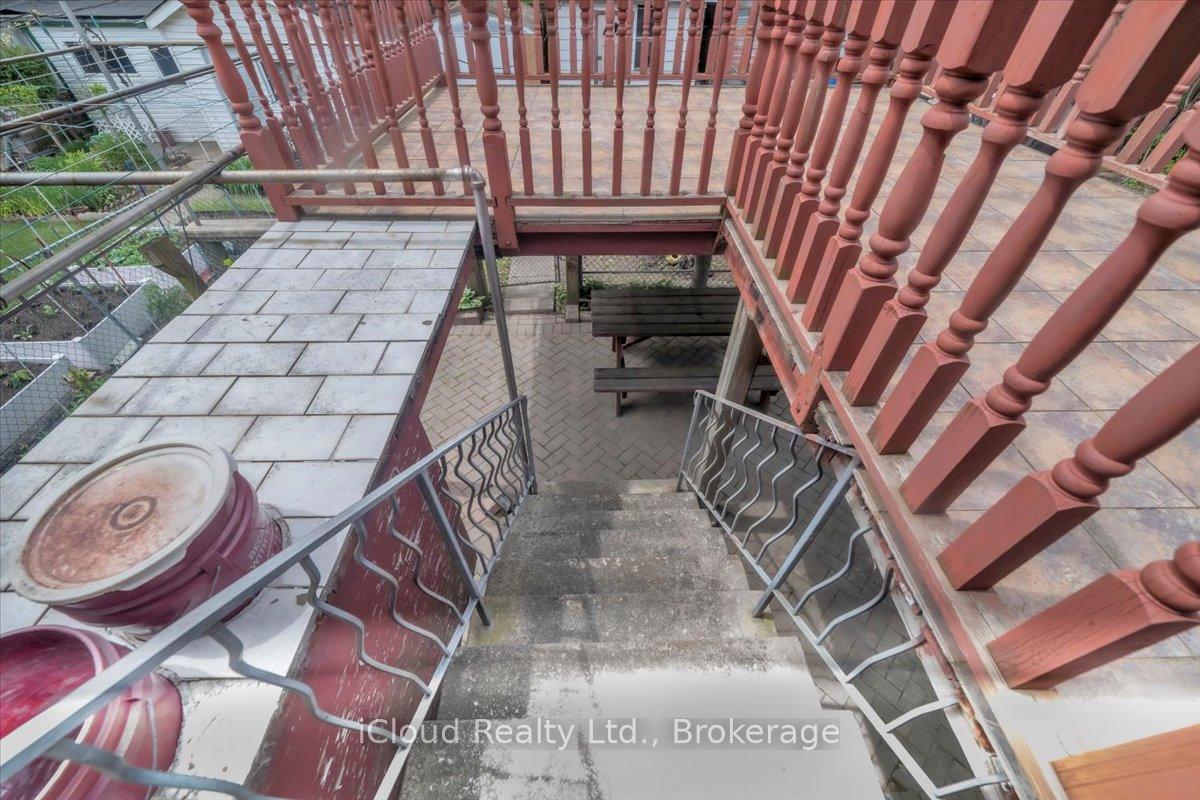
Welcome to 562 Harvie Avenue A Rare Gem in Caledonia-Fairbank! Come home to Harvie! Nestled on a family-friendly street, this charming raised 2-storeydetached home offers the perfect blend of comfort, character, and income potential. From the moment you arrive, youll be drawn in by its inviting curb appeal. Inside, the warmth continues with a bright and functional layout ideal for first-time buyers or savvy investors.The lower level features a separate walk-out entrance, a full 4-piece bathroom, second kitchen and cold storage/cantina easily adaptable into a self-contained basement apartment for added rental income.On the main level, enjoy a cozy front living room and a spacious, family-style kitchen that walks out to a terrace patio with cement stairs leading down to the west-facing backyard. Theres also a rare integrated powder room tucked conveniently behind the kitchen. Upstairs, you'll find 3 generous bedrooms, each with ample closet space, and a second full bathroom to serve the family. Step outside to a sunny backyard retreat featuring a BBQ gas line, interlock patio, storage shed and room to relax or entertain. Located in the heart of Caledonia-Fairbank, your steps to everything: schools, splashpad/playground, shops on St. Clair, Castlefield design district, grocery stores, walkingtrails, and seamless transit options including the future Eglinton LRT, Caledonia GO, and quickaccess to the Allen Expressway.This is the opportunity youve been waiting for flexible living, fantastic location, andfuture value. Book your showing today!
Ask about this home
A HOMEH agent will answer your questions about this home.
Around this home
Daily convenience, out of 100, from the distances below
Schools nearby
School rating, out of 10.
Helpful calculators
Your HOMEH agent

"I would see it this week."