

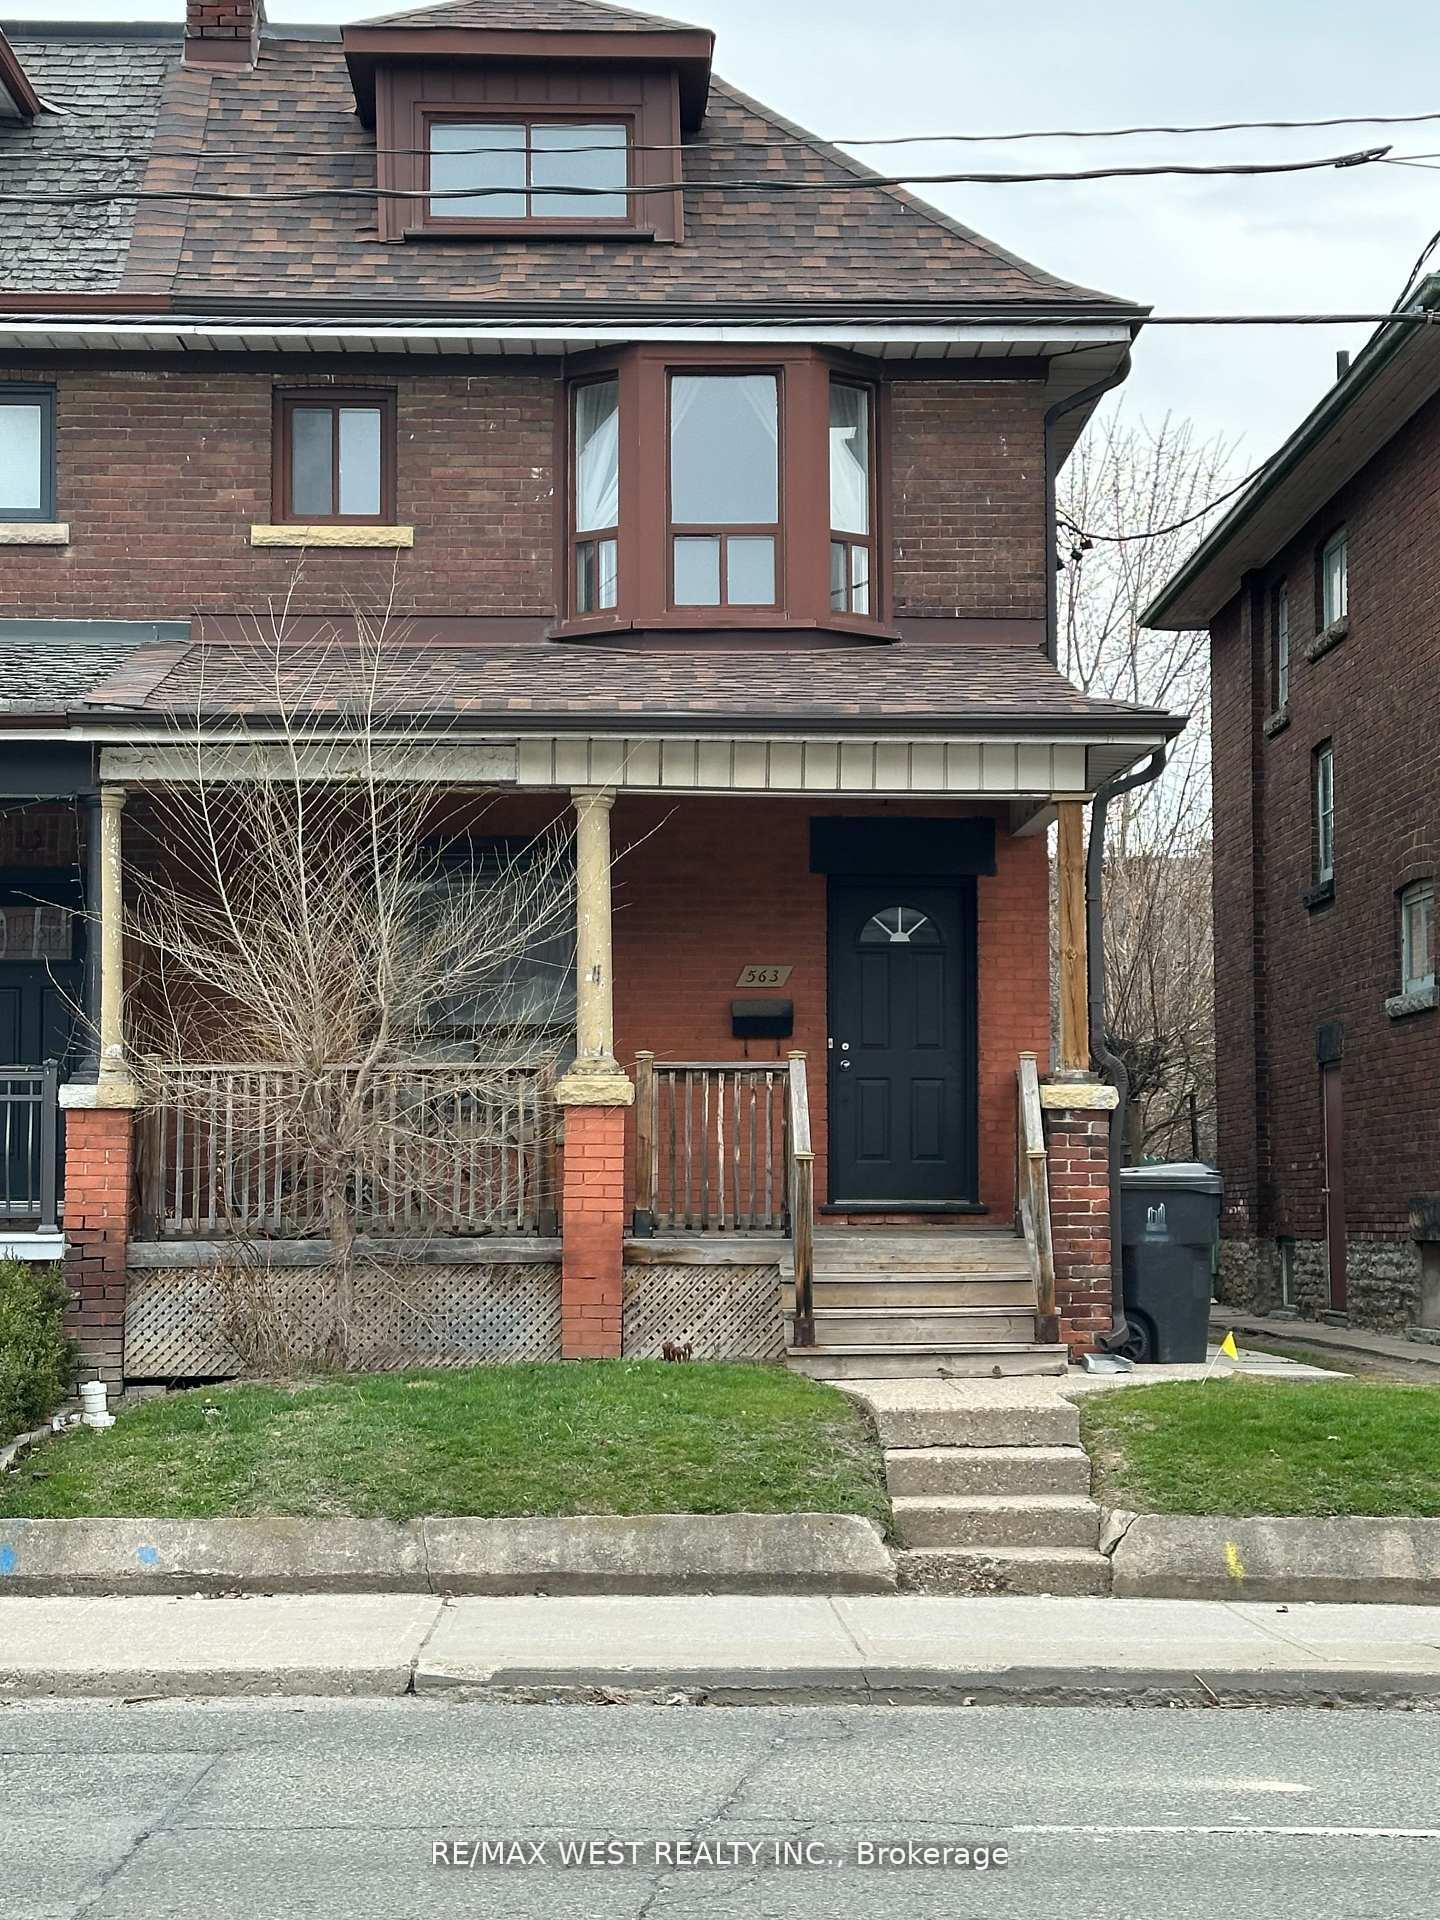
Unit 2nd/3rd, 563 Ossington Avenue
Semi-Detached Rented
1/17Unit 2nd/3rd, 563 Ossington Avenue
Semi-Detached Rented
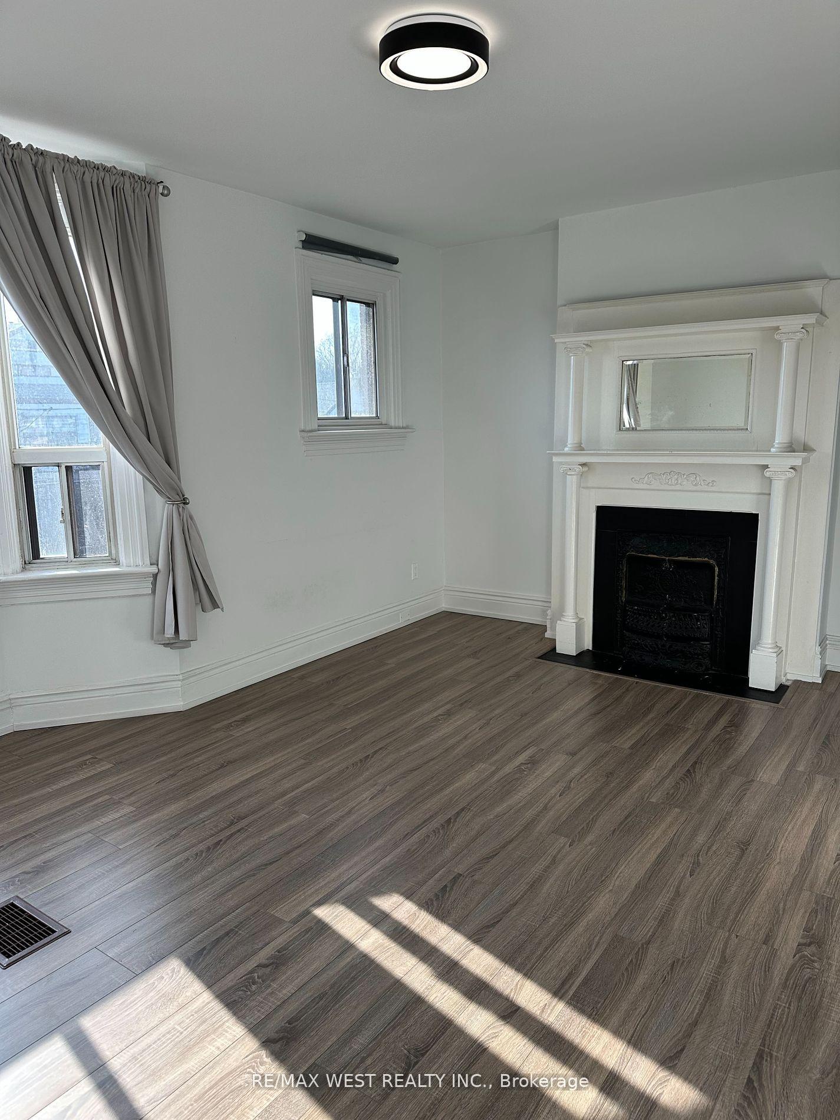
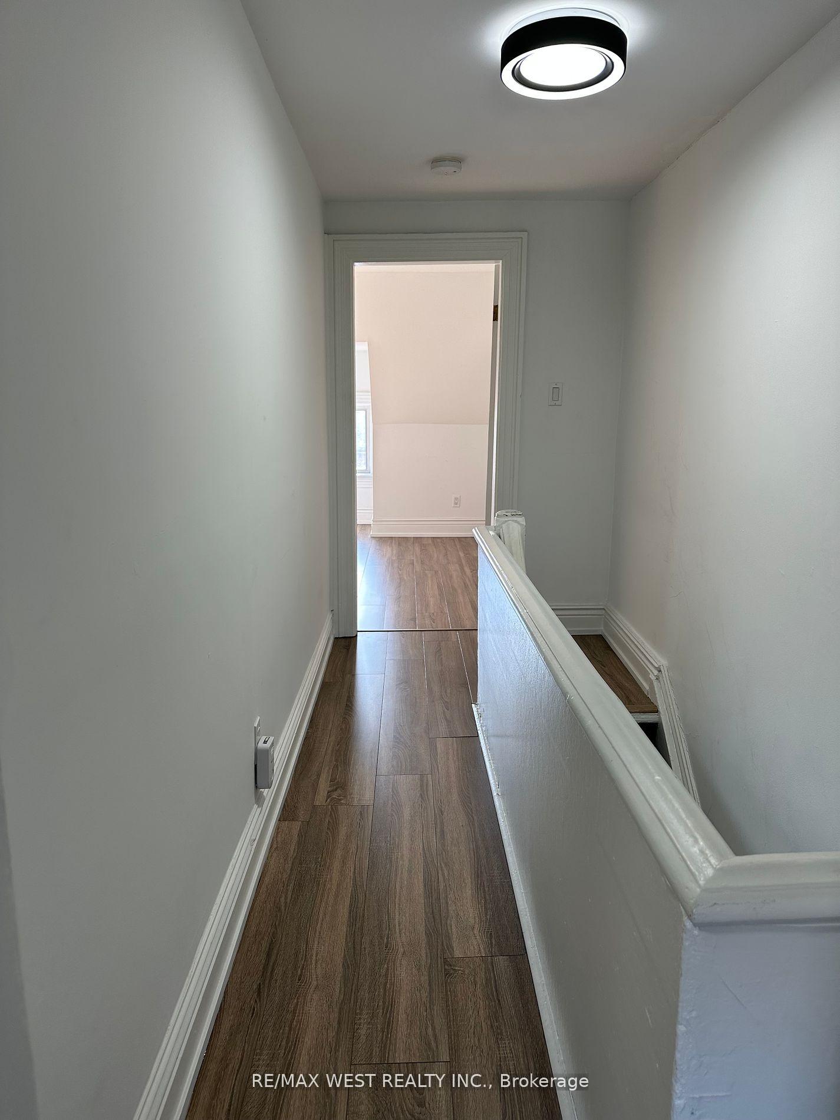
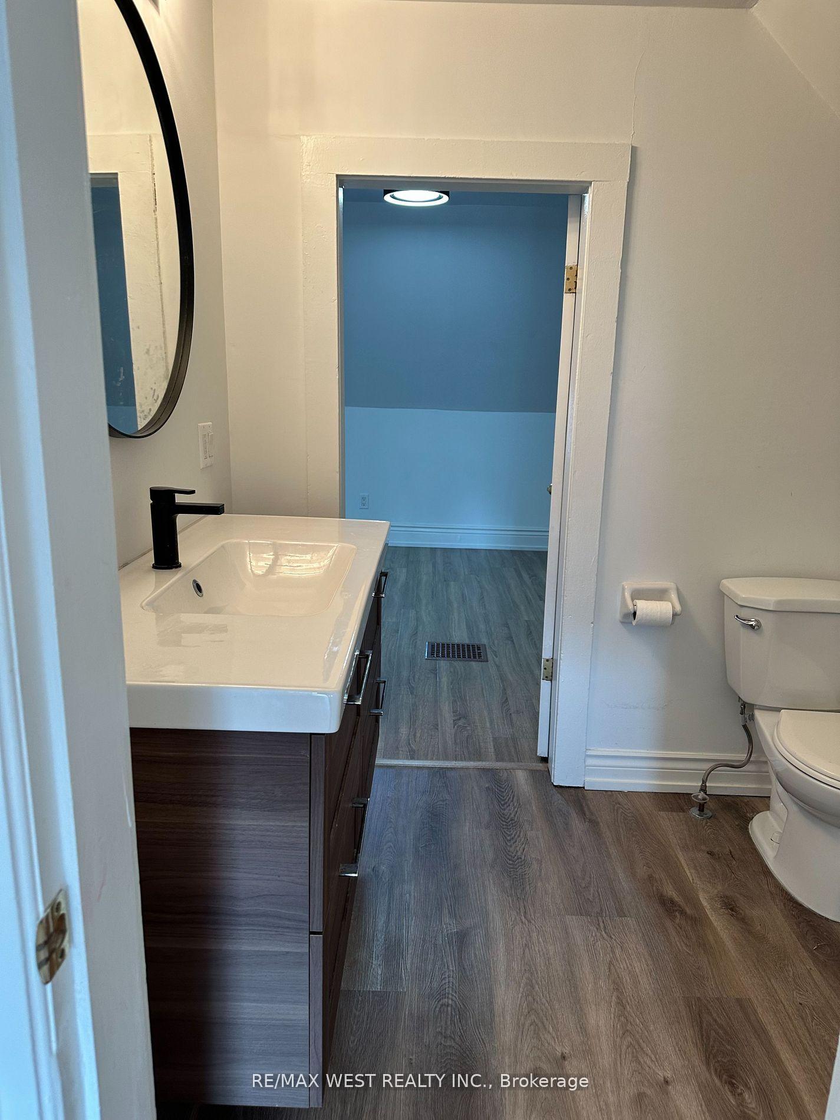
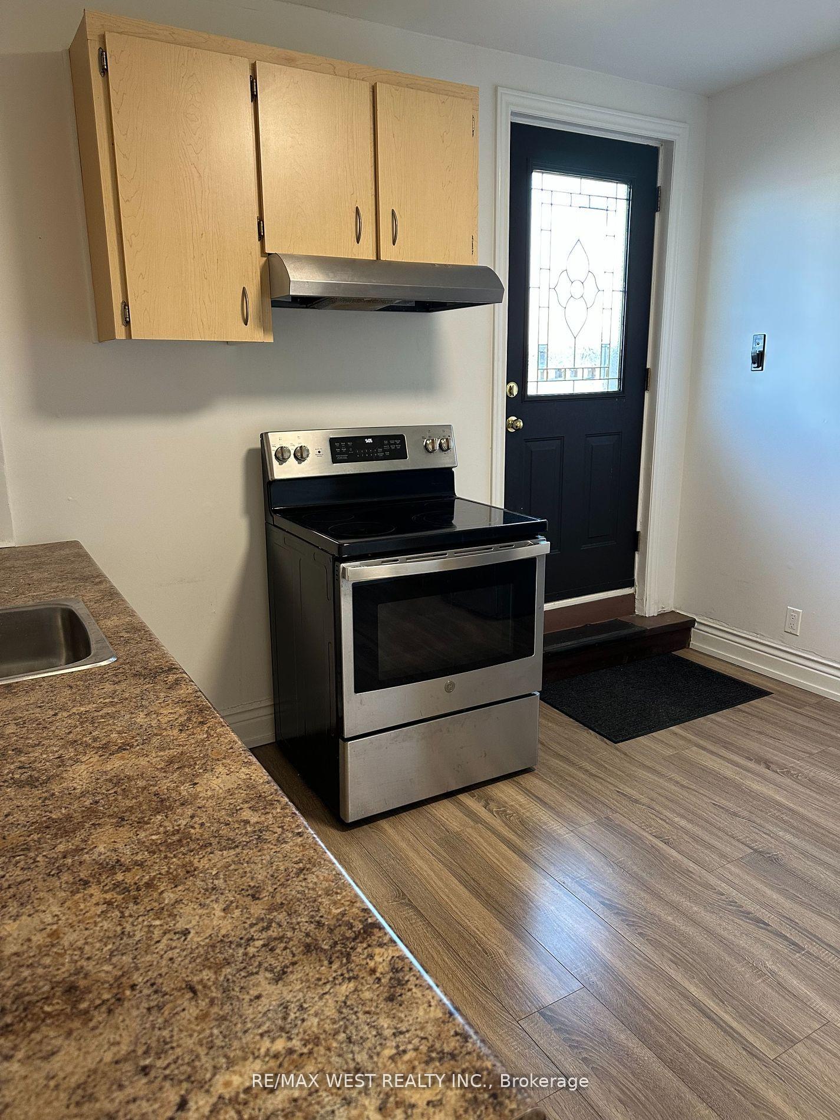 See all 17 photos
3+1 Bedrooms
2 Bathrooms
0 Garage
1.1K–1.5K sq.ft
2nd Floor, 3…
— Unit
Property history
Facts and features
- BasementApartment
- Lease term12 months
- FurnishedUnfurnished
- LaundryNone
What stands out
- Central air
The homeSemi-Detached, 2 1/2 storey, 1,100–1,500 sq ft
- Type: Semi-Detached
- Style: 2 1/2 storey
- Living space: 1,100–1,500 sq ft
- Basement: Apartment
InsideRooms above ground 5, 3 + 1 in the basement, Bathrooms 2
- Rooms above ground: 5
- Bedrooms: 3 + 1 in the basement
- Bathrooms: 2
- Kitchens: 1
- Family room: Yes
Outside and lotBrick, Asphalt shingle, Concrete
- Exterior: Brick
- Roof: Asphalt shingle
- Foundation: Concrete
Parking1 Parking, Available
- Spaces: 1 Parking
- Driveway: Available
Heating, water and powerForced air, gas, Central air, Municipal water
- Heating: Forced air, gas
- Cooling: Central air
- Water: Municipal water
- Sewer: Municipal sewer
Rent and termsRent $3,675 a month, 2nd floor, 3rd floor, Unfurnished
- Rent: $3,675 a month
- Space for rent: 2nd floor, 3rd floor
- Furnished: Unfurnished
- Lease: 12 months
- Rent includes: Hydro, water
- Deposit: Required
- Credit check: Required
- Employment letter: Required
- Rental application: Required
- References: Required
Listing detailsC12325878, Rented, Aug 5, 2025
- MLS® number: C12325878
- Status: Rented
- Listed on: Aug 5, 2025
- Days on market: 72
- Updated: Oct 16, 2025
- Possession: 2025-08-15 / Immediate
- Occupied by: Vacant
- Listing brokerage: RE/MAX WEST REALTY INC.
About this home
Unit 2nd/3rd, 563 Ossington Avenue, Toronto (Palmerston-Little Italy), ON M6G 3T4
Spacious Second & Third Floor Unit with its own separate entrance; 3+1 Bedroom with walk-out to a large deck. 1 parking included. Conveniently Located Steps To Harbord St Bus Or A Short Walk To Ossington Subway Station. $3,675.00 Monthly Plus Utilities; Laundry Facilities; Available Immediately. Near All Amenities; Walk To College Little Italy, Ossington Subway, Easy Access to Bus And University Of Toronto.
Read more
Ask about this home
A HOMEH agent will answer your questions about this home.
Ask a question
Around this home
Ossington / Harbord
Errands
Transit
Parks
Schools
Daily convenience, out of 100, from the distances below
ParkArt Eggleton Park · 15 within 1 km7 min walk461 m
GroceryINS Market6 min walk376 m
SchoolHorizon Alternative Senior School2 min walk140 m
Train stationOssington Avenue6 min walk380 m
PharmacyBloor Street Pharmacy8 min walk498 m
Cafés & foodTerrazza · 15 within 1 km3 min walk188 m
Gym & rec centreF45 Training7 min walk401 m
LibraryToronto Public Library - College/Shaw7 min walk409 m
WalkDriveStraight-line distance, open map data
Grocery0.4 km
Park0.5 km
Coffee0.3 km
Dining0.2 km
Gym0.4 km
Ossington Avenue0.4 km
Schools nearby
School rating, out of 10.
Horizon Alternative Senior Schoolelementary · Public · 0.1 km
—
Central Toronto Academysecondary · Public · 0.1 km
6.7/10Good
SickKids CCMH Jarvis CIsecondary · Public · 0.2 km
—
Contact agent
Helpful calculators
Rent vs buy
Affordability
Mortgage
Down payment
Stress test
CMHC insurance
Your HOMEH agent

KimHOMEH agent · Toronto
"I would see it this week."
Ask Kim
Keep exploring
You are here