

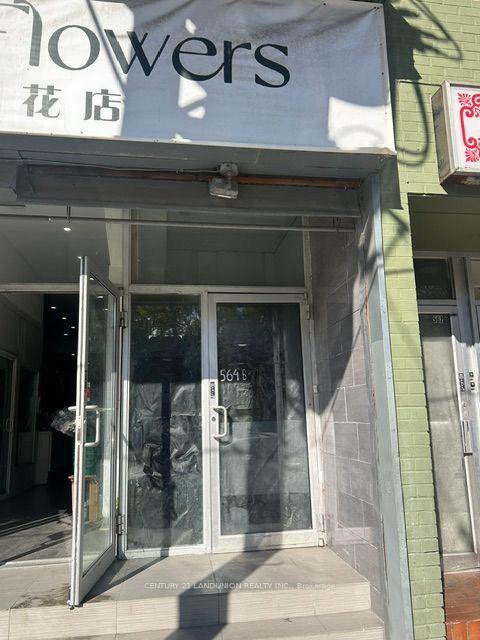
unit 1, 564 Dundas Street
Semi-Detached For Rent
1/5unit 1, 564 Dundas Street
Semi-Detached For Rent
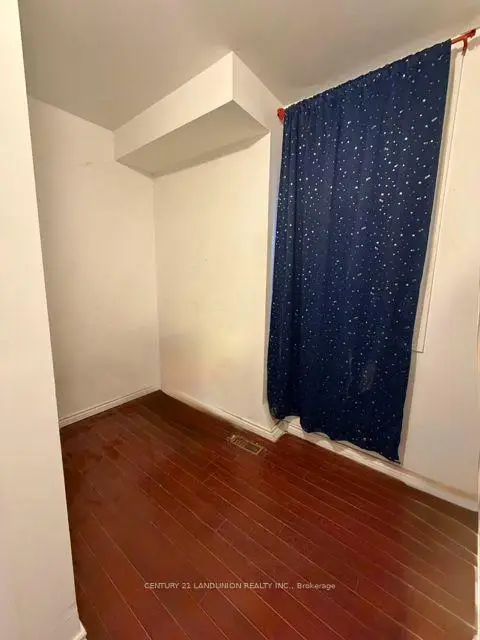
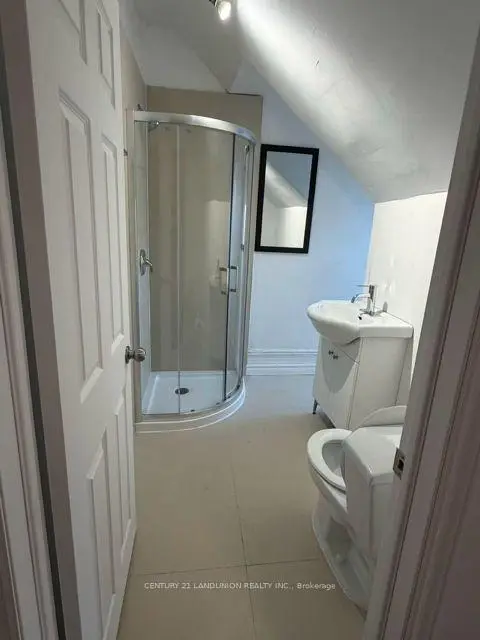
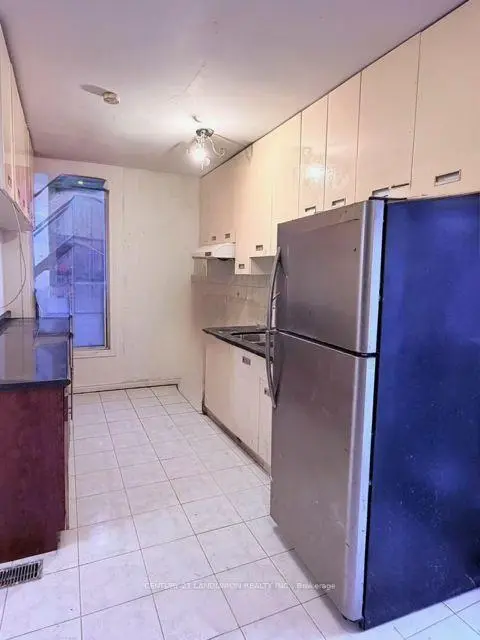
 See all 5 photos
1 Bedroom
2 Bathrooms
0 Garage
1.5K–2K sq.ft
3rd Floor
Available Now
Facts and features
- BasementFinished
- Lease term12 months
- FurnishedPartially
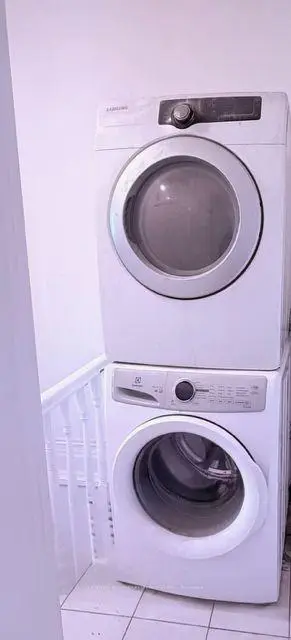
- LaundryIn area
The homeSemi-Detached, 2 1/2 storey, 1,500–2,000 sq ft
- TypeSemi-Detached
- Style2 1/2 storey
- Living space1,500–2,000 sq ft
- BasementFinished
- Special designationOther
InsideIn area, Other, Rooms above ground 1
- LaundryIn area
- FeaturesOther
- Rooms above ground1
- Bedrooms1
- Bathrooms2
- Kitchens1
Outside and lotOther, Asphalt shingle, Brick
- ExteriorOther
- RoofAsphalt shingle
- FoundationBrick
ParkingPrivate
- DrivewayPrivate
Heating, water and powerForced air, gas, Municipal water, Municipal sewer
- HeatingForced air, gas
- WaterMunicipal water
- SewerMunicipal sewer
Rent and termsRent $1,200 a month, 3rd floor, Partially
- Rent$1,200 a month
- Space for rent3rd floor
- FurnishedPartially
- Lease12 months
- Rent includesHigh speed internet, heat, water, hydro
Listing detailsC14148864, For Rent, Nov 3, 2026
- MLS® numberC14148864
- StatusFor Rent
- Listed onNov 3, 2026
- Days on market17
- UpdatedNov 18, 2026
- Possession2026-11-03 / Immediate
- Occupied byVacant
- Listing brokerageCENTURY 21 LANDUNION REALTY INC.
About this home
unit 1, 564 Dundas Street, Toronto (Kensington-Chinatown), ON M5T 1H5
Other
Kensington Market Apartment! Bright One Bedroom Apartment, Great Layout With Roomy Living Area,, Modern Bathroom, Absolutely Amazing Location, Close To Everything - Kensington Market, U Of T, Hospitals, Toronto Metropolitan University, Ttc Subway/Streetcars, Chinatown, Shops, Restaurants, Cafes & Nightlife. Central A/C. $100/ Per Month Flat Fee For Utilities (heat (gas), hydro, water, central a/c).
Read more
Book a viewing
Fri20Nov
Sat21Nov
Sun22Nov
Mon23Nov
Tue24Nov
Wed25Nov
Thu26Nov
Pick A Time
Around this home
Dundas/Spadina
Errands
Transit
Parks
Schools
Daily convenience, out of 100, from the distances below
ParkBellevue Square Park · 15 within 1 km3 min walk202 m
GroceryMy Market Bakery1 min walk57 m
SchoolRyerson Community School Junior Senior5 min walk330 m
Train stationDundas Street West2 min walk127 m
PharmacyEmerge Pharmacy2 min walk101 m
Cafés & foodThe Oud & the Fuzz · 15 within 1 km1 min walk27 m
Gym & rec centreHong Luck Kung Fu Club1 min walk80 m
LibraryToronto Public Library - Sanderson8 min walk478 m
HospitalToronto Western Hospital7 min walk458 m
WalkDriveStraight-line distance, open map data
Grocery0.1 km
Park0.2 km
Coffee0.1 km
Dining0.1 km
Gym0.4 km
Hospital0.5 km
Dundas Street West0.1 km
Schools nearby
School rating, out of 10.
Ryerson Community School Junior Seniorelementary · Public · 0.3 km
3.8/10
Downtown Vocal Music Academy of Torontoelementary · Public · 0.3 km
—
Beverley Schoolelementary · Public · 0.4 km
—
Contact agent
Helpful calculators
Rent vs buy
Affordability
Mortgage
Down payment
Stress test
CMHC insurance

Your HOMEH agent
KimHOMEH agent · Toronto
"I would see it this week."
Ask Kim