
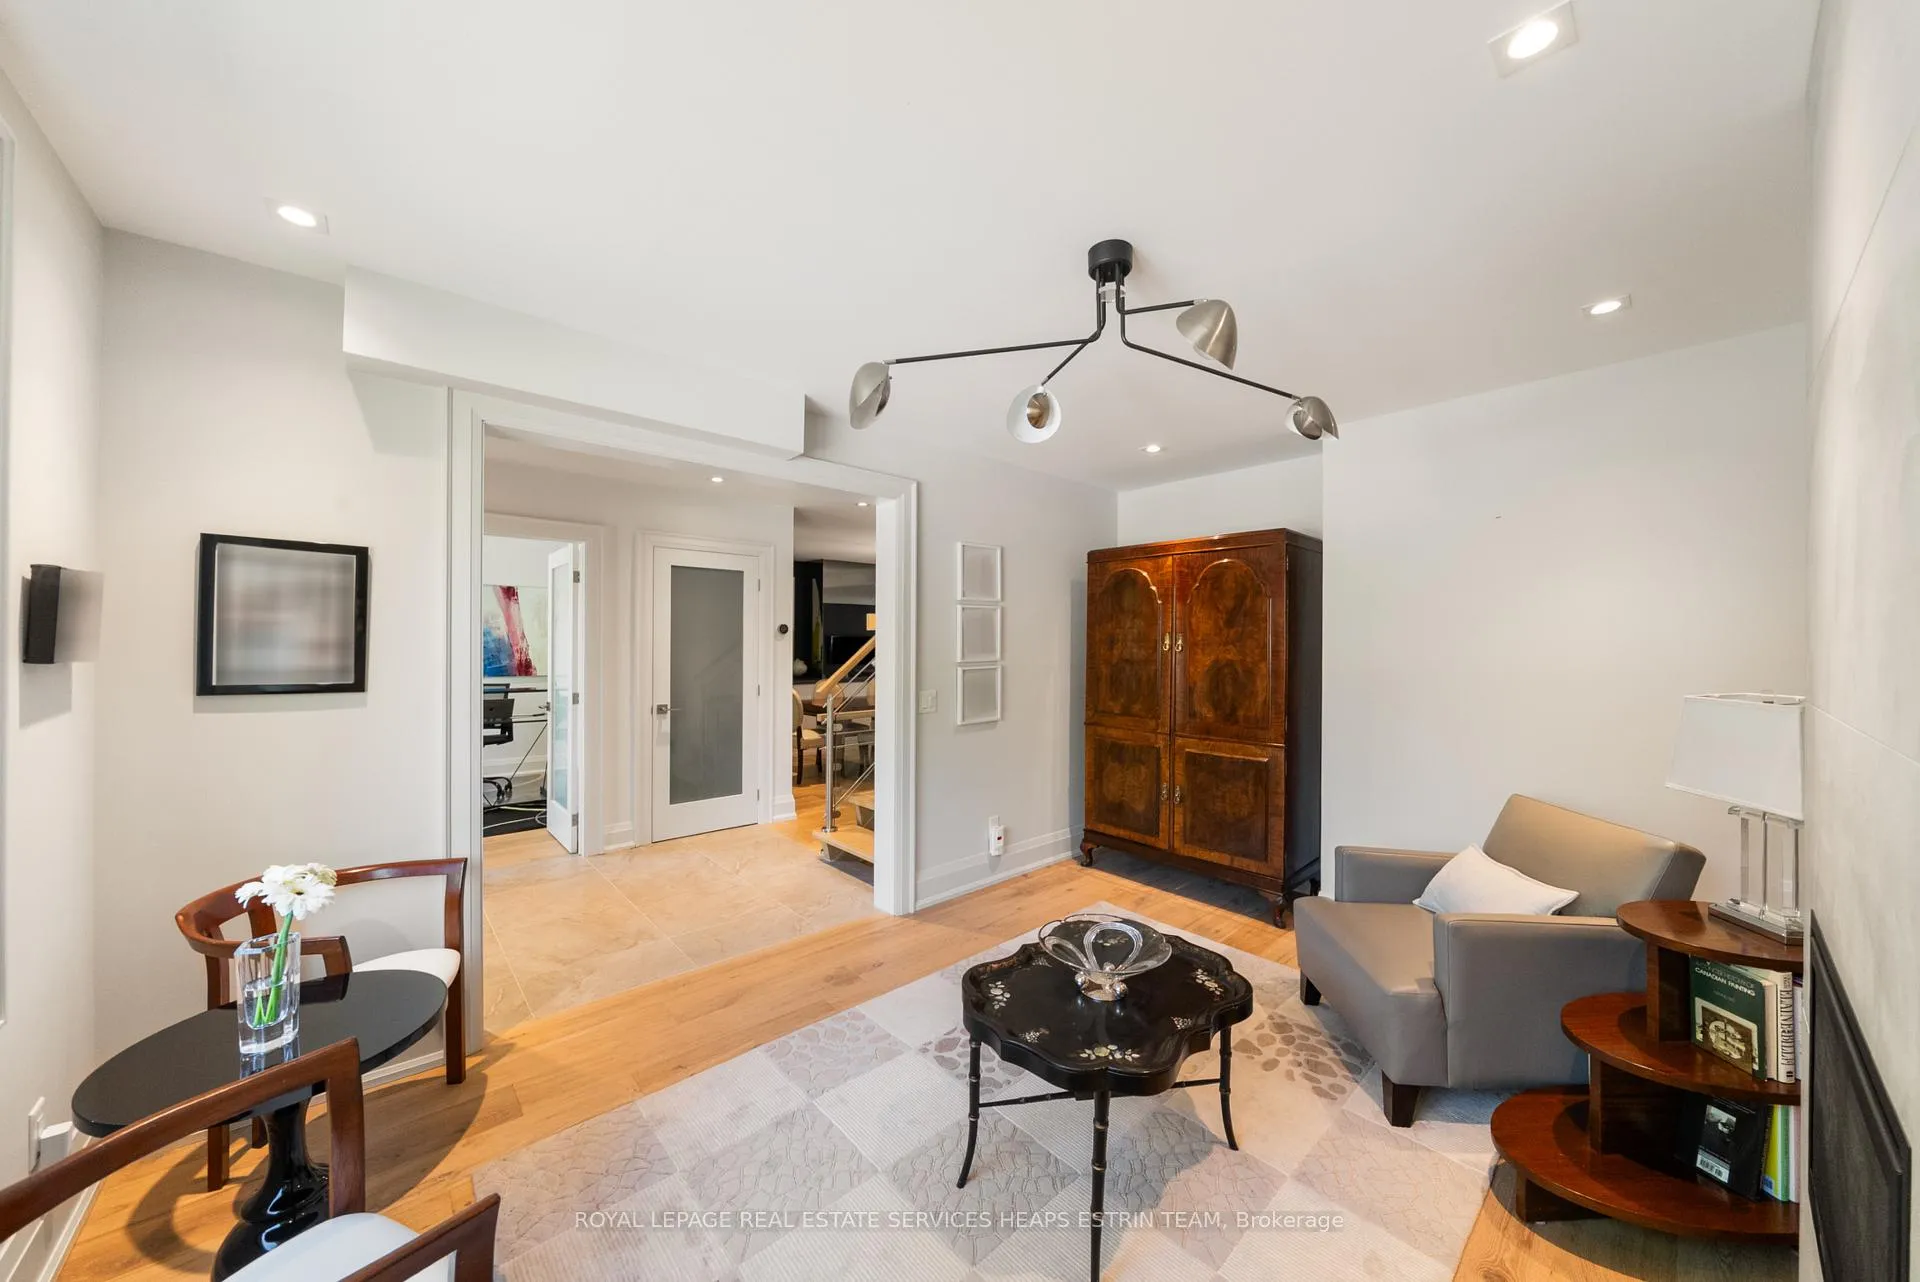
 See all 45 photos
Property history

This home has sold. It is no longer available.
Property not available for sale or for rent.
Book a viewing
Ask HOMEH
About this home
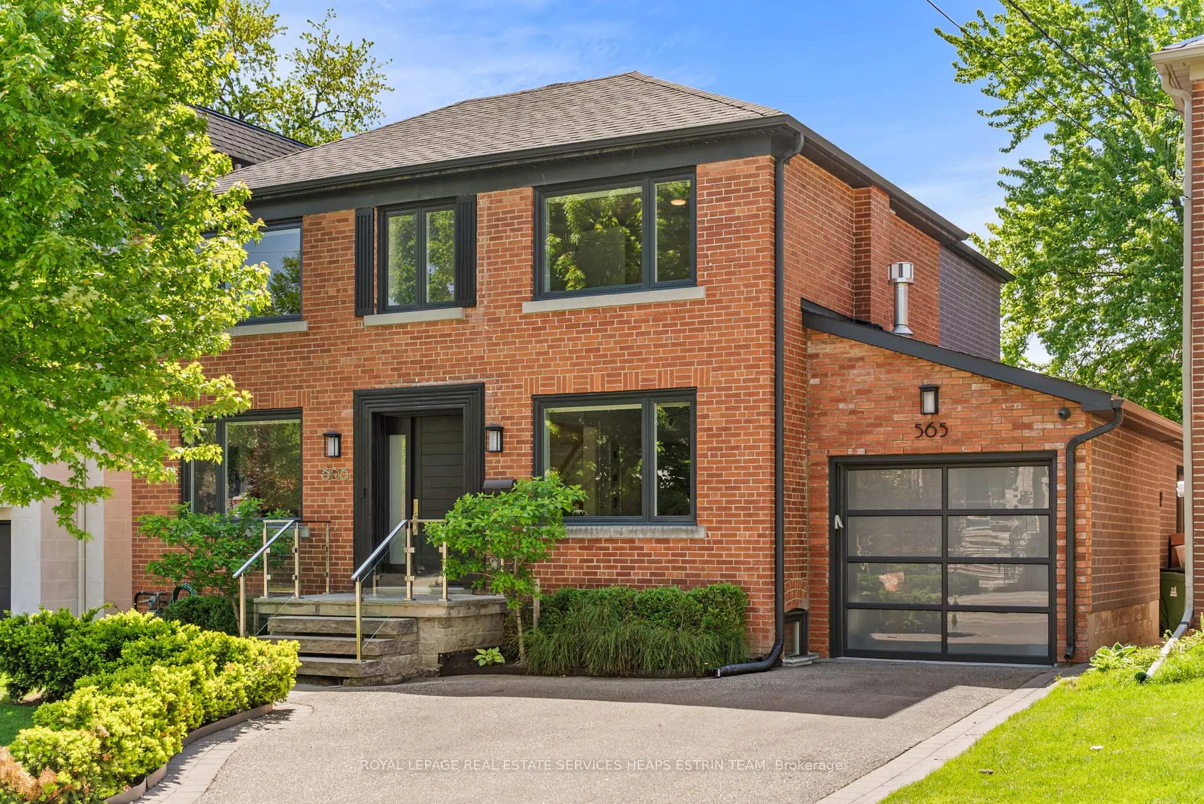
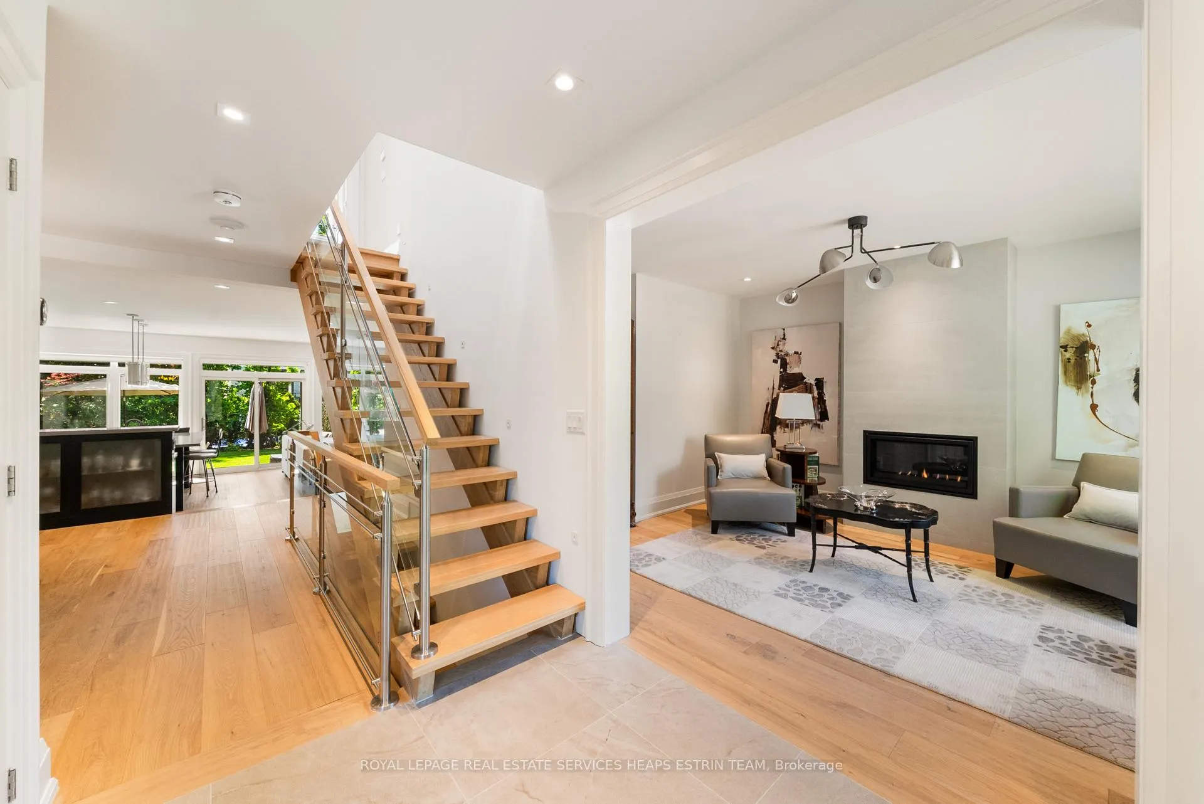
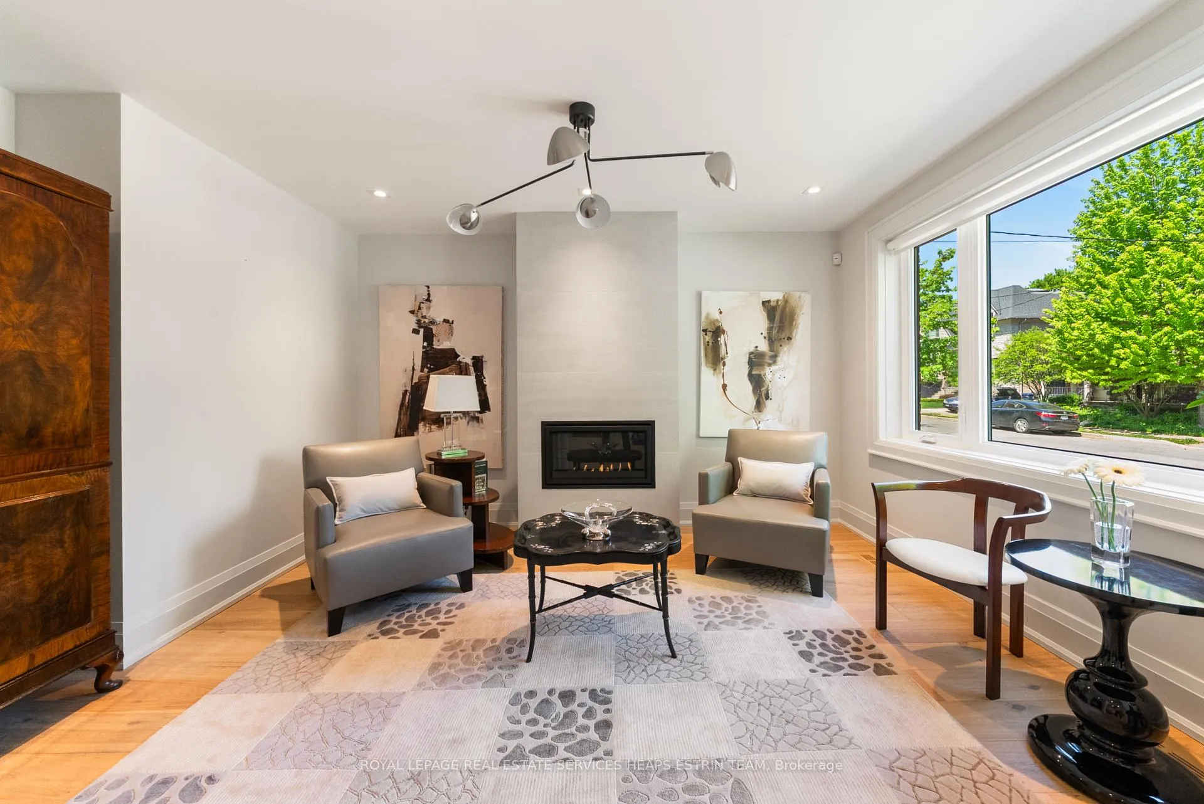
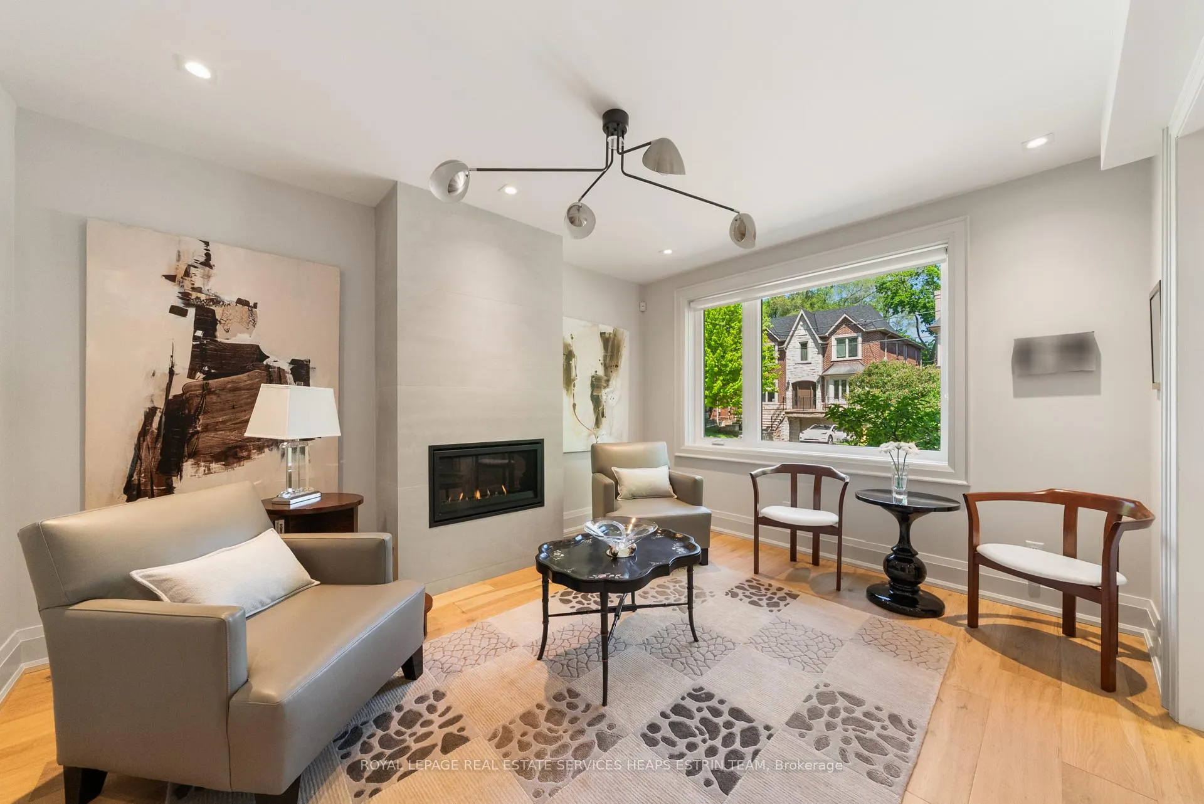
Almost completely rebuilt and thoughtfully expanded, this exceptional family home underwent a full-scale transformation completed at the end of 2019 and is set on a wide 45ft lot. Taken back to the brick with a substantial three-storey addition, the home blends timeless design with modern functionality. Striking curb appeal, generous parking, and a private attached garage with interior access set the tone. Inside, the layout is both refined and highly practical, featuring a sun-filled main floor office, formal living and dining rooms & an expansive, bright open-concept kitchen and family room designed for everyday living and entertaining alike. South-facing windows flood the new addition with natural light complete with automated blinds while a wood-burning fireplace adds warmth and character. A versatile bonus studio space with high ceilings and direct backyard access offers flexibility as a playroom, gym, creative studio, or additional family space. The sunny backyard with southern exposure features a stone patio and ample room for a potential pool. The second floor provides three generously sized bedrooms and a spacious laundry room that can easily be converted into a fourth bedroom. The primary suite is a true retreat with vaulted ceilings, a private balcony overlooking the backyard, a serene ensuite with skylight, & an oversized walk-in closet. The underpinned addition in the lower level includes a walk-up to the backyard, a full bathroom, extensive storage, and rough-ins for a future kitchen, creating excellent potential for a nanny or in-law suite. Another exceptional detail is the gas powered back-up generator, a rare feature for the area. Located just over a block from highly regarded Ledbury Park Public School and Ledbury Park's summer pool and winter skating rink, and short walk to shops and restaurants on Avenue Rd + Bathurst St, this is an exceptional opportunity for families seeking both sophistication and functionality in a prime neighbourhood.
Facts & features
Book a viewing
Rooms
14 rooms · 4 bathrooms
- Foyer10′4″ × 6′2″64 sq.ft.
- Kitchen17′1″ × 9′7″164 sq.ft.
- Living room14′9″ × 11′2″165 sq.ft.
- Dining room14′ × 13′10″194 sq.ft.
- Family room16′3″ × 15′243 sq.ft.
- Play19′ × 10′8″203 sq.ft.
- Office10′6″ × 9′11″104 sq.ft.
- Primary bedroom18′3″ × 16′10″307 sq.ft.
- Bedroom 211′9″ × 11′4″133 sq.ft.
- Bedroom 313′8″ × 10′3″140 sq.ft.
- Laundry8′ × 7′10″63 sq.ft.
- Recreation23′9″ × 15′6″368 sq.ft.
- Bedroom 413′9″ × 10′6″144 sq.ft.
- Other10′5″ × 9′8″101 sq.ft.
Around this home
Schools nearby
School rating, out of 10.
Listing details
Helpful tools
Your HOMEH agent
"I would see it this week."
Ask HOMEH about this home
Price, neighbourhood, monthly cost. Ask anything.
HOMEH Intelligent Agent is an AI, not a licensed representative. Check anything important with your agent.