
566 Castlefield Avenue
Toronto (Forest Hill North)566 Castlefield Avenue
Toronto (Forest Hill North)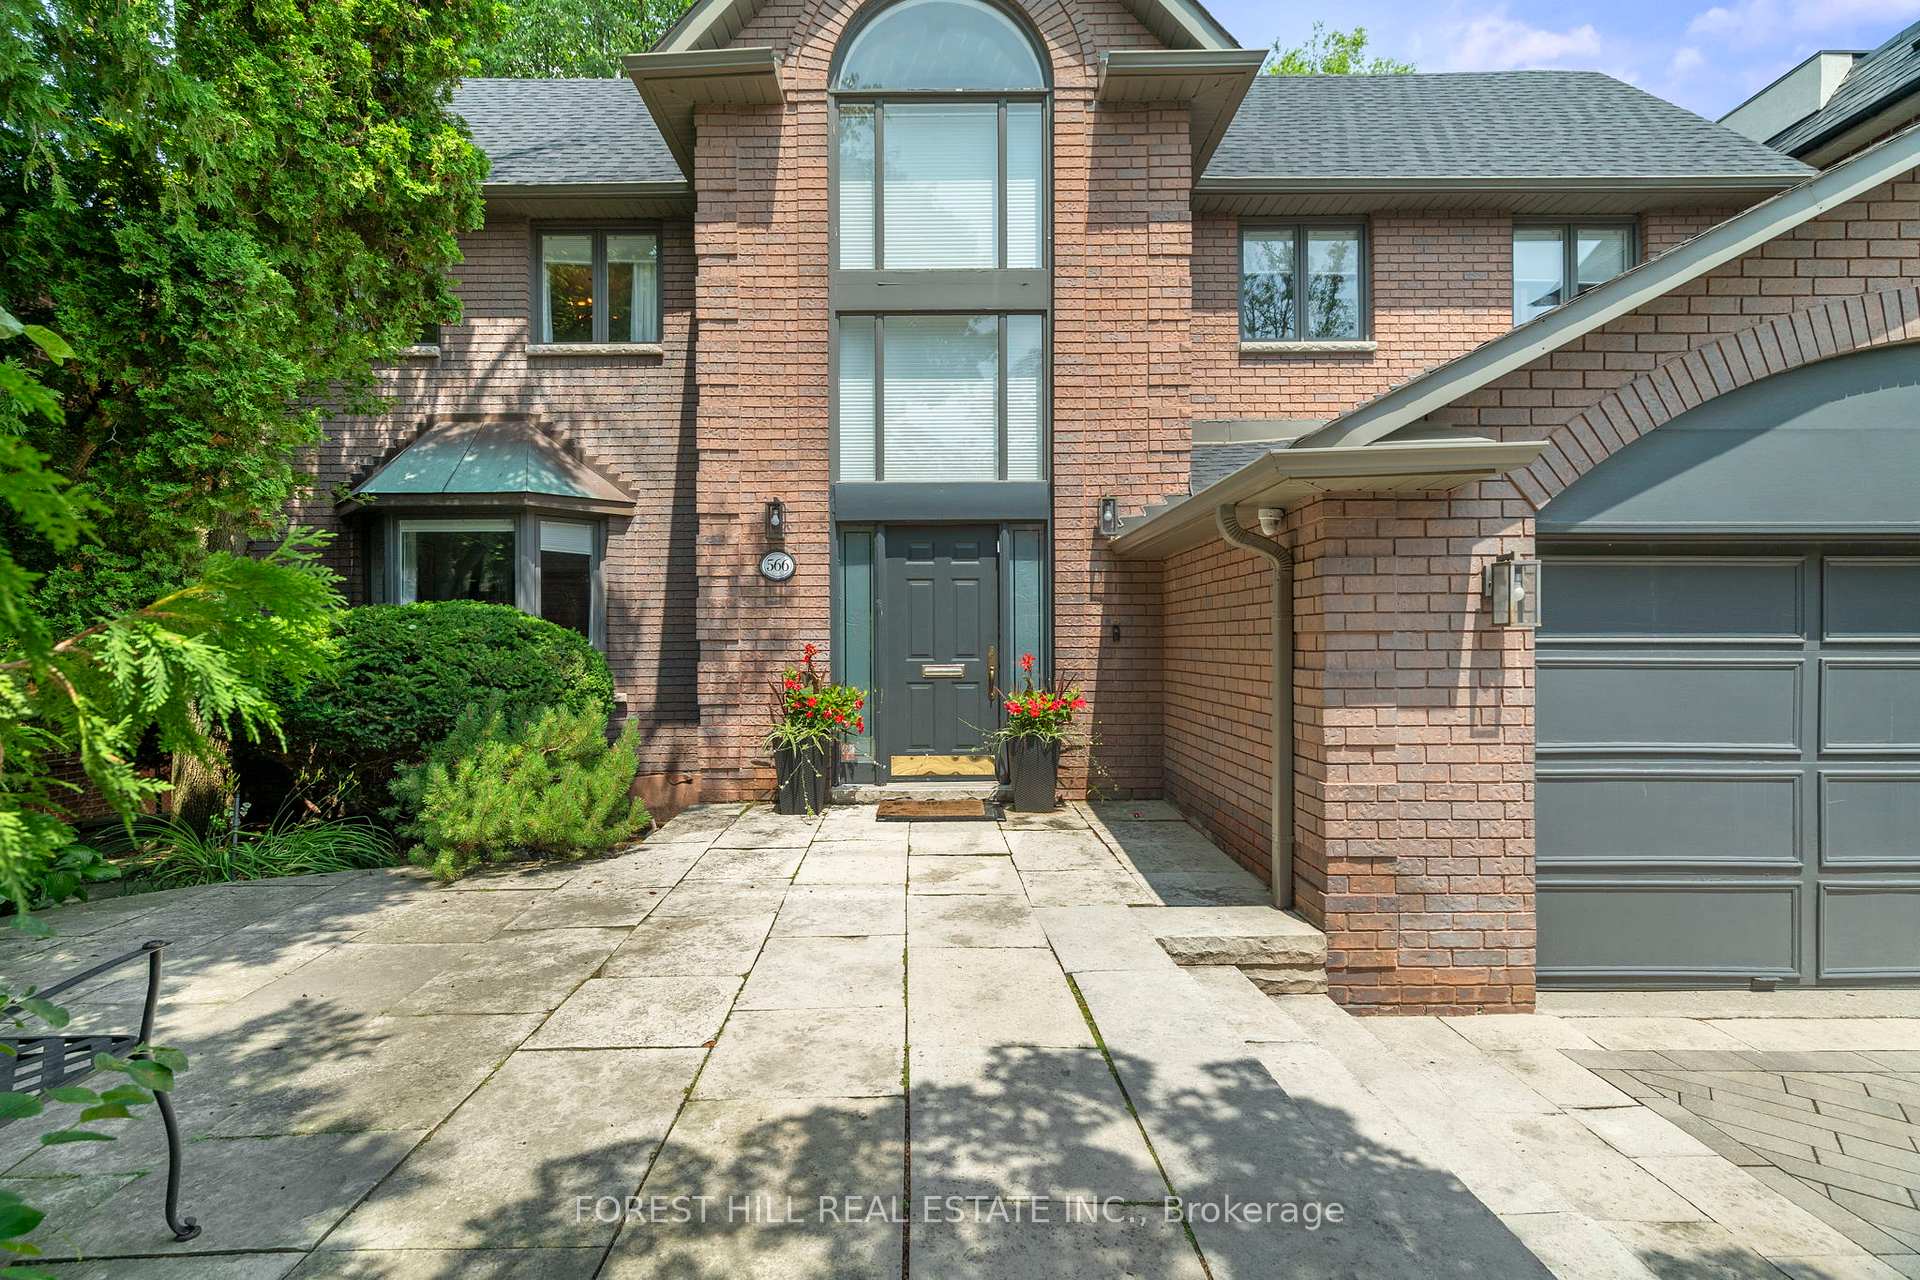
 See all 32 photos
Property history

This home has sold. It is no longer available.
Property not available for sale or for rent.
Ask about this home
A HOMEH agent will answer your questions about this home.Ask HOMEH
About this home
566 Castlefield Avenue, Toronto
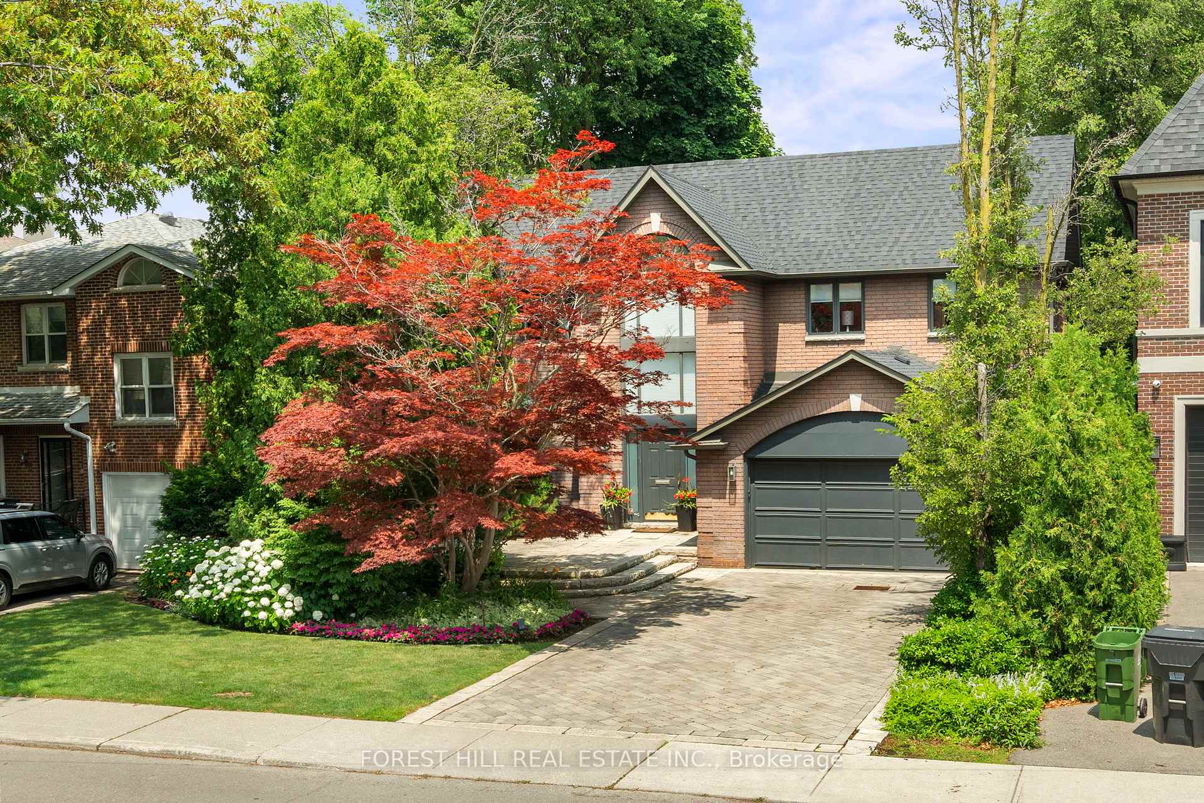
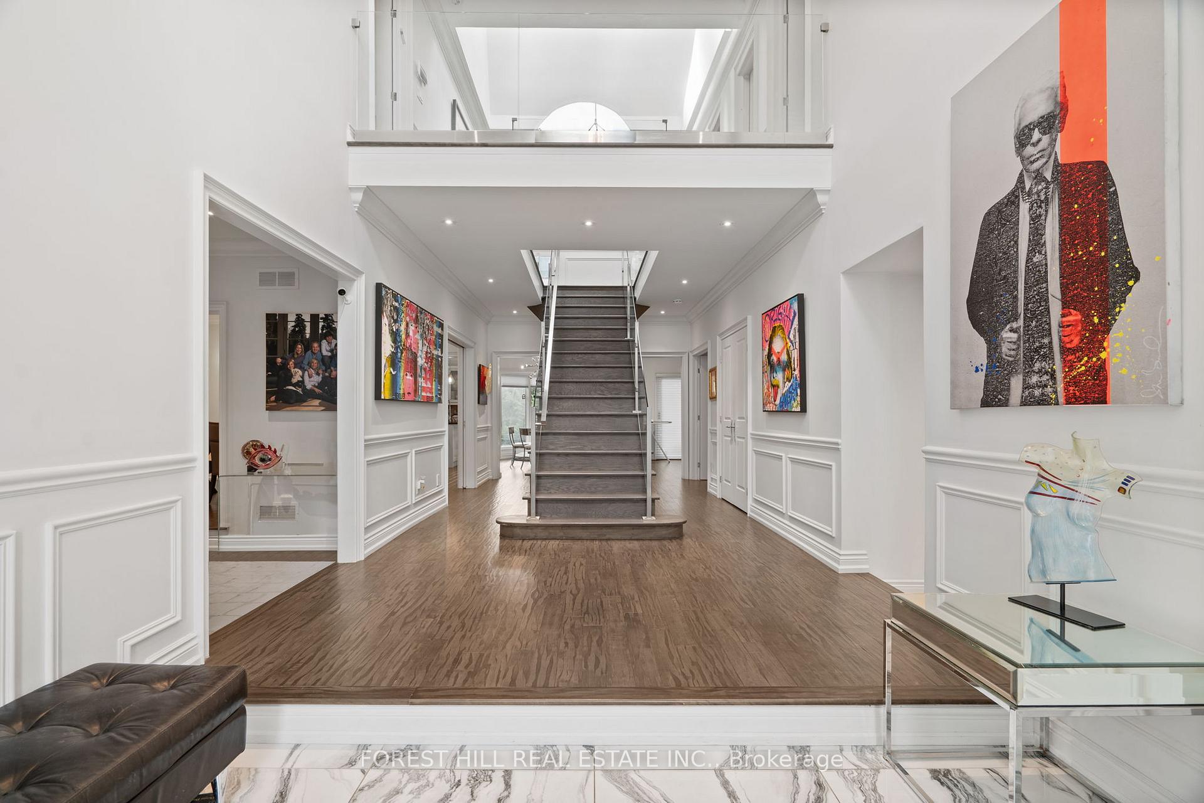
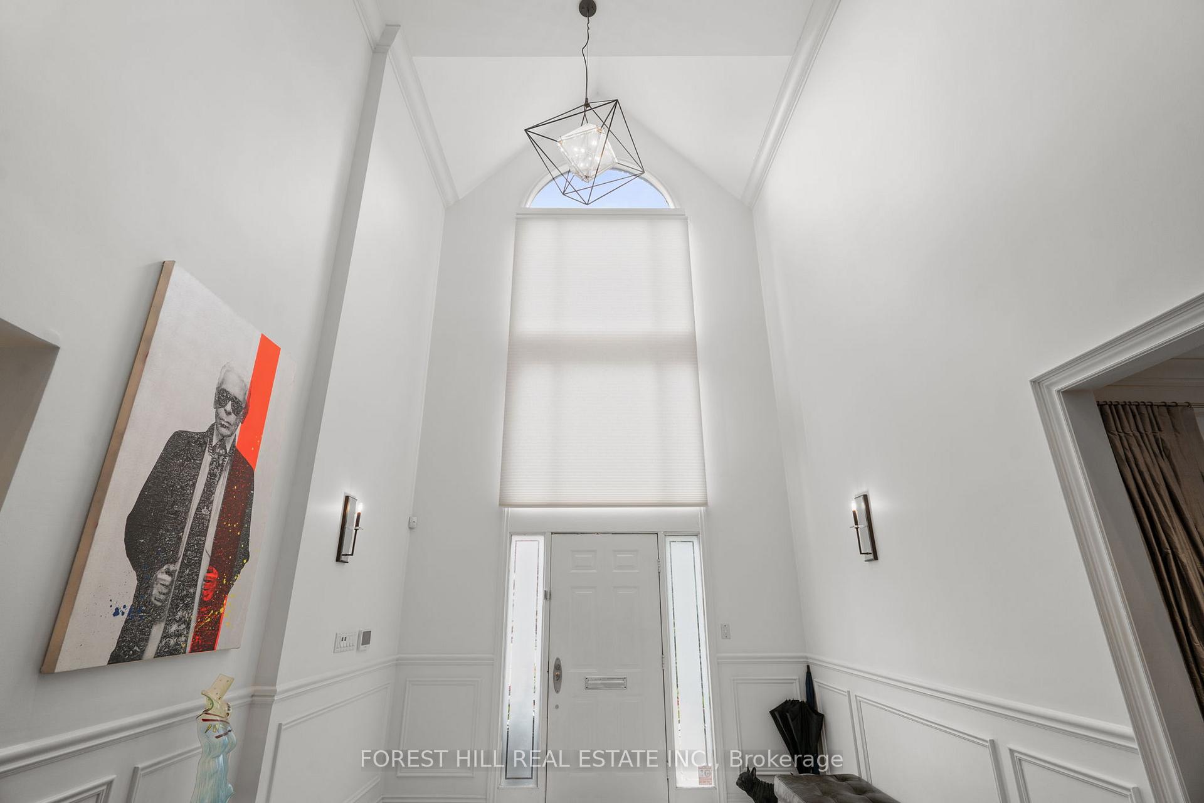
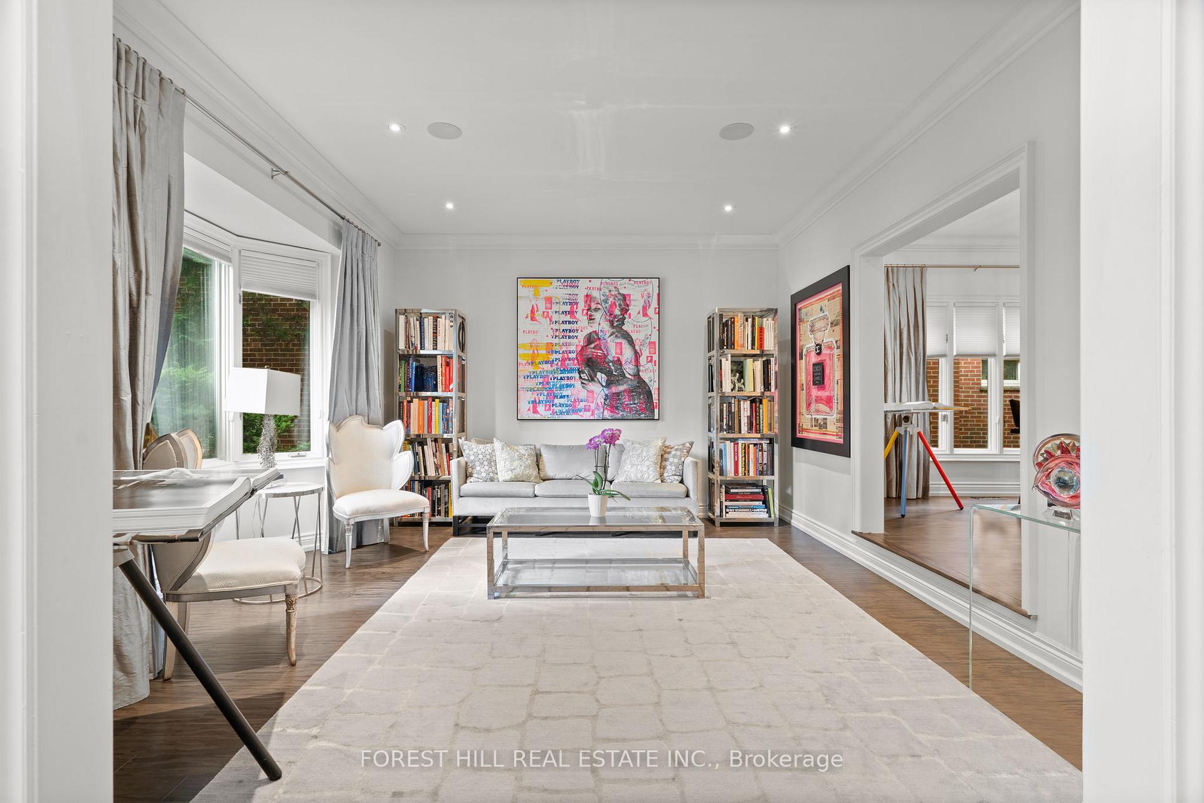
Timelessly renovated brick residence situated on a spacious 55-foot wide lot, one of the largest on Castlefield, boasting grand curb appeal. As you step inside, you'll be greeted by a stately two-storey foyer with elegant marble tile flooring. The main floor features a sunken living room with a charming bay window, dining room and a convenient main floor office. The gourmet kitchen, equipped with top-of-the-line appliances, seamlessly flows into the breakfast area and family room complete with custom built-ins and a stone-surround fireplace. Floor-to-ceiling windows and direct access to the rear gardens allows for the perfect area for entertaining. A convenient main floor laundry room is also included. A stunning stairway with a glass railing leads you to the second floor, overlooking the foyer with a skylight that floods the residence with natural light. The tranquil primary bedroom features an oversized walk-in closet and a luxurious six-piece ensuite with a built-in vanity. The second and third bedrooms each have their own ensuites, while the fourth bedroom comes with a spacious closet. The lower level offers a recreation room, a cozy sitting area with a fireplace, a fifth bedroom, and a four-piece bathroom. The rear gardens are a true highlight, featuring an oversized two-level deck and extensively landscaped, pool-sized grounds. This property offers an exceptional living experience in Forest Hill North.
Facts & features
Ask about this home
A HOMEH agent will answer your questions about this home.
Rooms
12 rooms · 5 bathrooms
- Room16′ × 15′2″243 sq.ft.
- Dining room16′ × 12′3″196 sq.ft.
- Kitchen13′6″ × 12′3″165 sq.ft.
- Breakfast14′6″ × 10′1″146 sq.ft.
- Family room20′7″ × 12′3″252 sq.ft.
- Office14′4″ × 11′10″170 sq.ft.
- Primary bedroom16′ × 15′240 sq.ft.
- Bedroom 216′9″ × 11′2″187 sq.ft.
- Bedroom 315′8″ × 13′204 sq.ft.
- Bedroom 412′6″ × 12′3″153 sq.ft.
- Recreation33′ × 19′3″636 sq.ft.
- Bedroom 520′3″ × 12′8″256 sq.ft.
Around this home
Schools nearby
School rating, out of 10.
Listing details
Helpful tools
Your HOMEH agent
"I would see it this week."
Ask HOMEH about this home
Price, neighbourhood, monthly cost. Ask anything.
HOMEH Intelligent Agent is an AI, not a licensed representative. Check anything important with your agent.