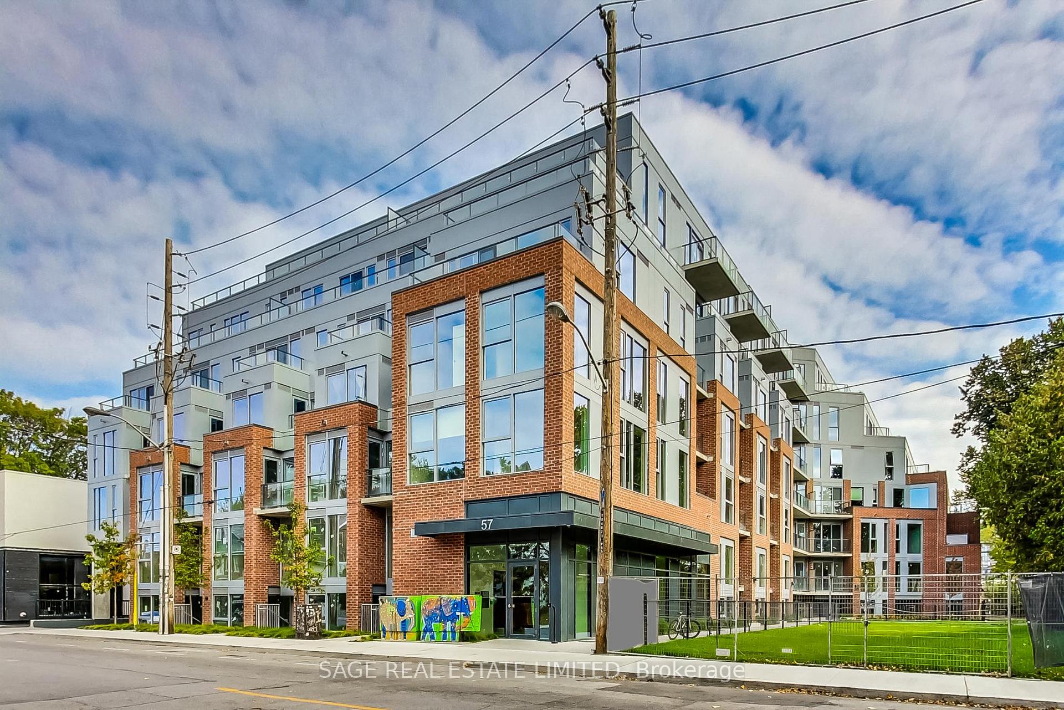
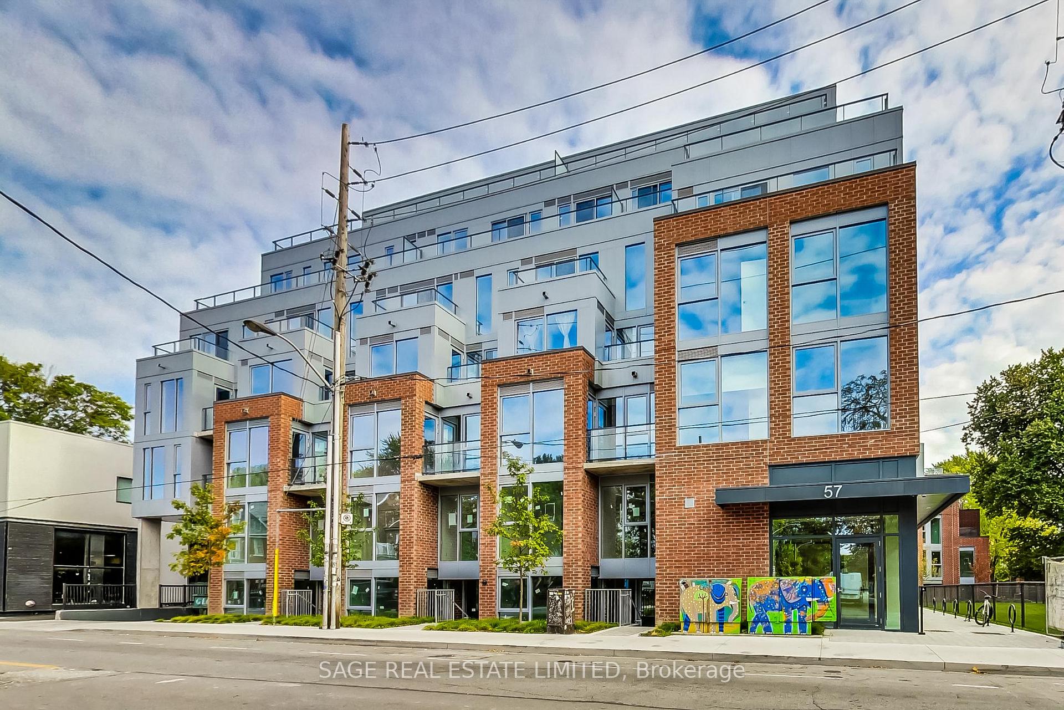
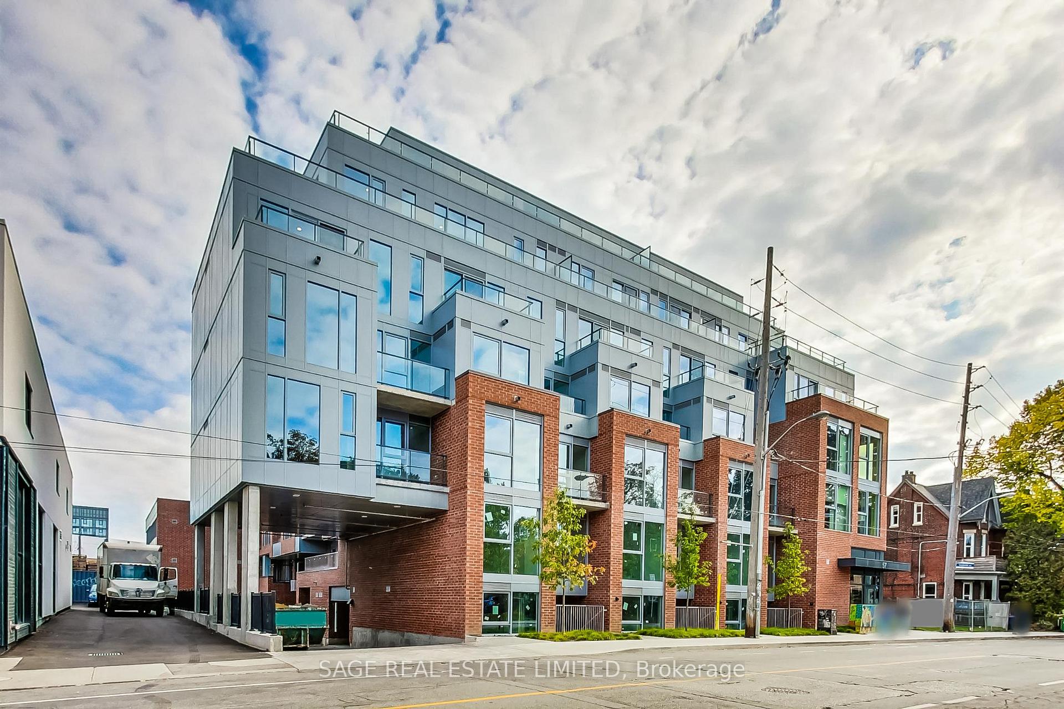
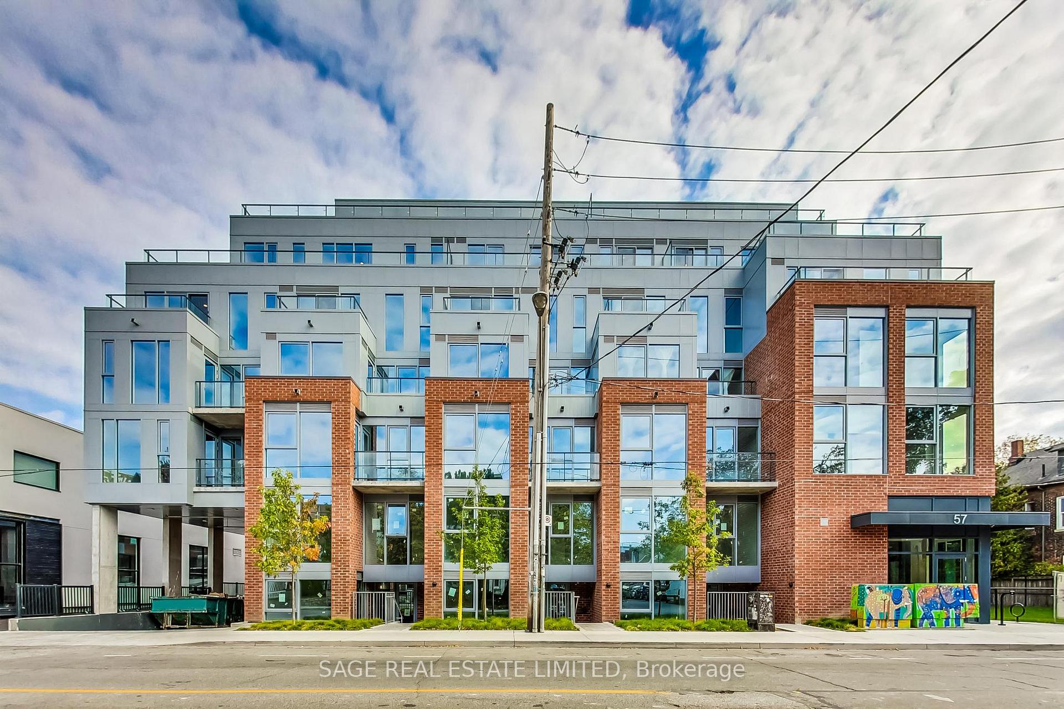
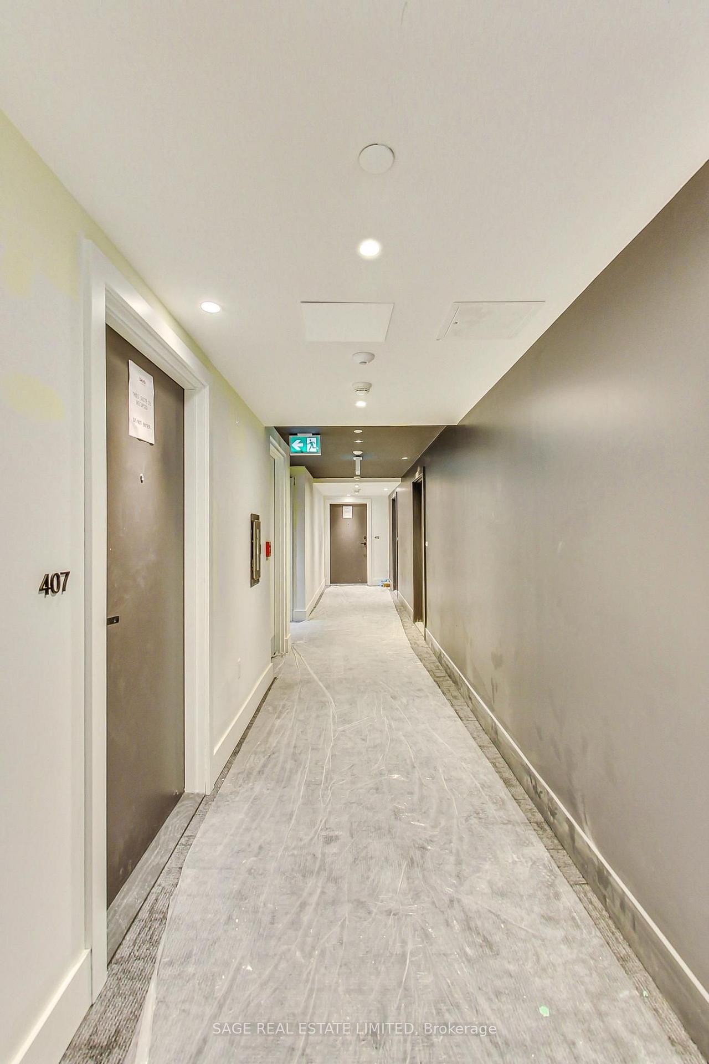
Welcome to Fifty Seven Brock, a boutique residence tucked just steps from the energy of Queen West. Designed by RAW Design with sophisticated interiors by Tomas Pearce, this intimate 7-storey building offers contemporary architecture, beautifully considered common spaces and an exceptional collection of amenities. Residents enjoy a fitness studio, stylish party and dining rooms, dedicated workspace, pet spa and expansive outdoor terraces complete with BBQs, lounge areas and a fire pit. All of this in one of Toronto's most vibrant and walkable neighbourhoods, surrounded by some of the city's best restaurants, cafés, shops, parks and transit.
Read more
Carpet FreePrimary Bedroom - Main FloorClearClear ViewHospitalLibrary
Facts & features
TypeCommon Element Condo
StyleLoft
Built0-5
Size500~599 Sq.Ft.
Tax$2,877 (2025)
HeatingForced air, gas
CoolingCentral air
Book a viewing
Wed28Oct
Thu29Oct
Fri30Oct
Sat31Oct
Sun1Nov
Pick a time
Rooms
4 rooms · 1 bathroom
Main floor4 rooms
Dining room10′2″ × 6′7″67 sq.ft.
Living room10′2″ × 10′2″103 sq.ft.
Primary bedroom9′2″ × 10′2″93 sq.ft.
Kitchen7′3″ × 9′10″71 sq.ft.
Bathrooms1
4-pcMain
Around this home
Brock and Queen
10Walking
Schools nearby
School rating, out of 10.
Parkdaleelementary · Public · 0.3 km
2.6/10
Alexander Muir/Gladstone Aveelementary · Public · 0.4 km
6.6/10
Parkdalesecondary · Public · 0.5 km
6.5/10
Listing details
MLS® numberW13812590
Listed onSep 22, 2026
Days on market36
UpdatedOct 13, 2026
Listing brokerageSAGE REAL ESTATE LIMITED
PossessionFlexible
Helpful tools
Mortgage calculator
Closing costs
Land transfer tax
Buyer guide
Your HOMEH agent
NimaHOMEH agent · Toronto
"Priced 8% over our estimate. I would see it this week."
Ask Nima
Ask HOMEH about this home
Price, neighbourhood, monthly cost. Ask anything.
HOMEH Intelligent Agent is an AI, not a licensed representative. Check anything important with your agent.

 See all 24 photos
